Casa Donna
About the project
Casa Donna
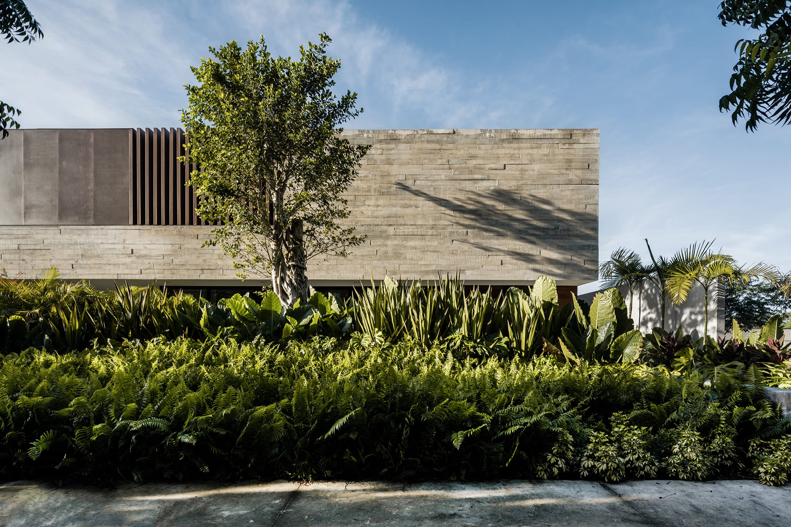
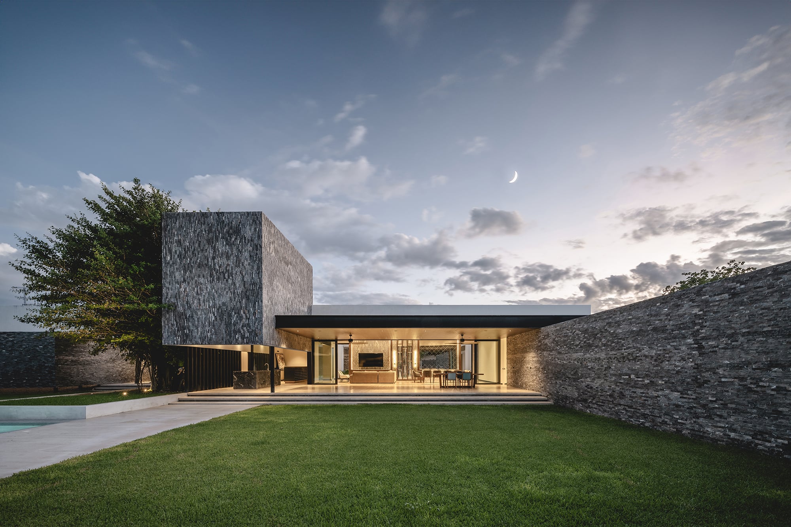
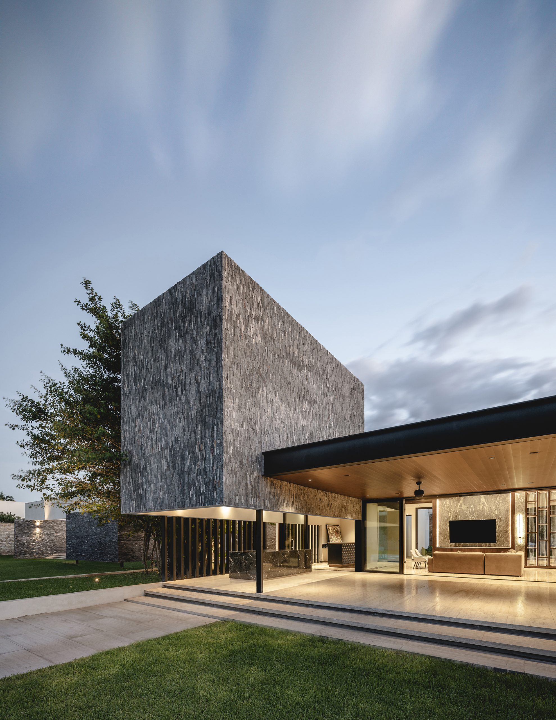
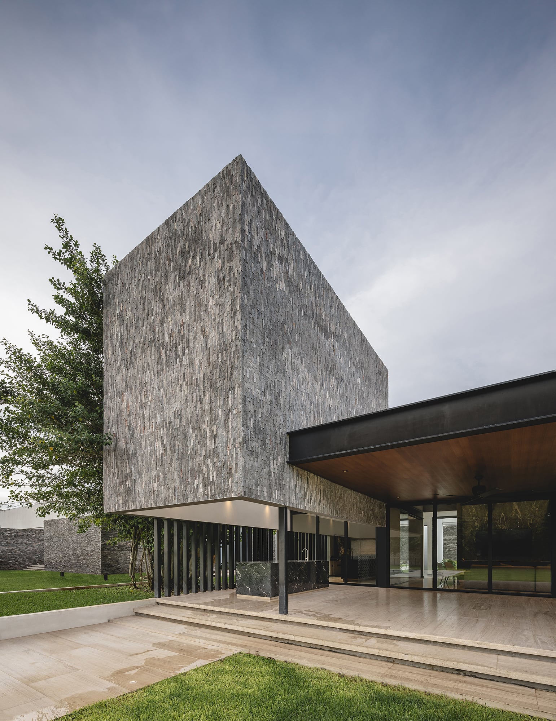
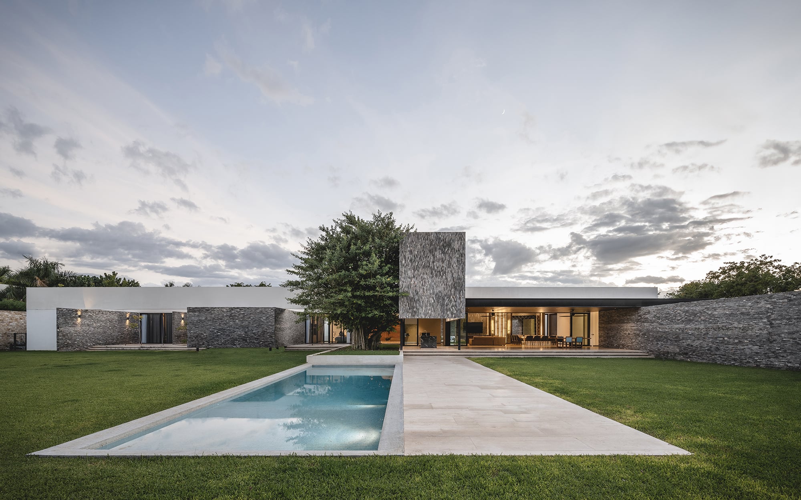
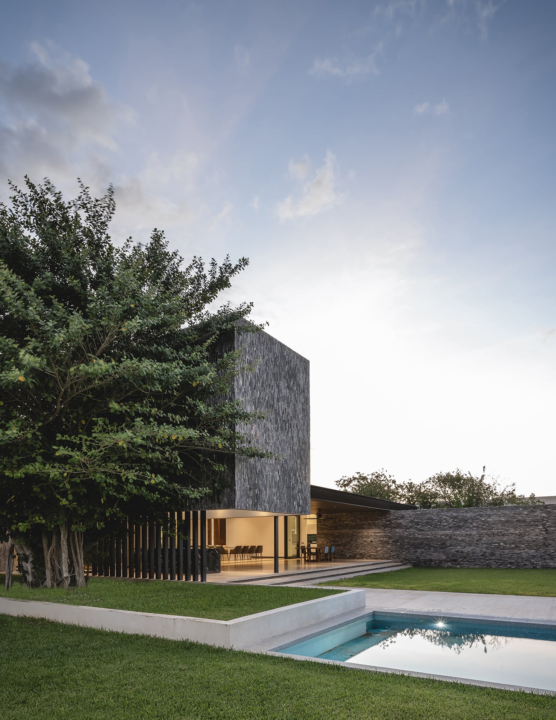
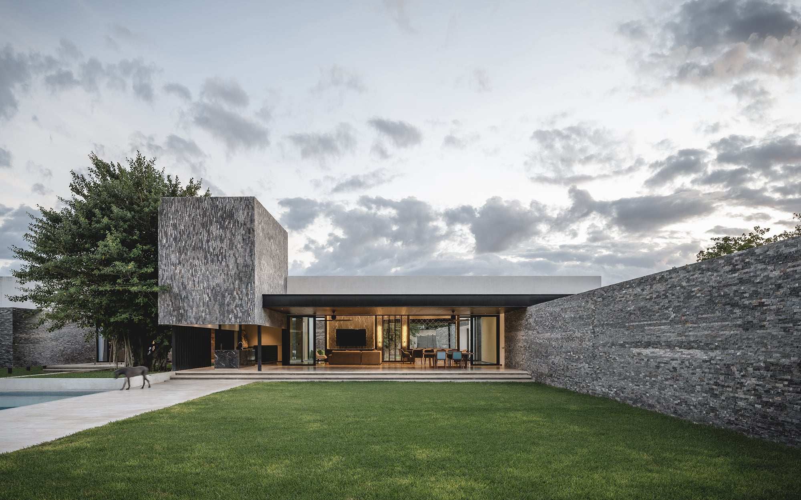
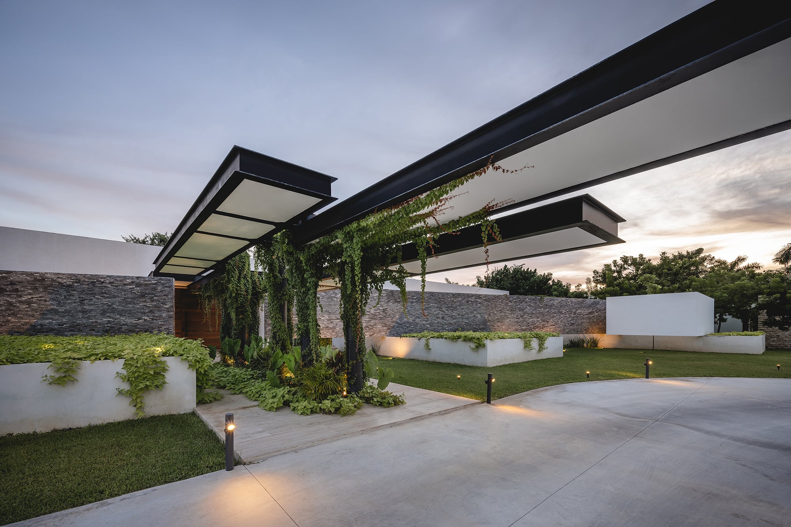
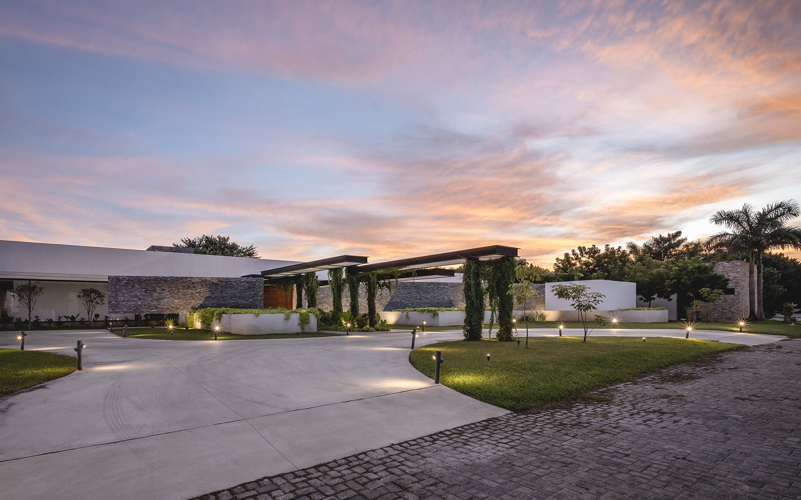
A single-family house with 905 m² of built area in Mérida, Yucatán (2023). Its composition is organized by stone volumes and a main wall that defines the identity of the house, shields it from the southwest sun and creates interior gardens.
The design is based on the search for a balance between an impressive visual presence and the internal functionality of the home. Conceived as a serene and welcoming space, it prioritizes harmonious integration with the natural surroundings. Every element, from the imposing wall that defines its identity to the stone volumes that structure its composition, has been meticulously designed to meet the aesthetic and functional needs of the residents.
Project facts
| Type | Single-family house |
|---|---|
| Location | Mérida, Yucatán, Mexico |
| Year | 2023 |
| Built area | 905 m² |
| Status | Built |
| Arkham's scope | Architecture |
| Builder | Concretum Constructora (its page on the project) |
| Photography | Manolo Solís |
The challenge
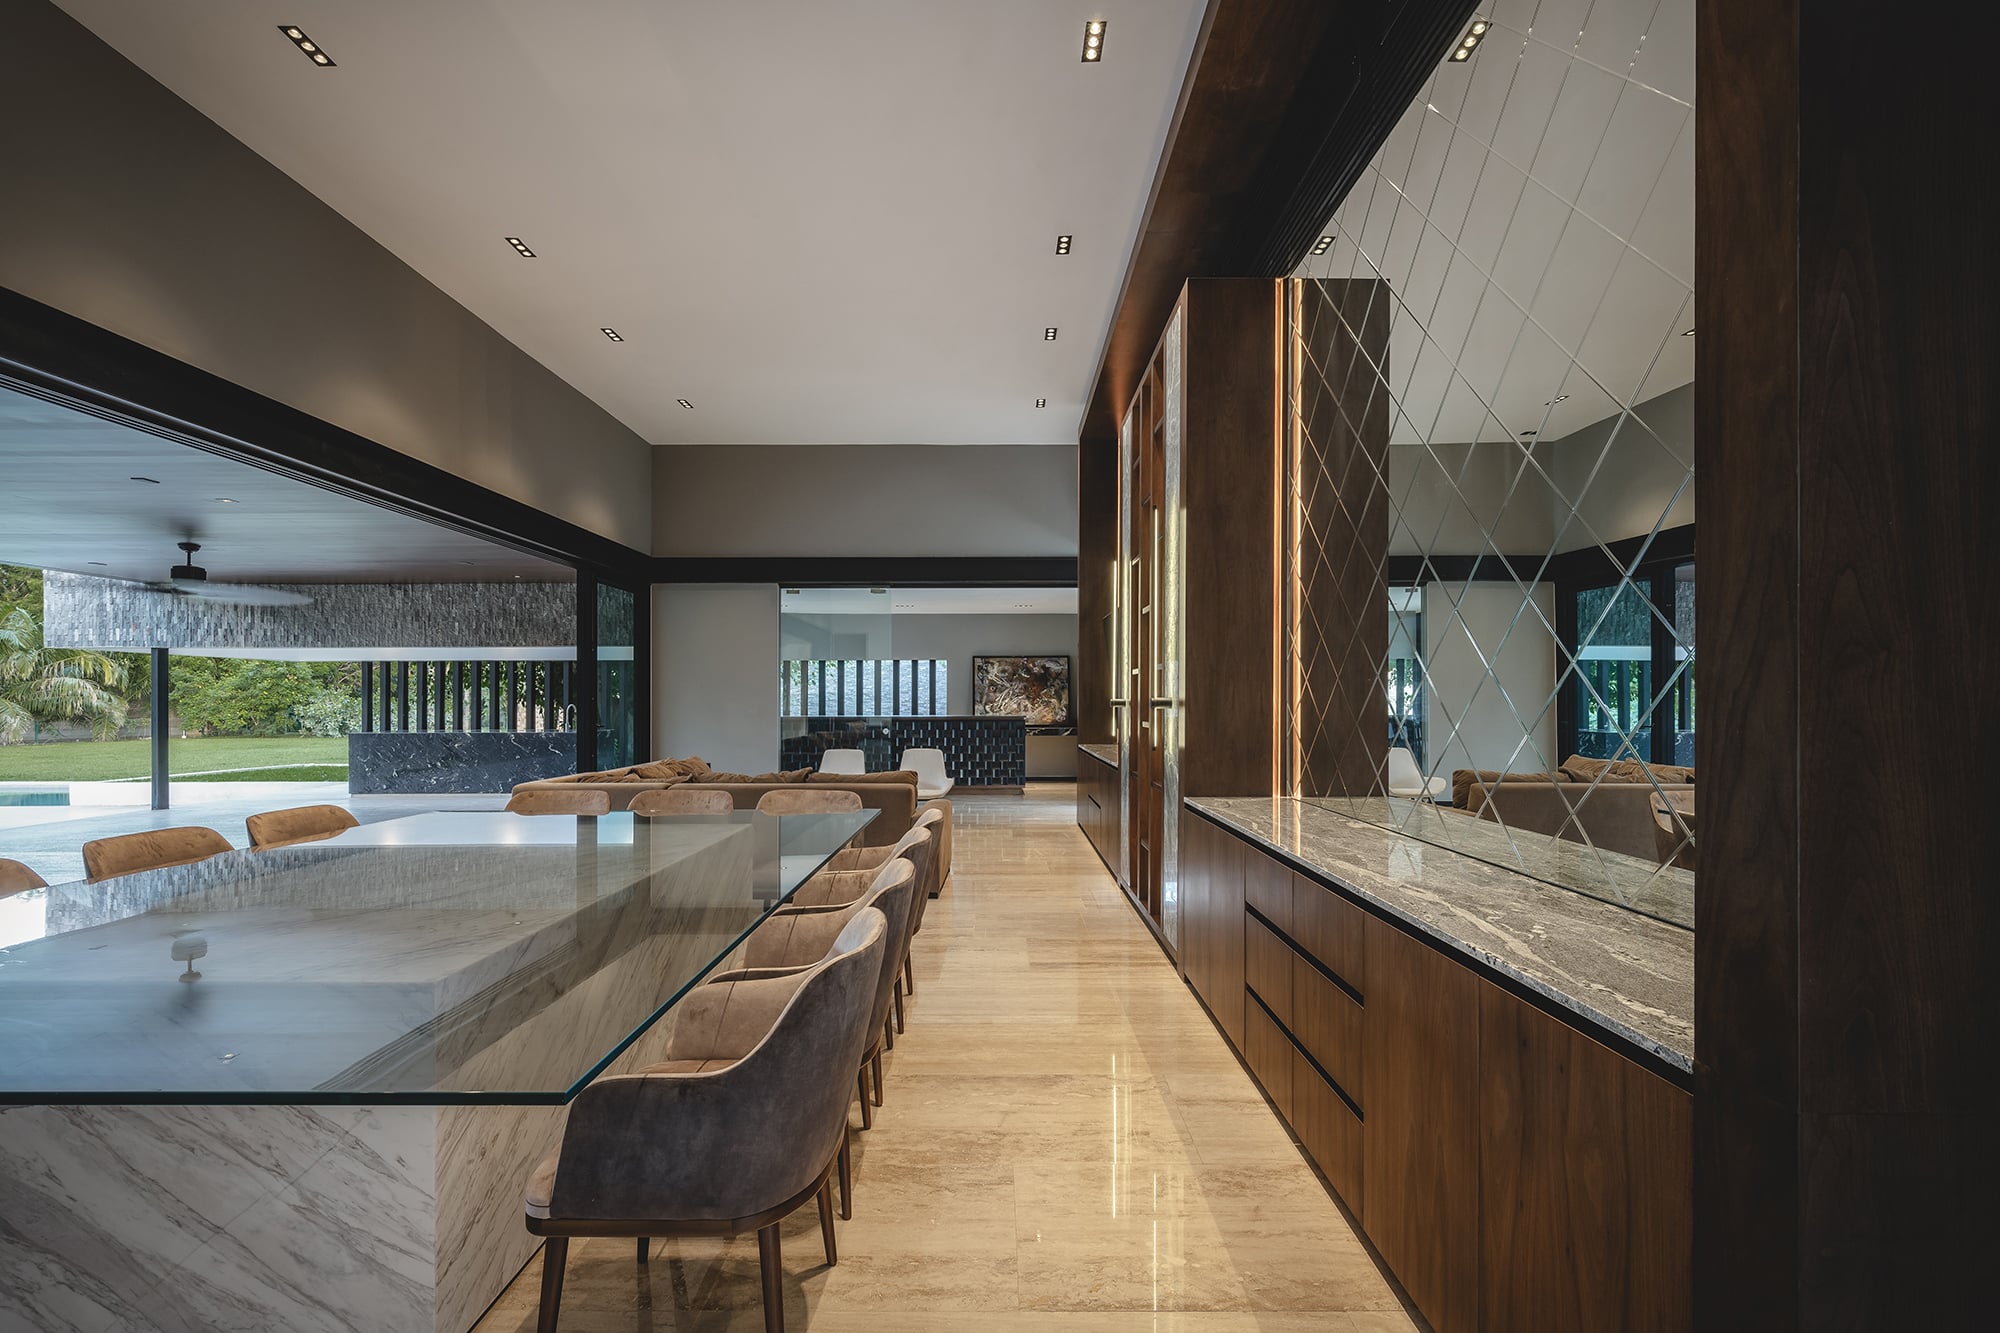
The project started from a set budget, but the client wanted the house to convey a sense of greater luxury and spaciousness. To achieve this, the design relied on generous spaces, higher interior ceilings and an architectural composition that reinforced the sense of scale, seeking to elevate the spatial experience without depending solely on expensive materials.
The design decision
Clear circulation axes were laid out to organize the program and efficiently separate the social areas from the private ones. From this organization, volumes were created that wrap around more intimate patios linked to the bedrooms, creating sheltered spaces that provide privacy, natural light and a more direct relationship with the outside.
Materials
It combines a palette of natural materials and finishes with a low chromatic profile, led by Travertino Puebla, Santo Tomás in a split-face finish and Tzalam wood. The travertine is used both outdoors, with an acid-washed finish, and indoors, with a polished finish, reinforcing the continuity between the two. Tzalam wood appears in decks, wall paneling, ceilings and pergolas, bringing warmth against the mineral presence of the concrete and stone. Specific areas incorporate Titanium and Avalanche granites, Beige Maya marble, porcelain and ceramic tiles by Interceramic, Kolorines Venetian mosaic in the pool and Kimikolor's Sascab KP-10 architectural mortar in the reflecting pools. The combination seeks a restrained, natural and timeless look, with materials that withstand the region's climate and a constant relationship between interior, exterior and landscape.
Planning your home?
Tell us about your plot, your needs and your budget. The first conversation is free.
Custom home designRelated projects
- 2023
- Residential
Casa Magmol
View project- 2023
- Residential
Casa Mulix
View project- 2021
- Residential