Casa Mulix
About the project
Casa Mulix
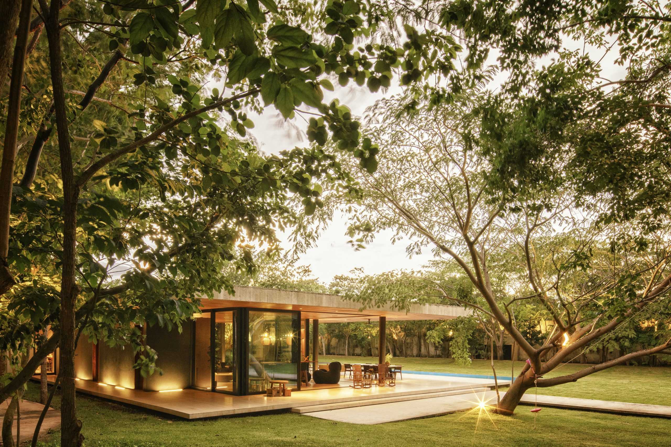
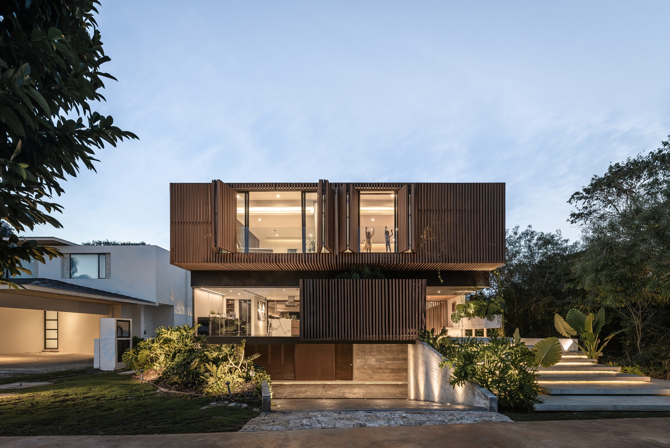
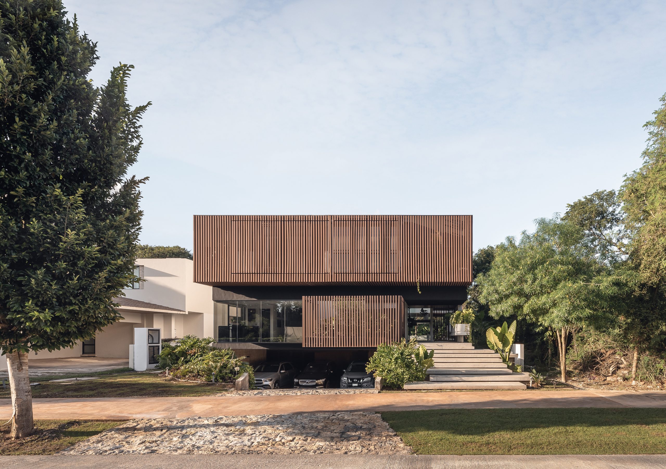
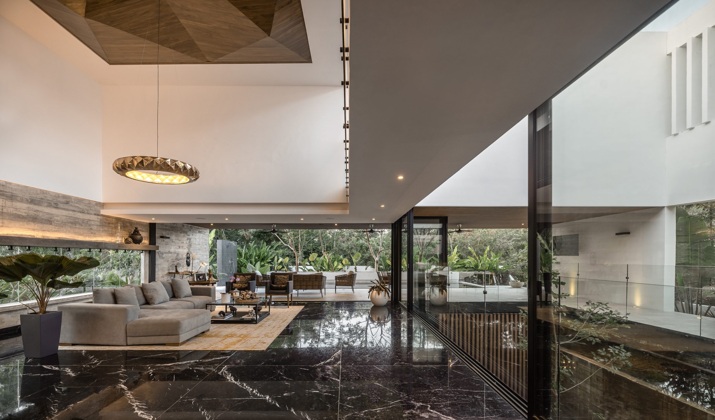
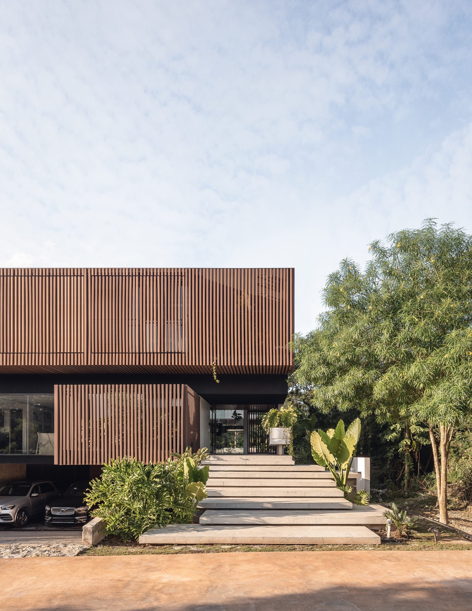
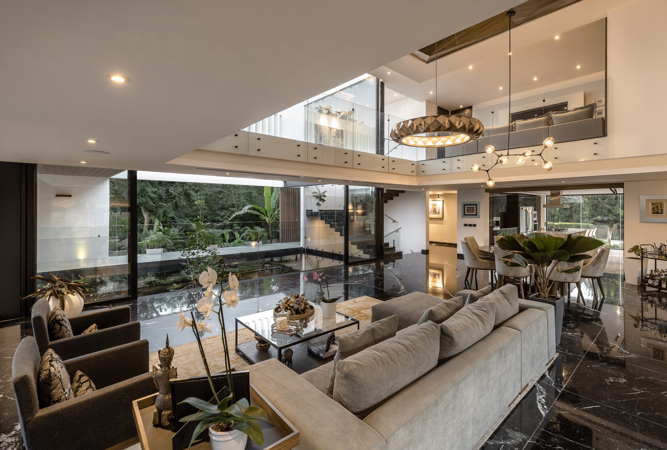
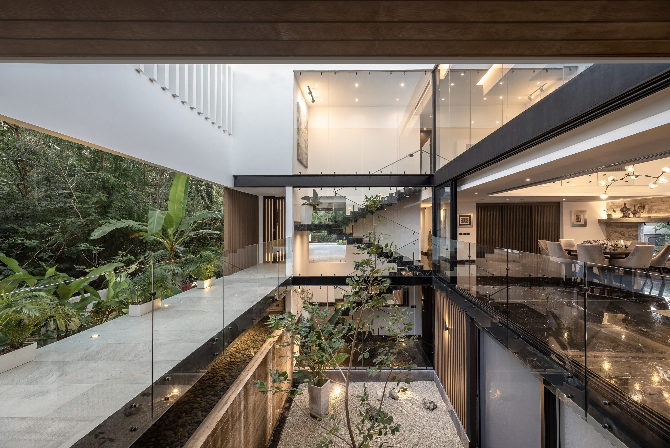
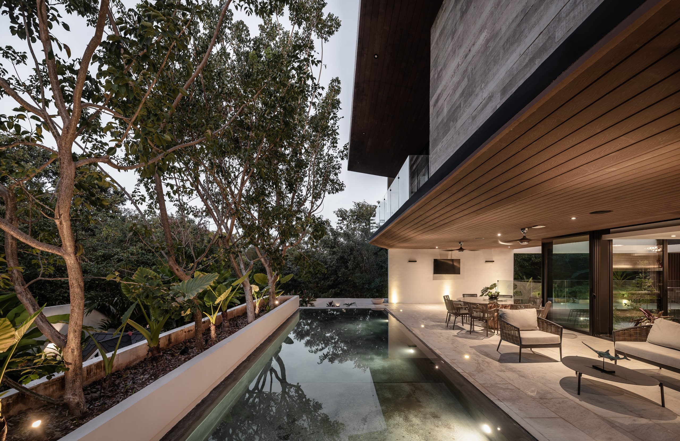
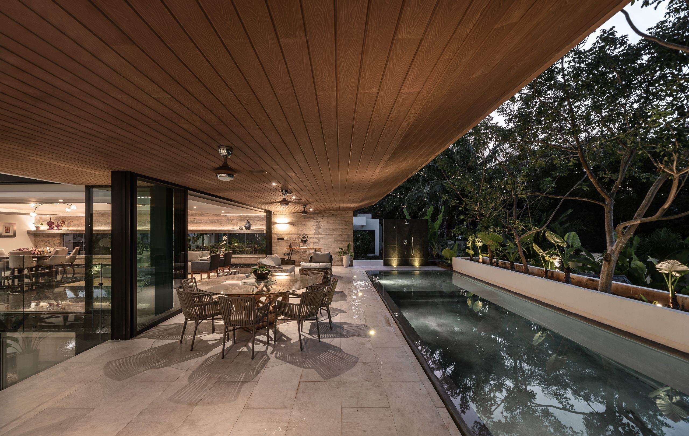
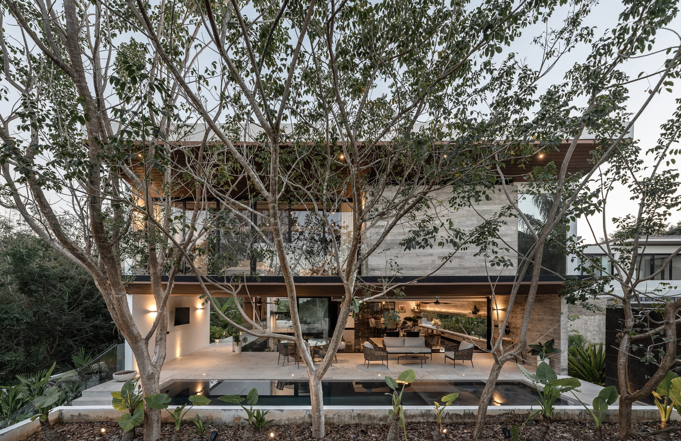
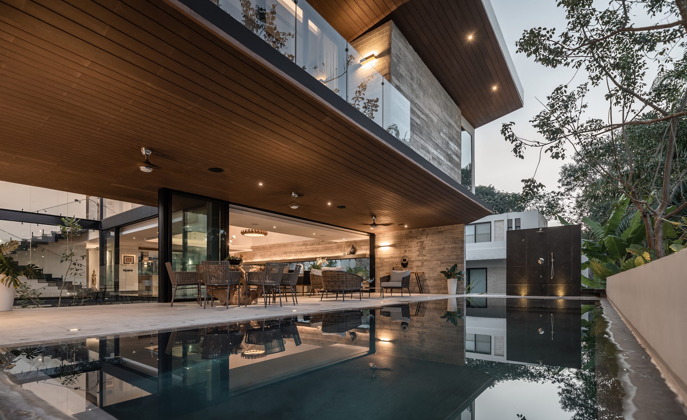
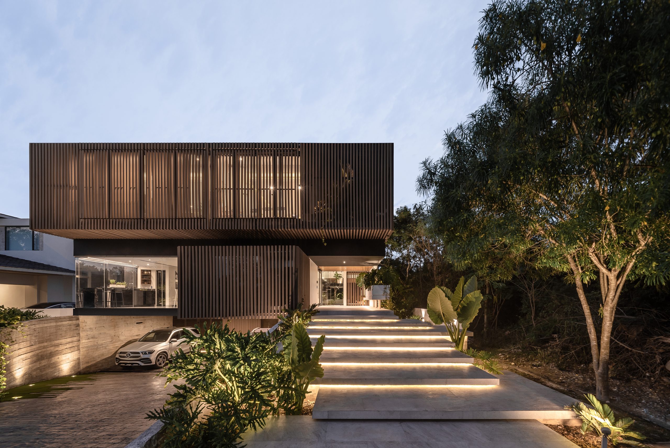
A single-family house with 793.94 m² of built area on three levels in Mérida, Yucatán (2023). A large volume appears to float above the first level and opens to the views or closes for privacy; at the center, a triple-height courtyard visually connects the three levels.
It is a striking project from the very first moment, inviting you to uncover its secrets as you explore it. The first thing that catches the eye is the large volume that dominates the façade, which seems to float above the first level and can open up to take in the views or close to ensure privacy. During the day, this volume becomes a solid block, while at night, with the interior lighting, it turns into a large lamp.
Project facts
| Type | Single-family house |
|---|---|
| Location | Mérida, Yucatán, Mexico |
| Year | 2023 |
| Built area | 793.94 m² |
| Status | Built |
| Arkham's scope | Architecture |
| Builder | Concretum Constructora (its page on the project) |
| Photography | Manolo Solís |
The challenge
The project had to fit a dense program on a plot with major restrictions imposed by the gated community, both on buildable area and on the number of levels allowed. These constraints called for optimizing the layout to the fullest, concentrating the program efficiently without sacrificing functionality, spaciousness or spatial quality.
The design decision
The house was set half a level above the ground to create a semi-basement and make better use of the restrictions on height and number of levels. This strategy made it possible to spread the program over three levels and fit all the required spaces more efficiently, without exceeding the conditions set by the gated community.
Materials
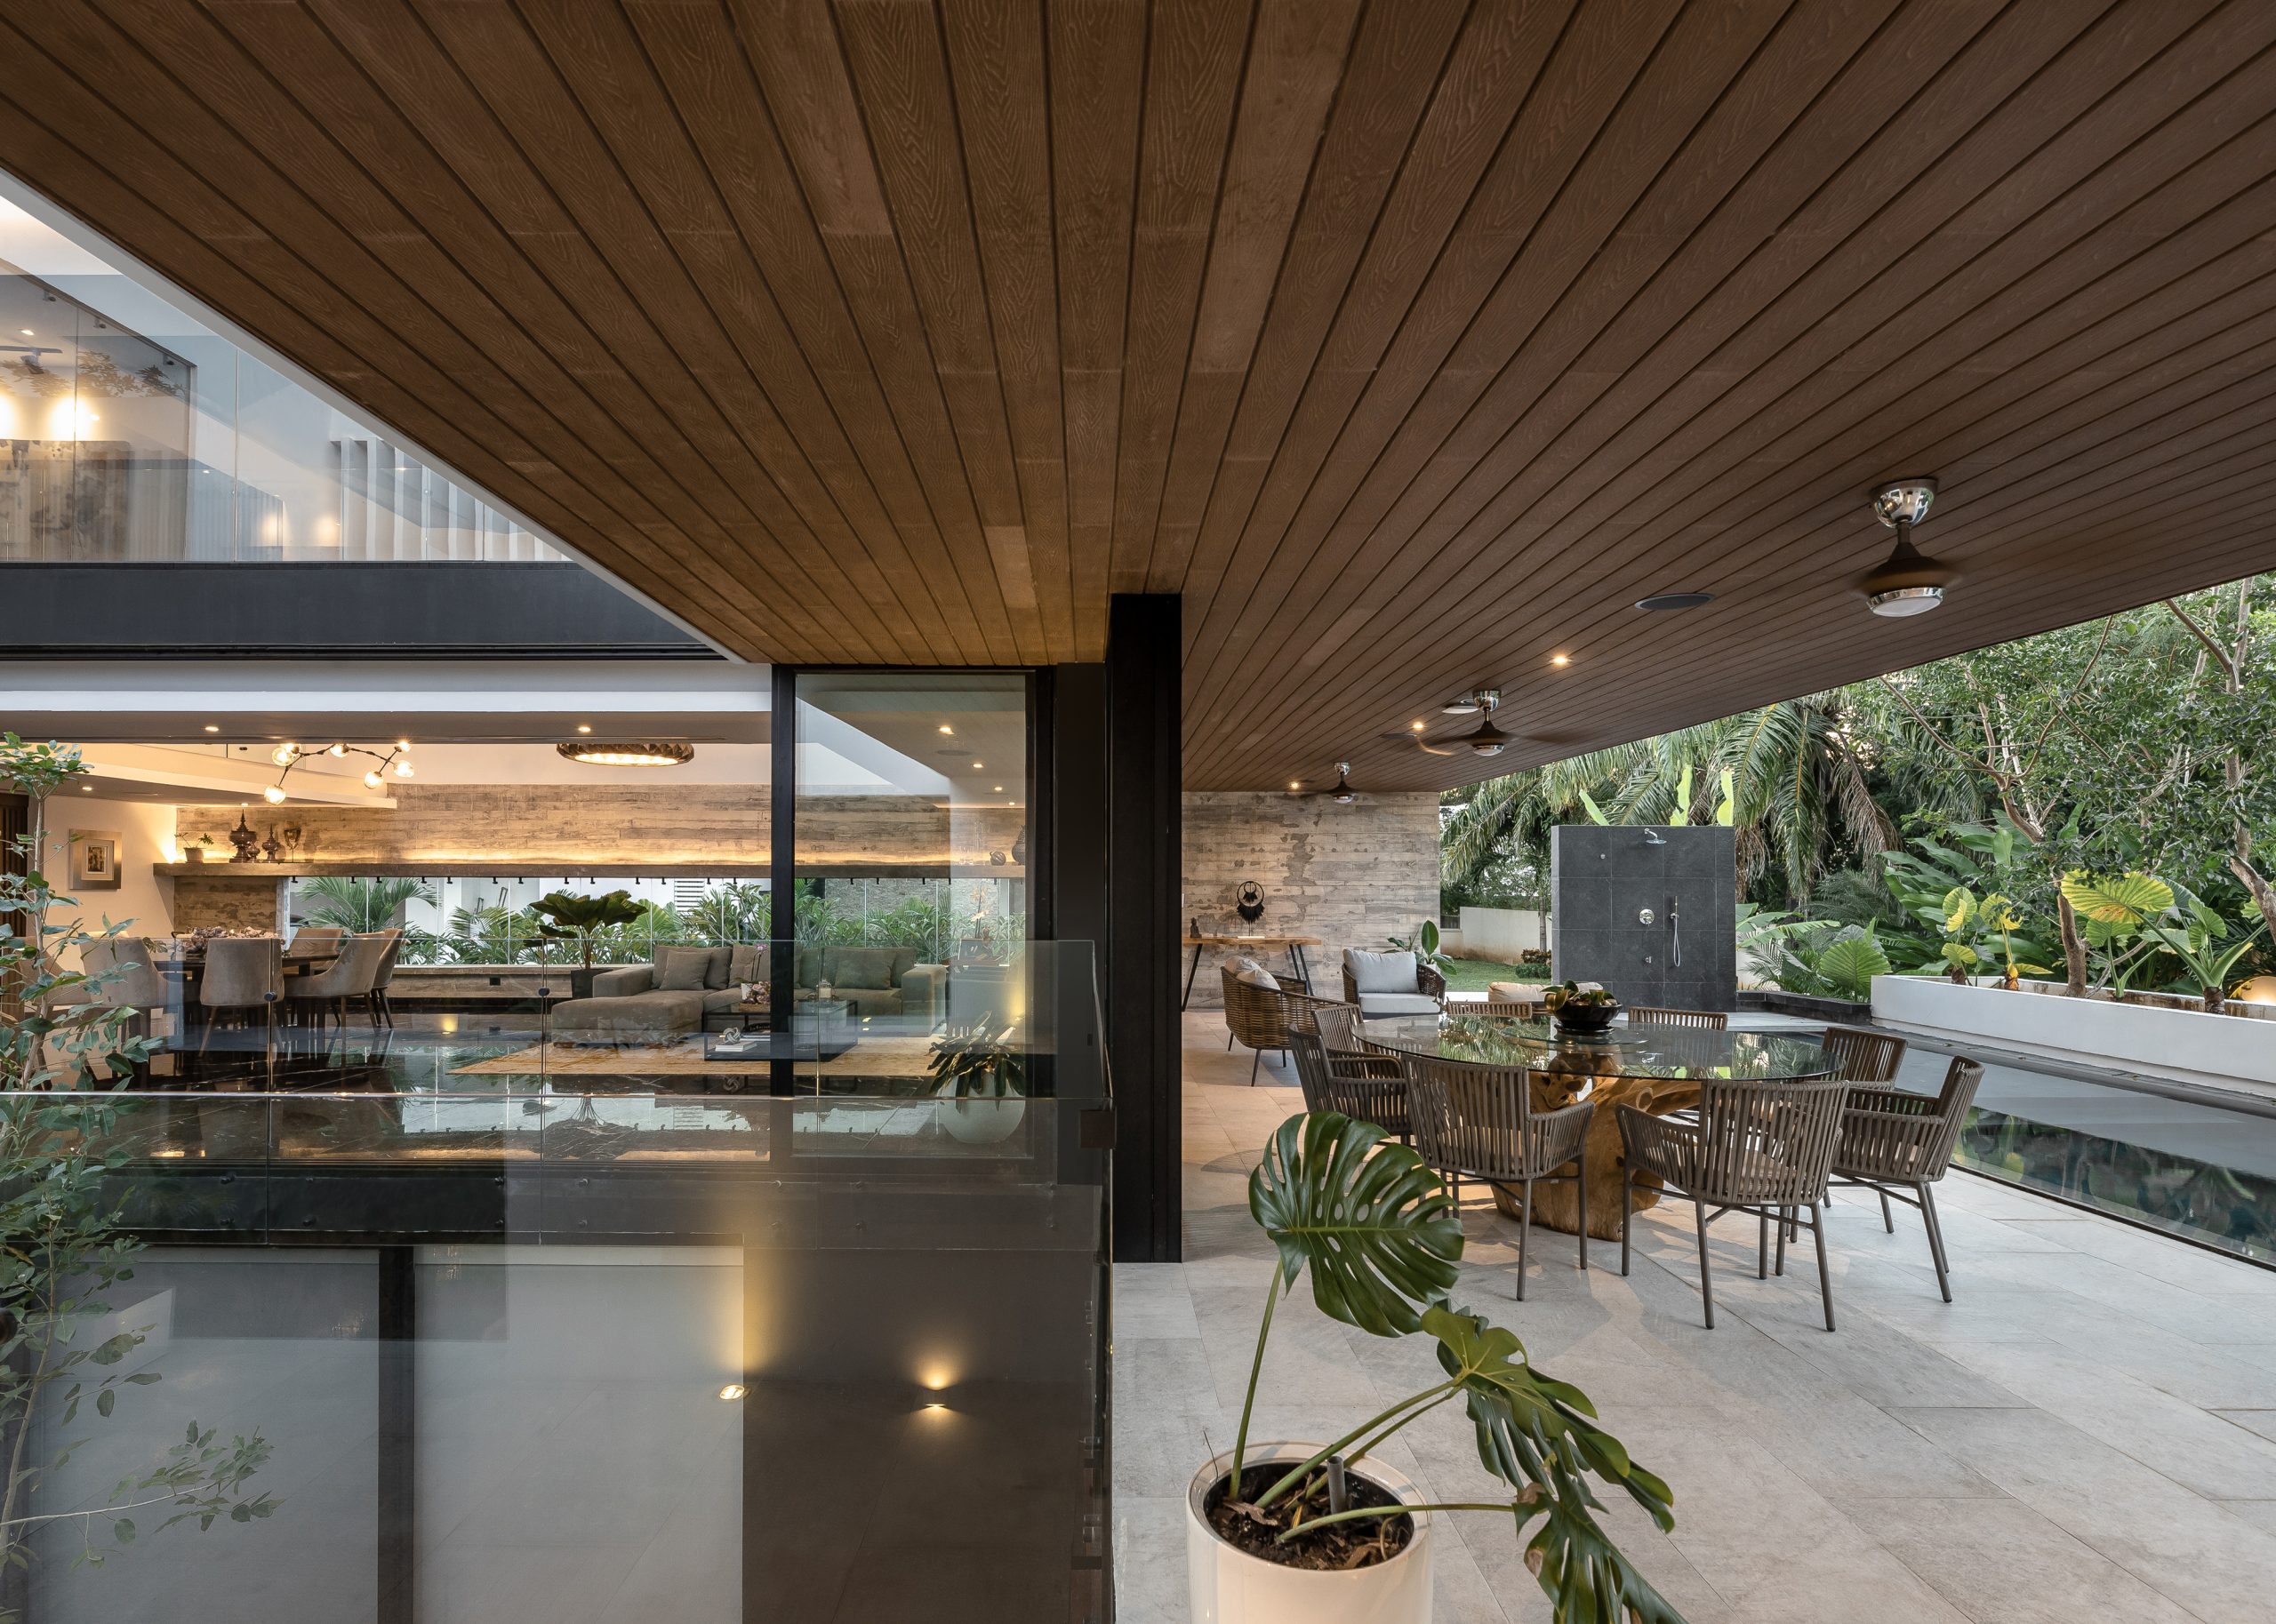
At Casa Mulix, the materiality is built from a combination of reinforced concrete, stone, wood, glass, steel and painted finishes, seeking a balance between solidity, warmth and openness to the surroundings. Wood takes on special relevance through movable lattices that regulate privacy, views and sun exposure, while the glass favors the visual relationship between the interior spaces and the vegetation. Stone and concrete bring a more solid and timeless expression, in contrast with lighter elements such as steel and the transparent surfaces.
Awards
- Modo de Vida Awards 2023: Winner, Mejor Diseño Residencial InternacionalEvidence: mododevida.comSee it in the awards list
- 13º Premio Nacional AAI 2024: 3rd place, Arquitectura ResidencialSee it in the awards list
Planning your home?
Tell us about your plot, your needs and your budget. The first conversation is free.
Custom home designRelated projects
- 2021
- Residential
Casa Alpha
View project- 2021
- Residential
Wóolis
View project- 2020
- Residential