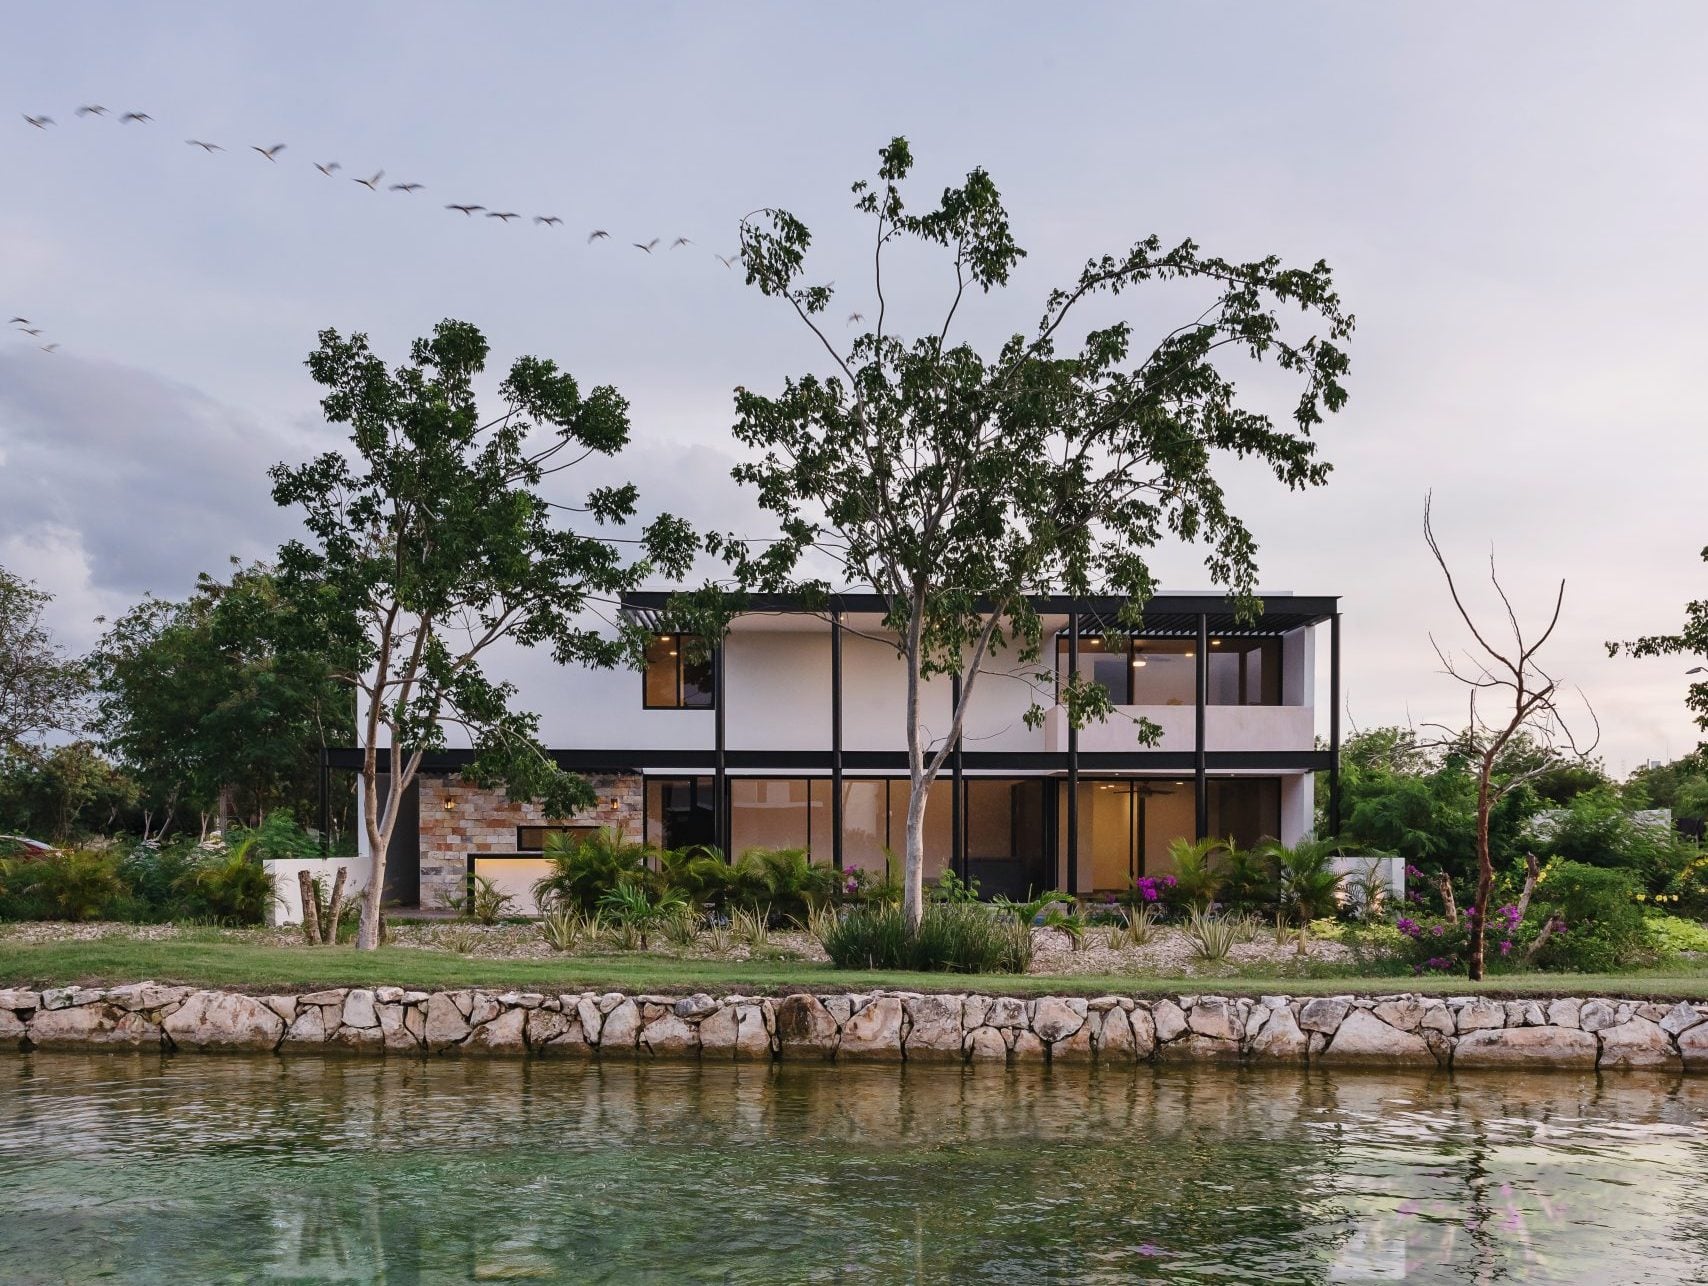
Wóolis
About the project
Wóolis
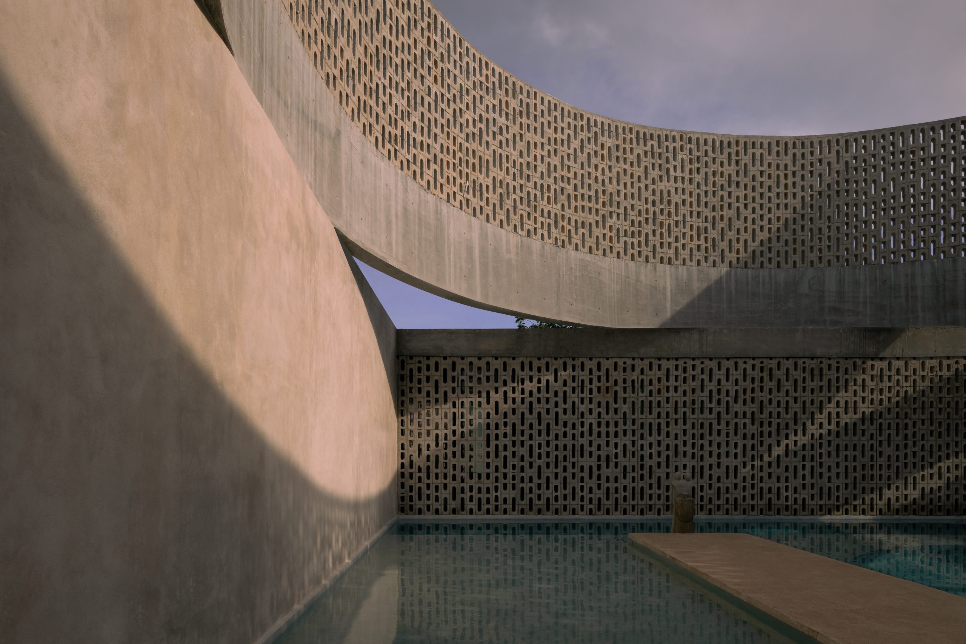
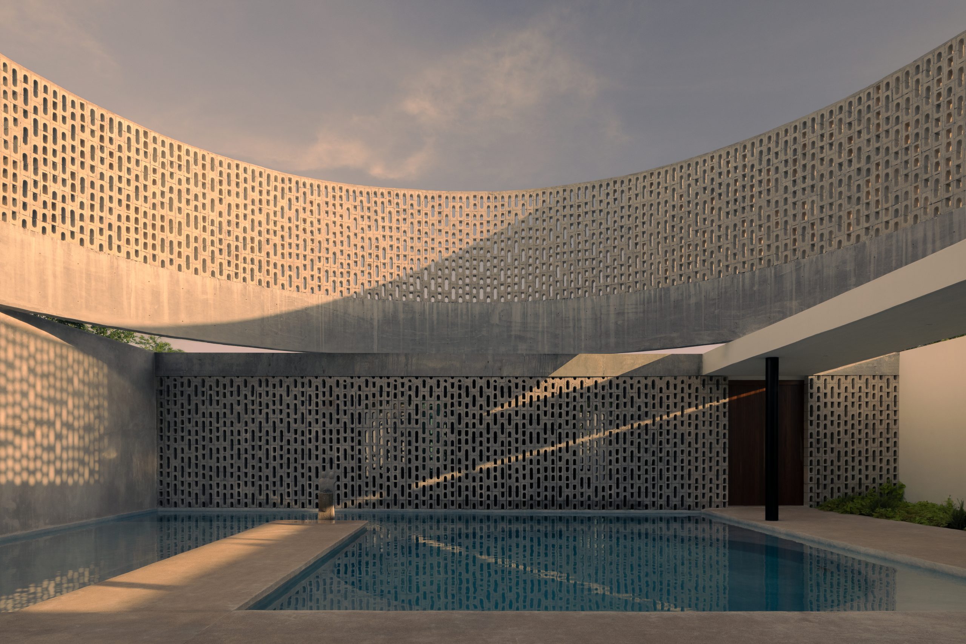
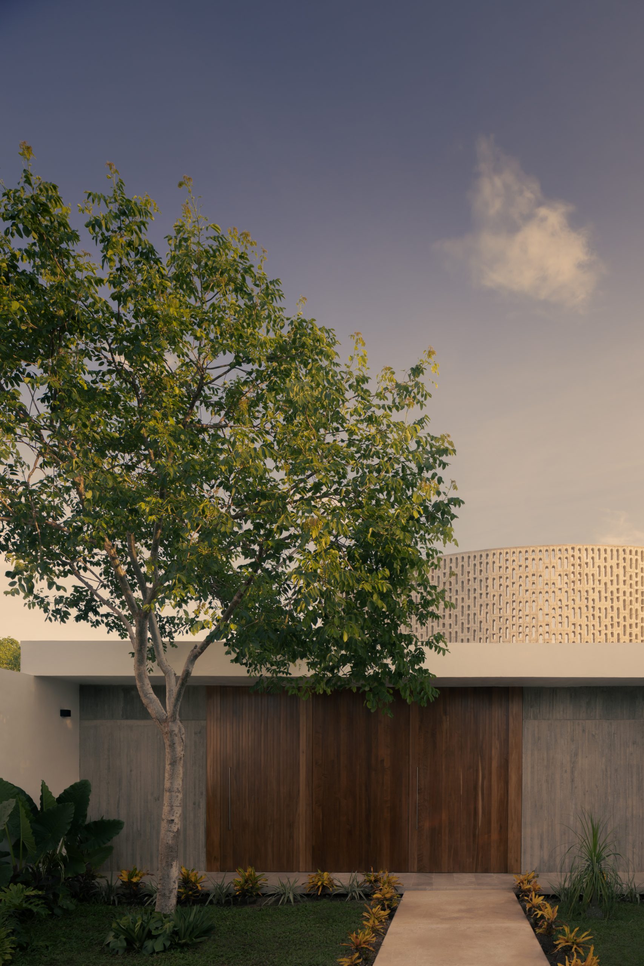
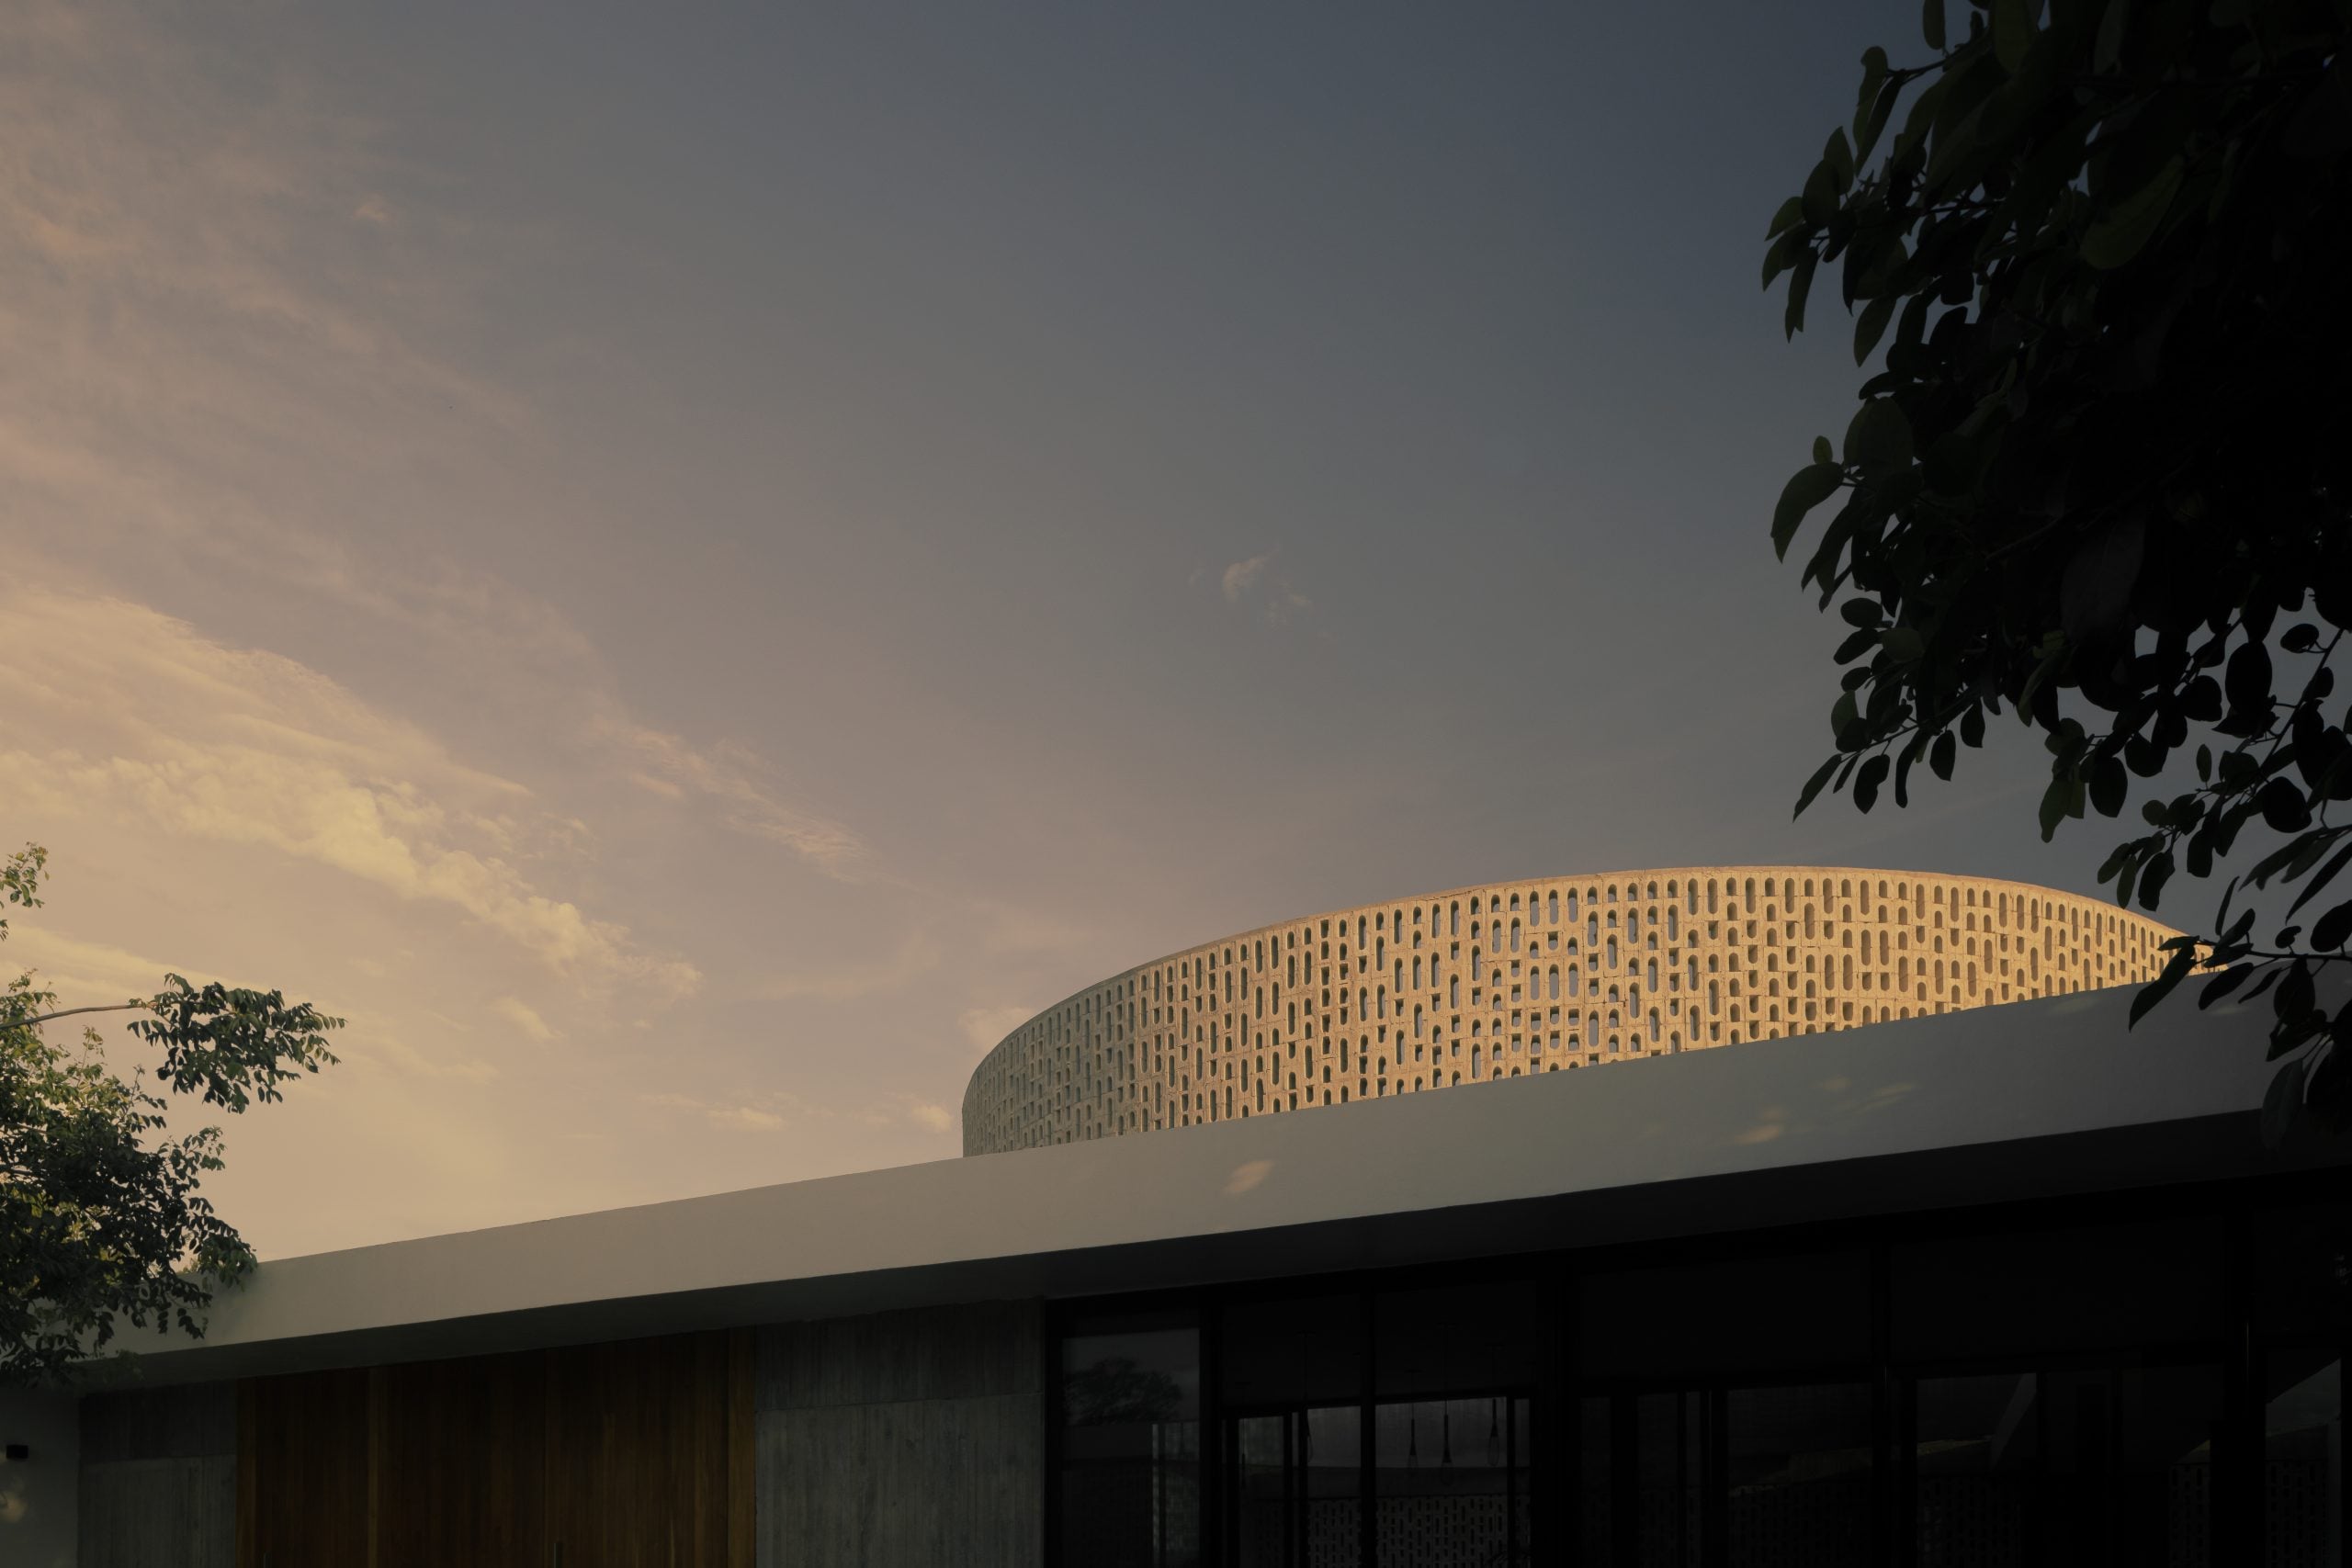
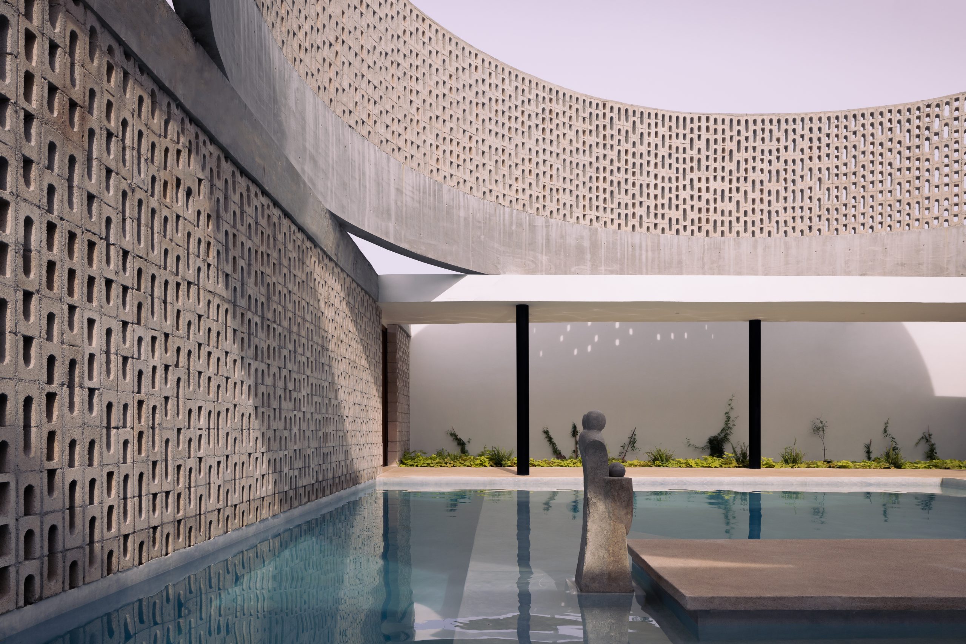
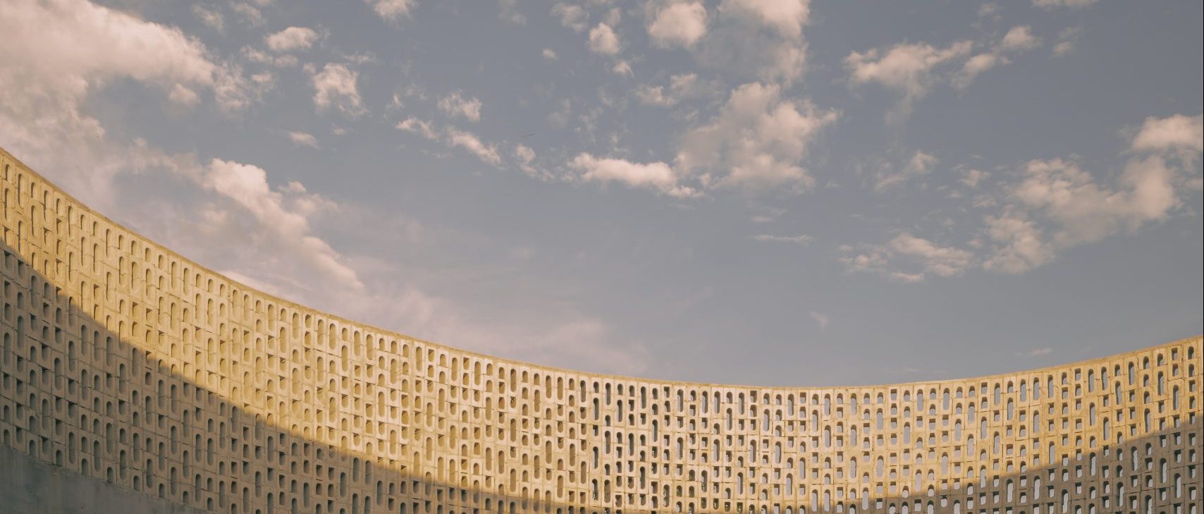
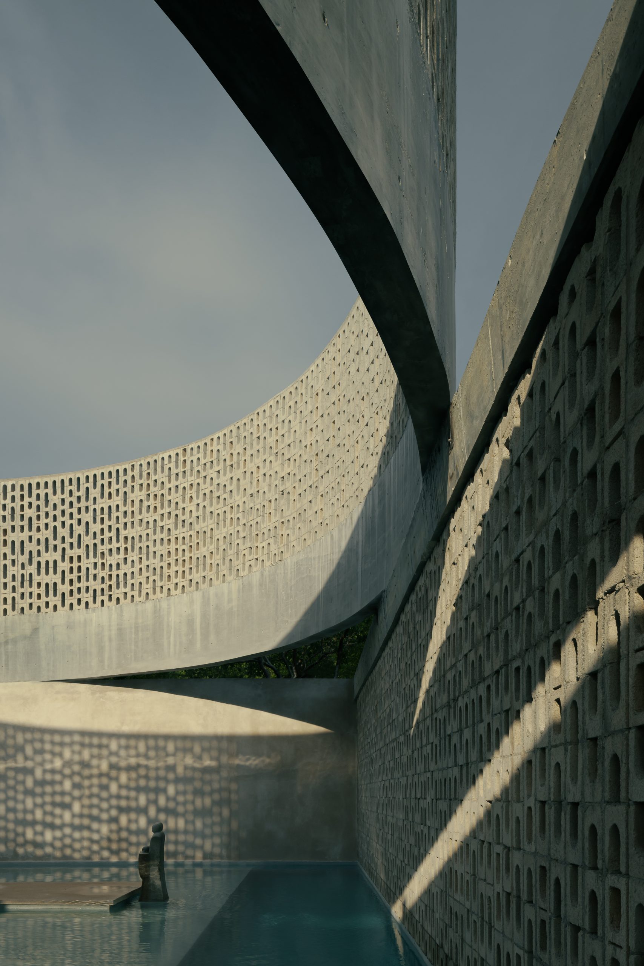
A single-family house with 452 m² of built area in Mérida, Yucatán (2021). Its central element is a cylinder with an upper lattice that casts traces of sunlight on the walls; the traces shift over the course of the day and the year with the changing angle of the sun.
Wóolis is a place that invites us to observe and remember our origins, a contemporary observatory that prompts us to discover the passage of time, revealed in the lines that the sun and the upper lattice of the cylinder paint on the walls at different times of day, lines that shift position throughout the year with the changing angle of the sun.
Project facts
| Type | Single-family house |
|---|---|
| Location | Mérida, Yucatán, Mexico |
| Year | 2021 |
| Built area | 452 m² |
| Status | Built |
| Arkham's scope | Architecture |
| Builder | Carlos Mora |
| Photography | Zaickz Moz / Manolo Solís |
The challenge
The client's challenge was to develop a low-maintenance home within a set budget, incorporating curved forms as a distinctive element of the architectural design.
The design decision
The architectural design was based on a regular, orderly geometry, with a raised circular element that surrounds the central courtyard and becomes the heart of the home. This element was built as a lattice of concrete blocks that lets natural light through, creating different plays of light and shadow throughout the day. The solution combines functionality, low maintenance and a distinctive architectural identity.
Materials
Materiality
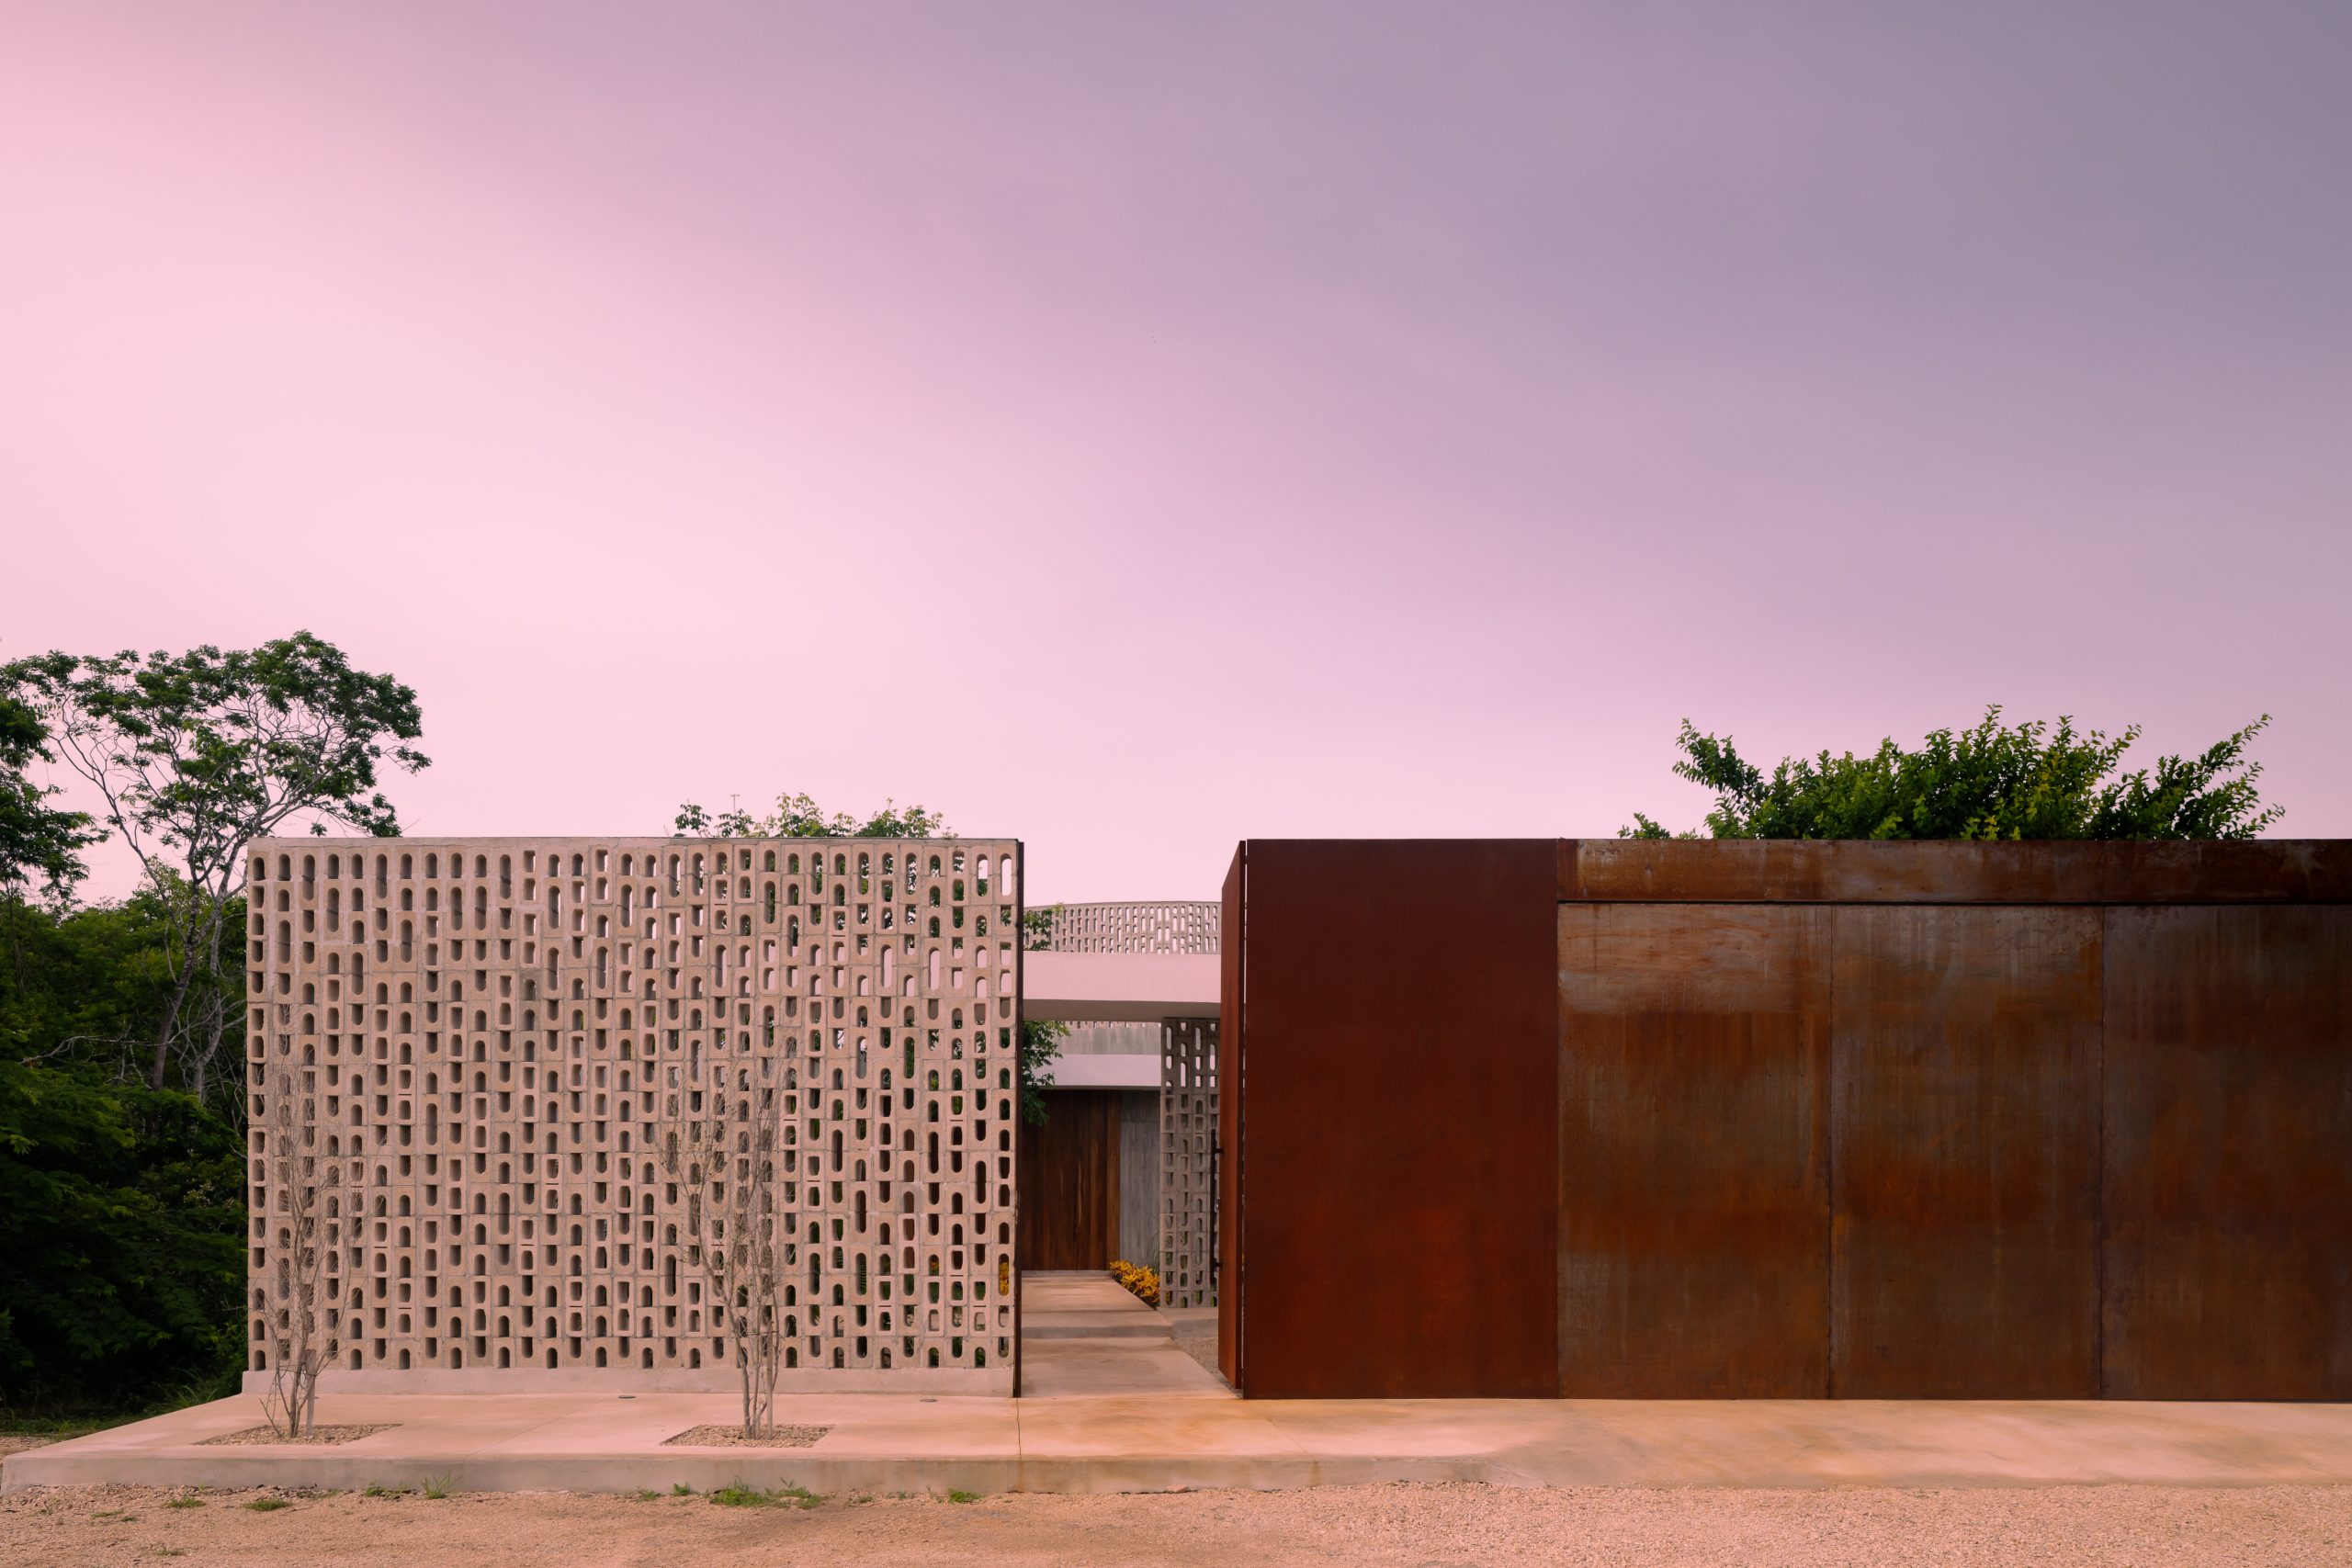
Exposed concrete, concrete in sculptural elements and lattices, cementitious finishes, naturally textured surfaces, glass, metal window frames and neutral-toned paving.
Material concept
Honest, simple construction materials; concrete as the leading architectural element; the structure expressed without resorting to luxurious cladding; contrast between solid surfaces and transparency; natural light used as an element that transforms the spaces; and restrained materials that highlight the geometry of the house.
Distinctive elements
A central cylinder as the heart of the project, an upper curved lattice that casts changing patterns of light and shadow, circular geometries that contrast with the rectilinear volumes, a path through the house organized around the cylinder, the interplay of sunlight with the walls over the course of the day and the year, integrated patios and open spaces, and the sculptural expression of concrete.
Awards
- International Architecture Awards, The Chicago Athenaeum 2024: Winner, Private Homes CategoryEvidence: chicagoathenaeum.orgSee it in the awards list
- Premio Interceramic de Arquitectura e Interiorismo 2022: Winner, Arquitectura Residencial UnifamiliarEvidence: archdaily.comSee it in the awards list
- Obra del Año, Expansión 2021: Winner, Vivienda Media ResidencialEvidence: obras.expansion.mxSee it in the awards list
- Loop Design Awards 2022: Nominee, People’s Choice AwardEvidence: web.archive.orgSee it in the awards list
- Architecture MasterPrize 2022: Honorable mention, Architectural Design / Residential Architecture - Single FamilyEvidence: architectureprize.comSee it in the awards list
Planning your home?
Tell us about your plot, your needs and your budget. The first conversation is free.
Custom home designRelated projects
- 2020
- Residential
Casa Akúun
View project- 2020
- Residential
Casa Relo
View project- 2019
- Residential