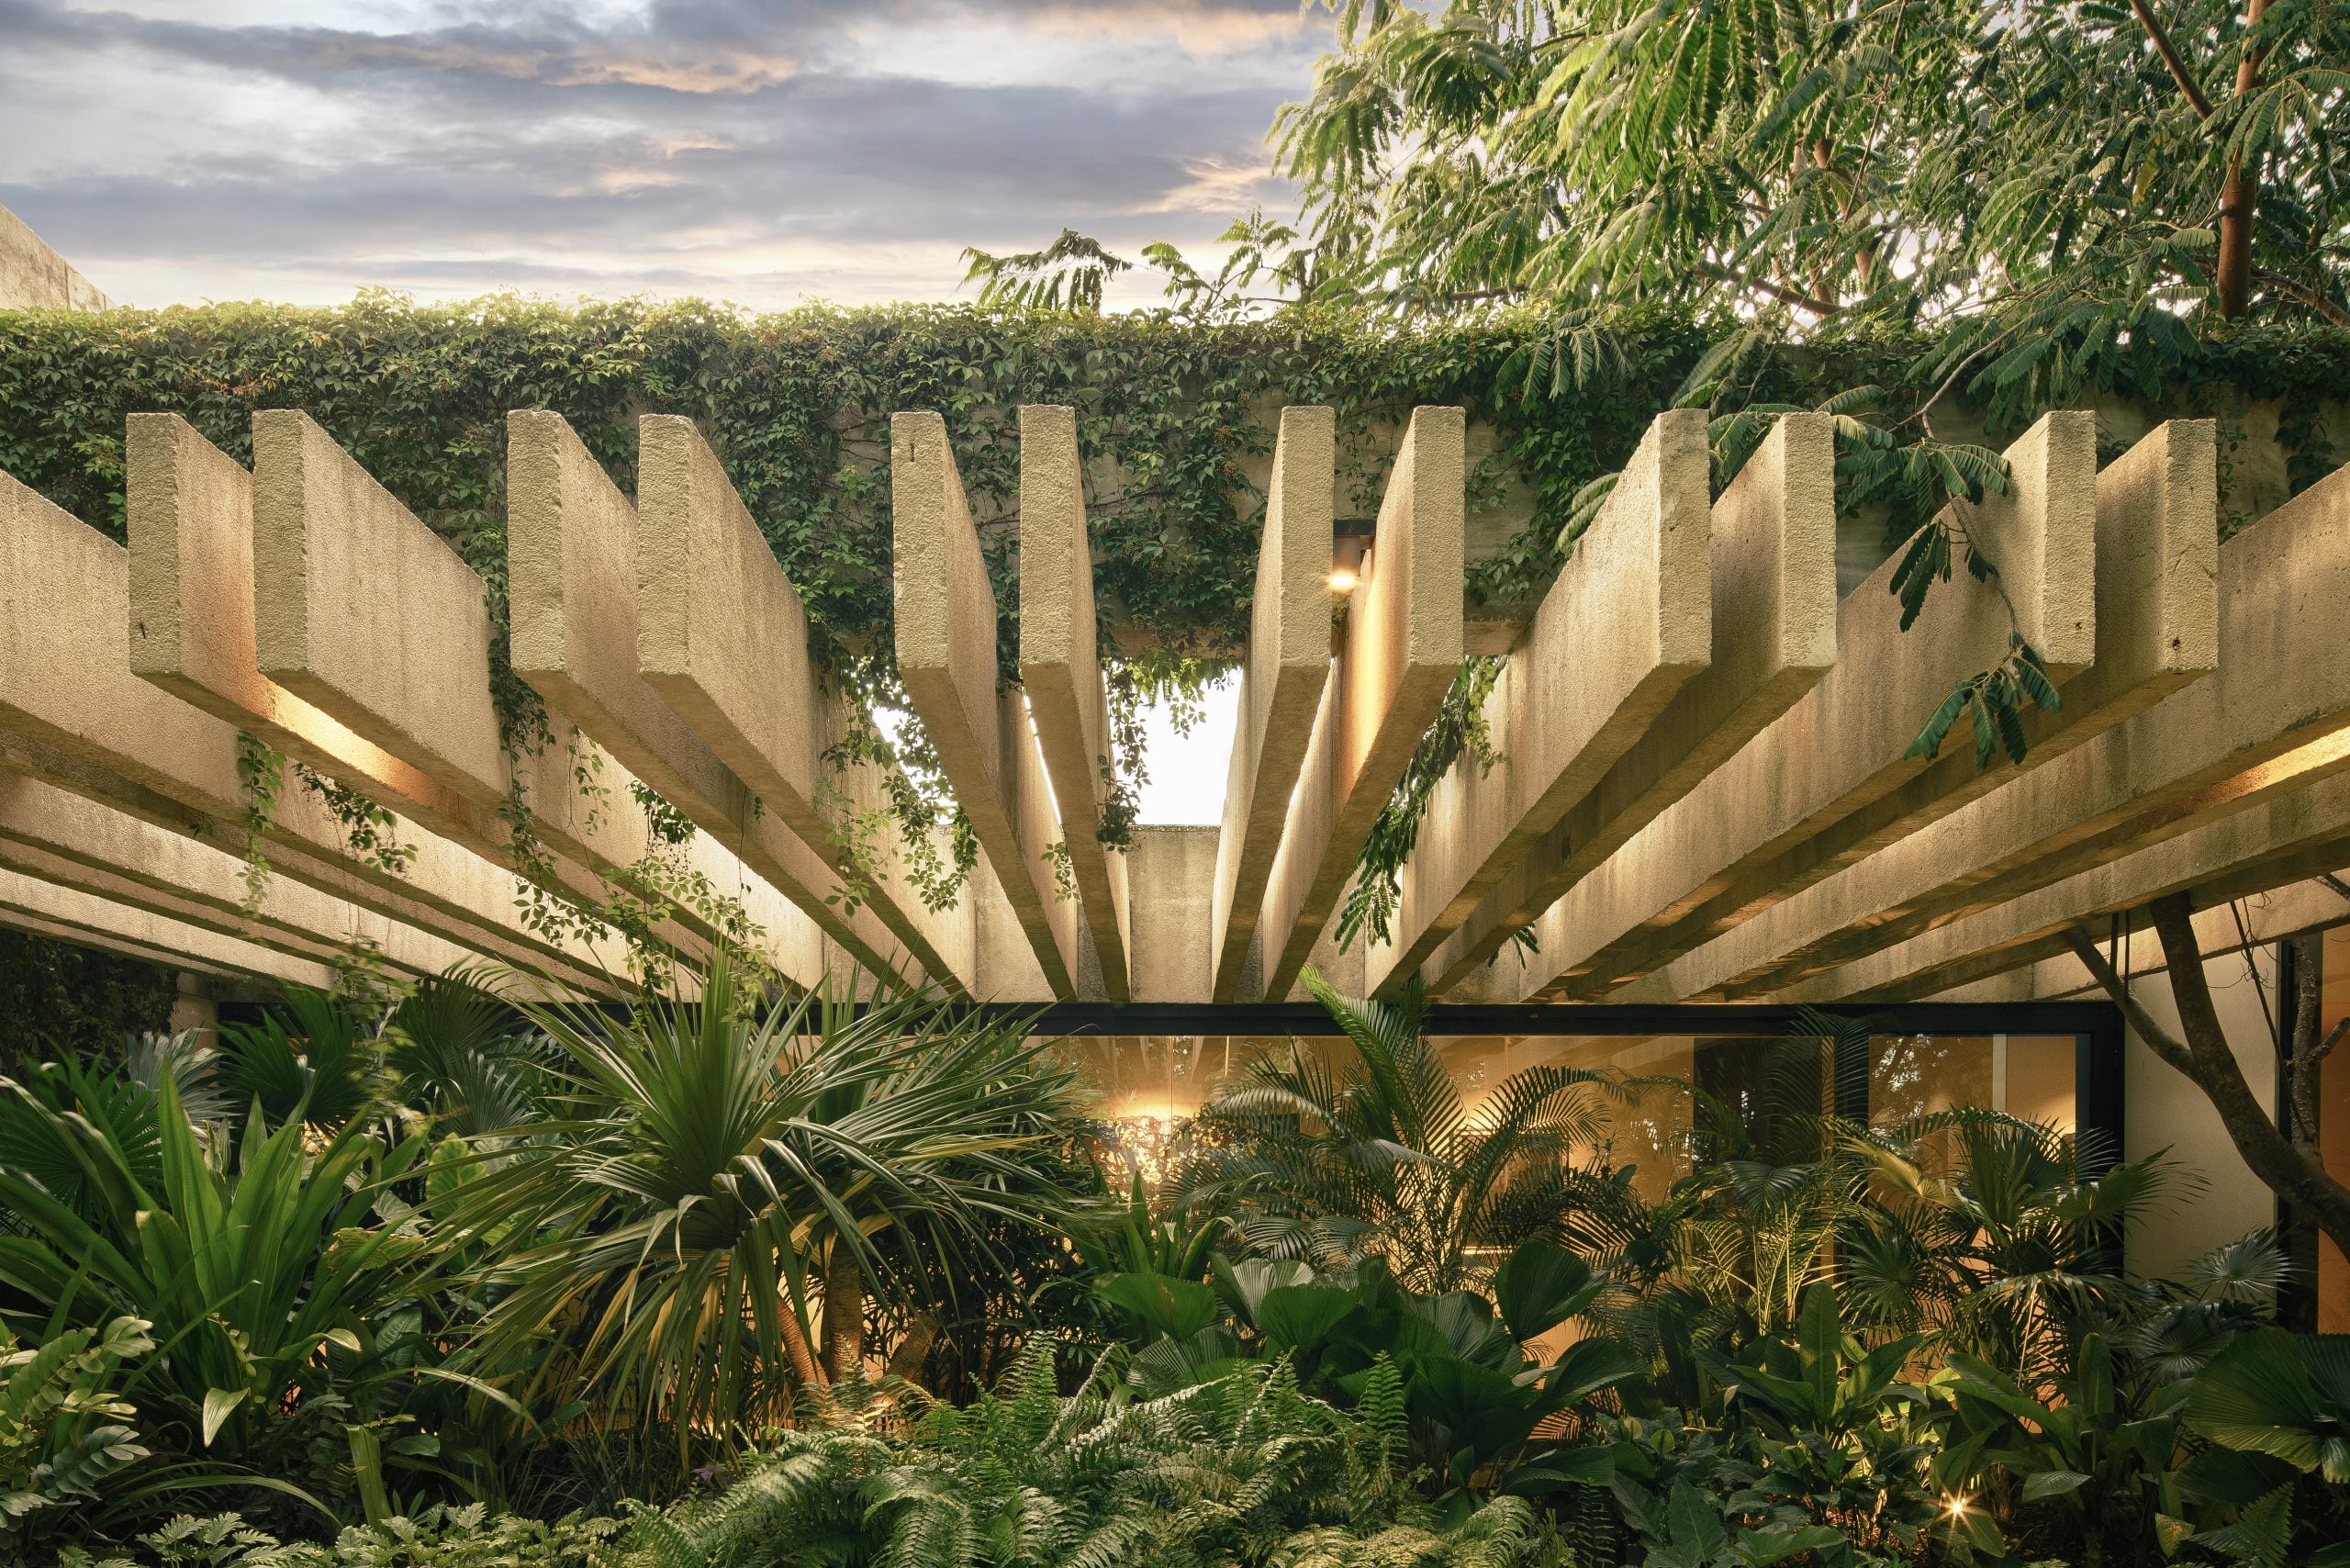
Casa Akúun
About the project
Casa Akúun
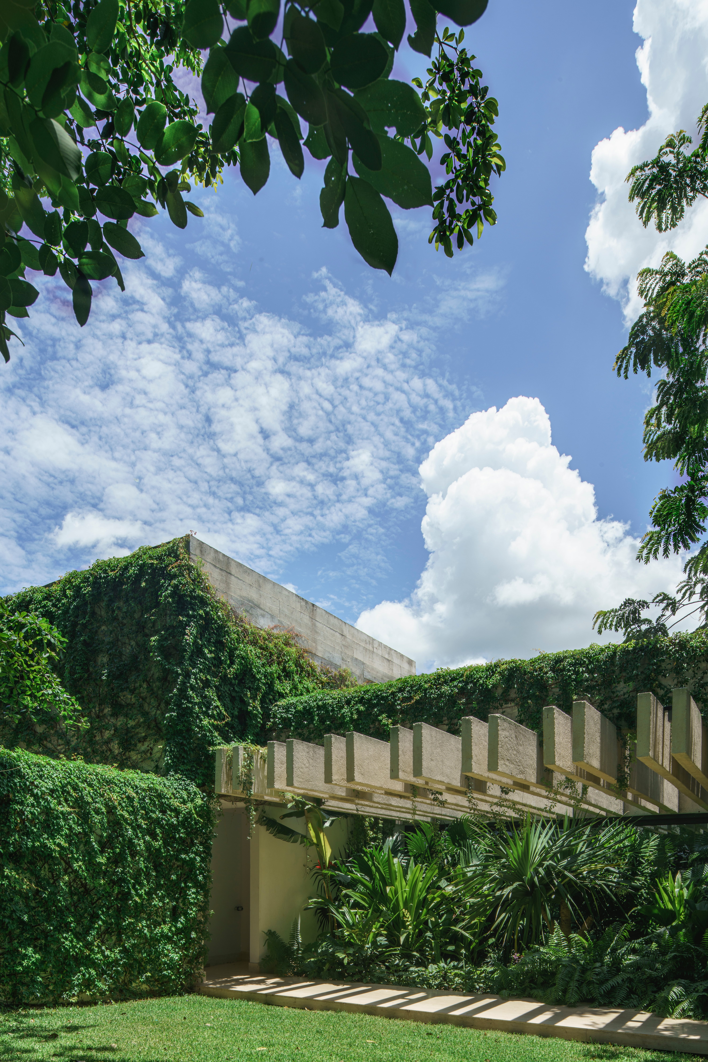
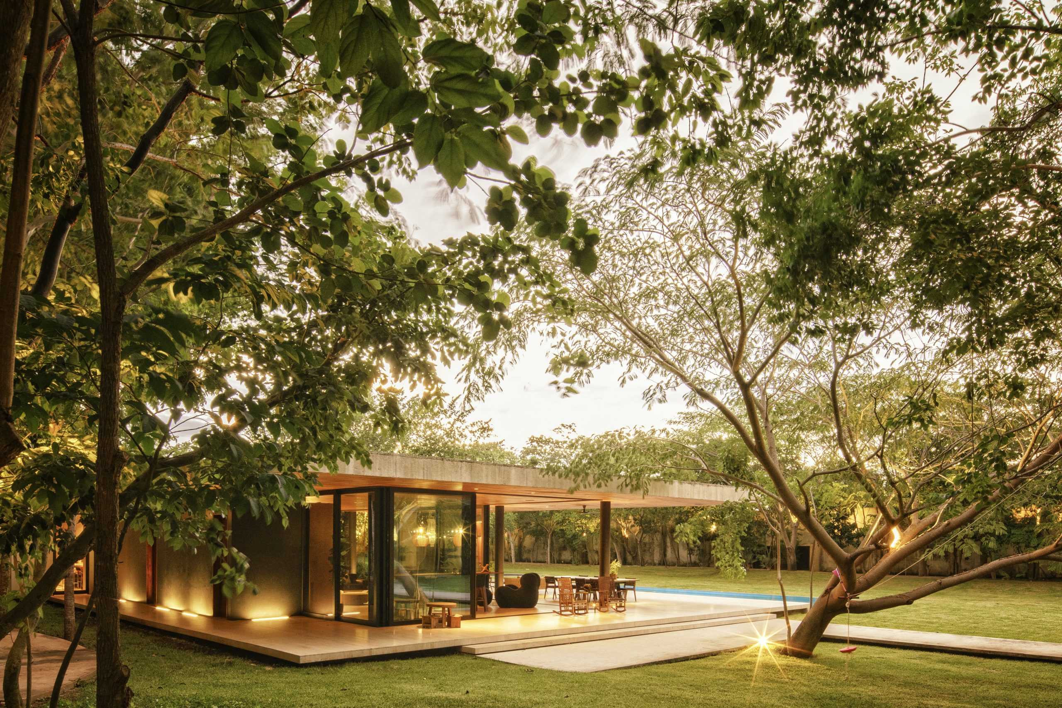
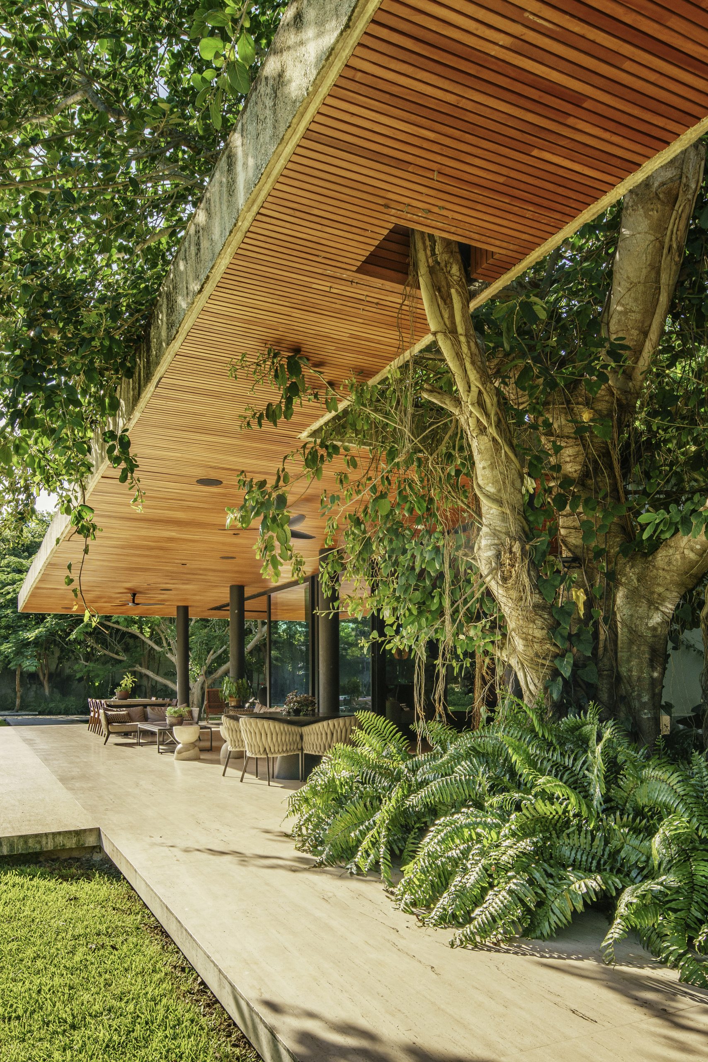
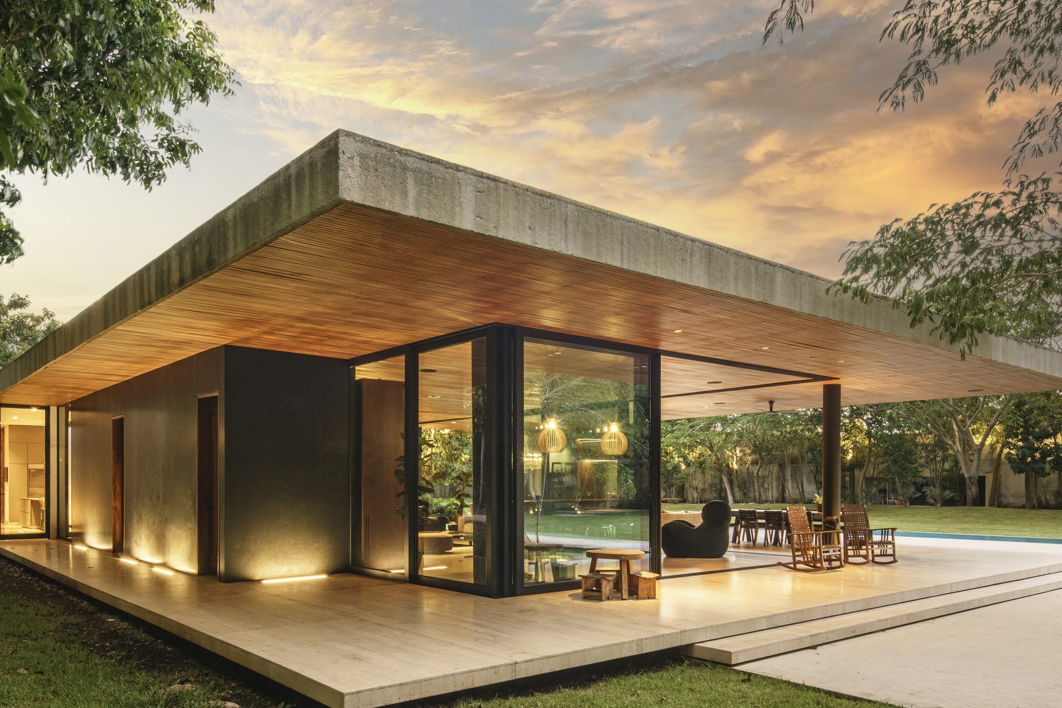
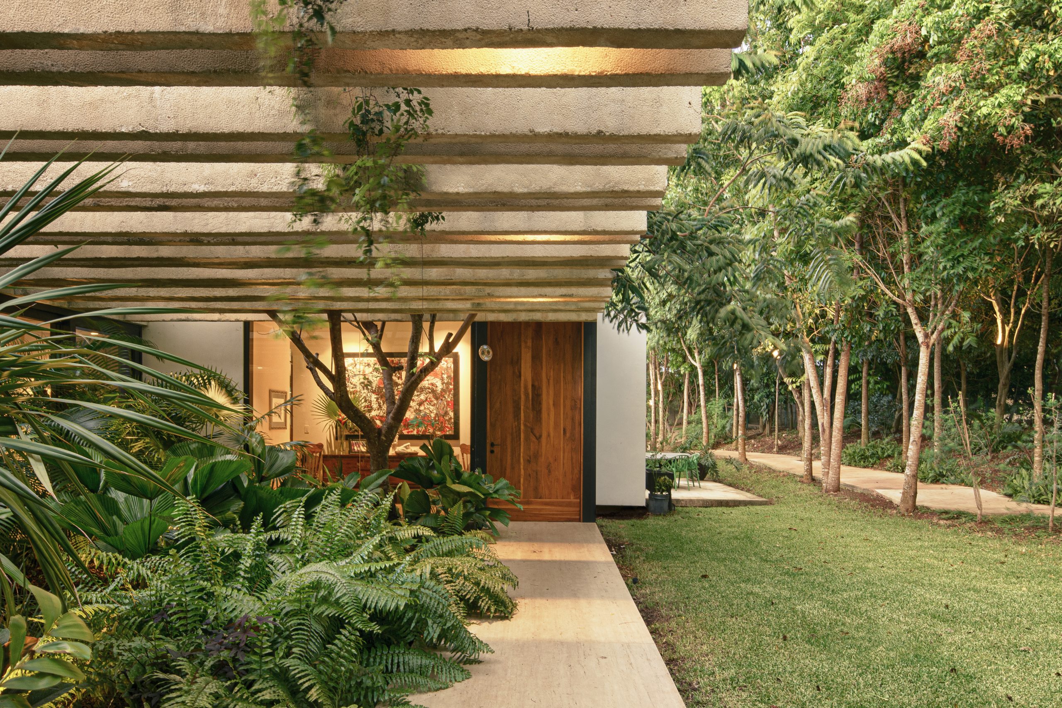
A single-story, single-family house with 1,028 m² of built area in Mérida, Yucatán (2020). It is almost seventy meters long, and a courtyard with an álamo tree at its center separates the public areas from the private ones; hence its name, Akúun, or “Casa Álamo” in Spanish.
Casa Akúun, or “Casa Álamo” in Spanish, is a house almost seventy meters long, virtually divided by a tree of this species that stands in a courtyard caught between the public and private areas of the house.
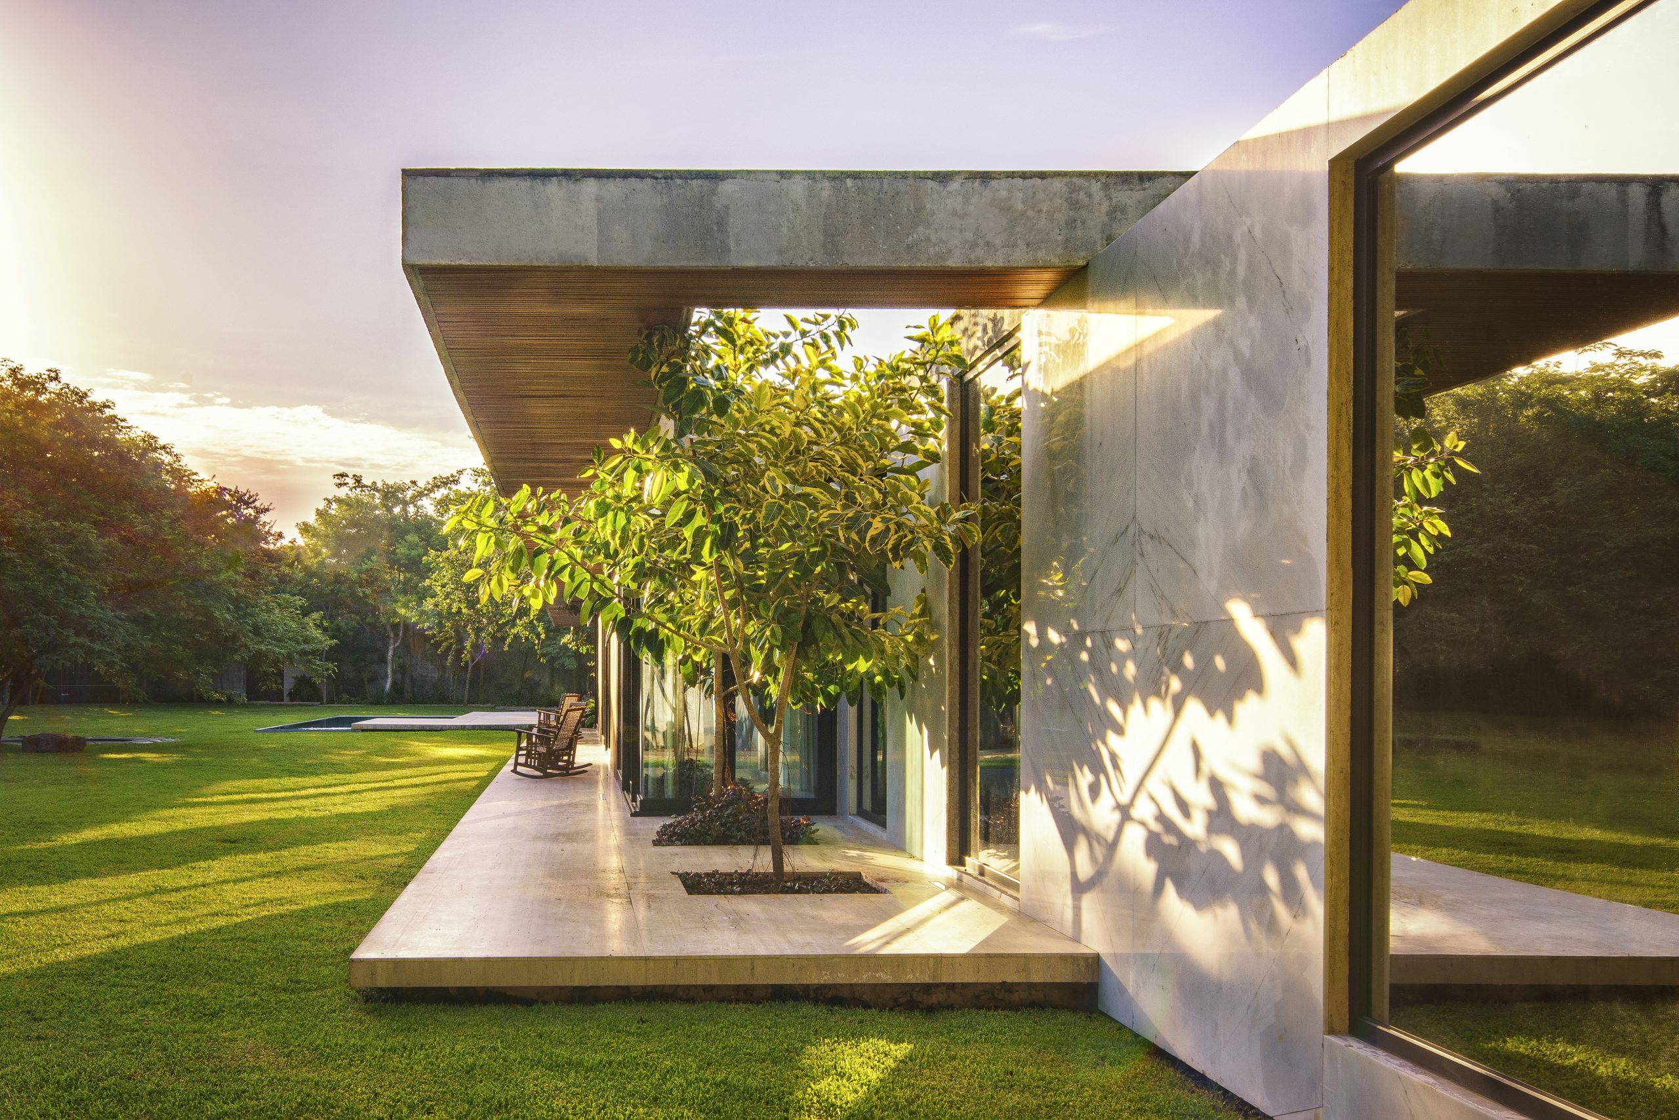
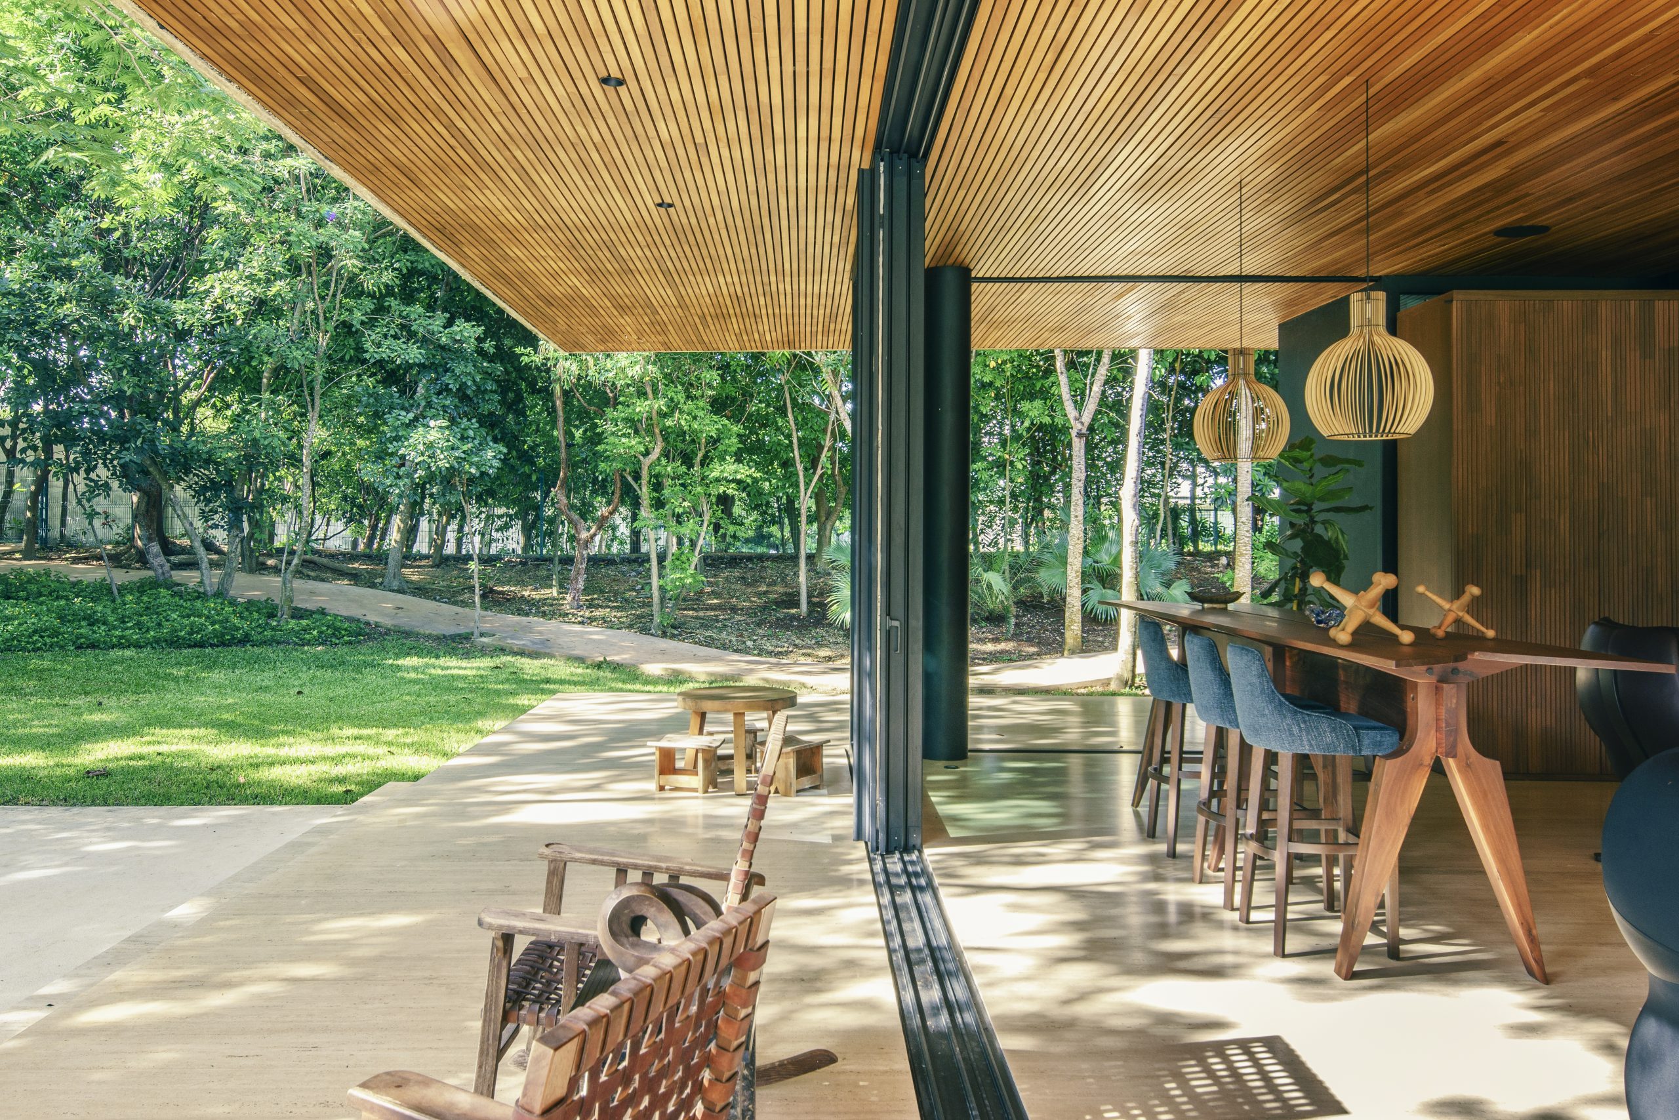
Part of the intent of the house is to blend the interior with the exterior, to forget barriers and to allow it to be walked through from one end to the other with complete freedom.
Project facts
| Type | Single-family house |
|---|---|
| Location | Mérida, Yucatán, Mexico |
| Year | 2020 |
| Built area | 1,028 m² |
| Status | Built |
| Arkham's scope | Architecture |
| Co-authors and collaborators | Cáceres Arquitectos y Asociados S.A. de C.V. (construction) |
| Photography | Yoshihiro Koitani |
The challenge
Fitting the entire program on a single floor, with a clear, functional and efficient layout, without sacrificing the spaciousness of the rooms or the relationship between the different areas of the house.
The design decision
Designing a house with a very horizontal composition, open toward the green areas, so that as many spaces as possible would look directly onto the gardens. This strategy made it possible to stretch the house along the plot and strengthen the connection between the interior spaces and the landscape.
Awards
- 11º Premio Nacional de Arquitectura e Interiorismo AAI México 2022: 1st place, Arquitectura ResidencialEvidence: elhorizonte.mxSee it in the awards list
- Obra del Año, Expansión 2021: Finalist, Vivienda Media ResidencialEvidence: obras.expansion.mxSee it in the awards list
- Obra del Año, Expansión 2022: Finalist, Vivienda ResidencialSee it in the awards list
Planning your home?
Tell us about your plot, your needs and your budget. The first conversation is free.
Custom home designRelated projects
- 2020
- Residential
Casa Relo
View project- 2019
- Residential
Altozano
View project- 2019
- Residential