Casa Allegra
About the project
Casa Allegra
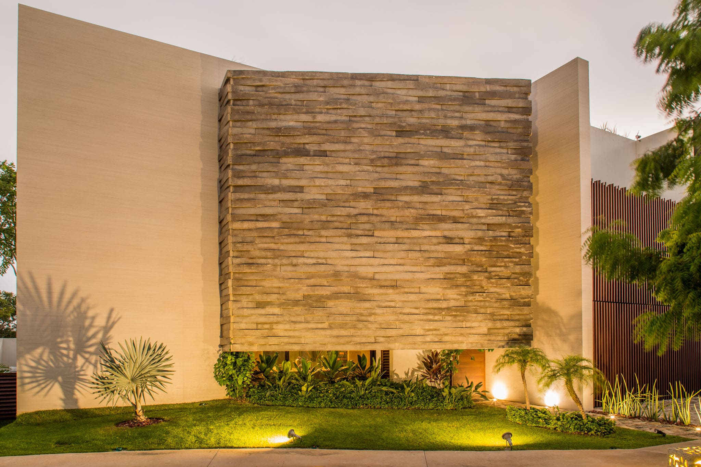
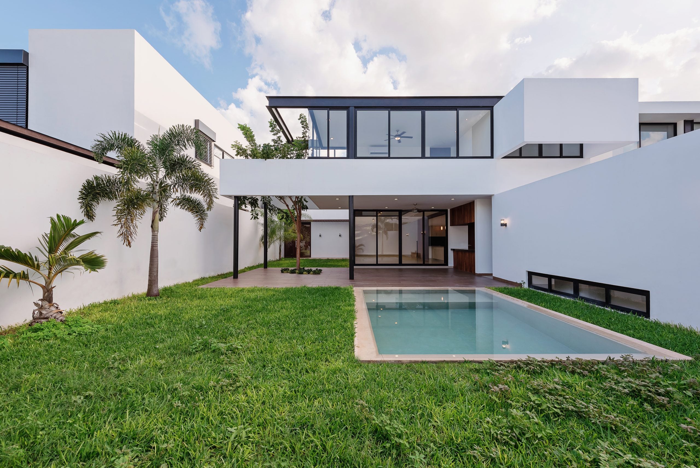
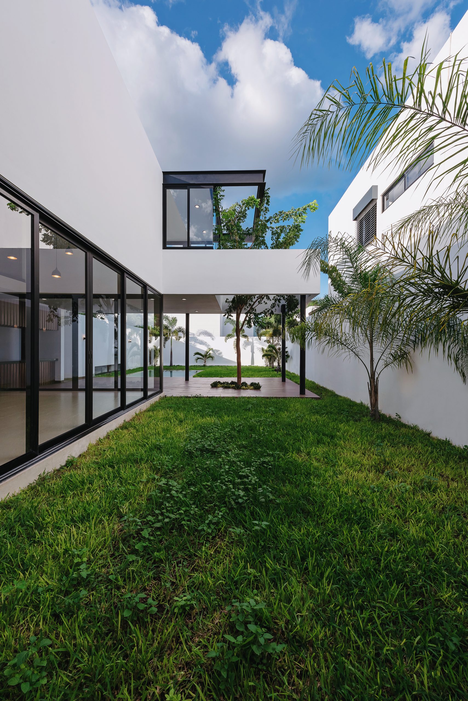
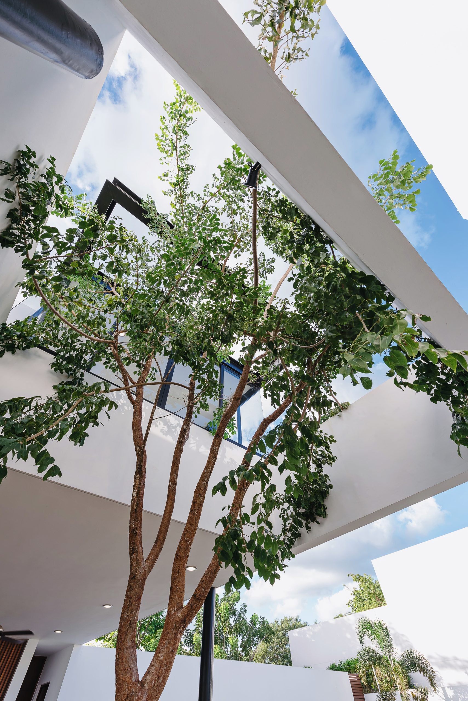
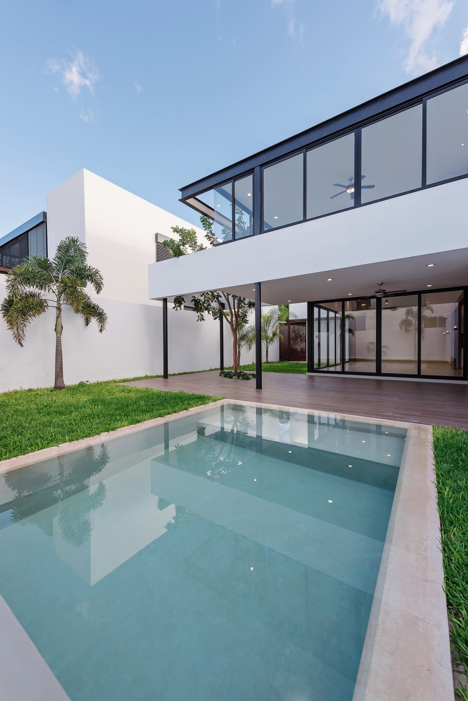
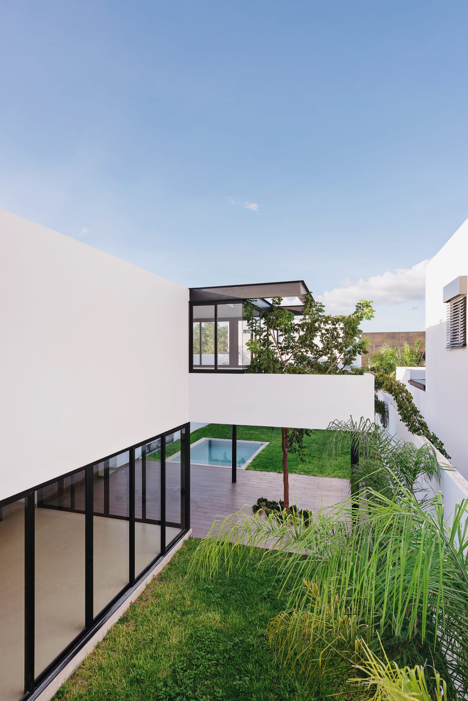
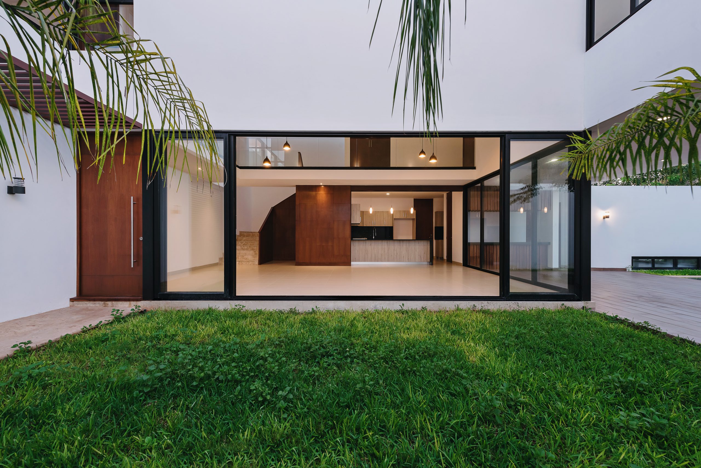
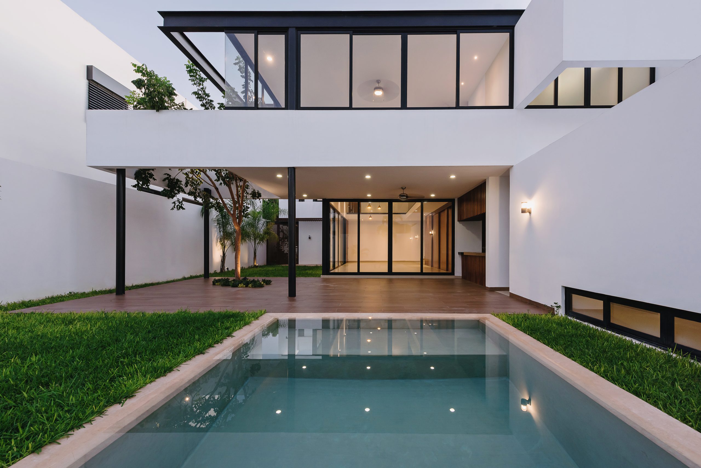
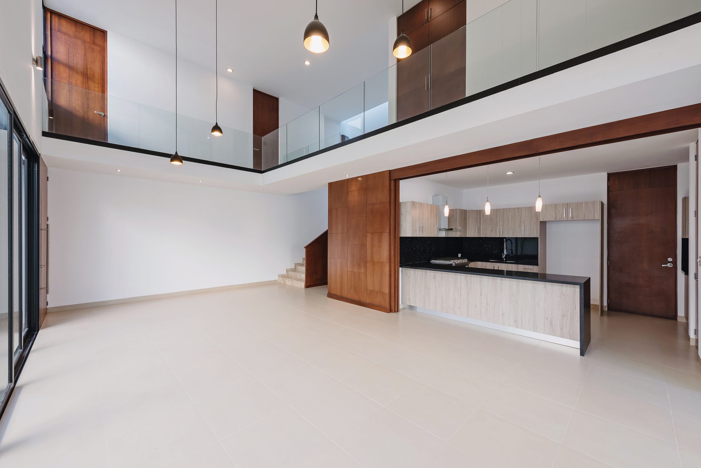
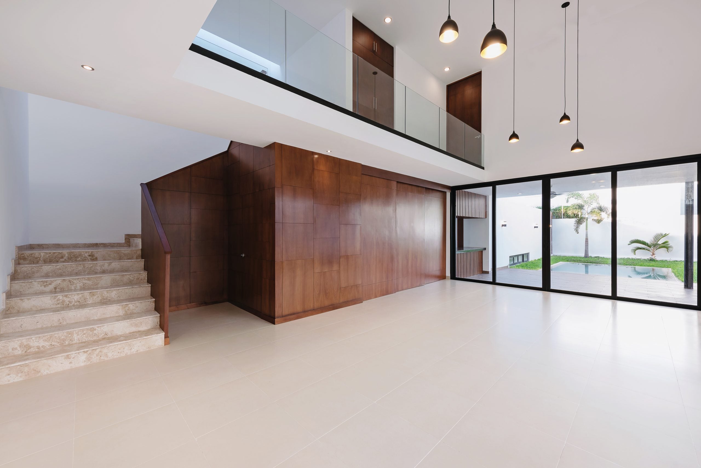
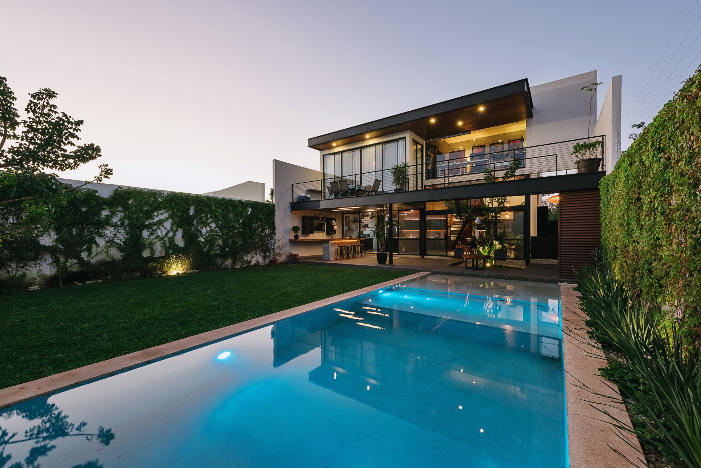
A completed single-family house in Mérida, Yucatán (2019), organized around a large interior-rear garden. The social areas open onto the garden through floor-to-ceiling window walls, and white volumes frame the garden and the pool.
Project facts
| Type | Single-family house |
|---|---|
| Location | Mérida, Yucatán, Mexico |
| Year | 2019 |
| Status | Built |
The challenge
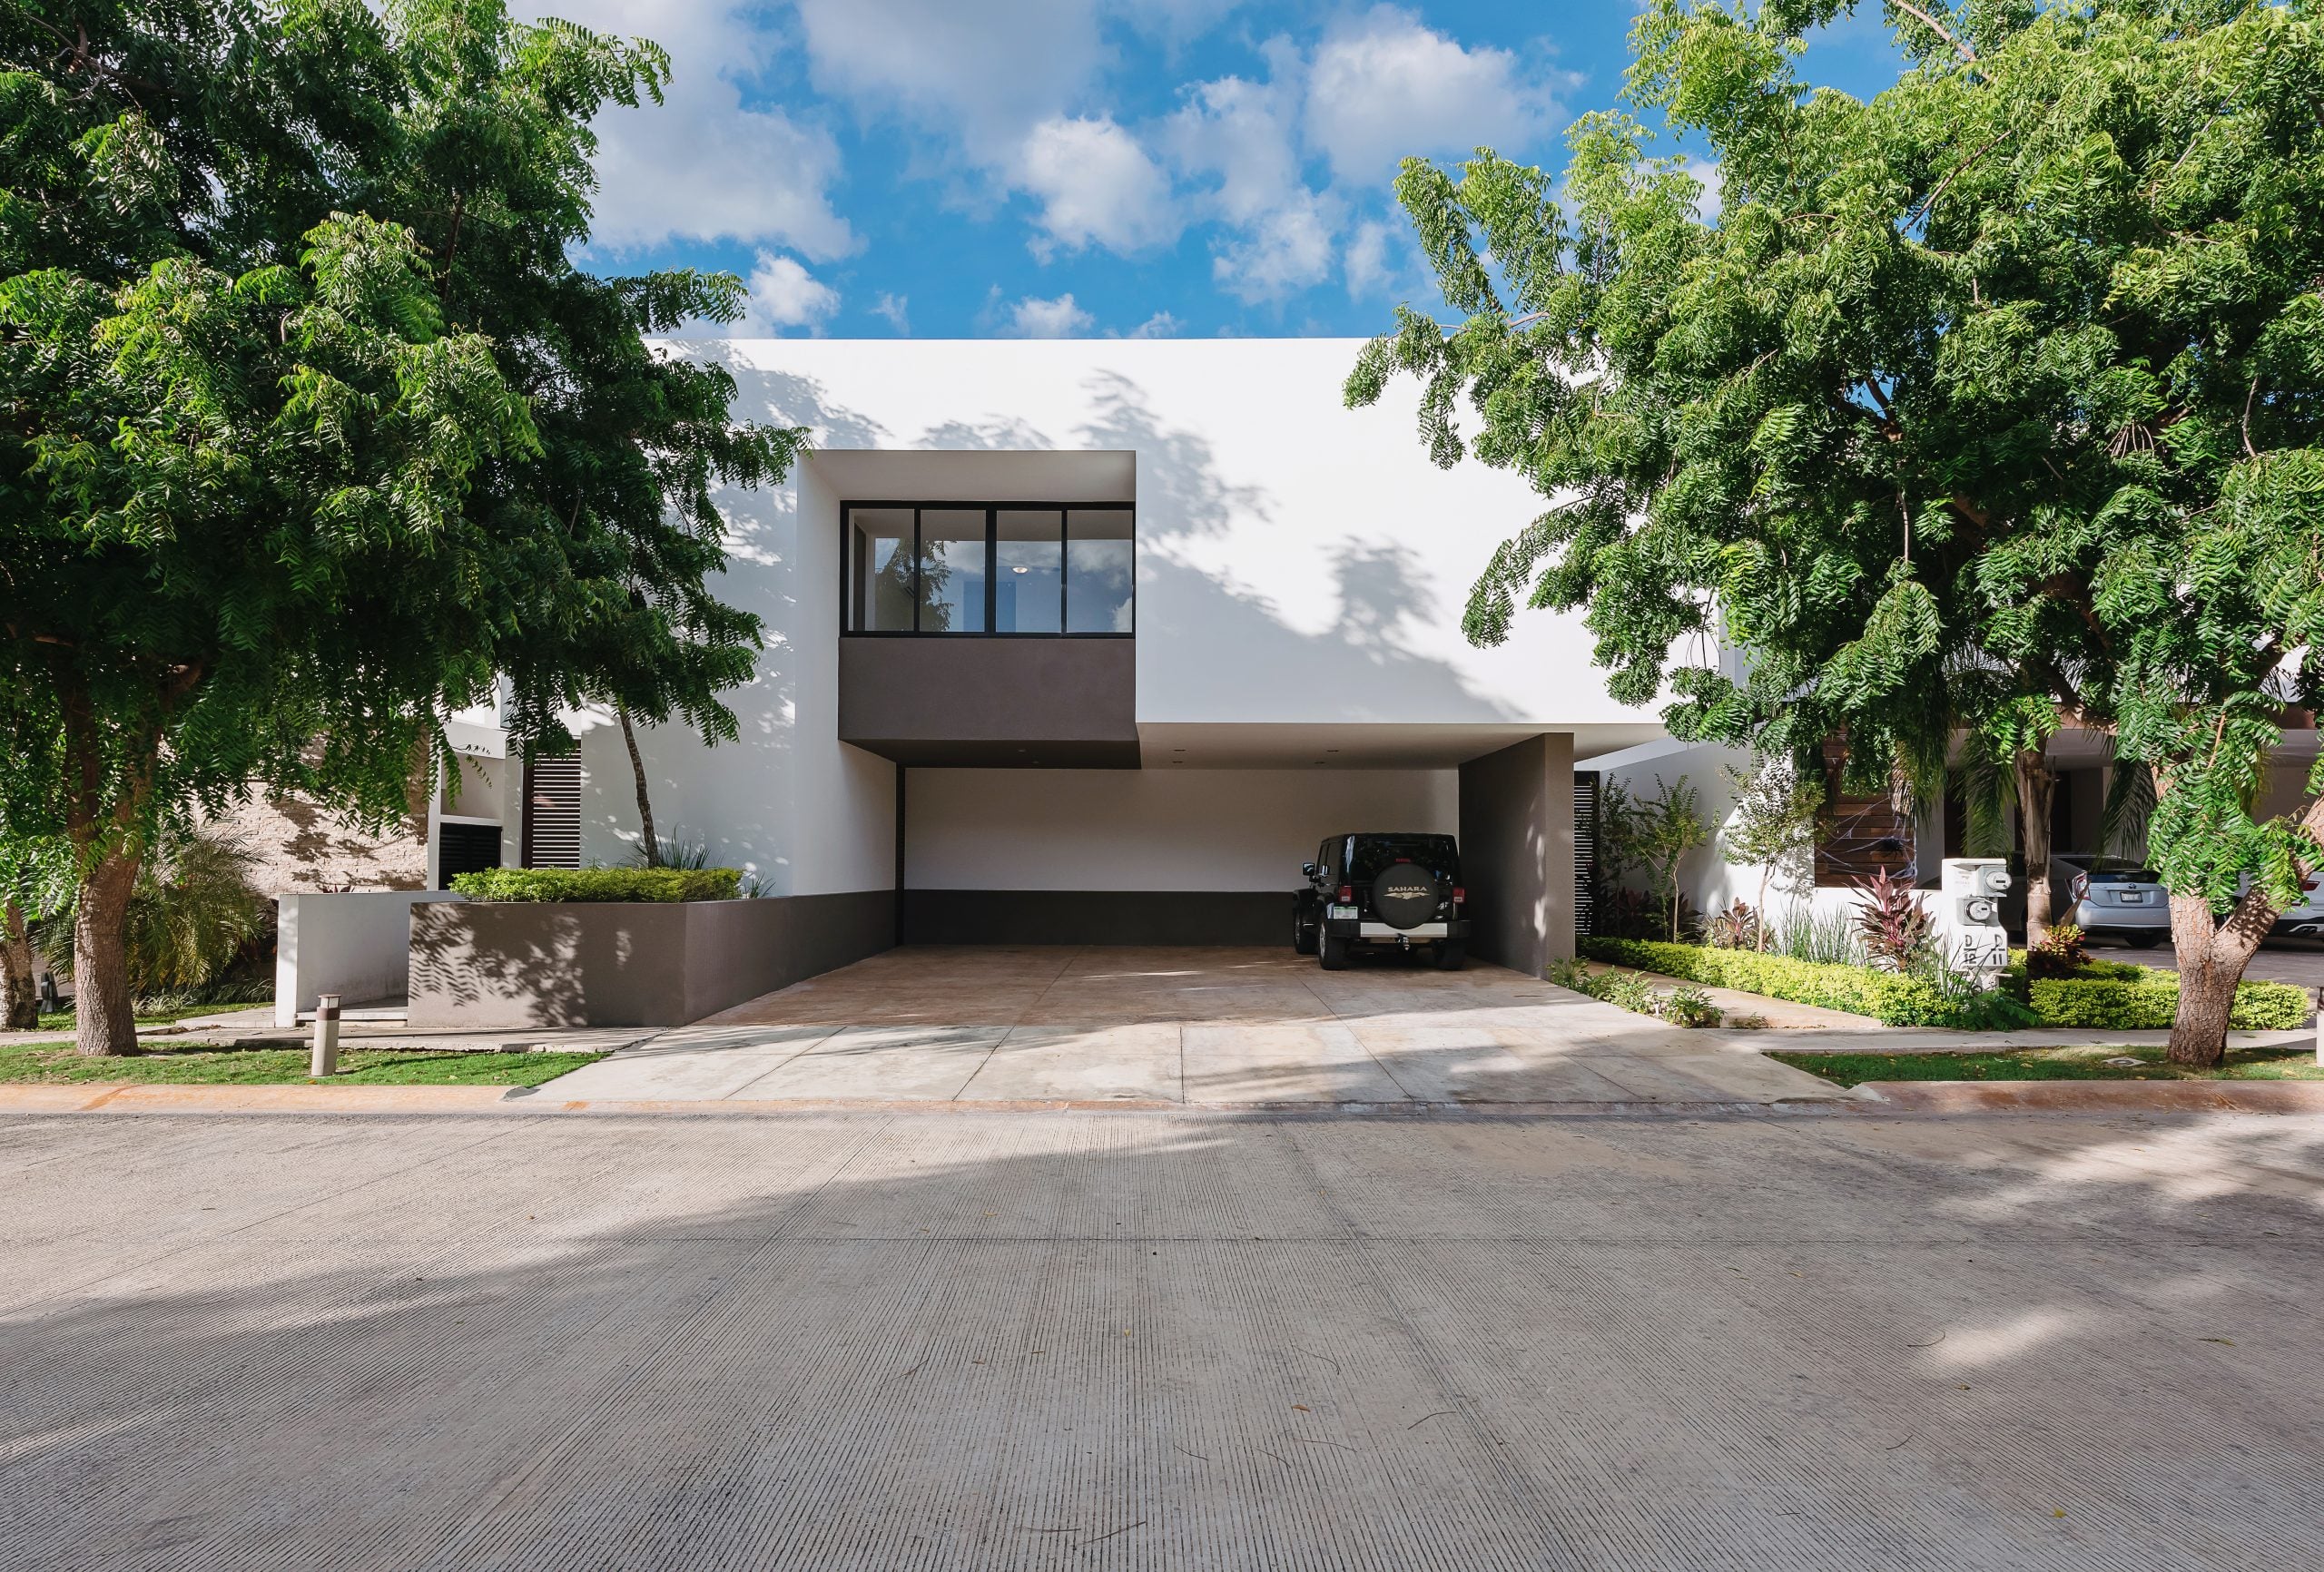
Creating a contemporary home open toward the garden, keeping a restrained image toward the street while favoring natural light, spaciousness and a constant relationship with vegetation inside.
The design decision
Organizing the house around a large interior-rear garden, opening the social areas through floor-to-ceiling window walls and using white volumes, bridges and light elements to keep a continuous visual relationship between interior, vegetation and water.
Materials
Materiality
White walls, black window frames, glass, wood, light stone and vegetation.
Material concept
A neutral, light palette that lets the light, the garden and the water define the atmosphere of the house.
Distinctive element
The composition of white volumes that frame the garden and the pool, creating a continuous relationship between architecture and landscape.
Published in
Planning your home?
Tell us about your plot, your needs and your budget. The first conversation is free.
Custom home designRelated projects
- 2019
- Residential
Casa TMZN
View project- 2017
- Residential
Casa Mrvl
View project- 2016
- Residential