Casa OM
About the project
Casa OM
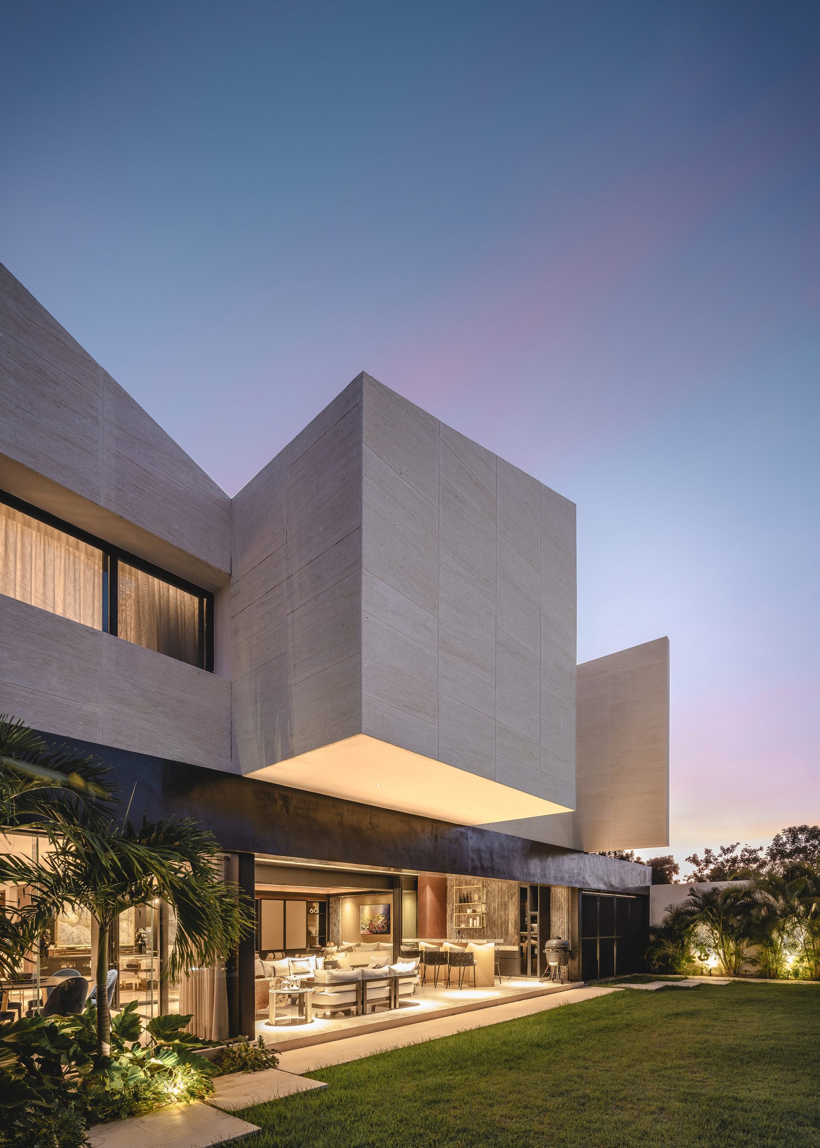
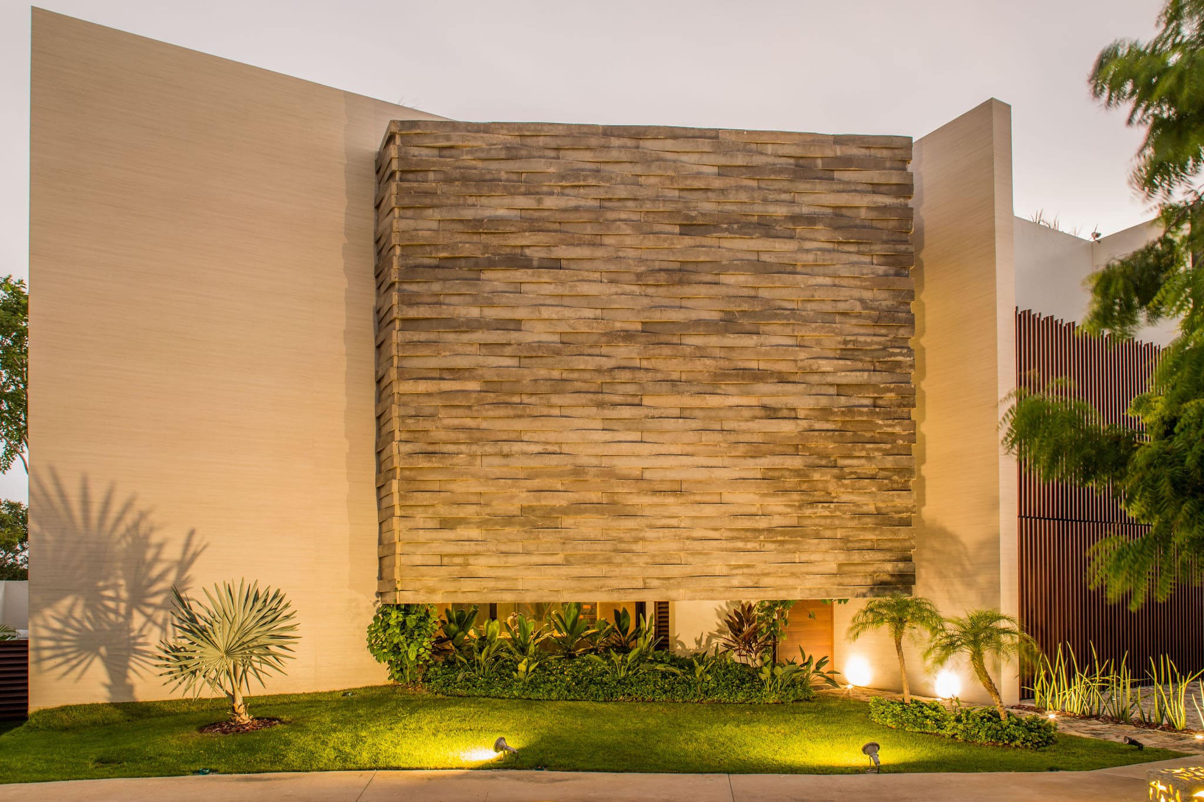
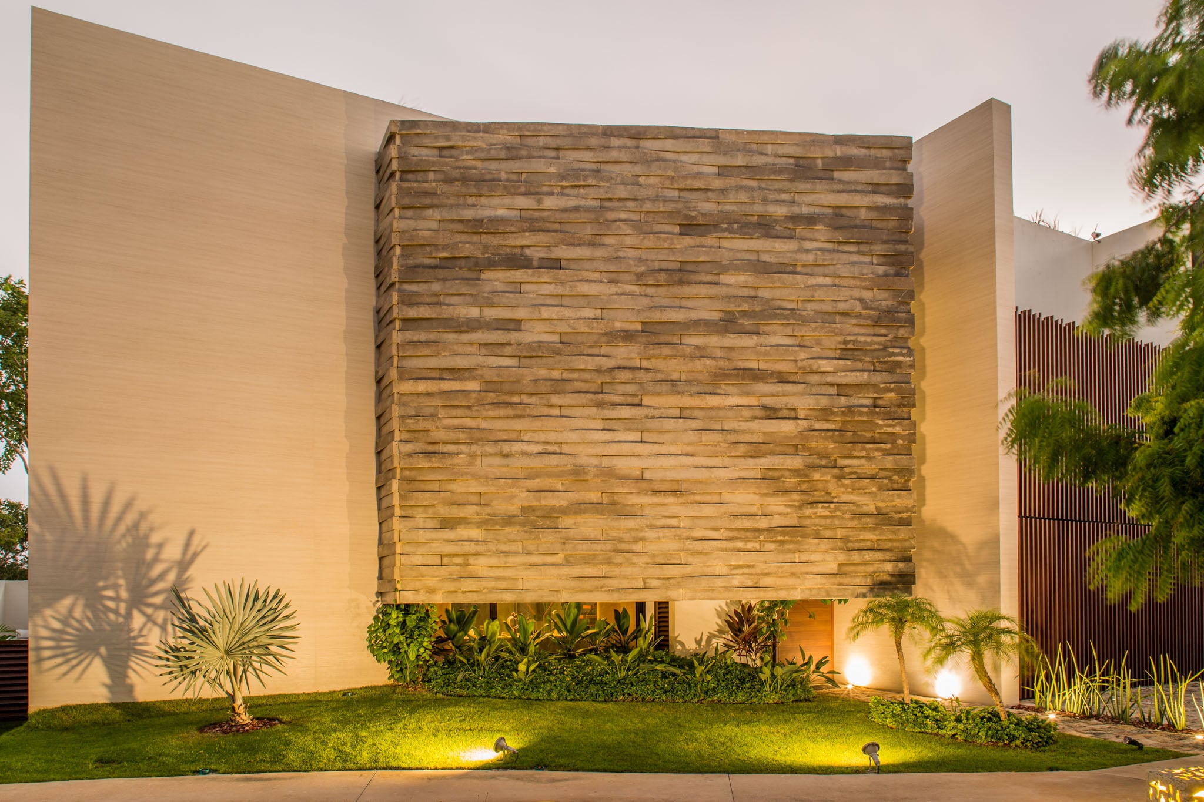
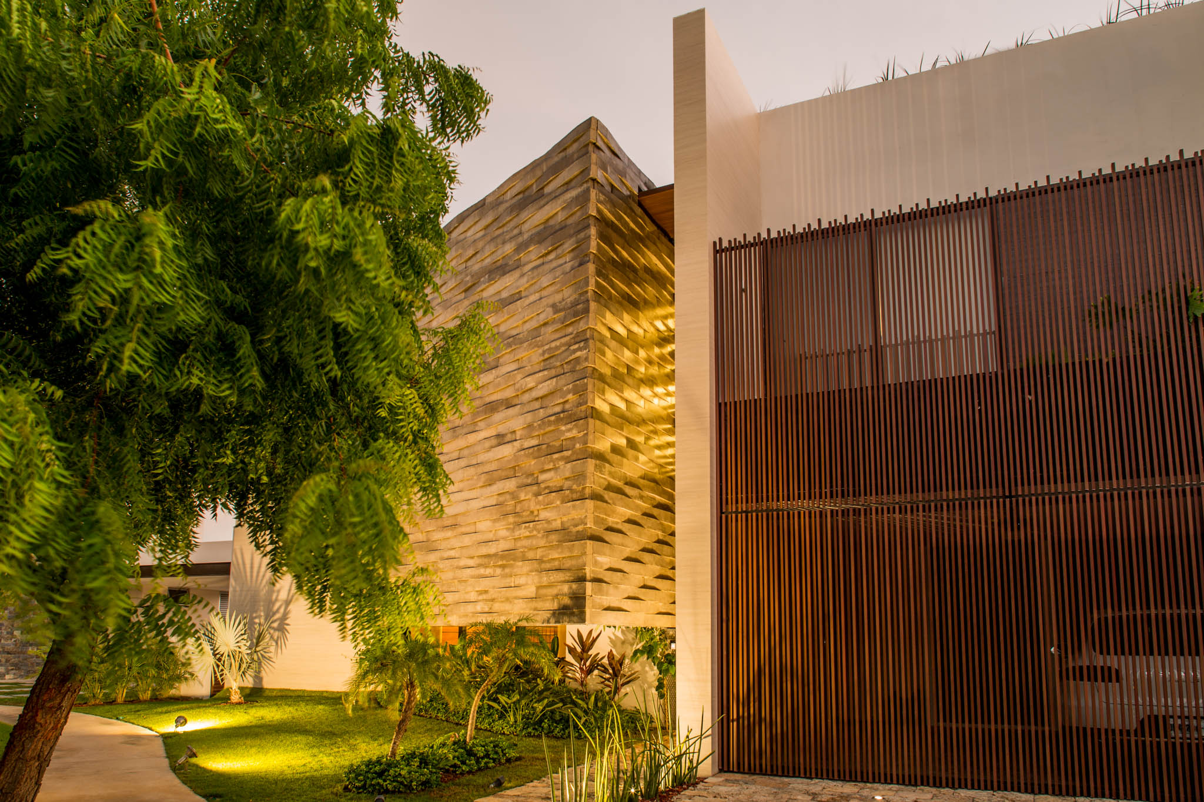
A single-family house with 338.91 m² of built area in Mérida, Yucatán (2016), designed in co-authorship with OWN Architects. A triangular volume of precast concrete made on site, with a pattern inspired by henequen fiber textiles, dominates the façade and forms the entrance.
Inspired by the textile patterns of sisal fibers, we created a site-made prefabricated concrete triangular shape that dominates the façade, producing a tension between materials that generates the entrance to the house.
Project facts
| Type | Single-family house |
|---|---|
| Location | Mérida, Yucatán, Mexico |
| Year | 2016 |
| Built area | 338.91 m² |
| Status | Built |
| Arkham's scope | Architecture |
| Builder | Constro |
| Co-authors and collaborators | OWN Architects (its page on the project) (co-authorship (project page published by OWN)) |
| Photography | Leo Espinosa |
The challenge
Developing a contemporary residence that would combine privacy, spaciousness and a direct connection with the outdoor spaces, bringing together living and resting areas in a setting surrounded by vegetation.
The design decision
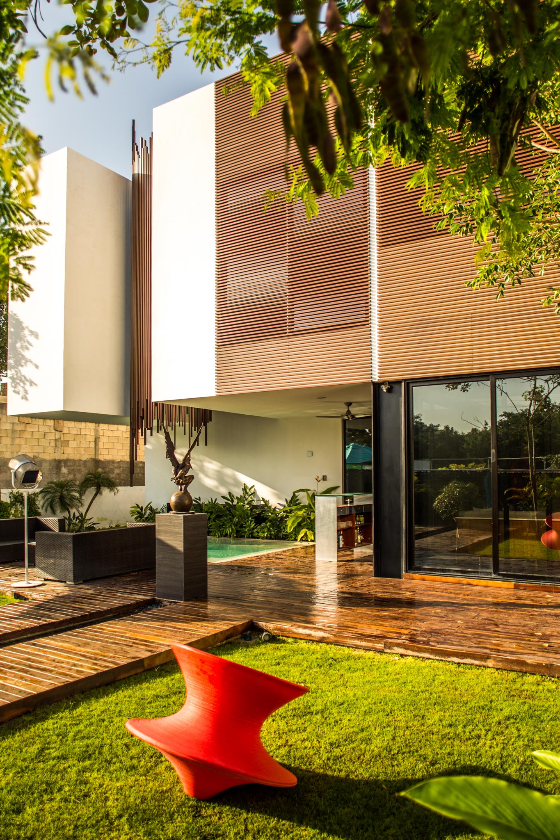
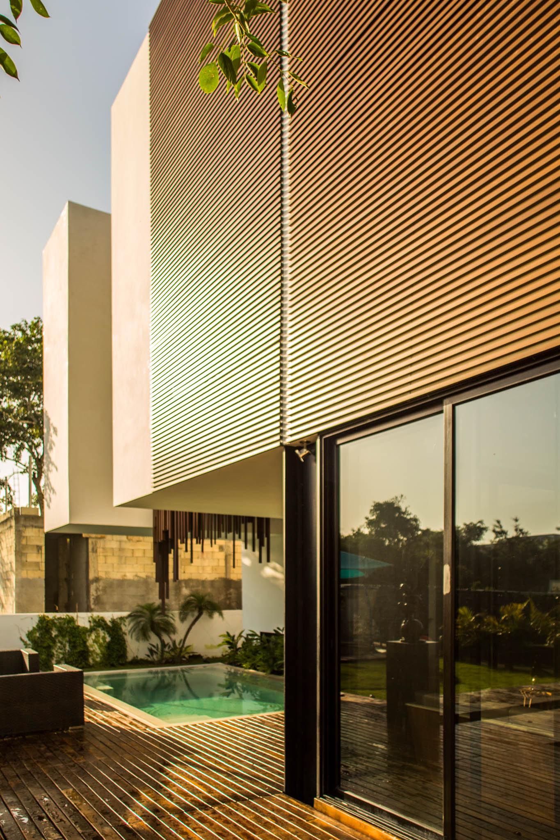
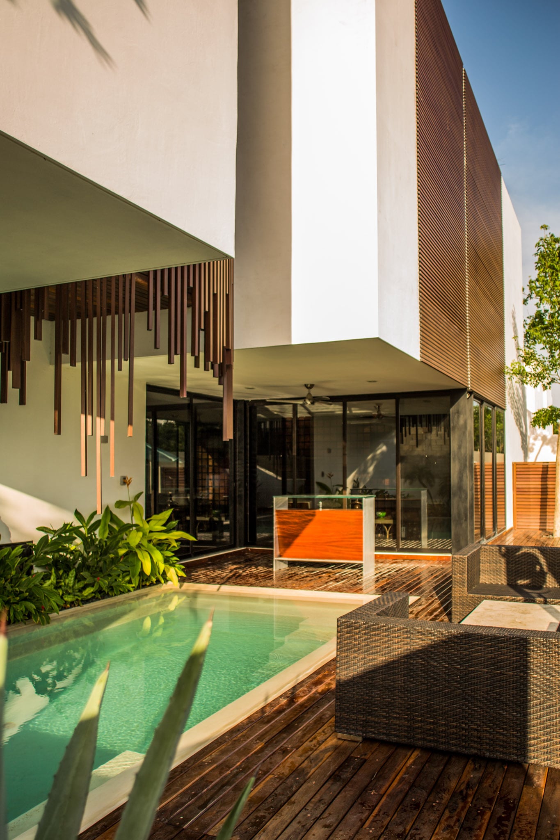
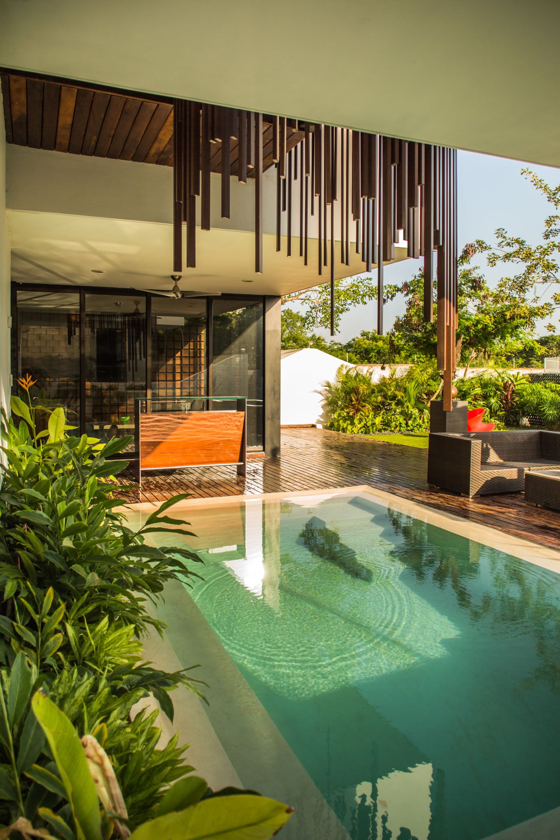
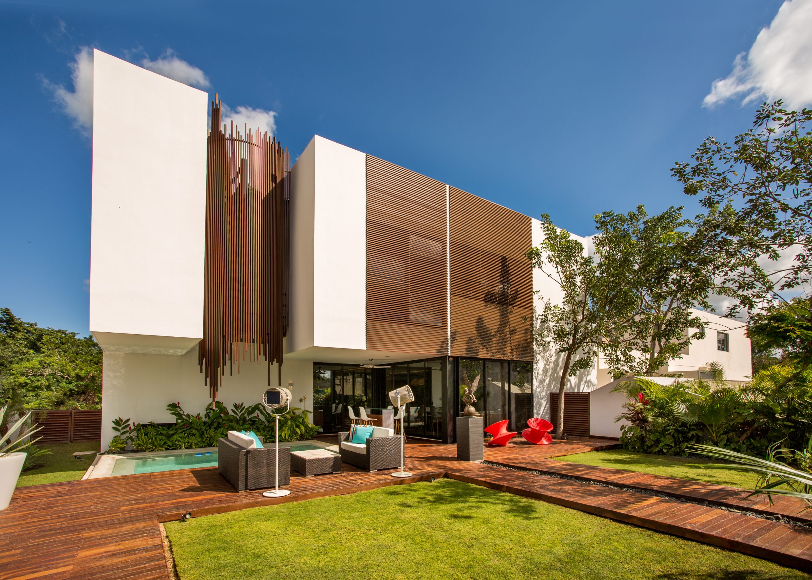
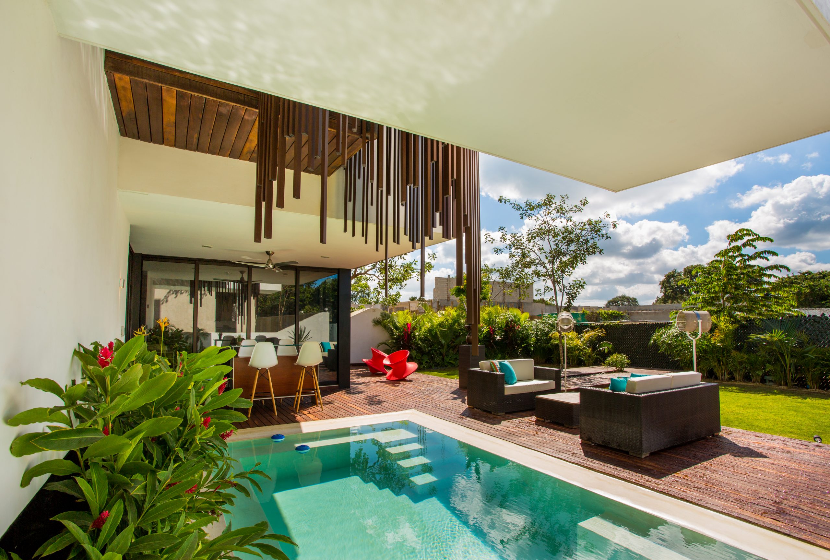
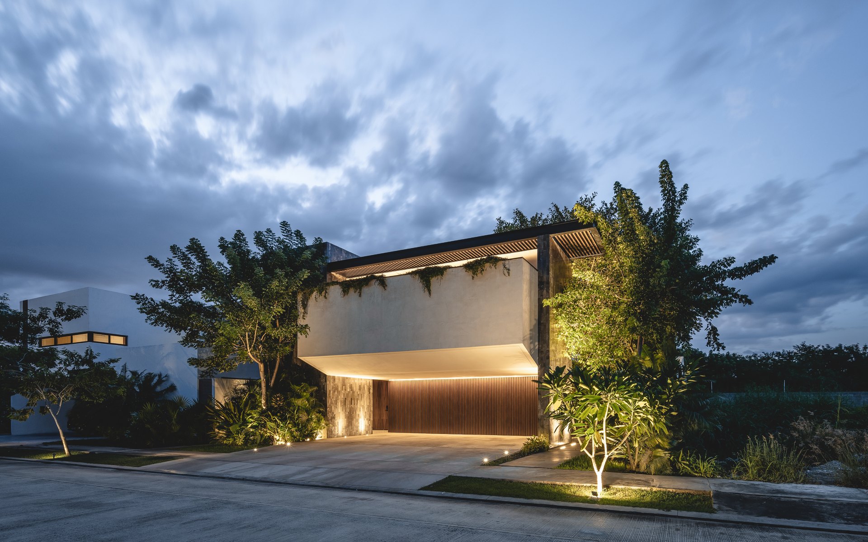
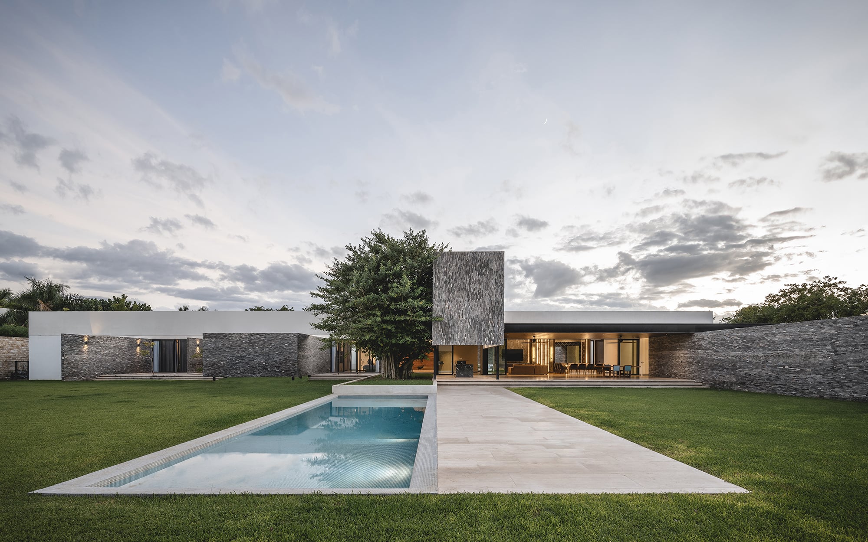
The design proposed a composition of raised volumes and vertical elements that create a dynamic façade, using lattices to control the light coming in and provide privacy. The ground floor was opened toward the garden, the terrace and the pool through large windows, seeking continuity between interior and exterior spaces.
Materials
Finishes and materials
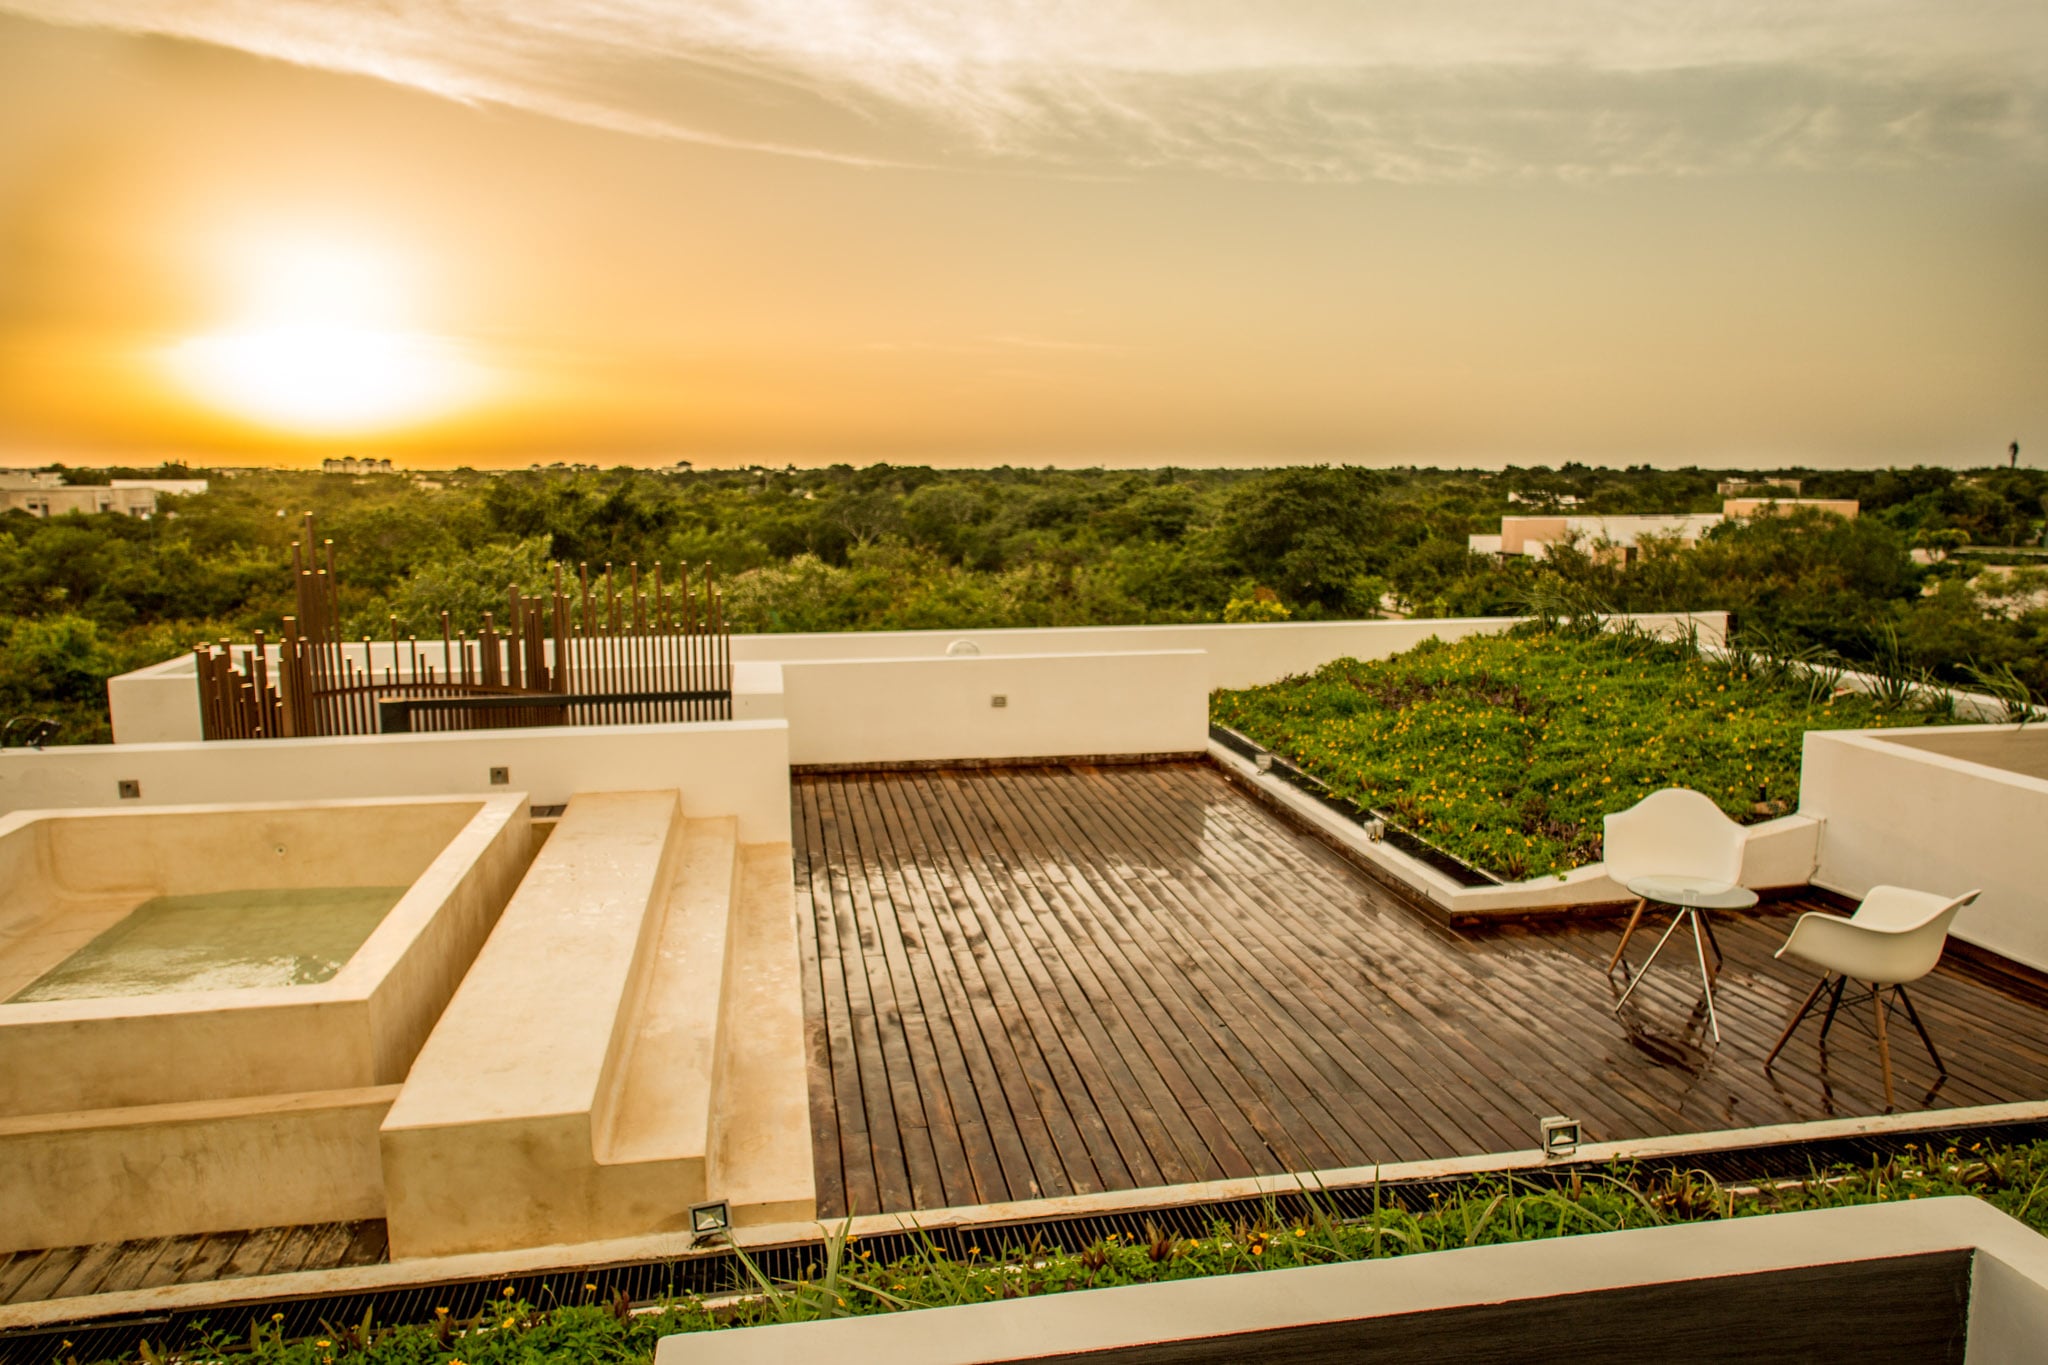
Casa OM combines natural materials and contemporary finishes such as chukum, exposed concrete, natural stone, gray porcelain tile and wood. The decked terraces, the decorative cladding and the green roofs create a modern, warm and functional residential architecture.
Material concept
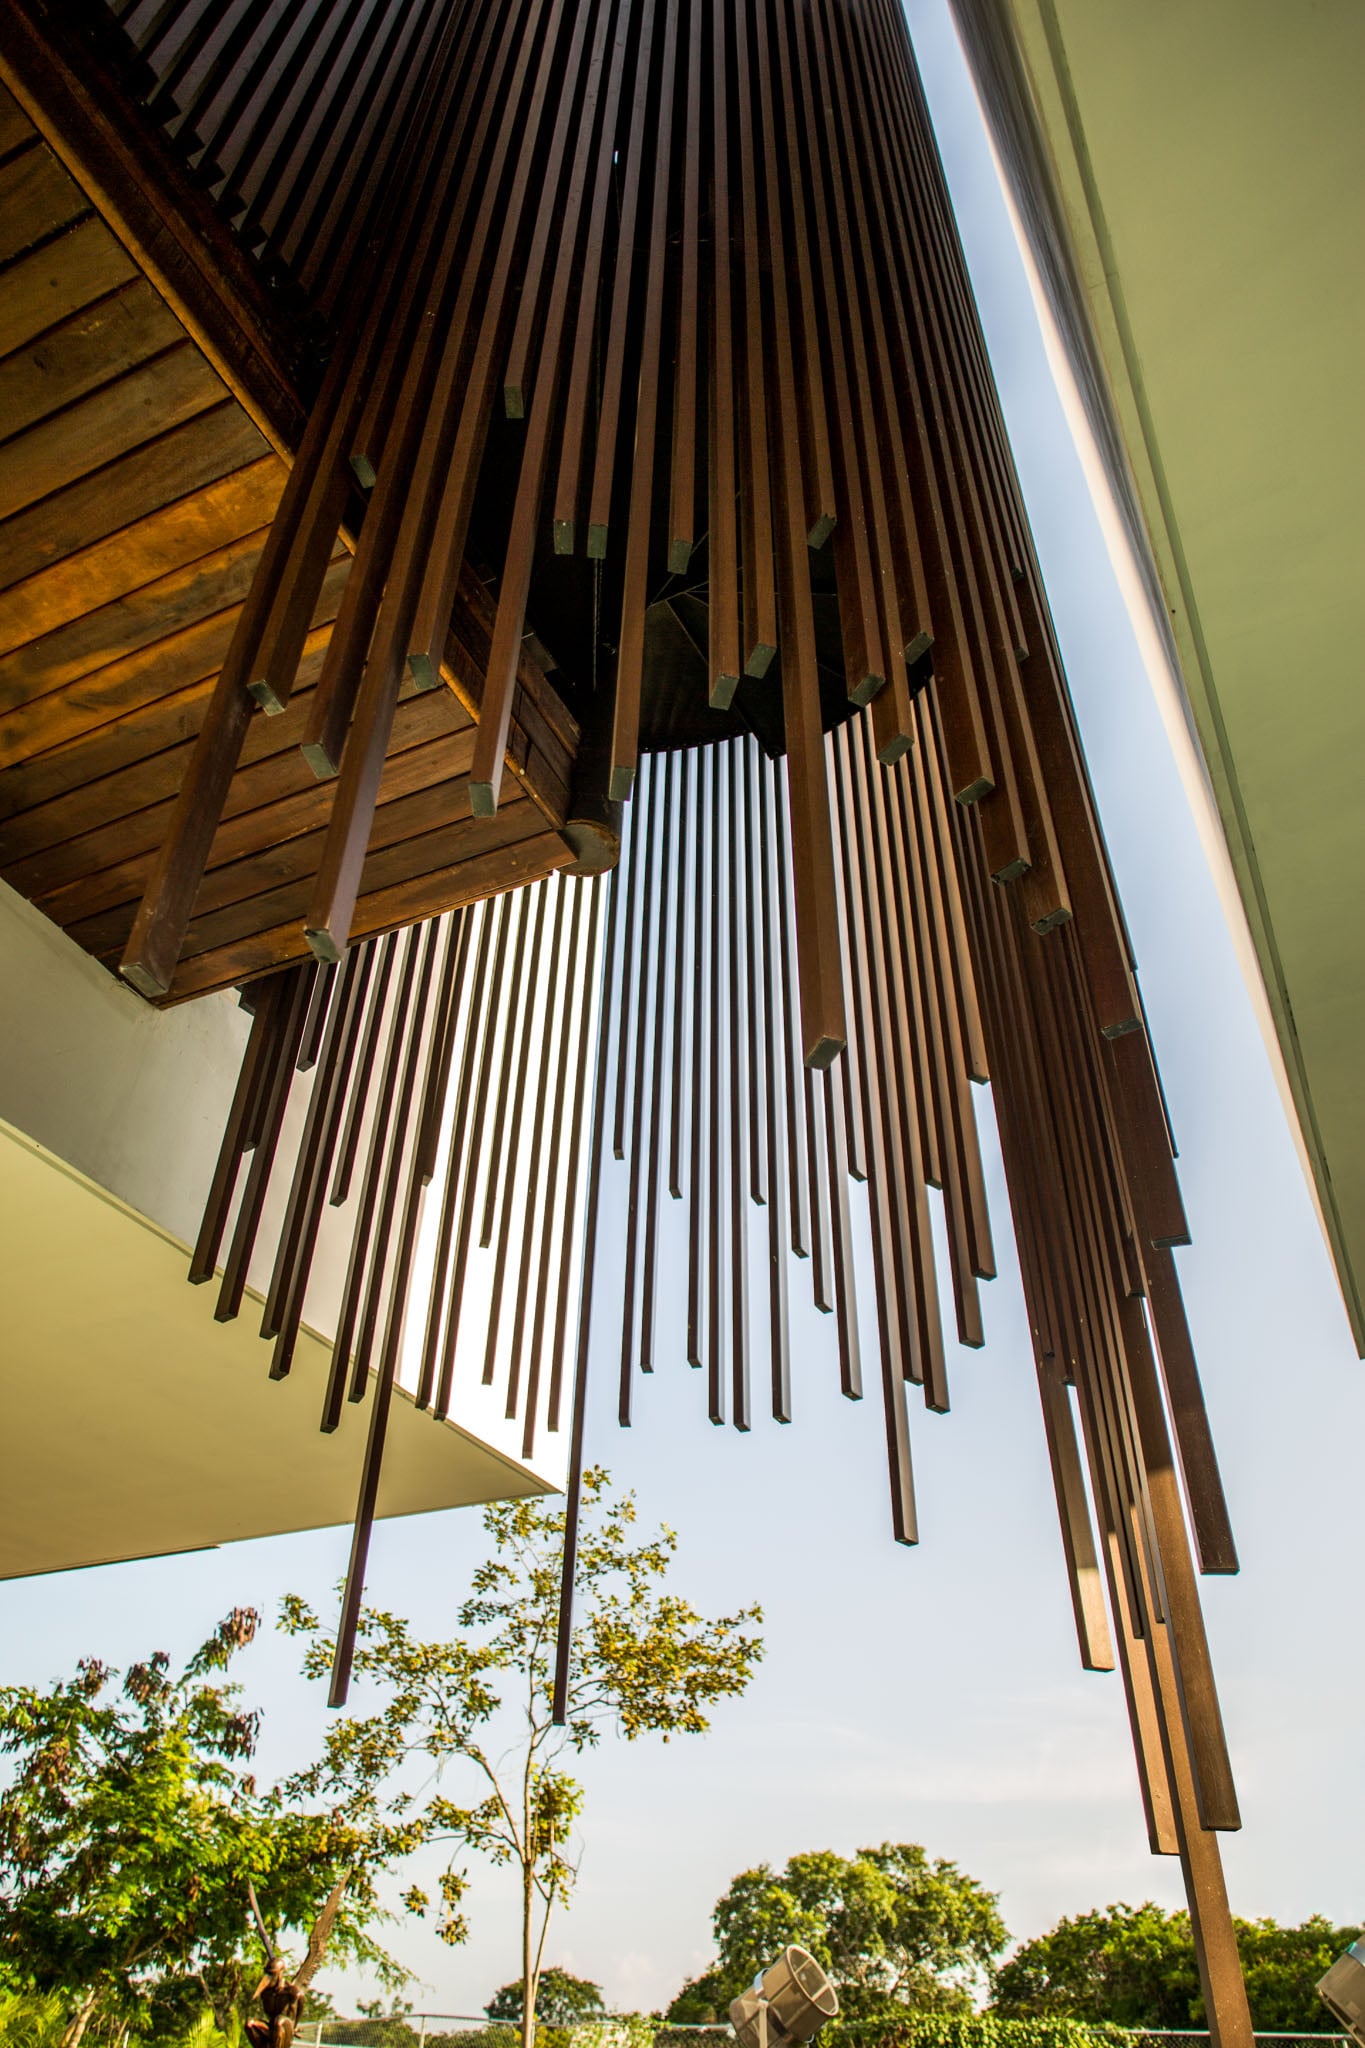
The material concept of Casa OM seeks to balance warmth and modernity through the contrast of stone, concrete, wood and light surfaces. The architectural lattices provide privacy and sun control, while the vegetation ties the interior and exterior spaces together.
Distinctive elements
Casa OM stands out for its geometric volumes, façades with vertical lattices and a raised stone-clad volume. The spiral staircase, the pool, the wooden terraces and the green roofs reinforce the identity of this contemporary residence.
Awards
- II Bienal de Arquitectura Regional, Sureste Mexicano 2016: Silver, Vivienda UnifamiliarSee it in the awards list
Planning your home?
Tell us about your plot, your needs and your budget. The first conversation is free.
Custom home designRelated projects
- 2024
- Residential
Casa Nido
View project- 2023
- Residential
Casa Donna
View project- 2023
- Residential