Miyabi
About the project
Miyabi
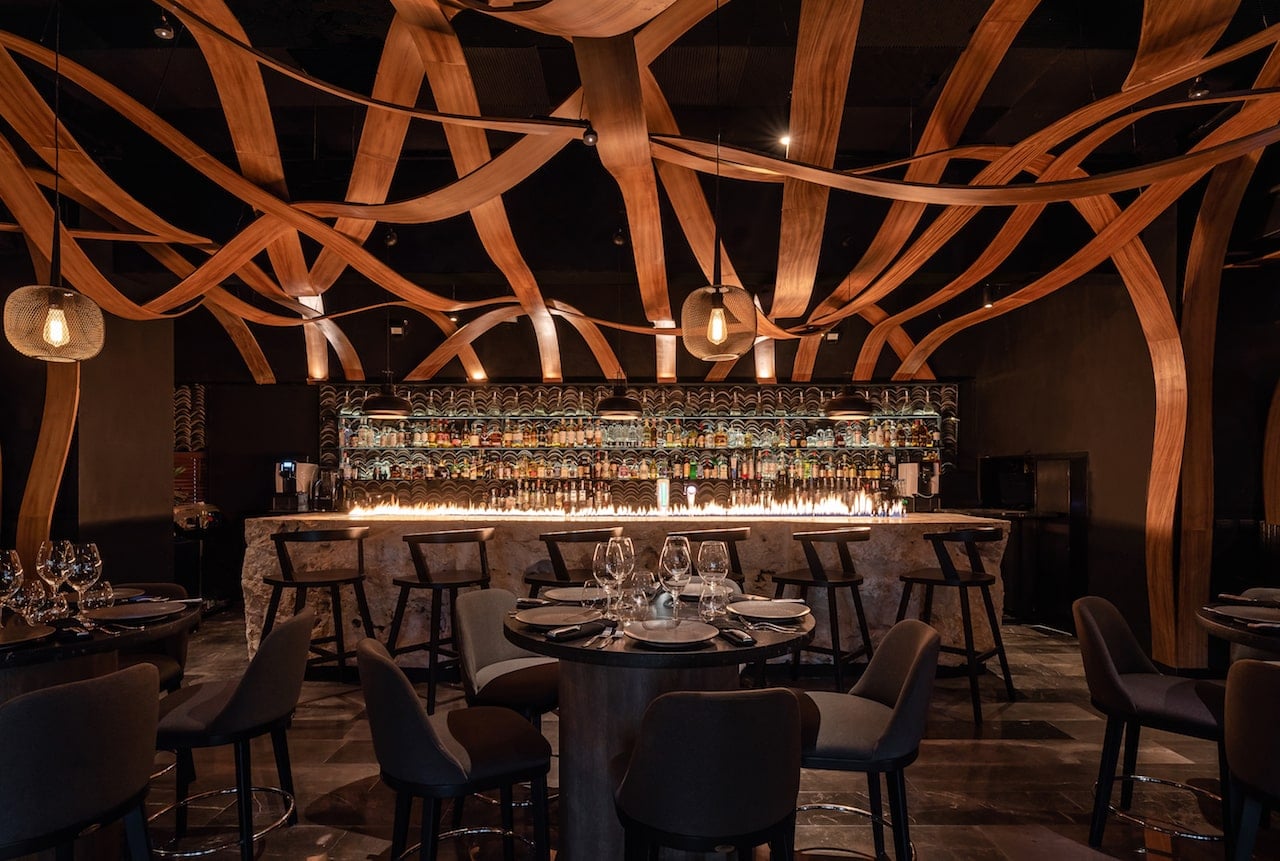
Interior design of a Japanese restaurant in Mérida, Yucatán (2016): the move of a restaurant known for the quality of its food to a new, larger space. Wood is the project's predominant material.
For many years, Miyabi was a modest but famous restaurant that stood out for its high-quality food, the sincerity of its dishes and its good service, which allowed patrons to enjoy a complete culinary experience.
Project facts
| Type | Restaurant |
|---|---|
| Location | Mérida, Yucatán, Mexico |
| Year | 2016 |
| Status | Built |
| Arkham's scope | Interior design |
| Photography | David Cervera |
The challenge
After years of establishing itself as a Japanese restaurant known for its food, the client wanted to move its concept to a larger space while keeping its identity and its closeness to its diners. The challenge was to develop a contemporary Japanese restaurant in Mérida that would reinterpret Japanese culture without literally resorting to traditional decorative elements.
The design decision
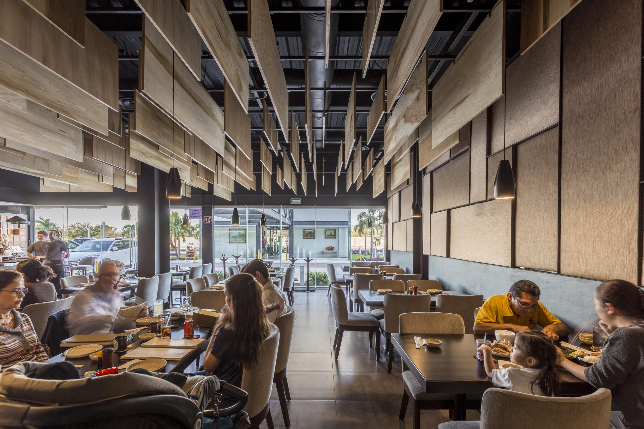
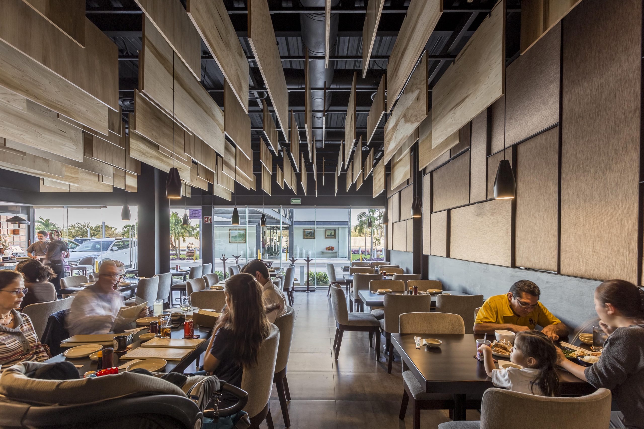
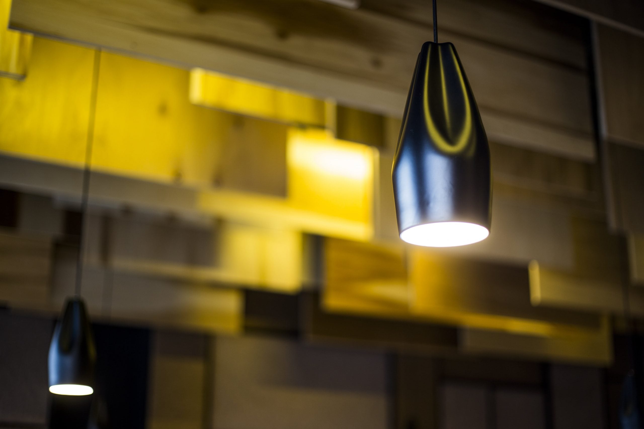
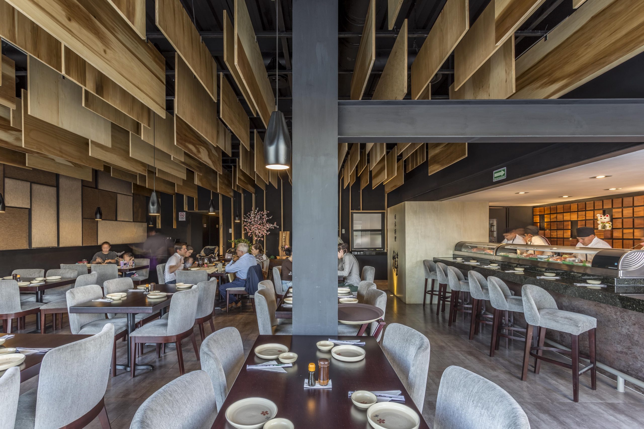
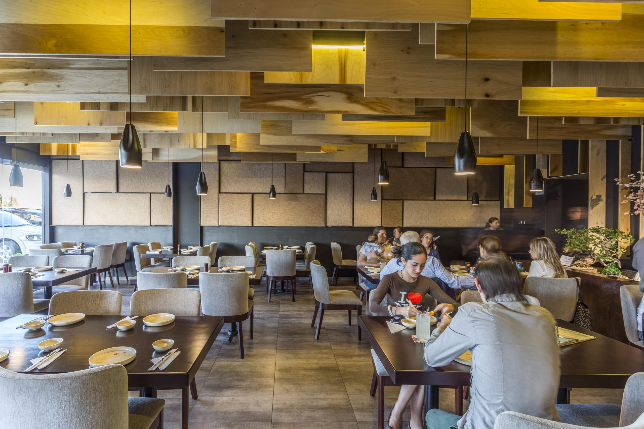
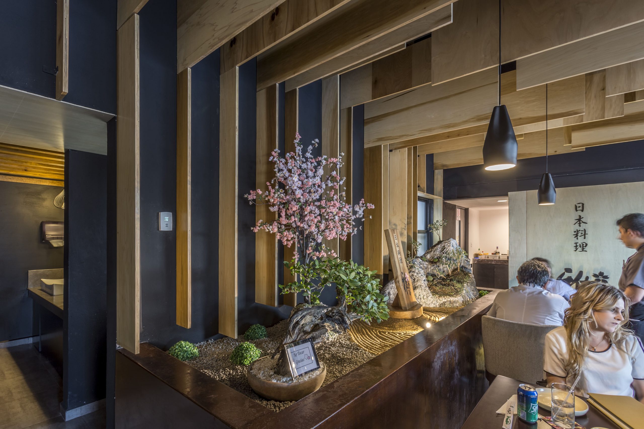
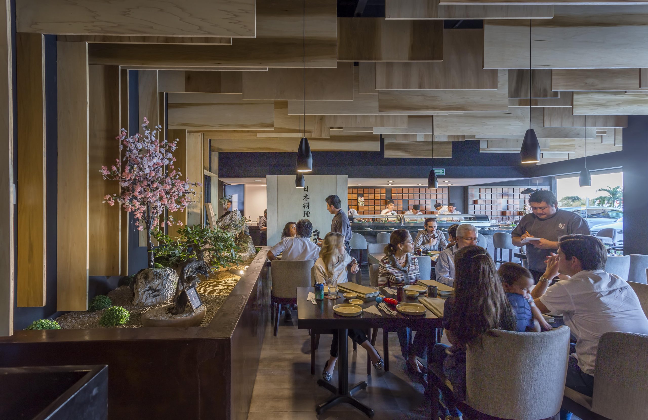
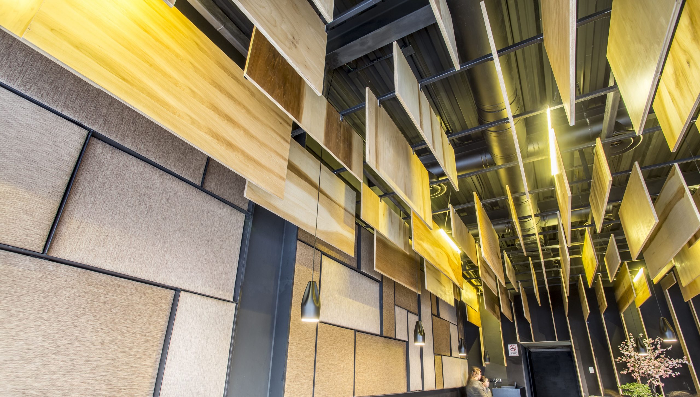
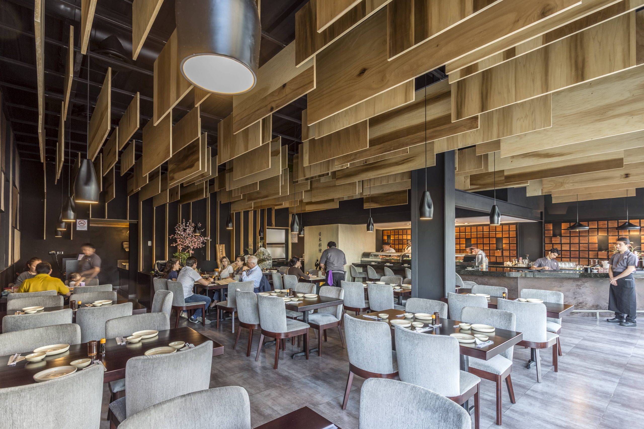
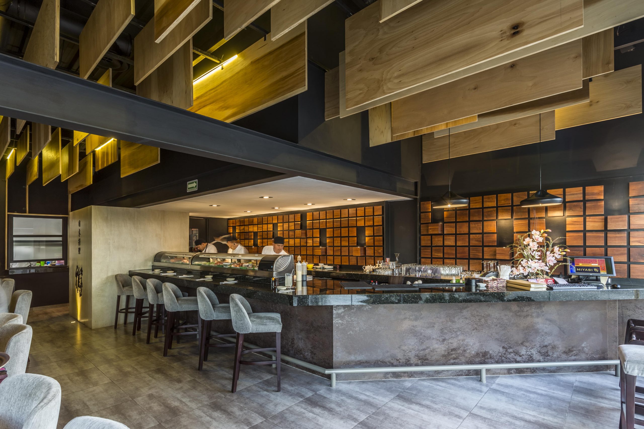
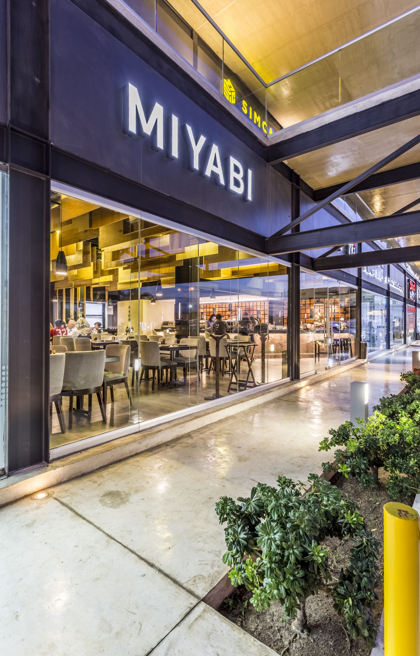
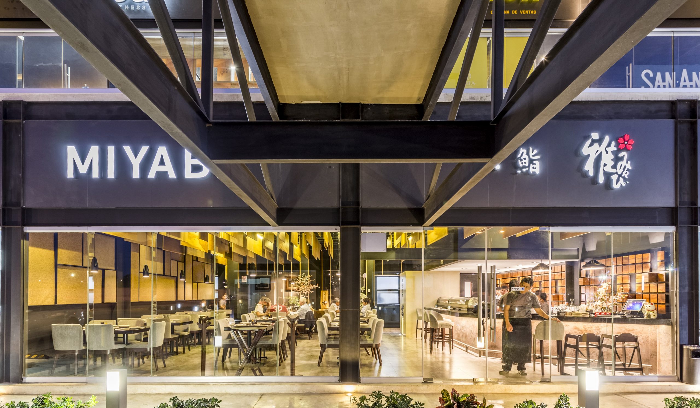
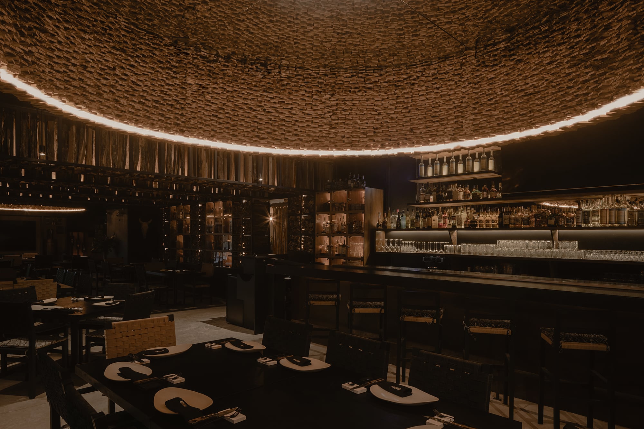
Arkham Projects' proposal took wood as the leading element to reinterpret the lattices of Japanese architecture. A composition of suspended panels was designed that runs across the ceiling and the walls, creating movement, warmth and acoustic comfort. This solution, together with indirect lighting, defines the identity of the Miyabi restaurant's interior design and creates an enveloping spatial experience.
Materials
Architectural concept
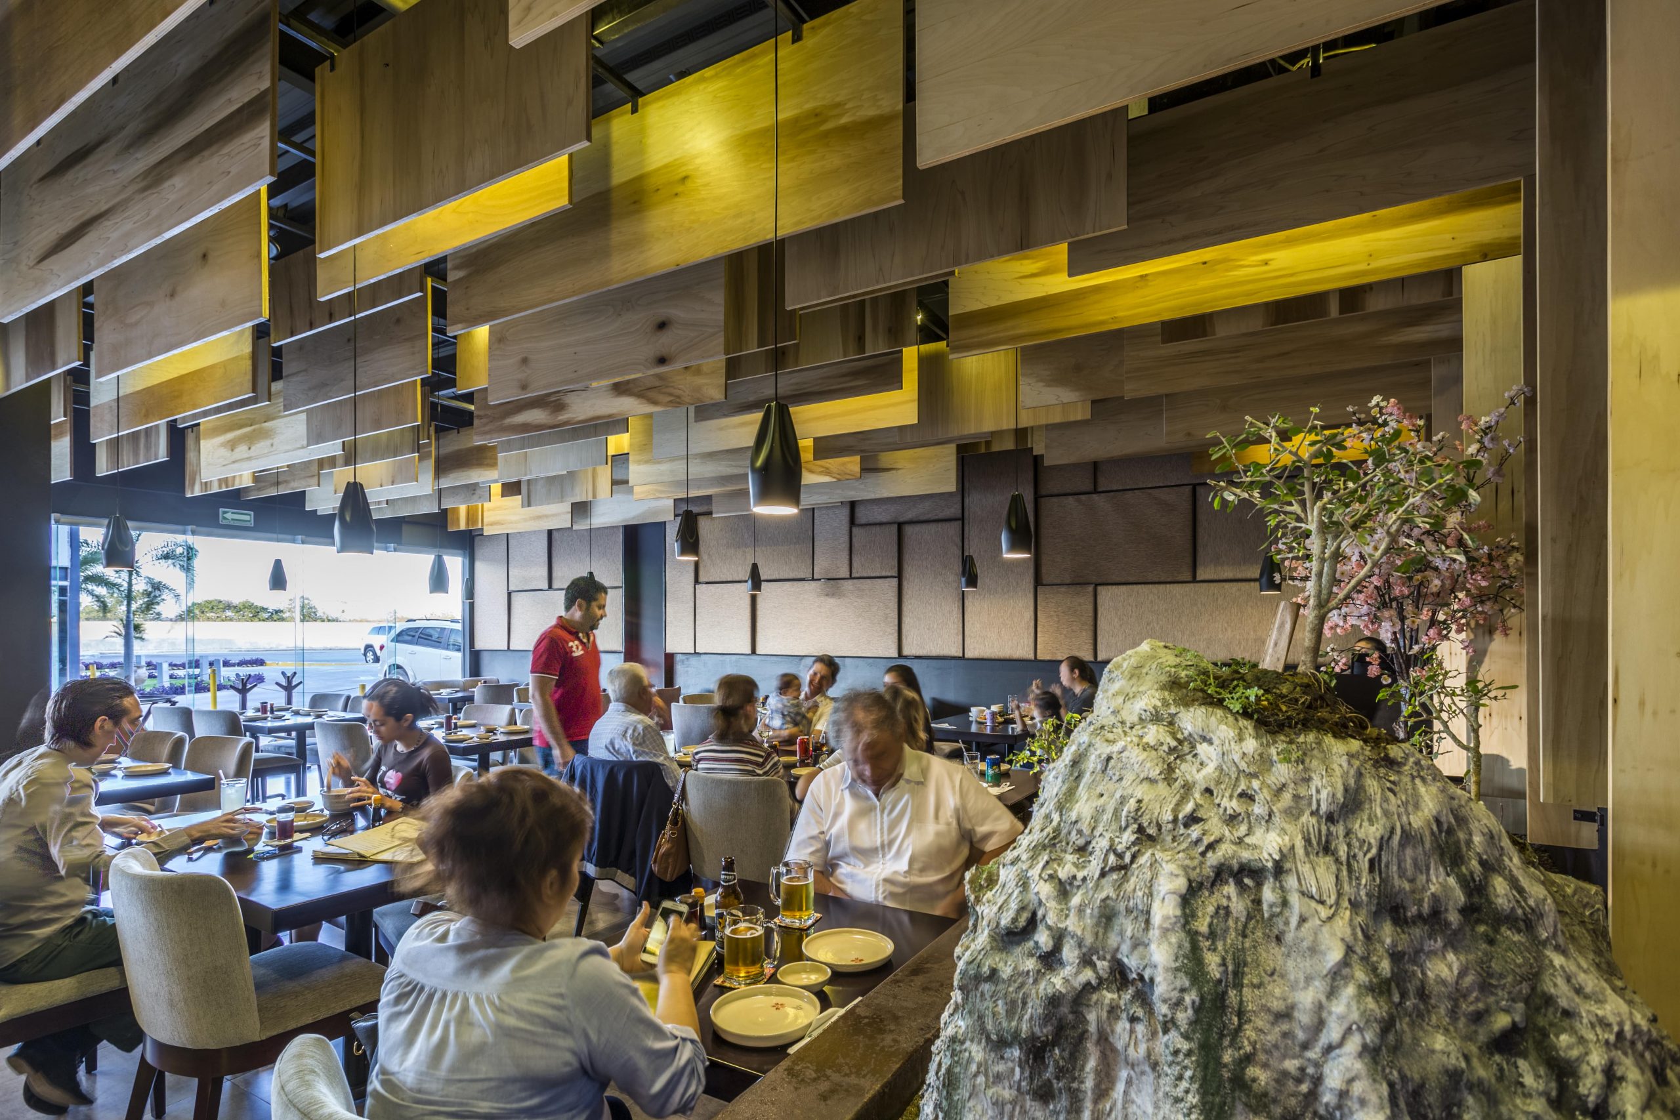
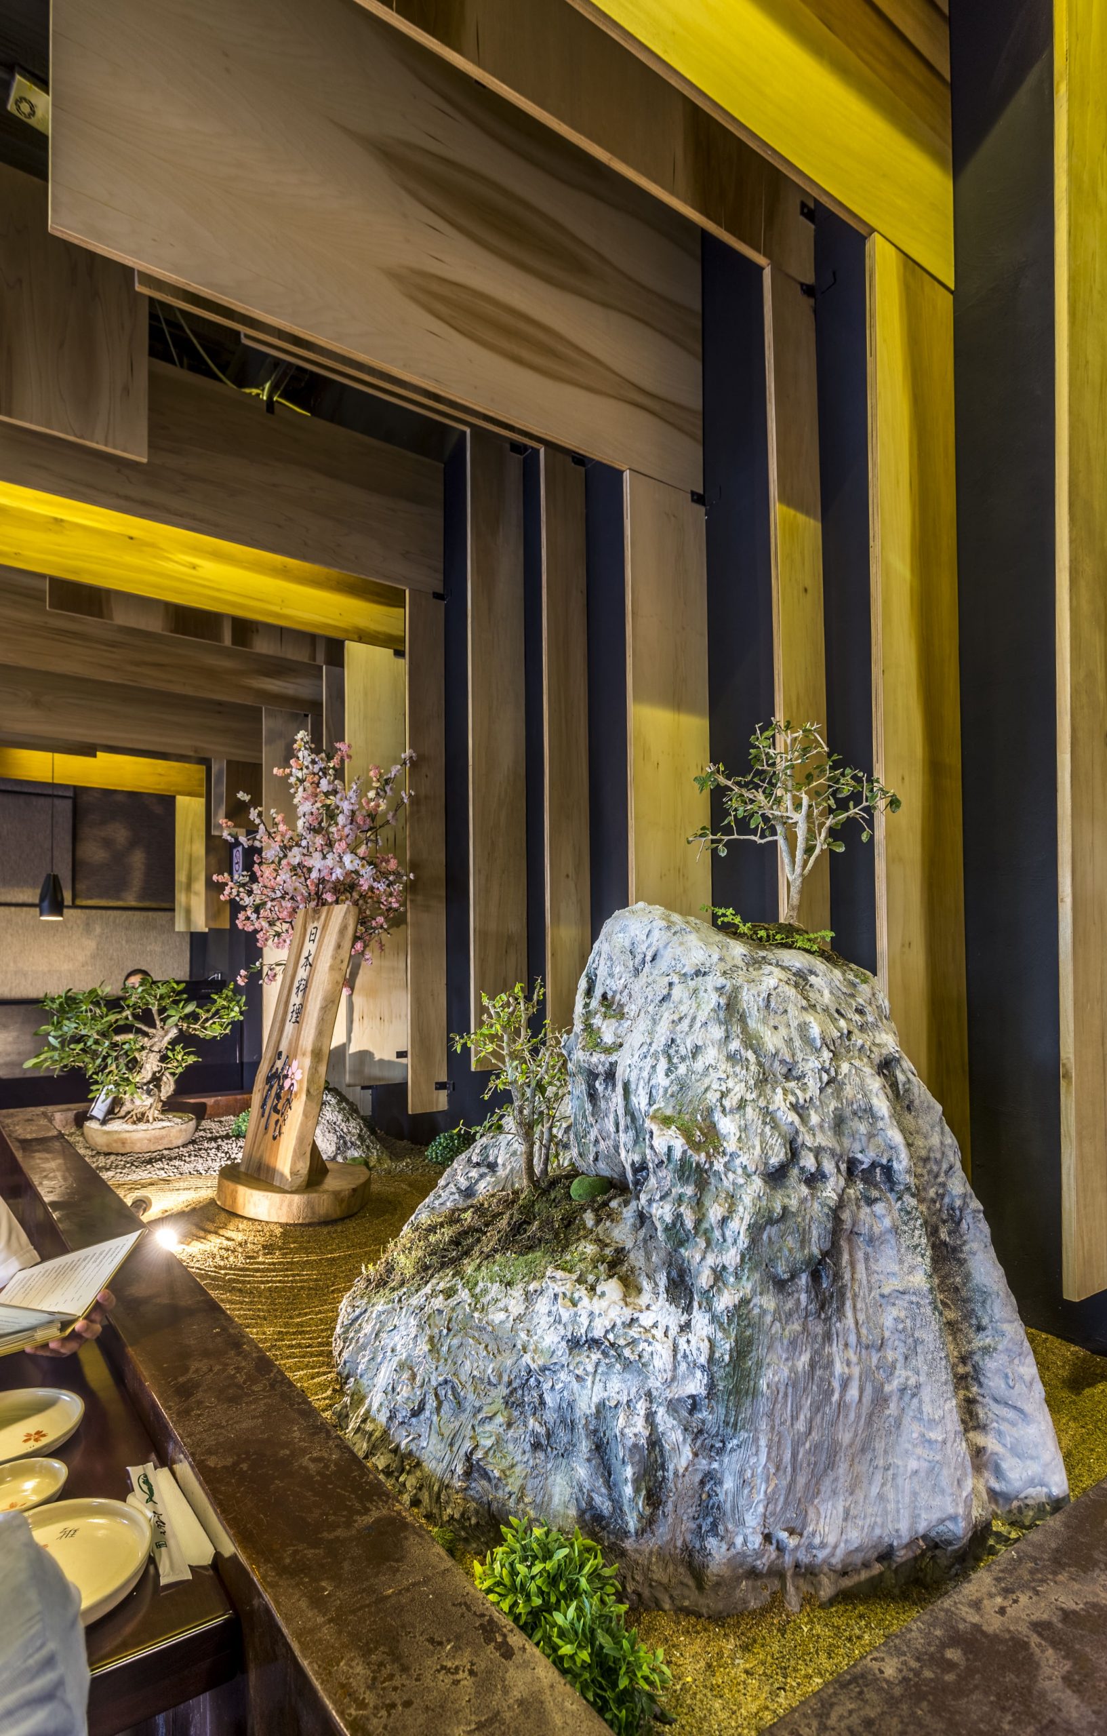
The project combines the restraint of contemporary Japanese architecture with a warm interpretation of its materials and spaces. The wood composition, the dark contrasts and an indoor Zen garden create an atmosphere of balance and contemplation. The design brings together functionality, tradition and modernity to offer a dining experience tied to the architecture.
Materiality and finishes
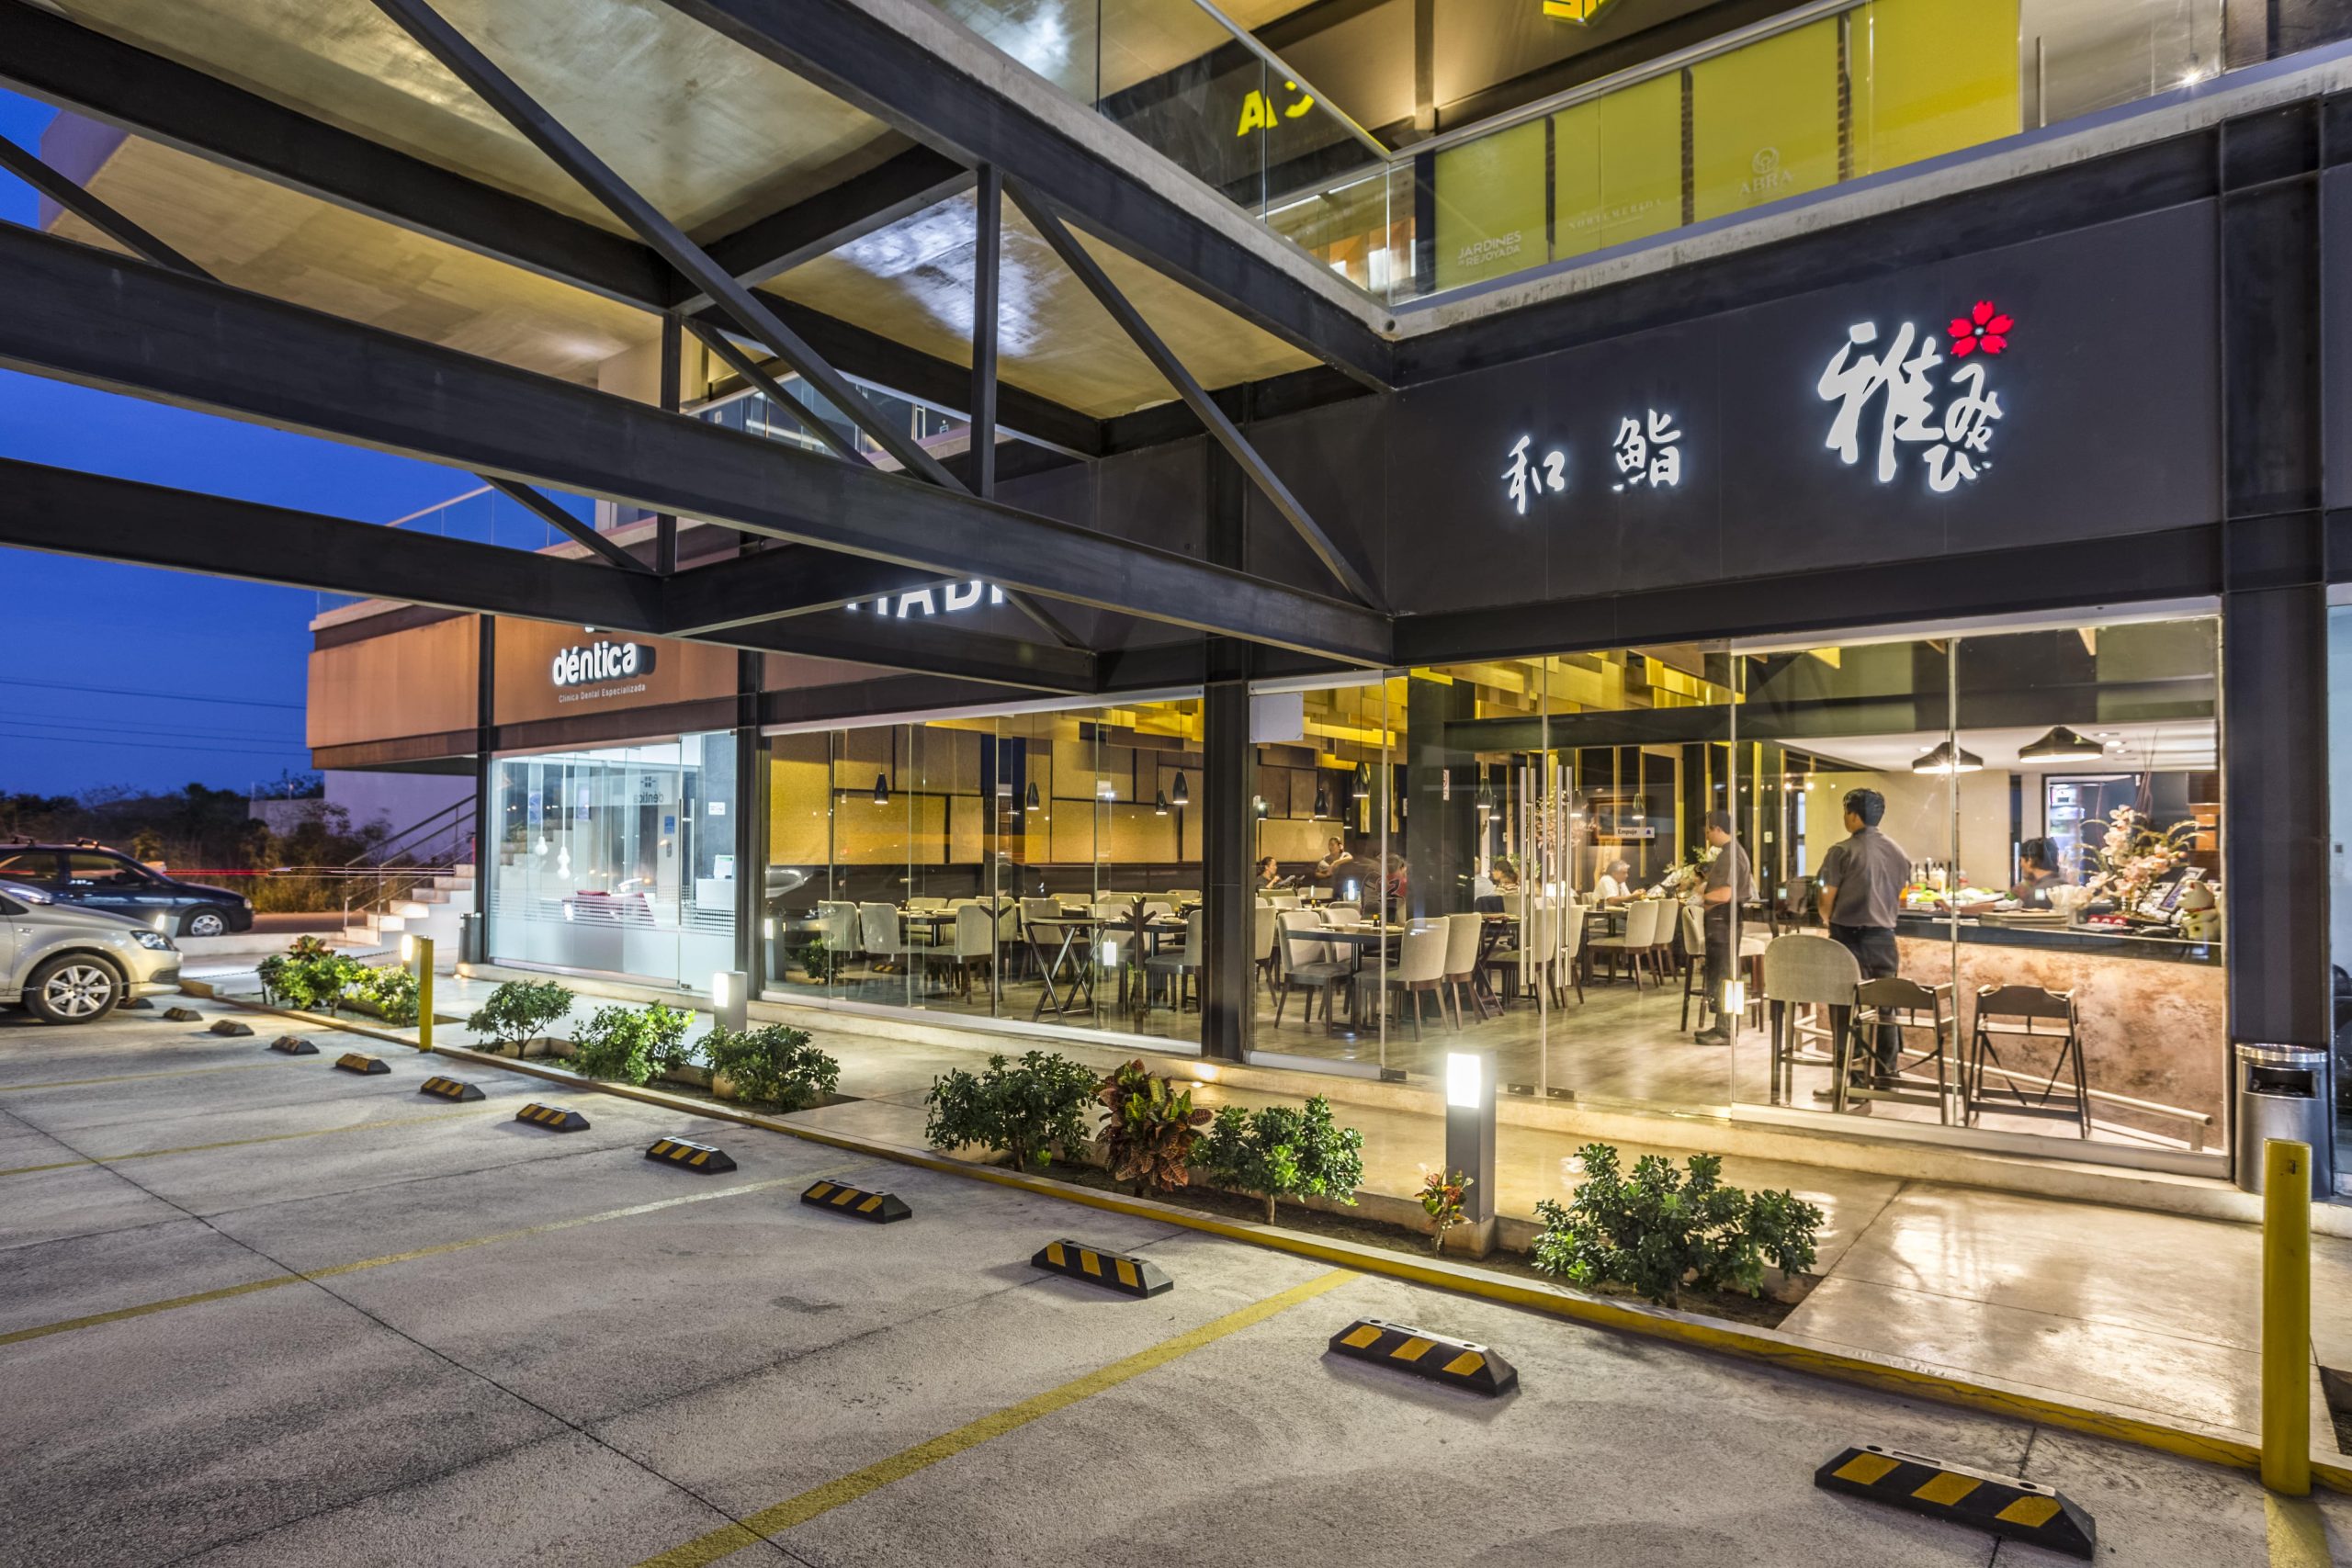
The restaurant's materiality is defined by natural wood panels, dark metal structures, gray ceramic floors, textured cladding and dark stone tops on the sushi bar. The combination of these materials in the commercial interior design, together with warm lighting and upholstered furniture, creates a contemporary, comfortable setting with a Japanese identity.
Distinctive elements
The most representative element is the sculptural ceiling of suspended wood panels, whose arrangement brings depth, dynamism and a recognizable visual identity. It is complemented by an indoor Zen garden that serves as a visual focal point and organizes circulation, an open sushi bar and a spot-lighting system that enhances the dining experience. These elements set apart the architectural design of the Miyabi restaurant in Mérida.
Awards
- International Property Awards, IPAX 2017: Winner, Best Leisure Interior Central and South AmericaEvidence: issuu.comSee it in the awards list
- VII Premio de Interiorismo Mexicano PRISMA 2018: Finalist, RestaurantesEvidence: podiomx.comSee it in the awards list
- International Property Awards, IPAX 2017: 5 stars, Best Leisure Interior MéxicoEvidence: issuu.comSee it in the awards list
- American Architecture Prize 2017: Honorable mention, Interior Design, HospitalityEvidence: architectureprize.comSee it in the awards list
- Íconos de Diseño, Architectural Digest México 2016: Finalist, Diseño GastronómicoEvidence: admagazine.comSee it in the awards list
- XIV Bienal Nacional e Internacional de Arquitectura Mexicana, FCARM 2016: Silver, Diseño de InteriorEvidence: realestatemarket.com.mxSee it in the awards list
- IX Bienal Iberoamericana; CIDI Interiorismo, Diseño y Paisajismo 2017: Gold, Hospitalidad Bares y RestaurantesSee it in the awards list
- II World Wide Biennial of Interior Design & Landscape 2018: Honorable mention, Hospitality Bars & RestaurantsSee it in the awards list
- Bienal de Arquitectura del Golfo, FCRM 2017: Honorable mention, Diseño de Interiores e Integración PlásticaSee it in the awards list
Published in
Talk to us about your project
Message us on WhatsApp or email and we will reply during business hours.
Message us on WhatsAppRelated projects
- 2022
- Commercial
Origen
View project- 2021
- Commercial
Carnal
View project- 2020
- Commercial