Cienfuegos
About the project
Cienfuegos
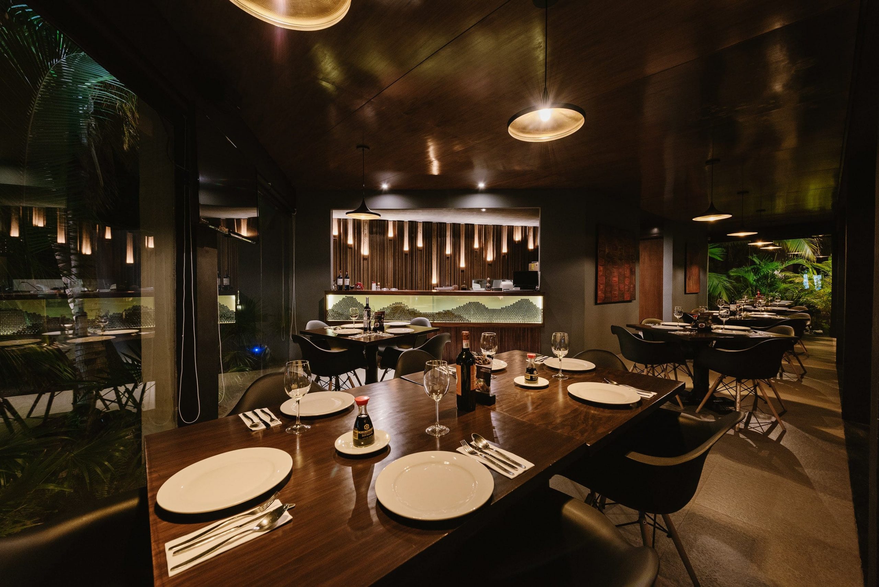
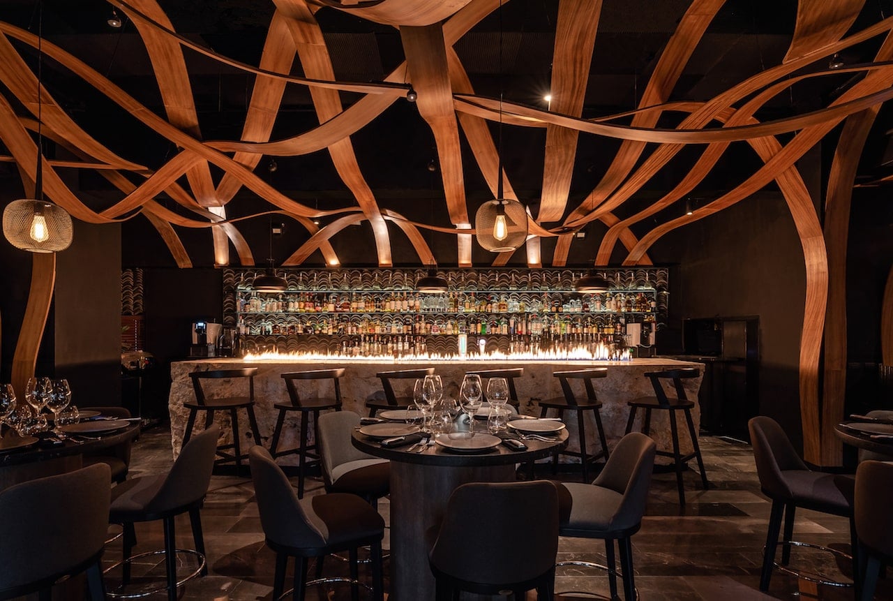
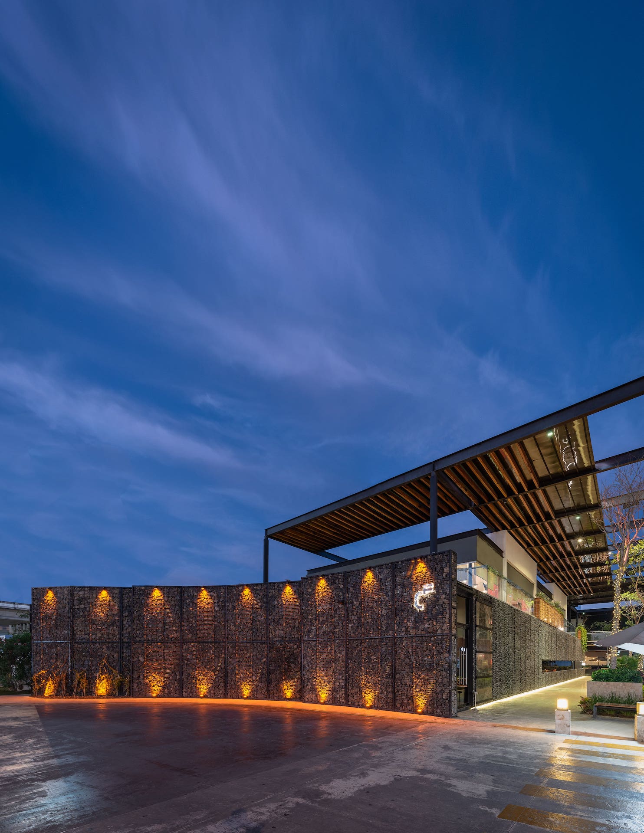
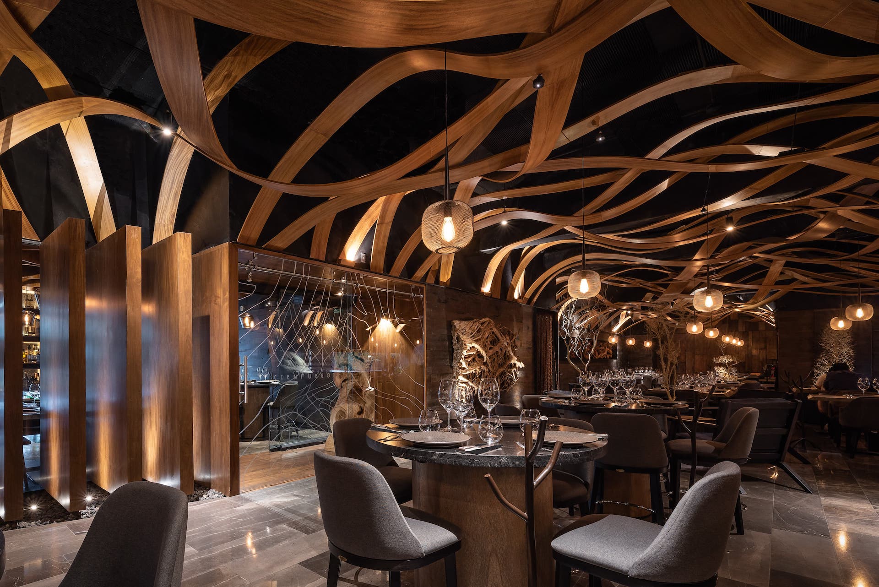
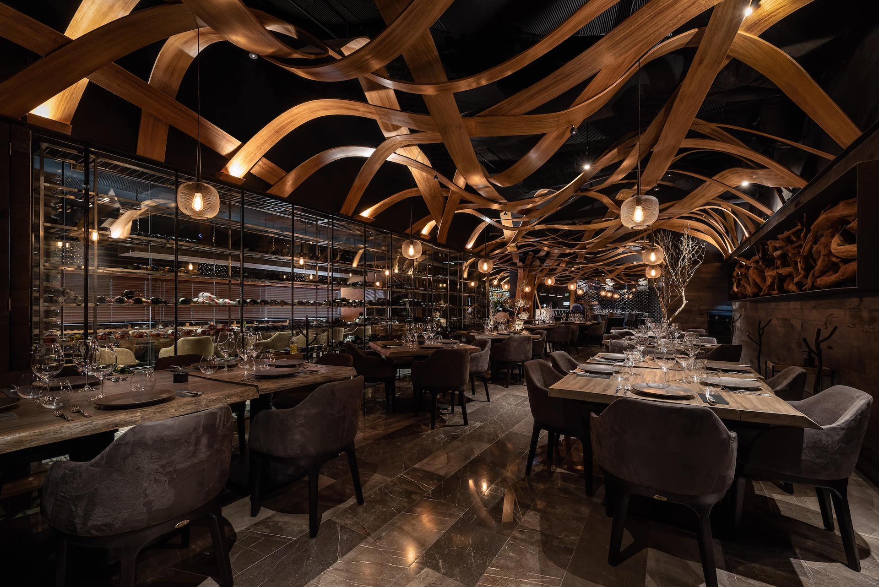
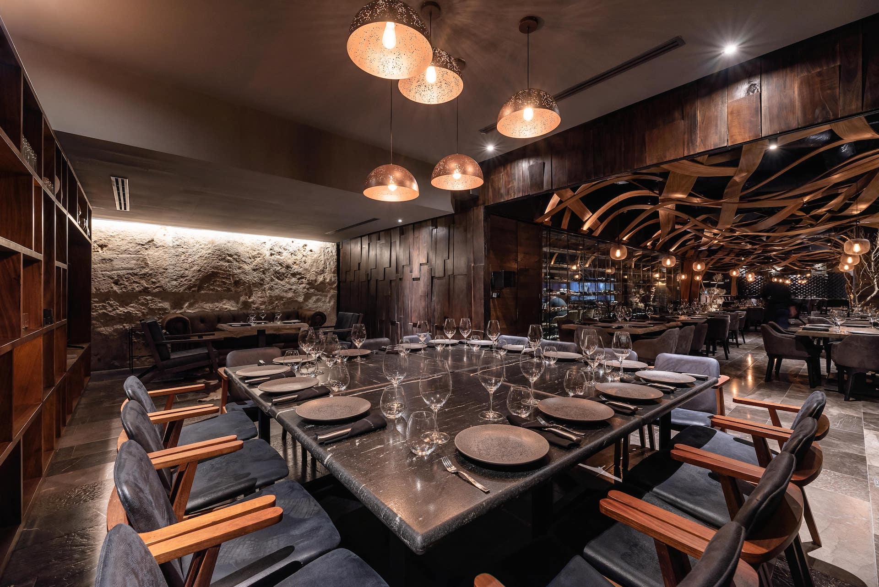
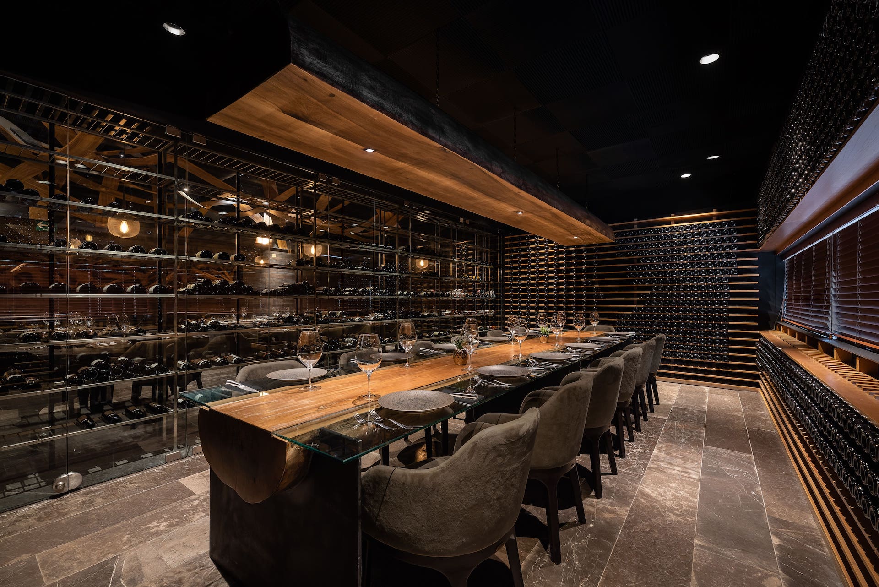
Interior design of a restaurant with 595 m² of built area in Mérida, Yucatán (2020), in co-authorship with Estudio Montevideo. Fire is the core of the concept, and the space is defined by a gabion wall of volcanic rock and another made of 75,000 black clay tiles.
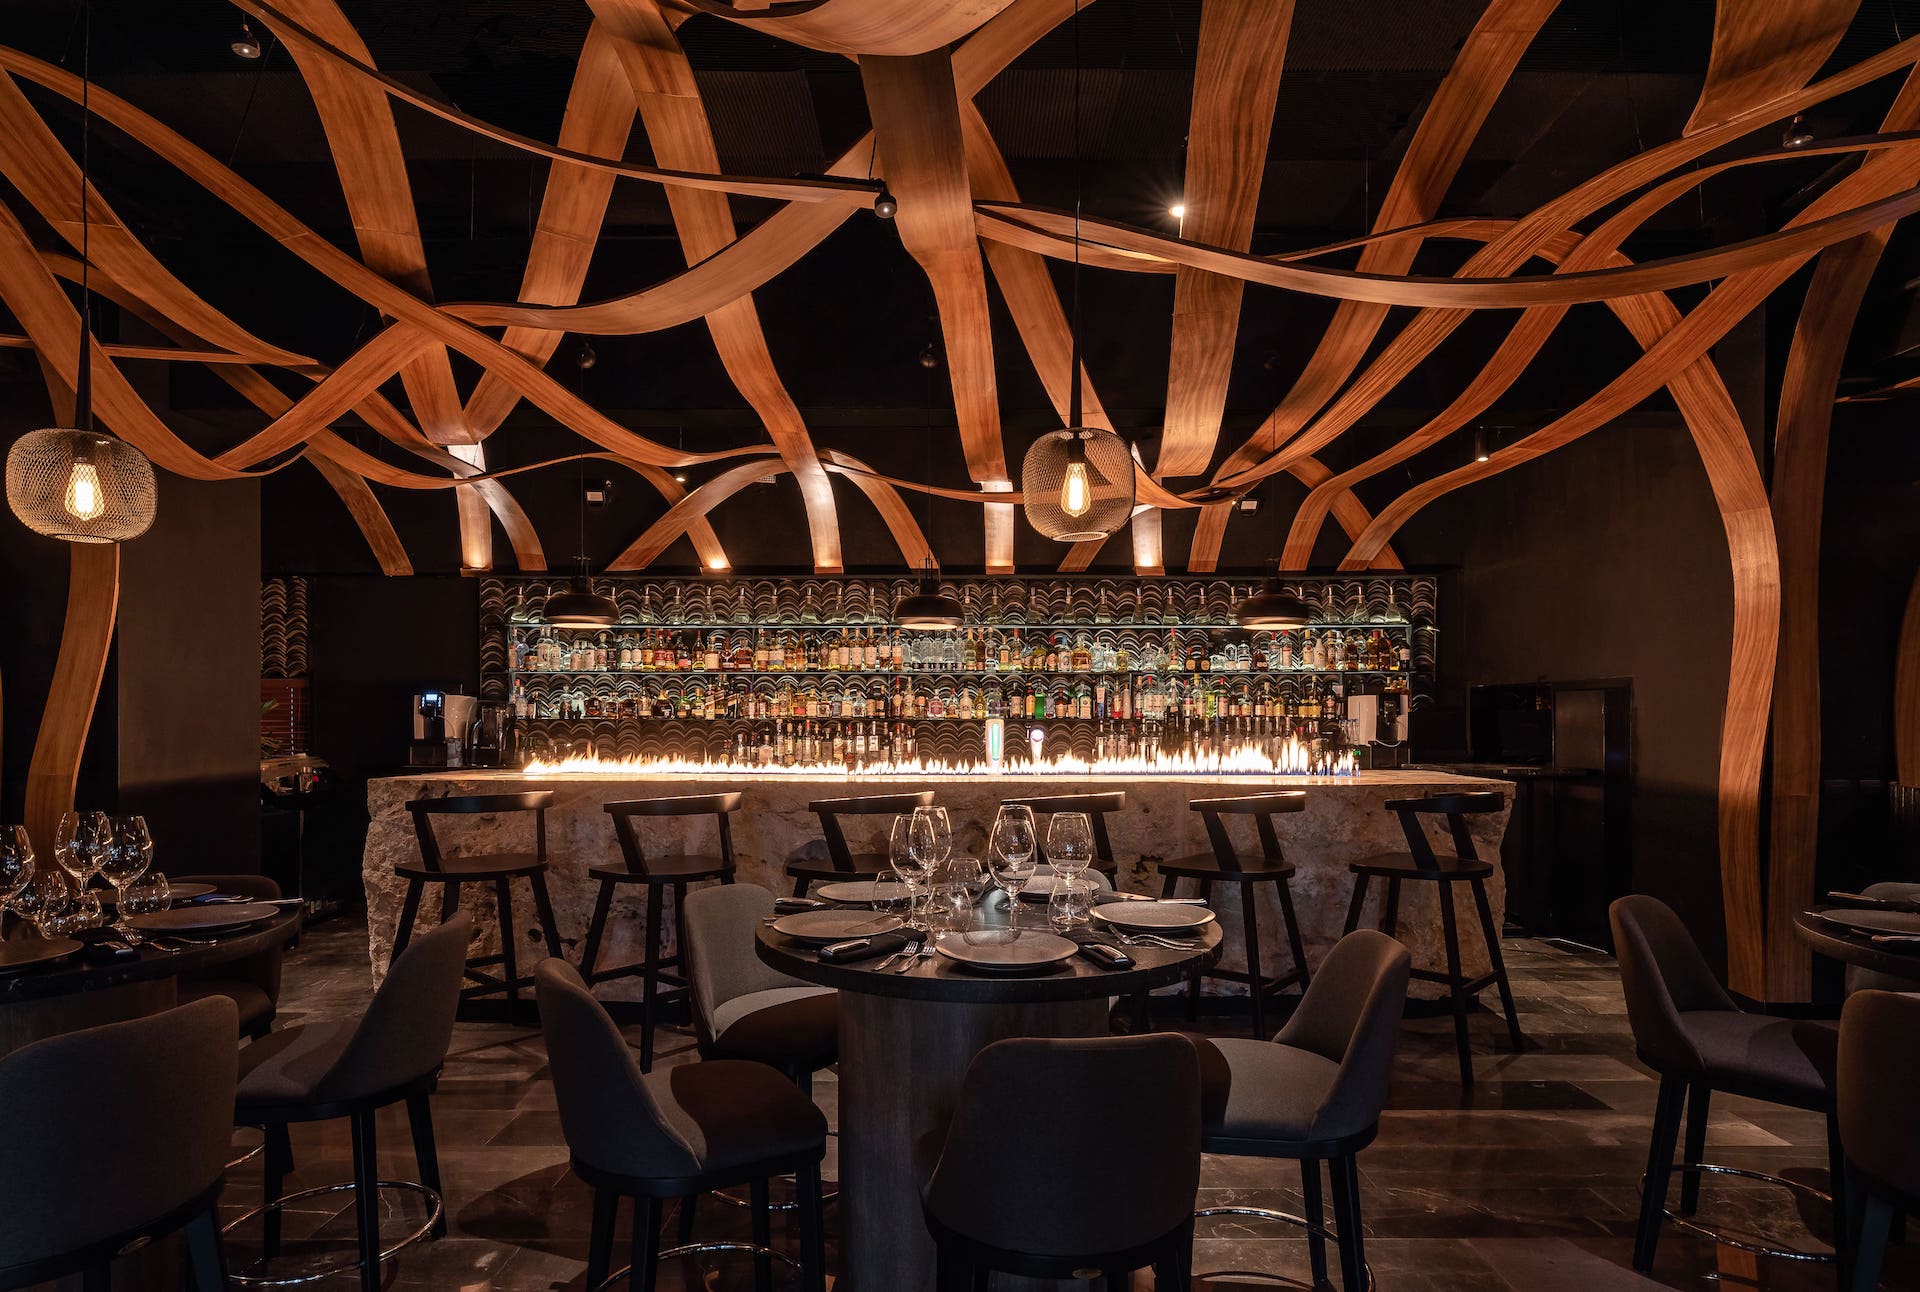
Cienfuegos is all about going back to the origin, the beginning, the fire that started it all; to that basic and primary element that turns meat cuts into dishes and dishes into culinary experiences.
Project facts
| Type | Restaurant |
|---|---|
| Location | Mérida, Yucatán, Mexico |
| Year | 2020 |
| Built area | 595 m² |
| Status | Built |
| Arkham's scope | Interior design |
| Builder | Arciconstru |
| Co-authors and collaborators | Estudio Montevideo (co-authorship) |
| Photography | Manolo Solís / César Béjar |
The challenge
Transforming an existing restaurant into a unique, differentiated dining experience through an architectural intervention that would renew its identity, create a distinctive atmosphere and set it apart from other offerings on the market.
The design decision
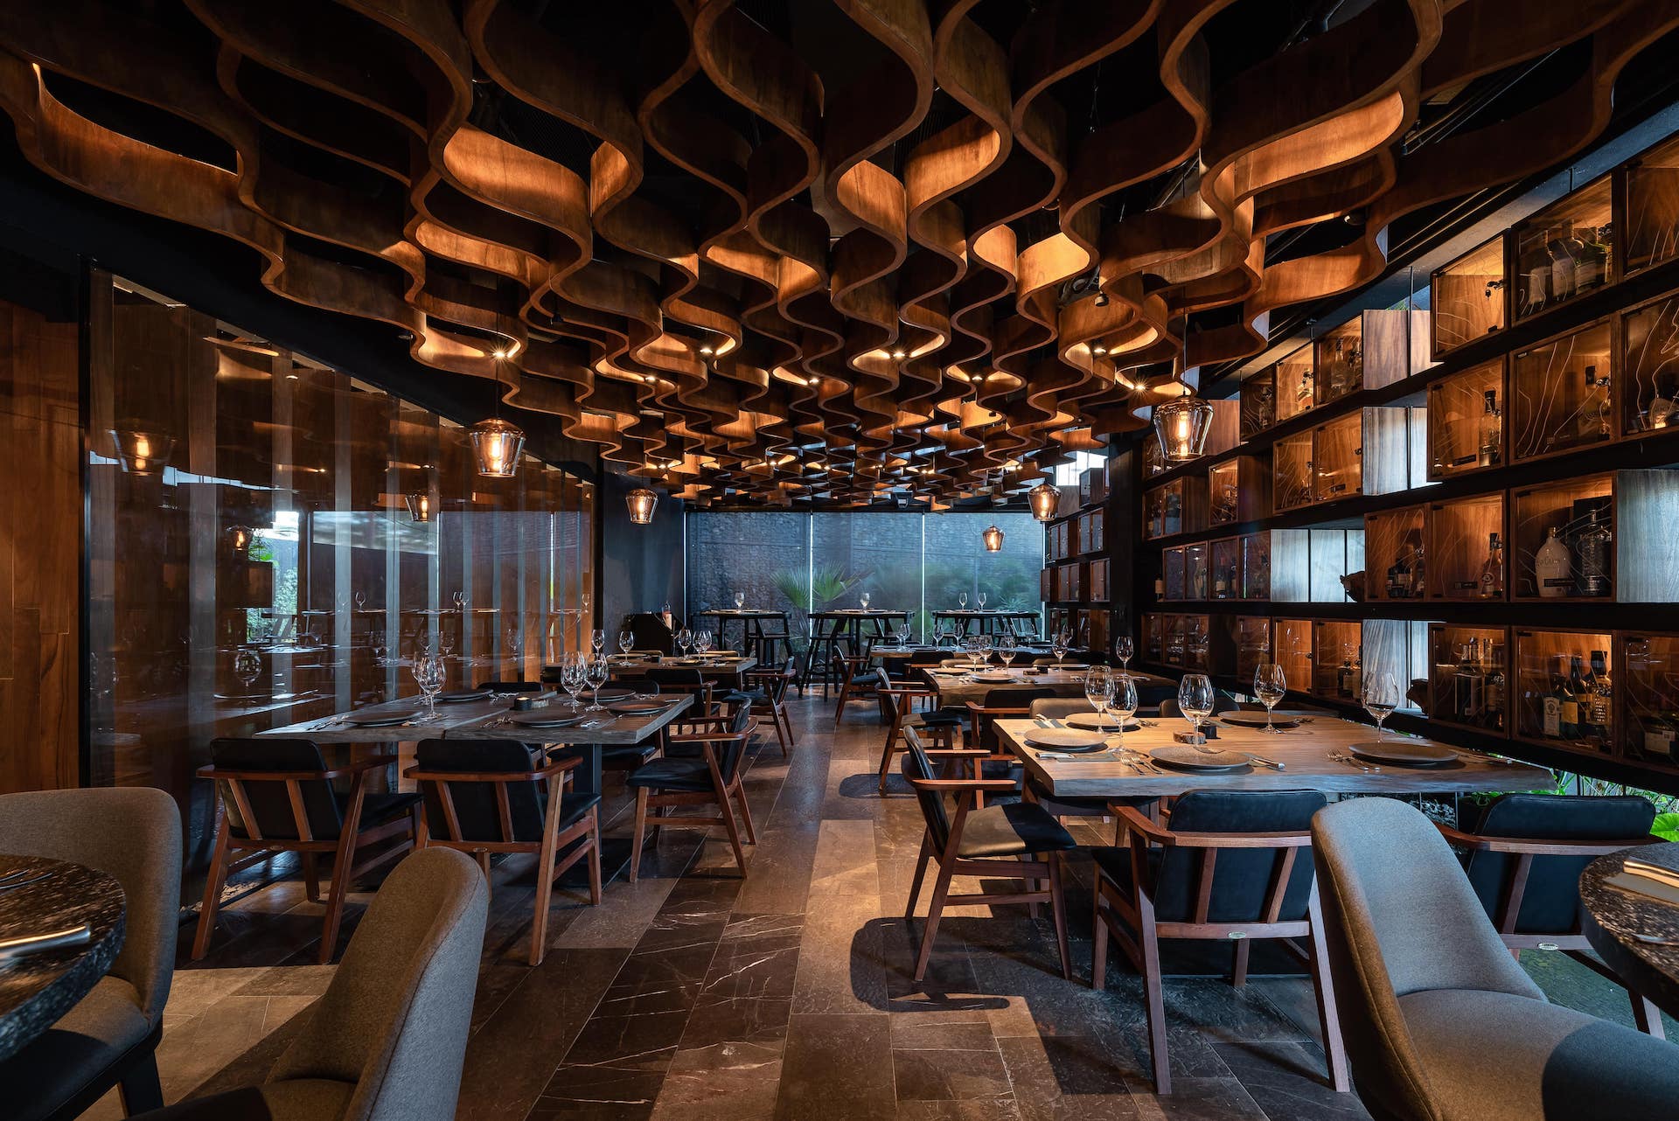
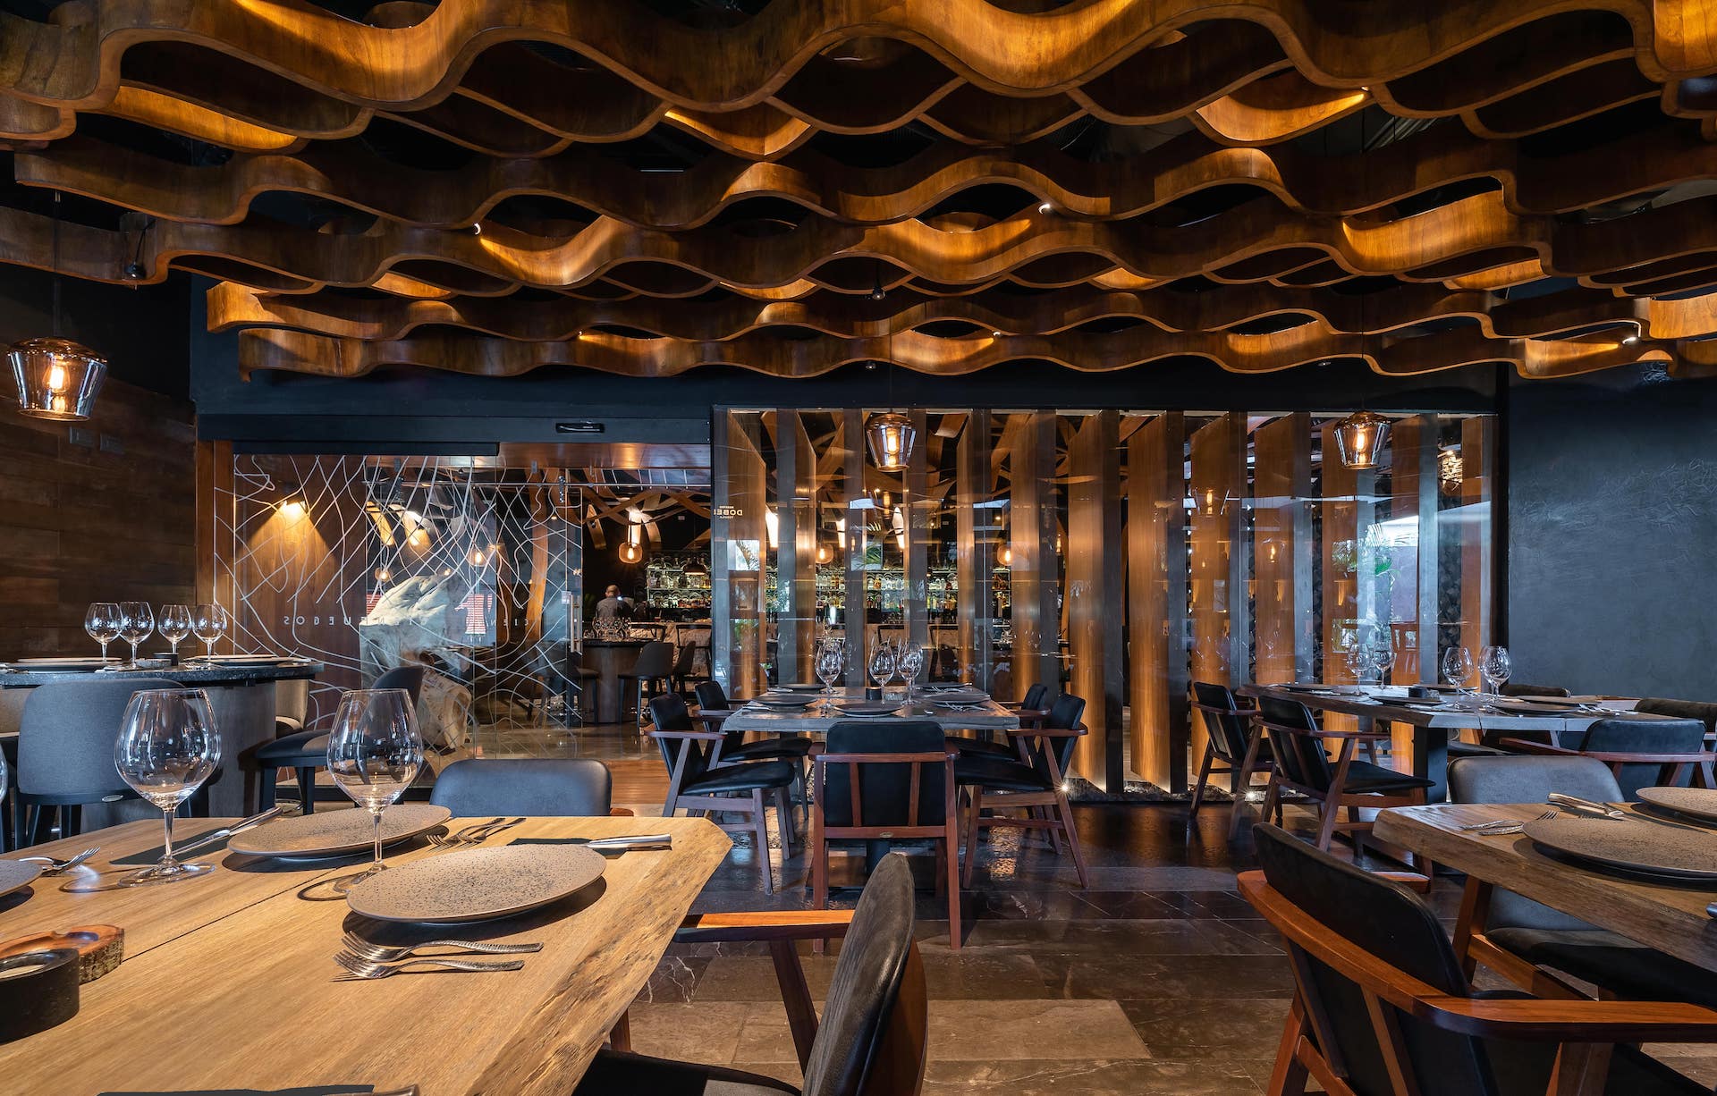
Reinterpreting simple, everyday elements such as roof tiles to turn them into architectural components with an identity of their own. Through the use of color and through repetition, overlapping or joining, these elements shape lattices and walls that bring character, filter the light and define the essence of the space.
Materials
Materiality
Clay roof tiles, Santo Tomás marble, volcanic stone and recinto, regional natural stone, aged walnut wood, cedar, oak with a burnt matte black finish, Tzalam wood, Vía Láctea granite, black porcelain tile, pigmented polished concrete and tempered glass.
Material concept
A reinterpretation of traditional materials and everyday elements through geometry, repetition and texture; roof tiles turned into sculptural elements and lattices; contrast between natural stone and dark woods; fire as a conceptual inspiration; and an enveloping atmosphere that reinforces the restaurant's culinary identity.
Distinctive elements
A sculptural façade of clay tiles, curved lattices of metalwork and tiles, gabion walls with volcanic stone and recinto, undulating walnut ceilings, oak cladding with a burnt matte black finish, Santo Tomás marble floors, a bar clad in regional stone, a private wine cellar, spaces inspired by caverns and cenotes, and lighting that emphasizes the textures and architectural forms.
Awards
- Loop Design Awards 2024: Winner, Restaurant of the Year, Shared credit with Estudio MontevideoEvidence: loopdesignawards.comSee it in the awards list
- Premio Nacional de Diseño MX Diseña México 2020: 1st place, Espacios Sociales – ProfesionalEvidence: premiodisenamexico.mxSee it in the awards list
- XIV Bienal de Arquitectura Yucateca 2022: Honorable mention, Diseño de interiores e integración plásticaEvidence: web.archive.orgSee it in the awards list
- Blueprint Awards 2020: Finalist, Best Interior Project, Shared credit with Estudio MontevideoEvidence: fxdesign.co.ukSee it in the awards list
- Architecture MasterPrize 2020: Honorable mention, Hospitality, Shared credit with Estudio MontevideoEvidence: architectureprize.comSee it in the awards list
- 9ª Premio Nacional de Arquitectura e Interiorismo 2020: 3rd place, RestaurantesSee it in the awards list
Talk to us about your project
Message us on WhatsApp or email and we will reply during business hours.
Message us on WhatsAppRelated projects
- 2019
- Commercial
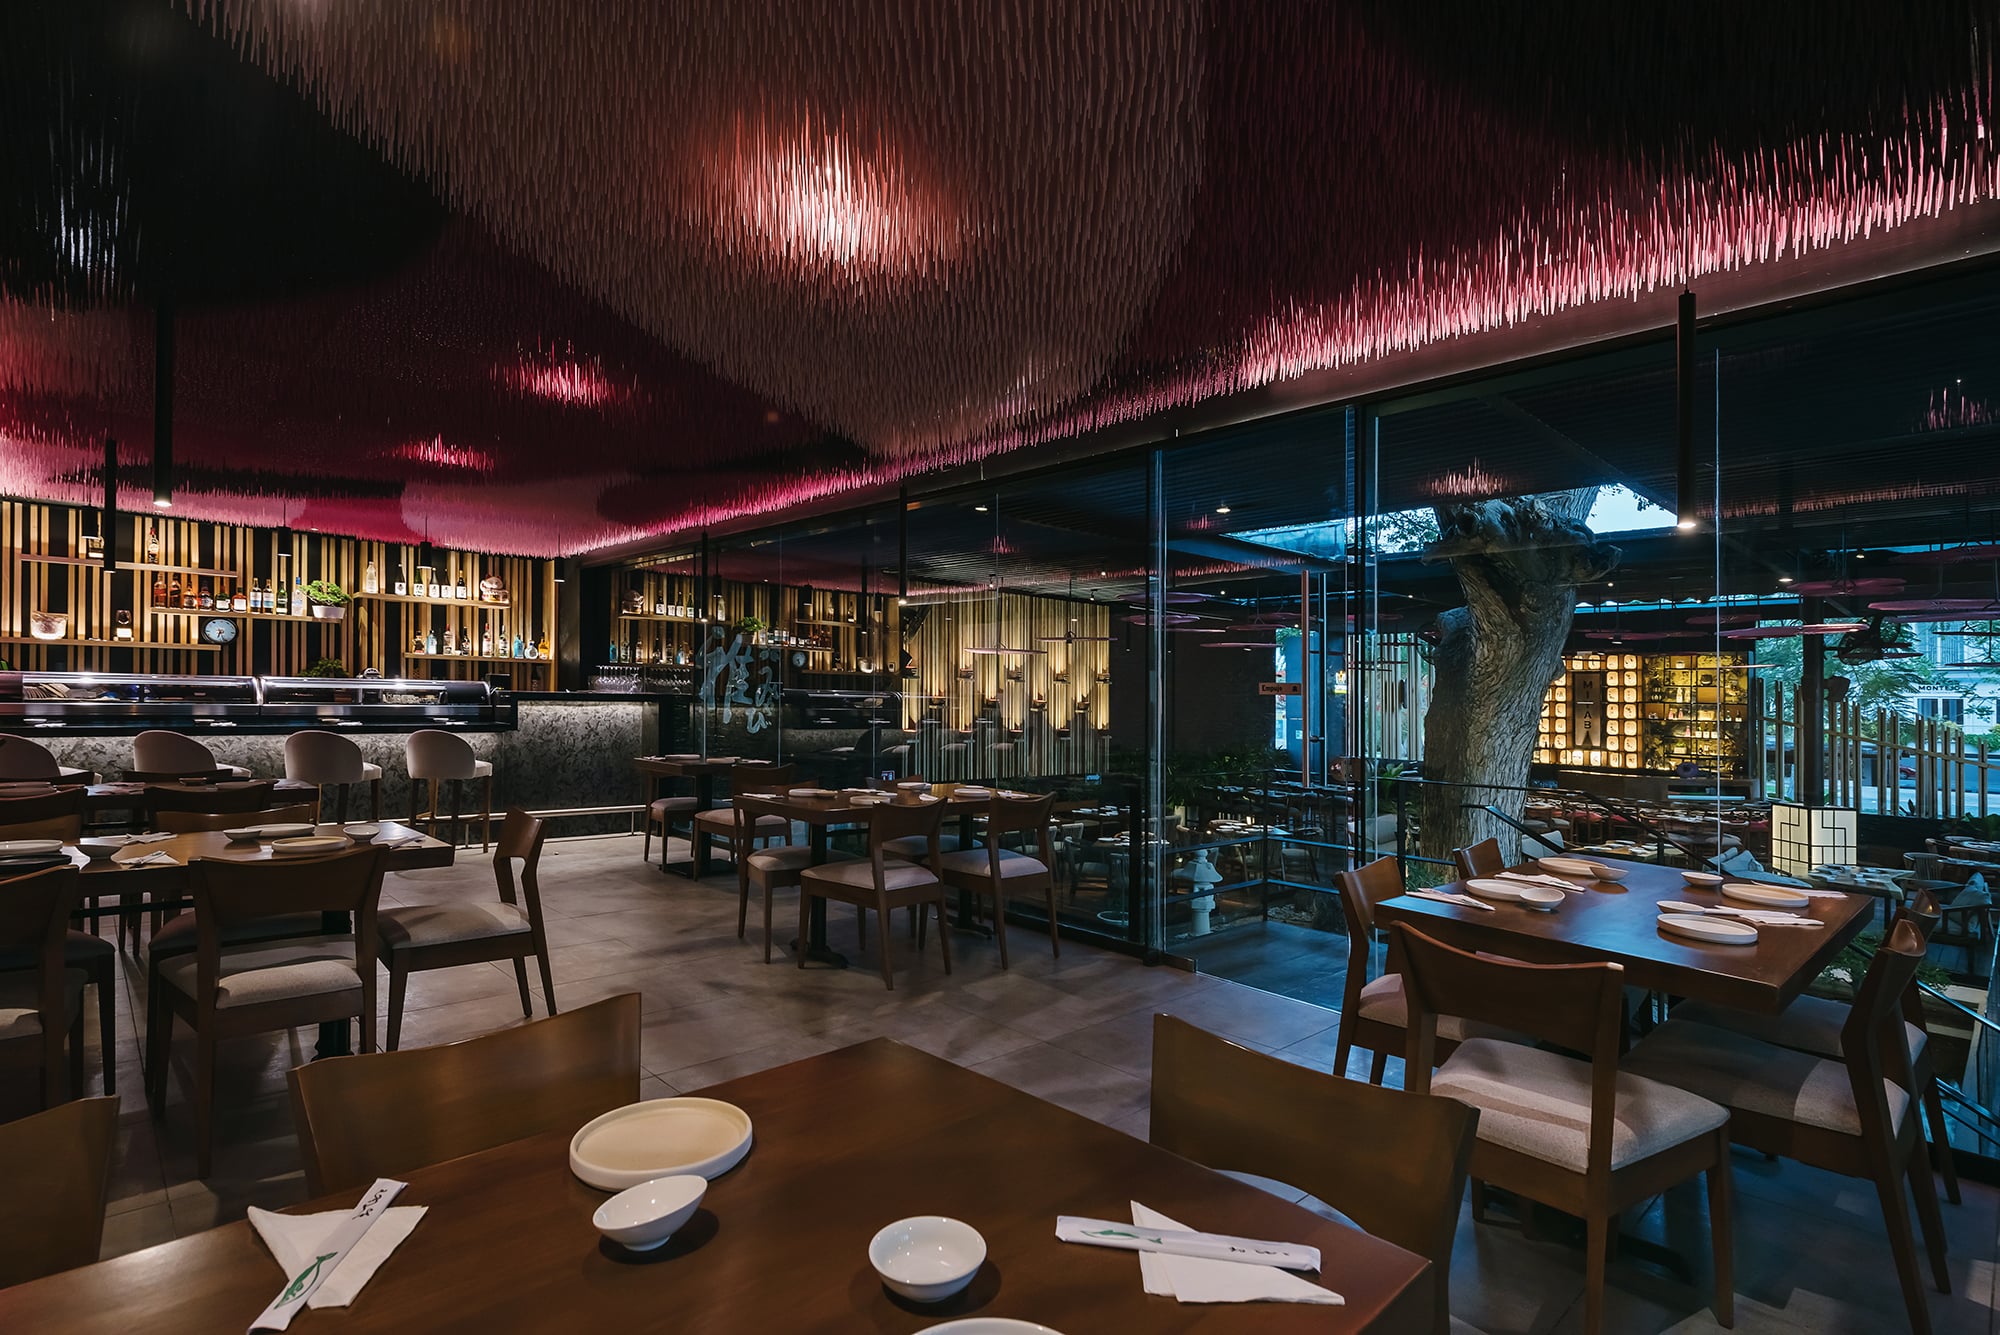
Miyabi Árbol
View project- 2018
- Commercial
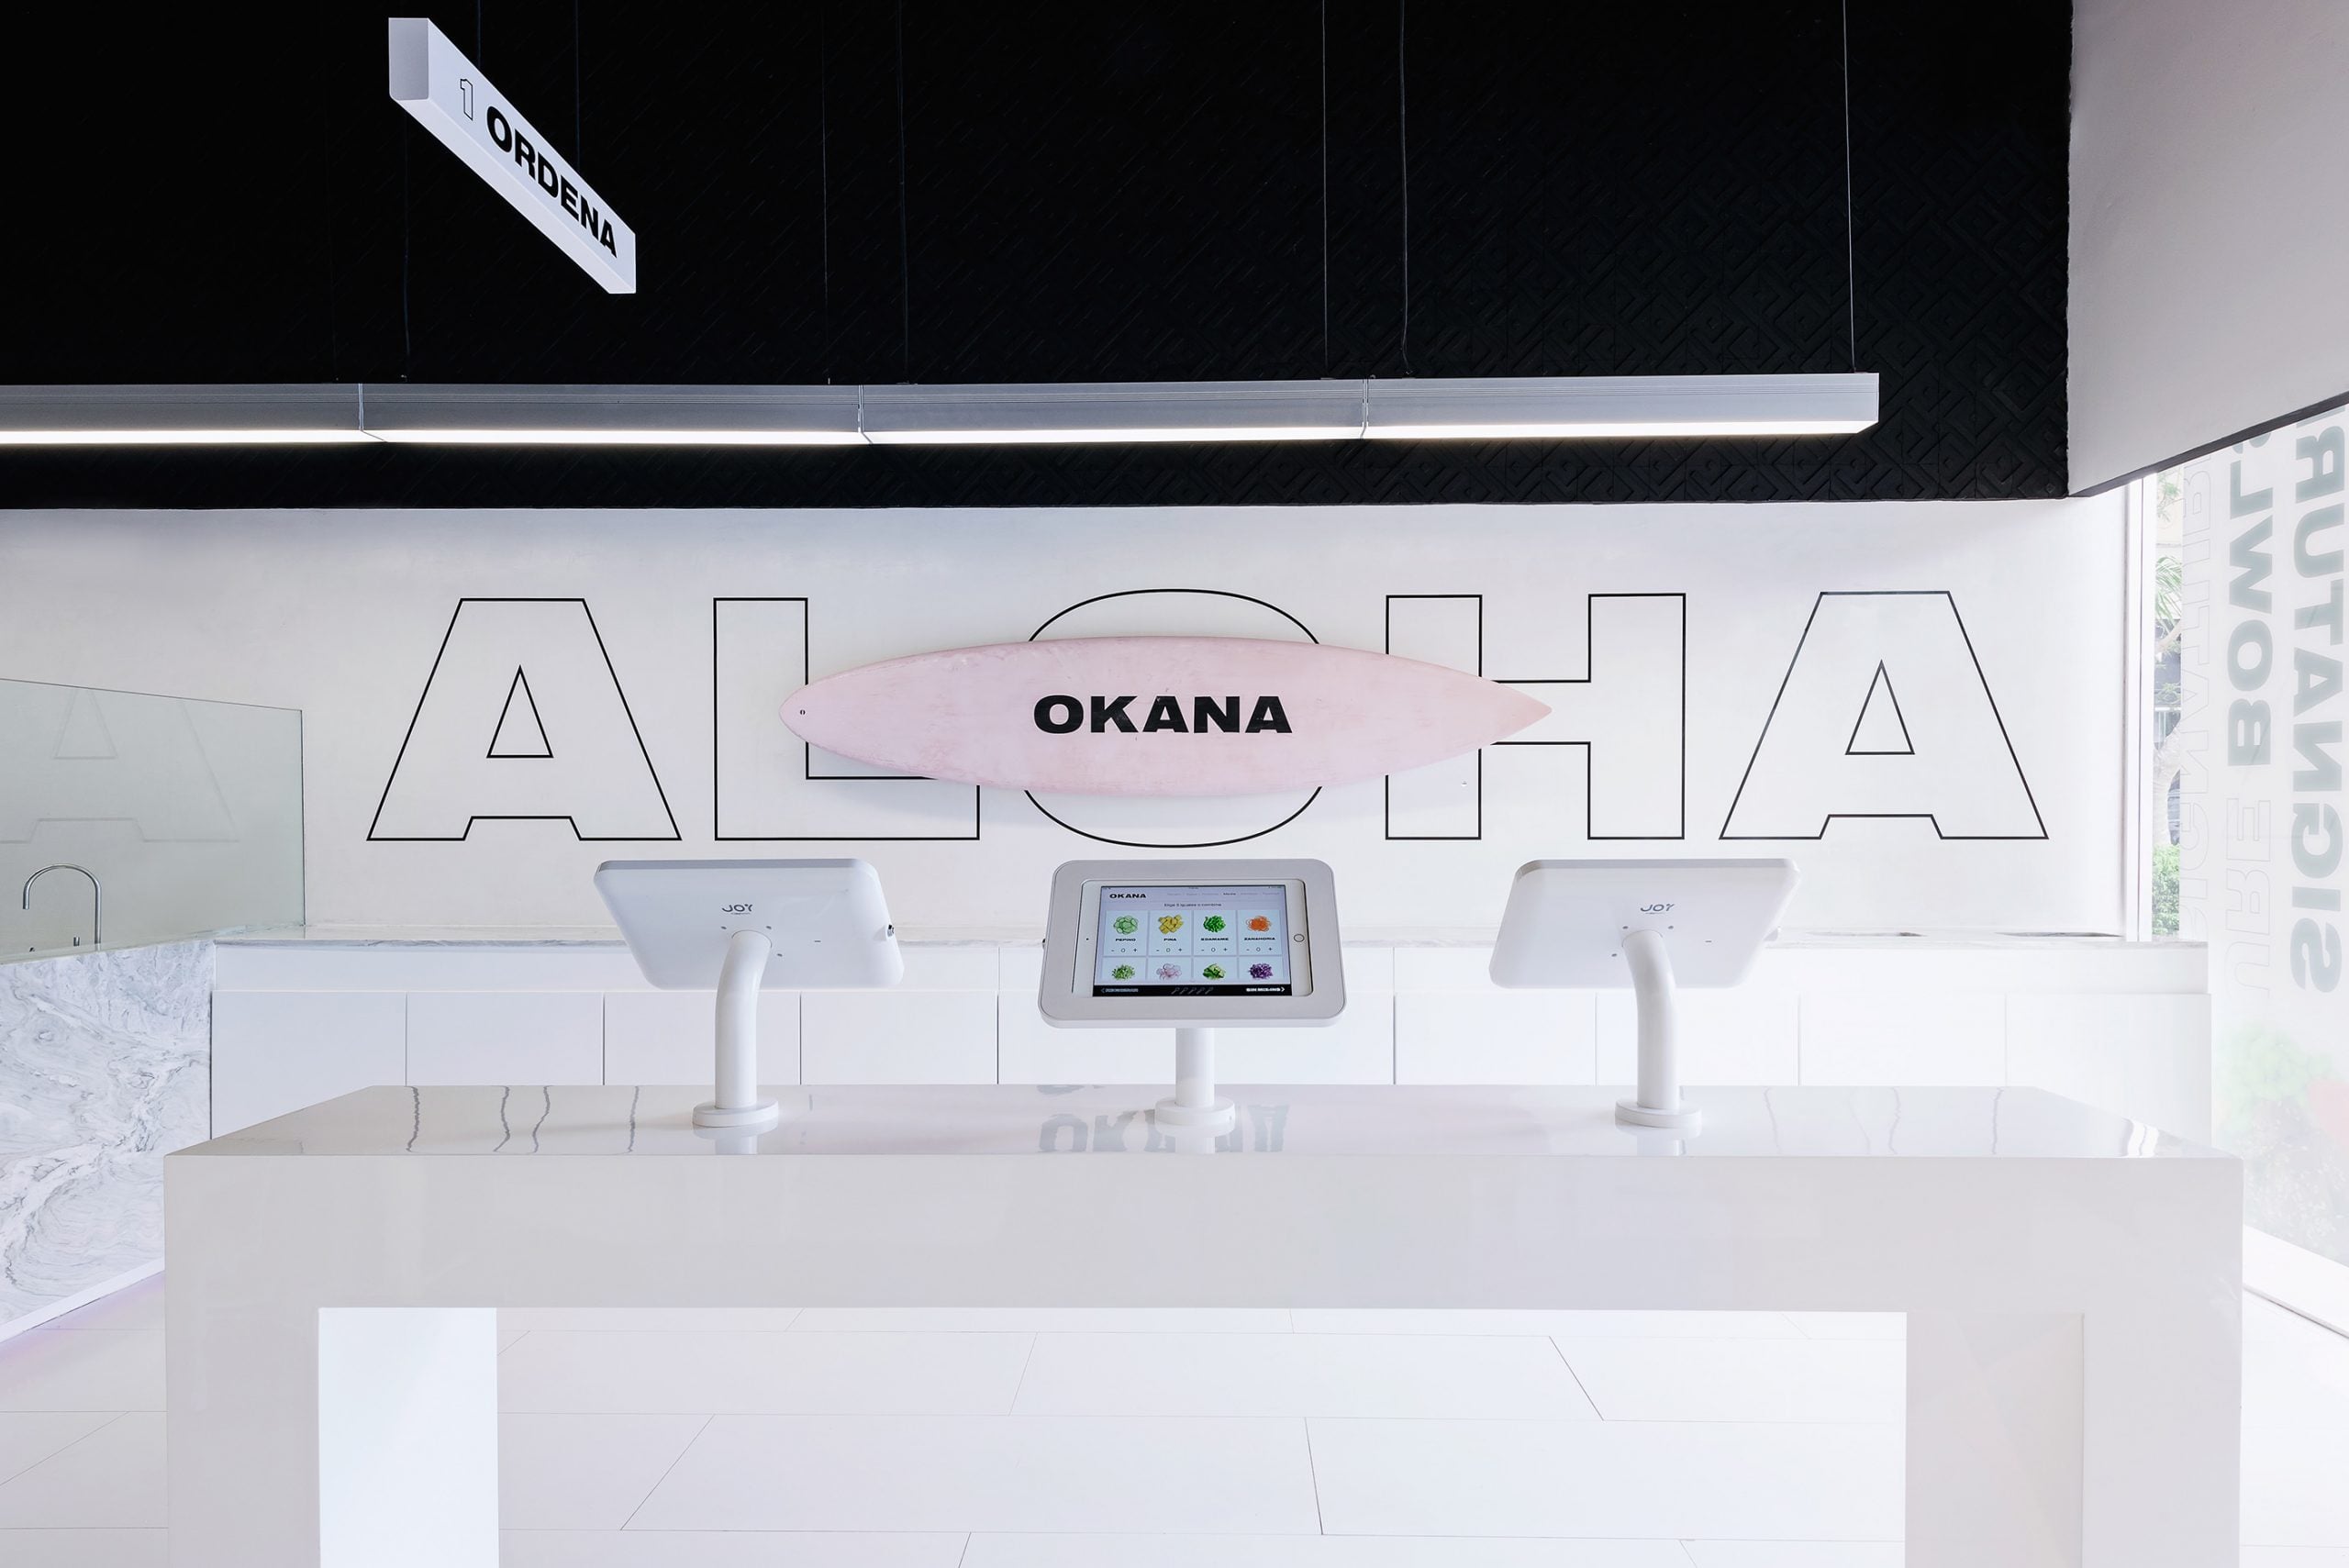
Okana
View project- 2017
- Commercial