Okana

About the project
Okana
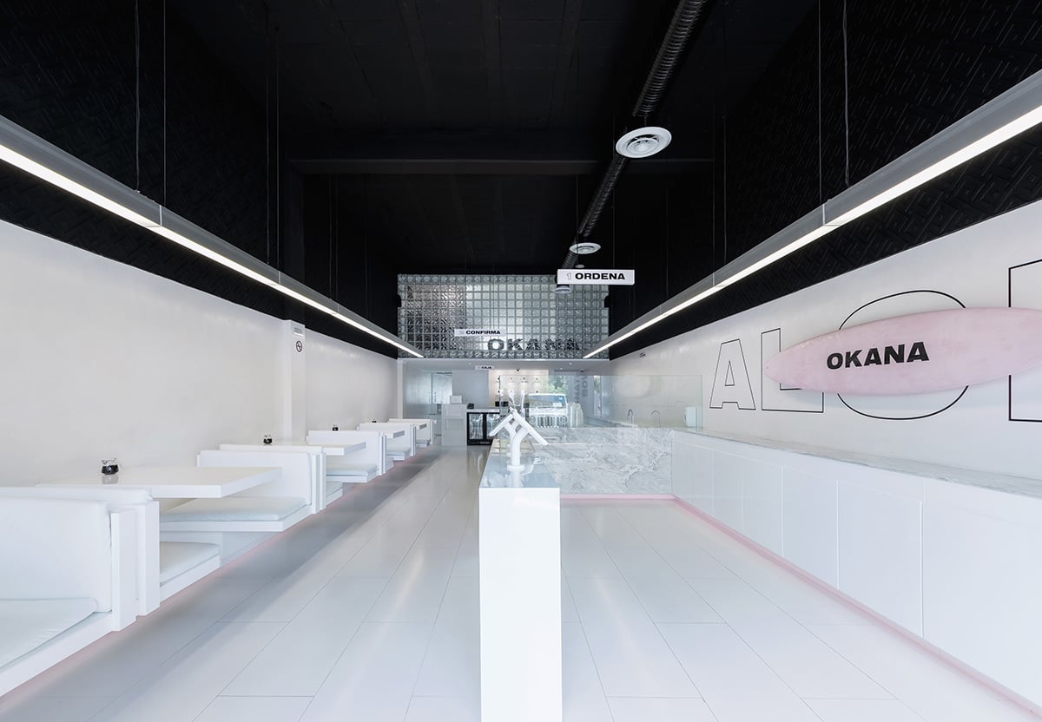
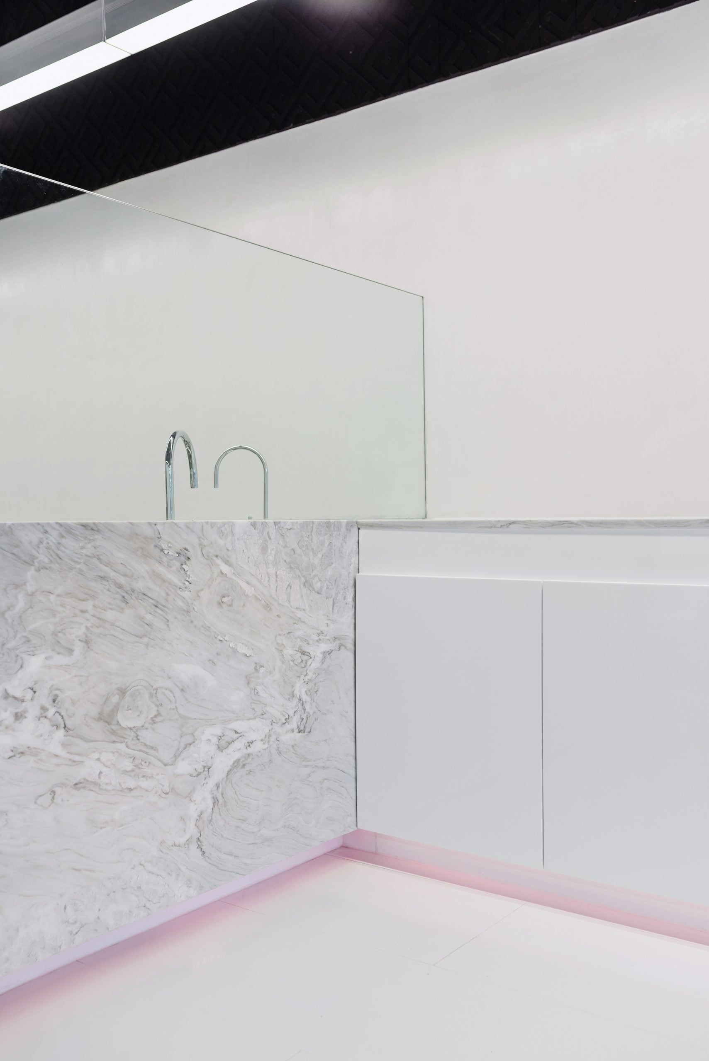
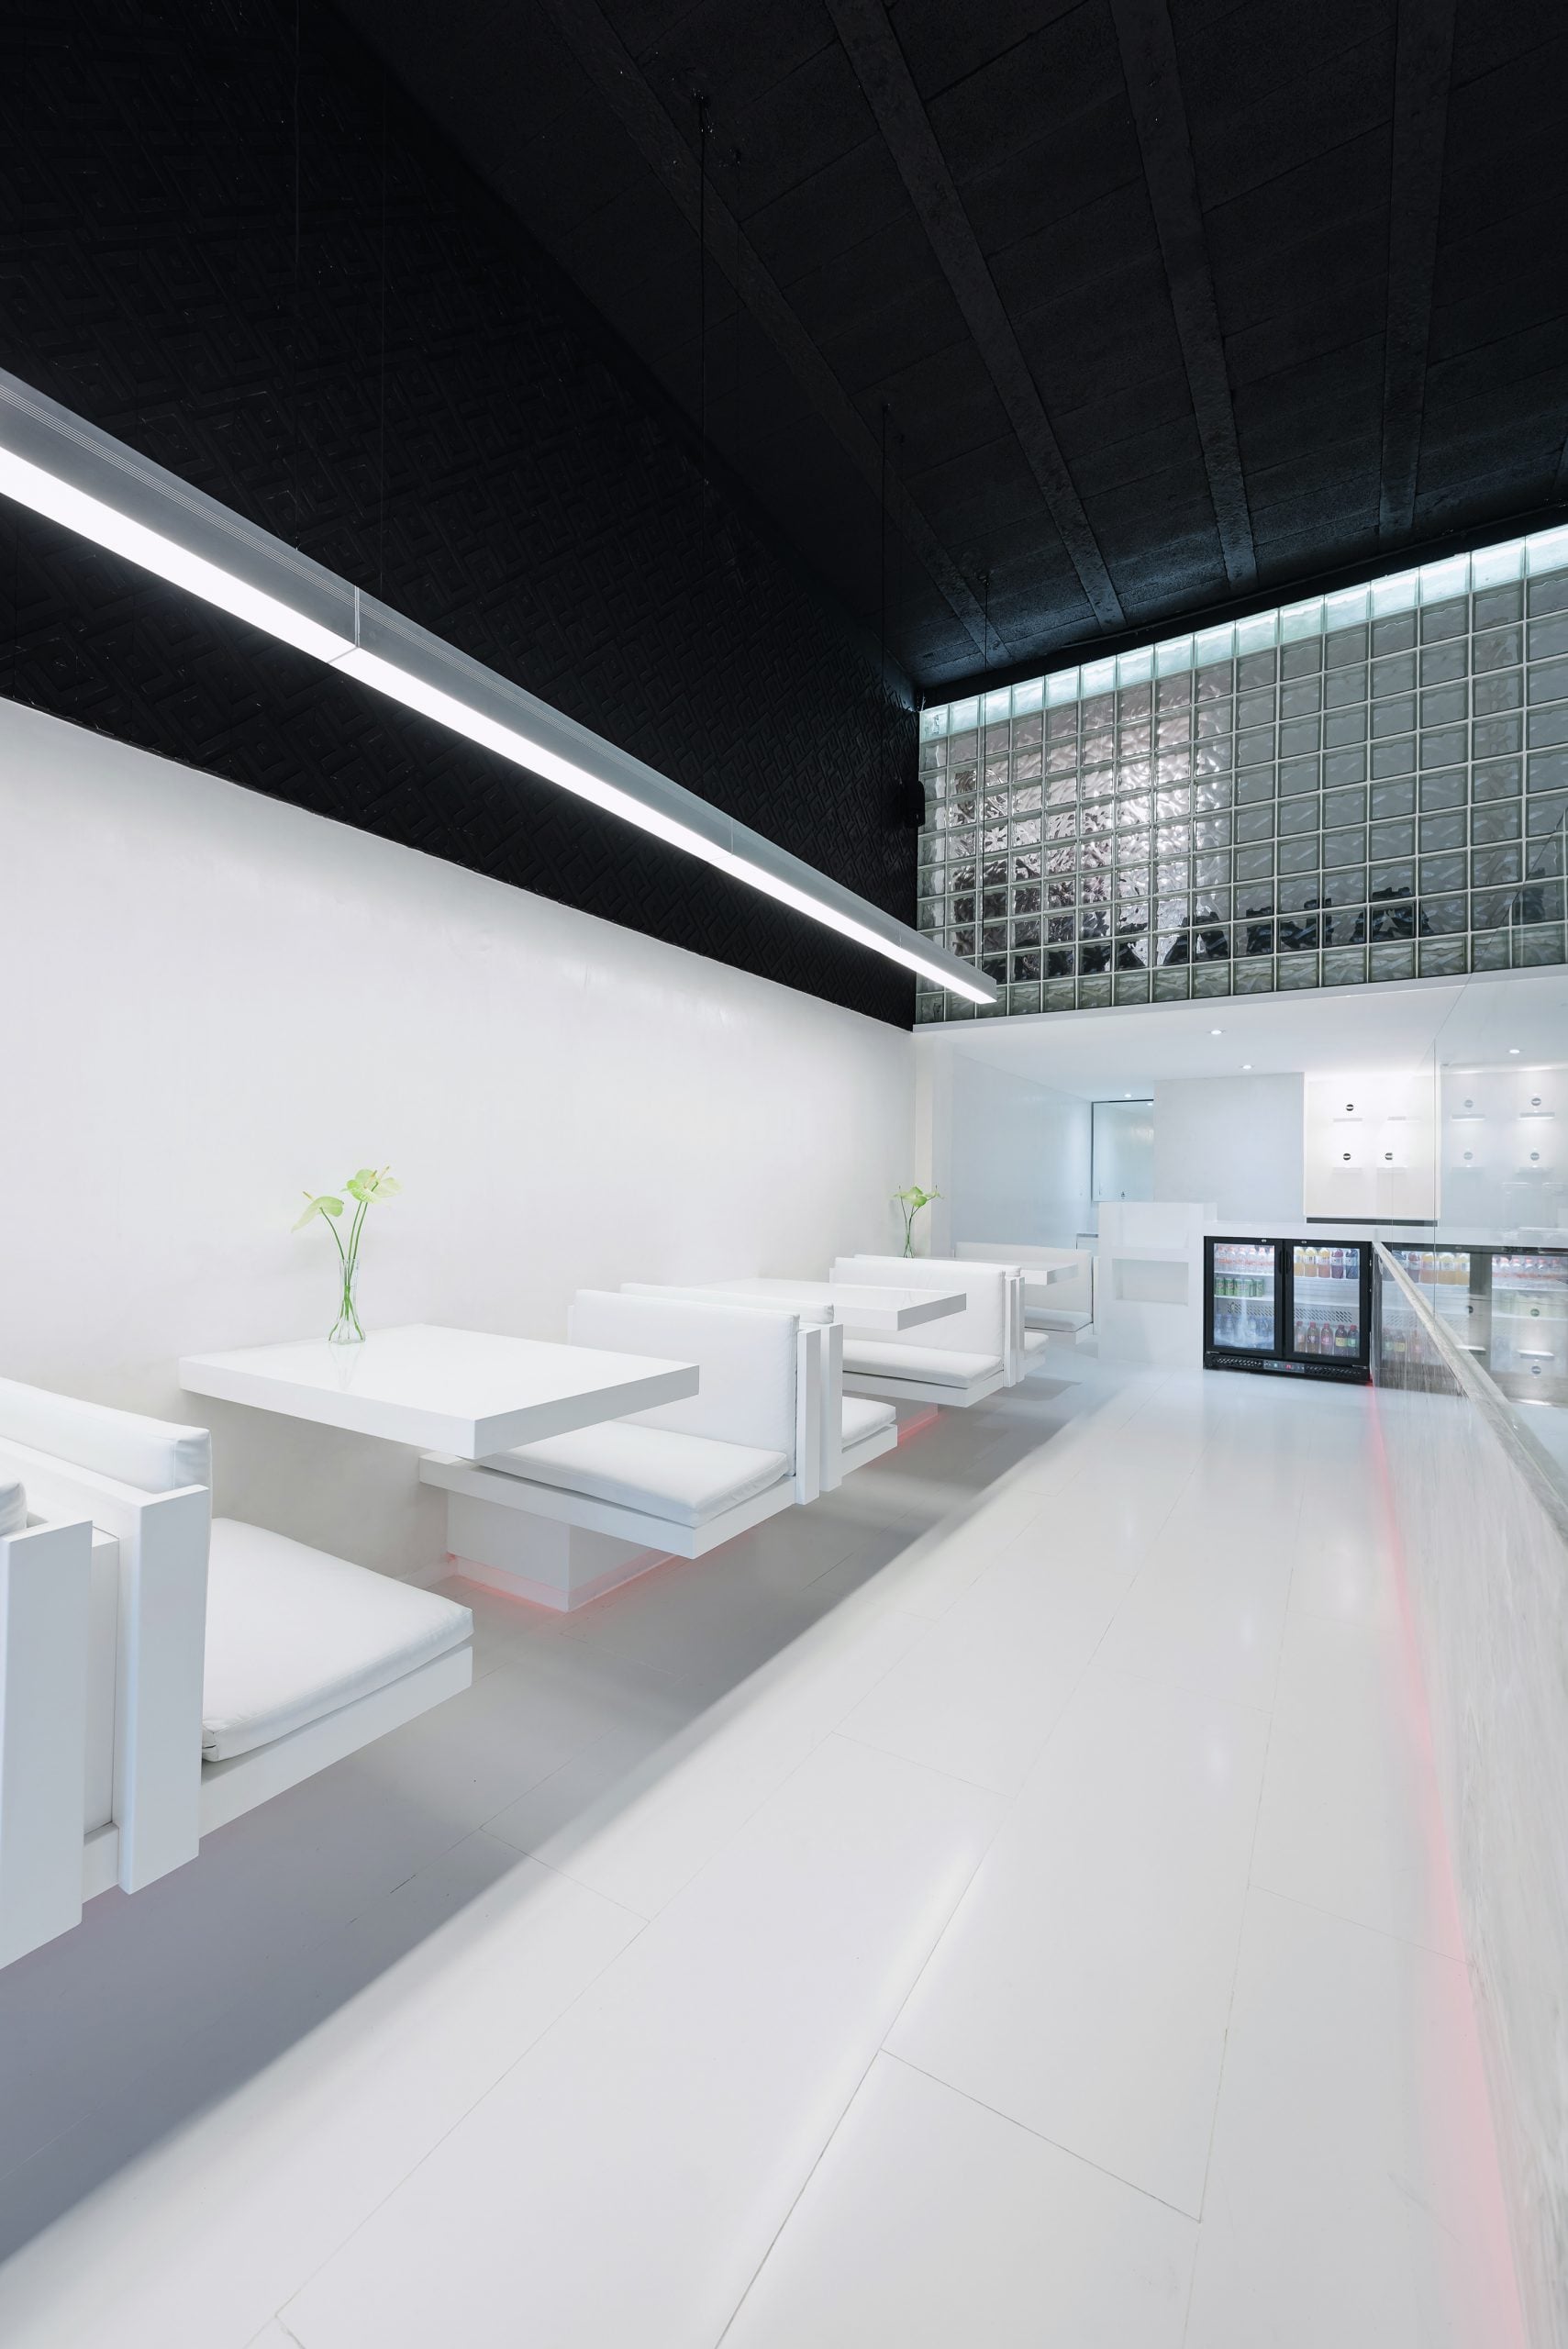
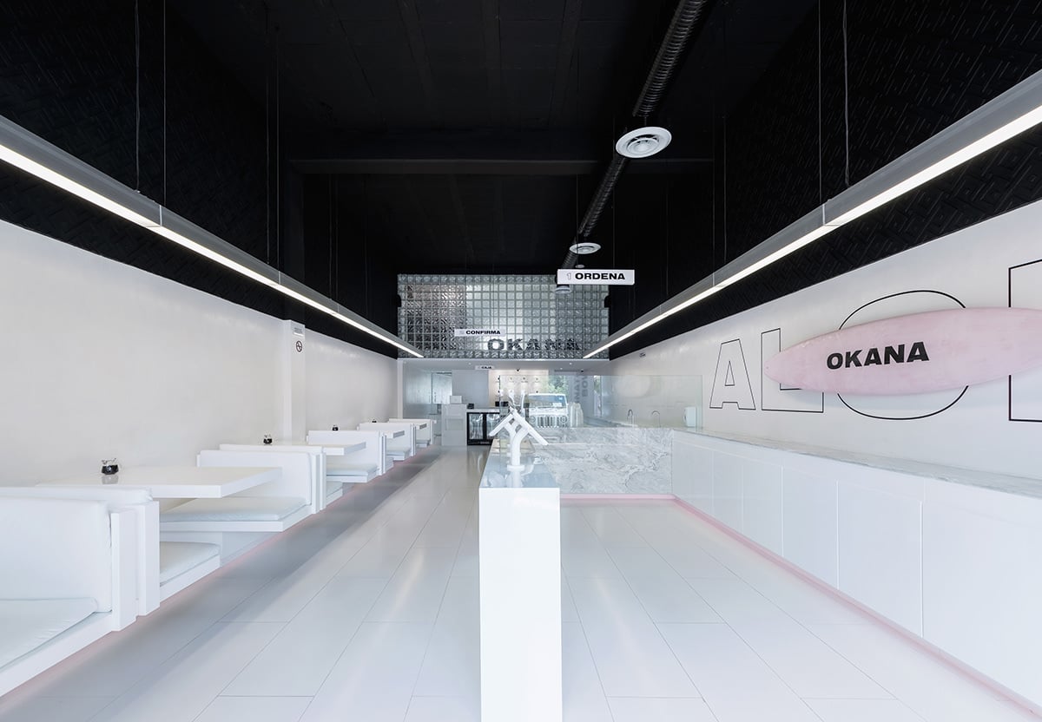
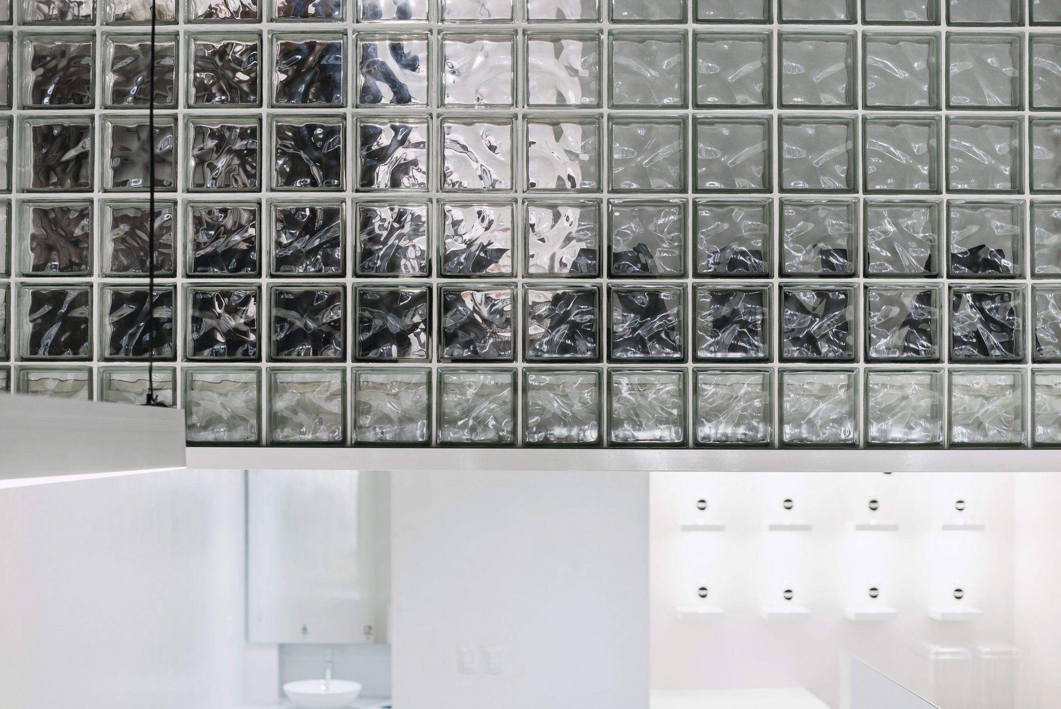
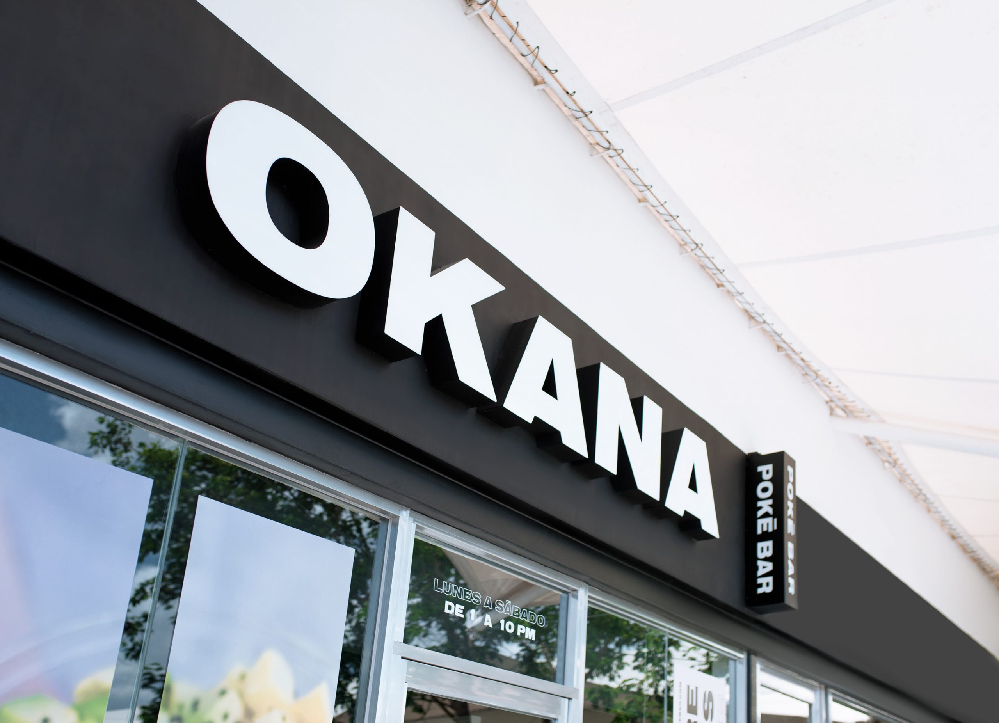
Interior design of an 84 m² poké restaurant in Montebello, Mérida, Yucatán (2018). The design works with the tension between white and black and between the handmade and the industrial, and includes a double-height glass block wall.
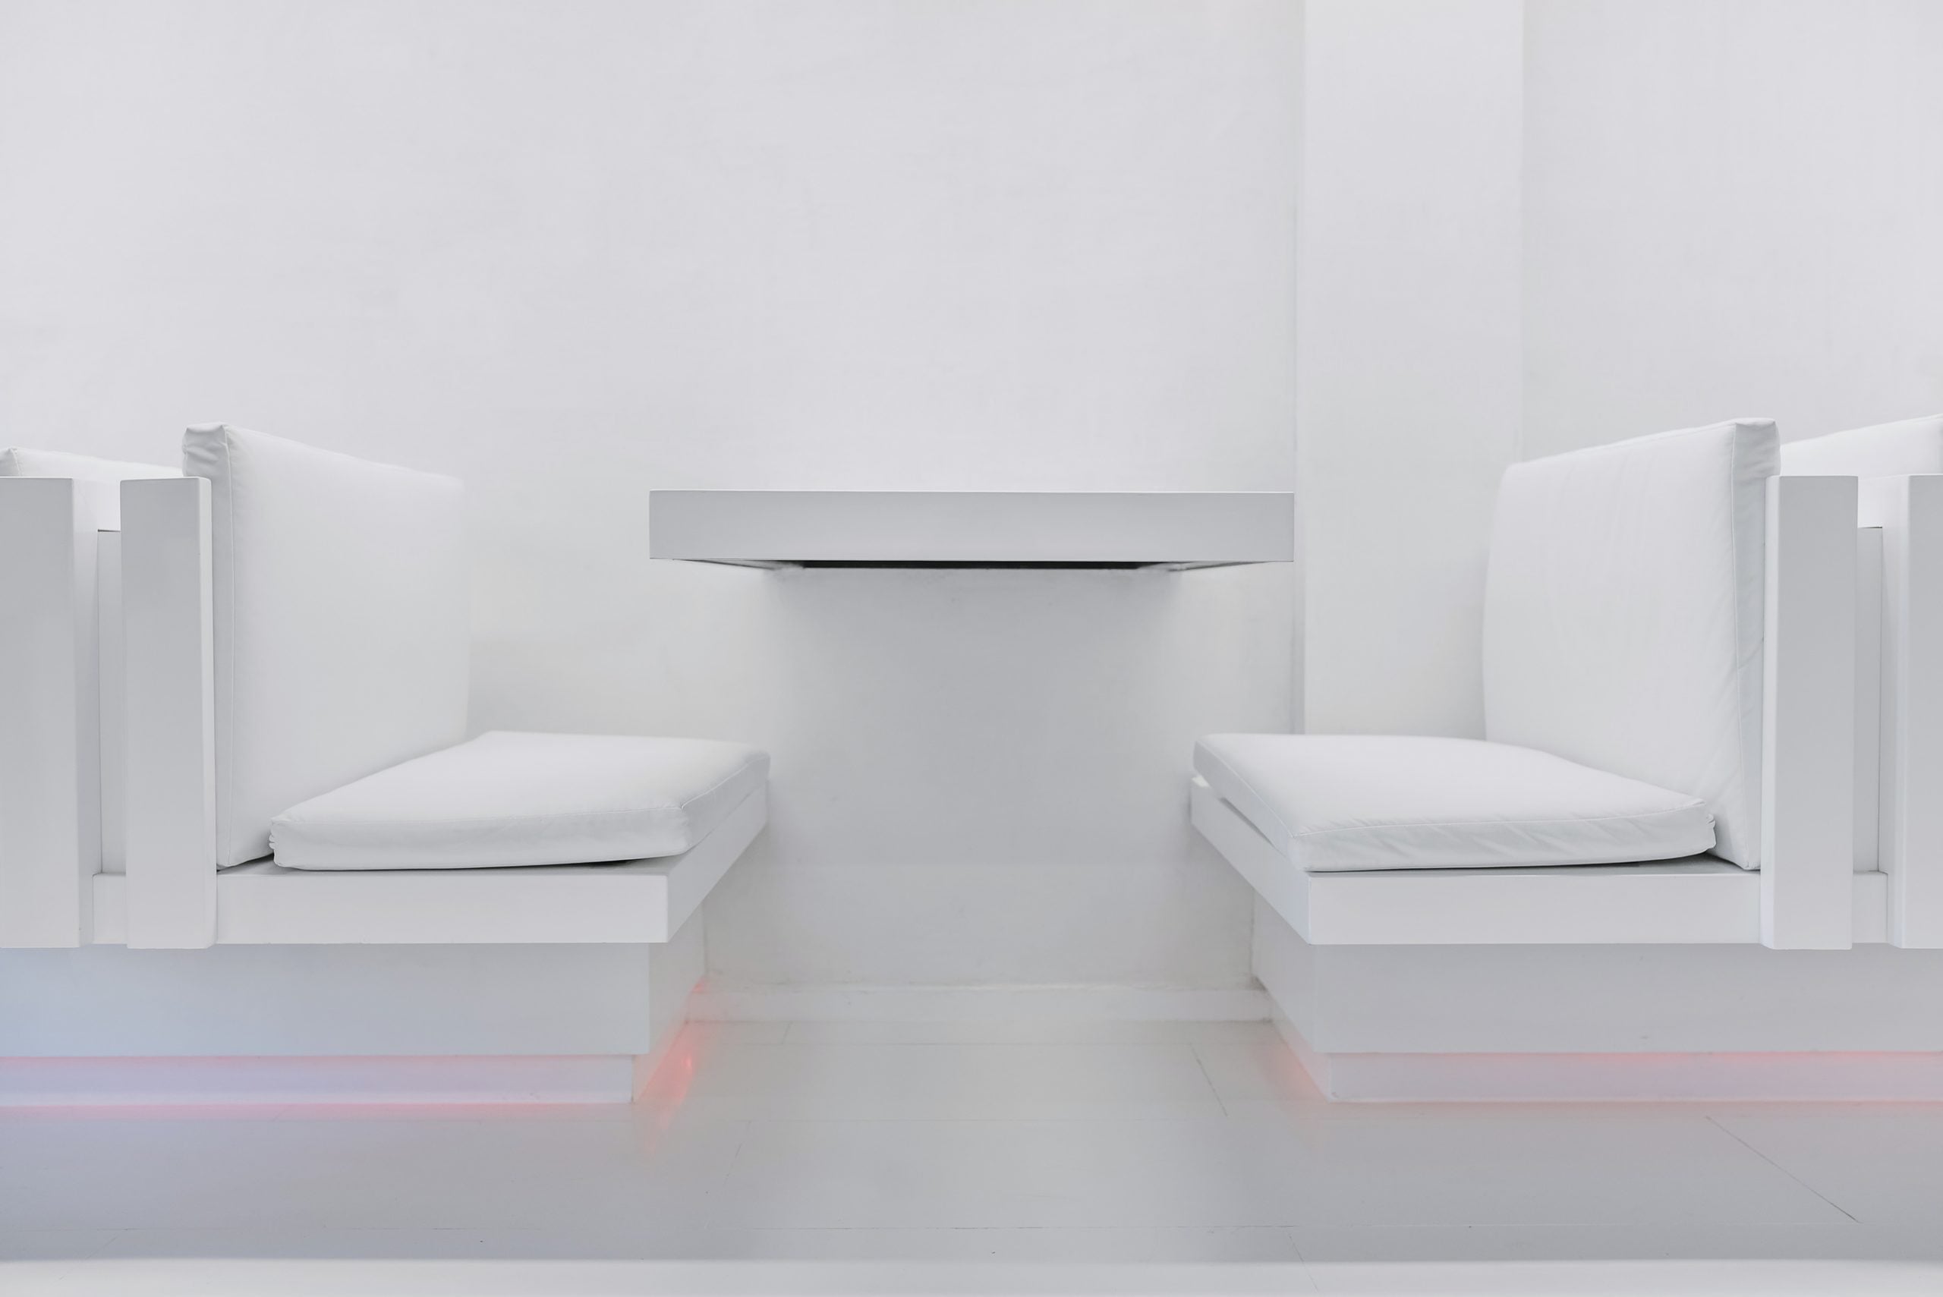
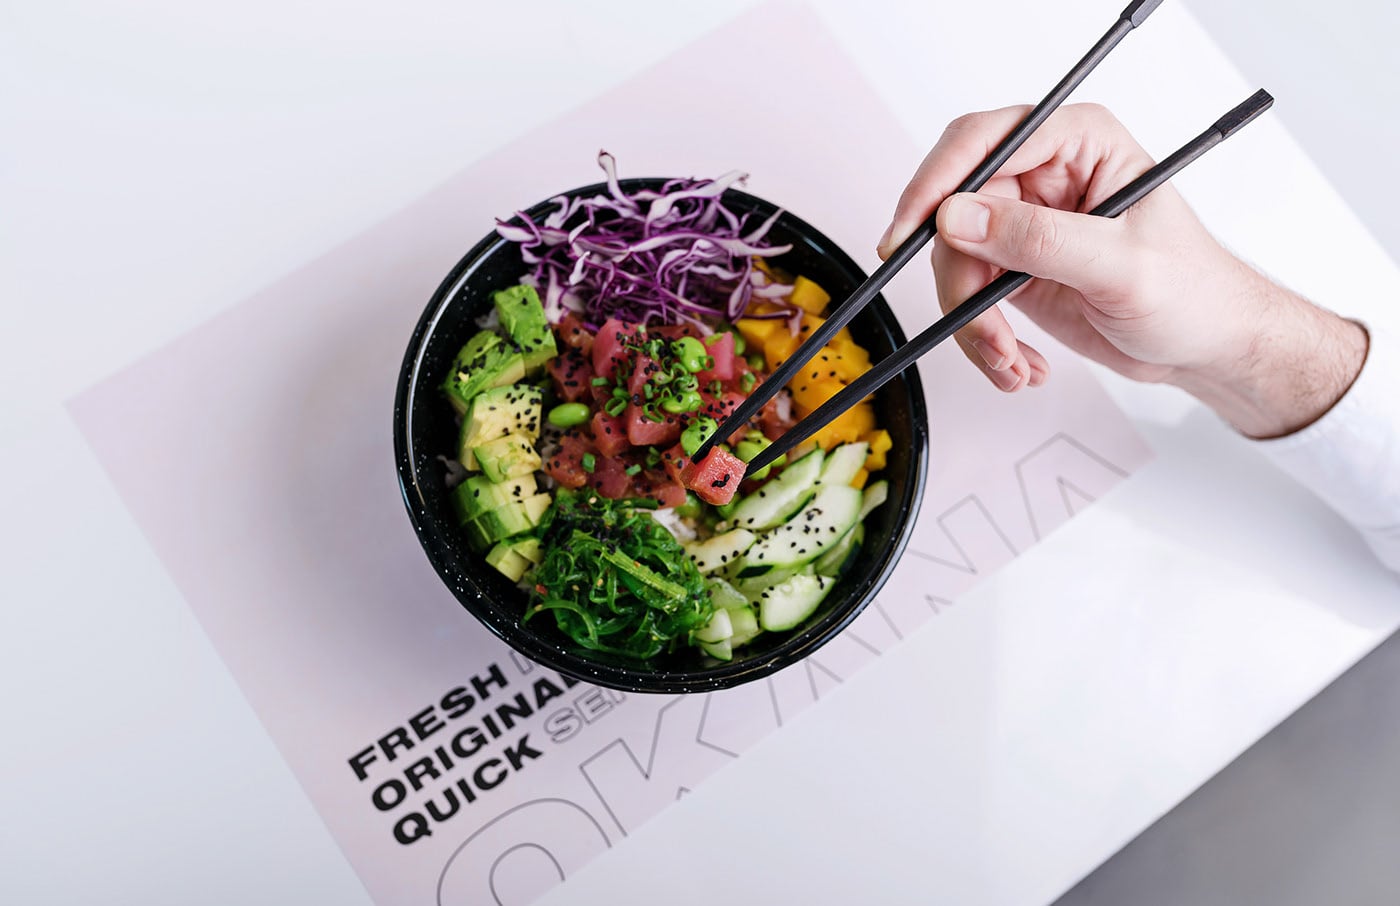
Okana is tension; tension between black and white, between industry and artisanship, between perfection in production and manual craft. A timeless space free of clichés, where food takes the lead and architectural details assume a secondary role.
Project facts
| Type | Restaurant |
|---|---|
| Location | Mérida, Yucatán, Mexico |
| District | Montebello |
| Year | 2018 |
| Area | 84 m² |
| Status | Built |
| Arkham's scope | Interior design |
| Builder | Central Constructora |
| Photography | Tamara Uribe |
The challenge
Creating a Hawaiian poké restaurant with a unique, differentiated identity that would convey the essence of the brand without resorting to traditional decorative elements, offering a contemporary, appealing and functional dining experience.
The design decision
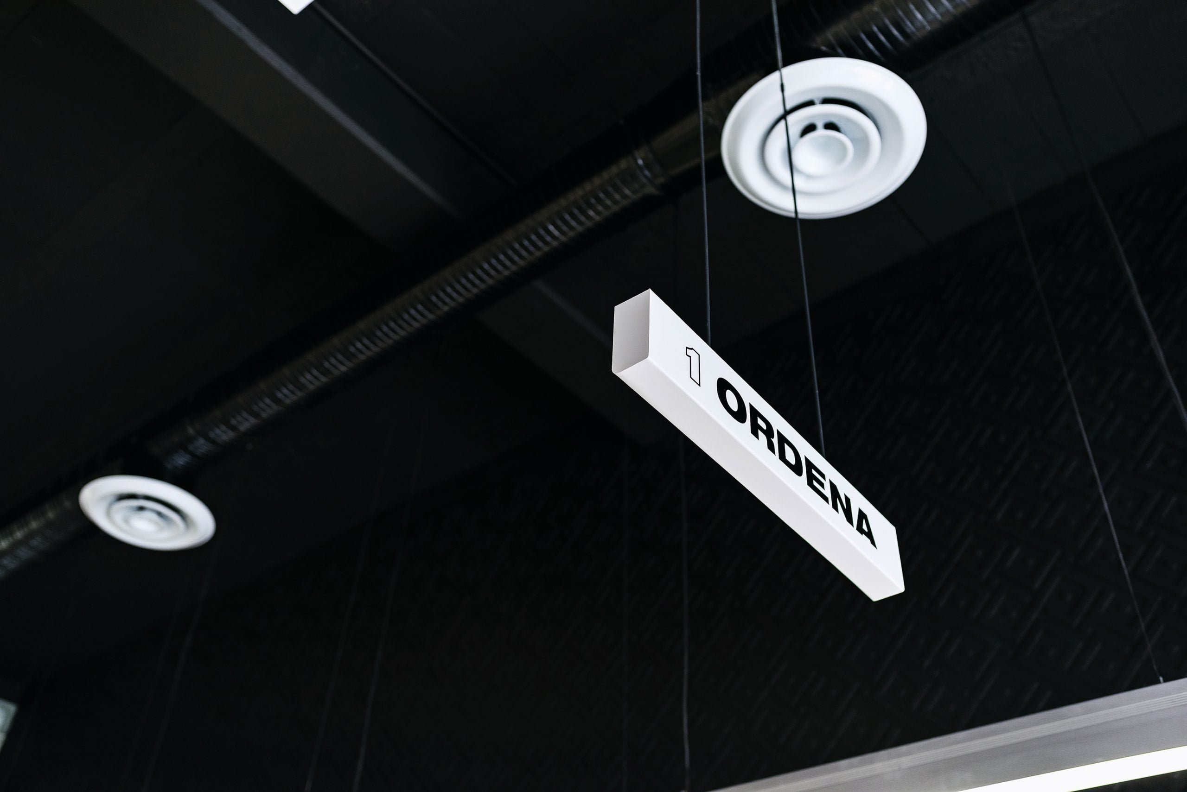
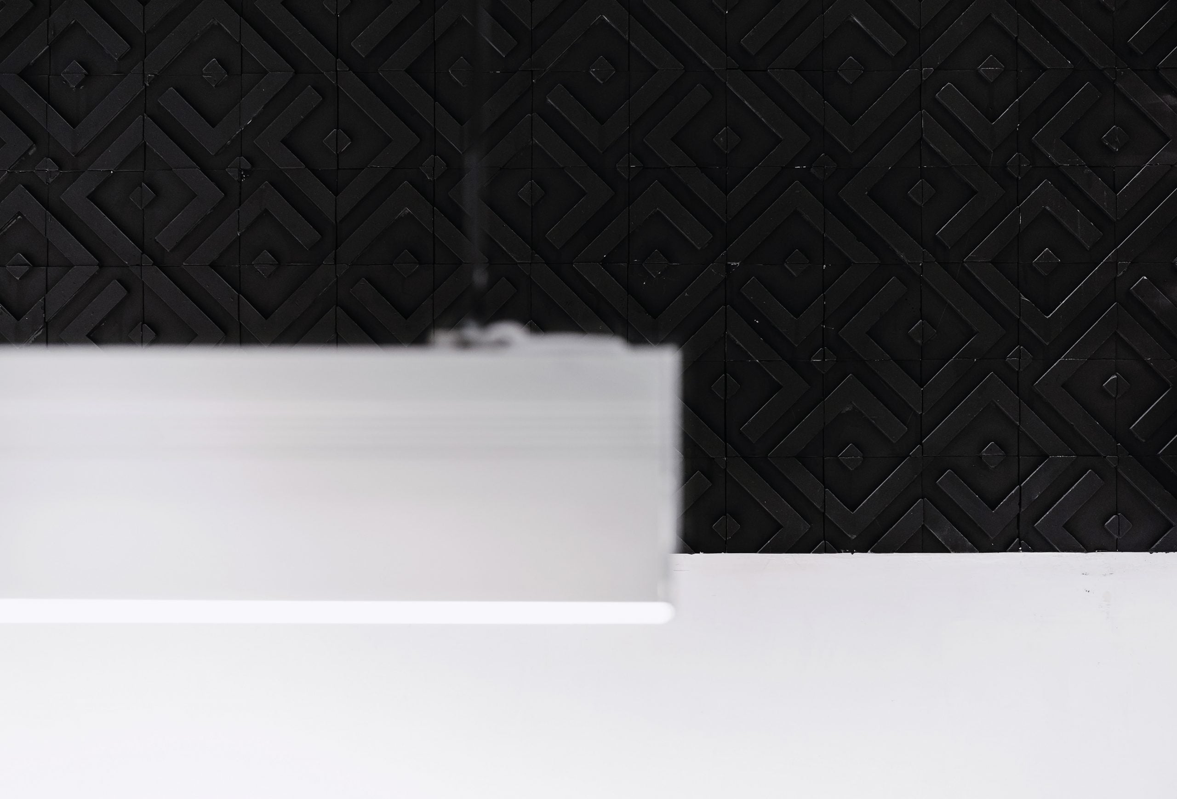
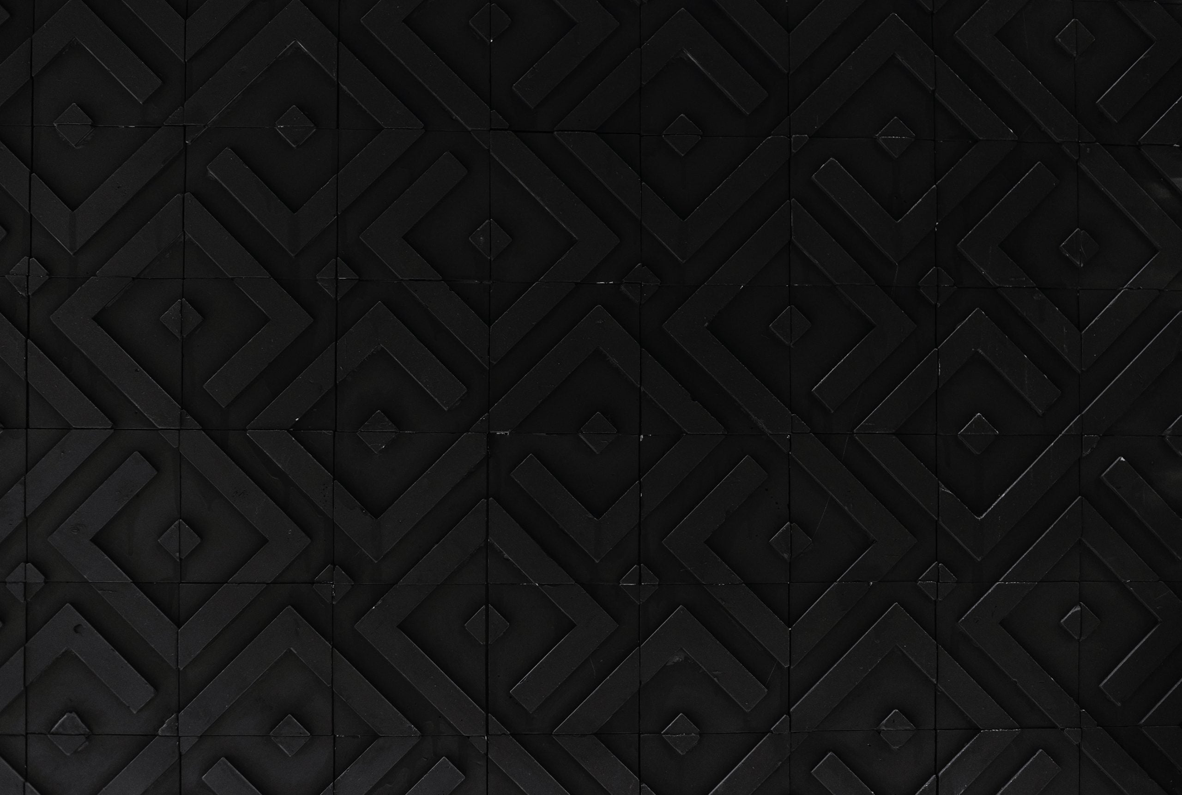
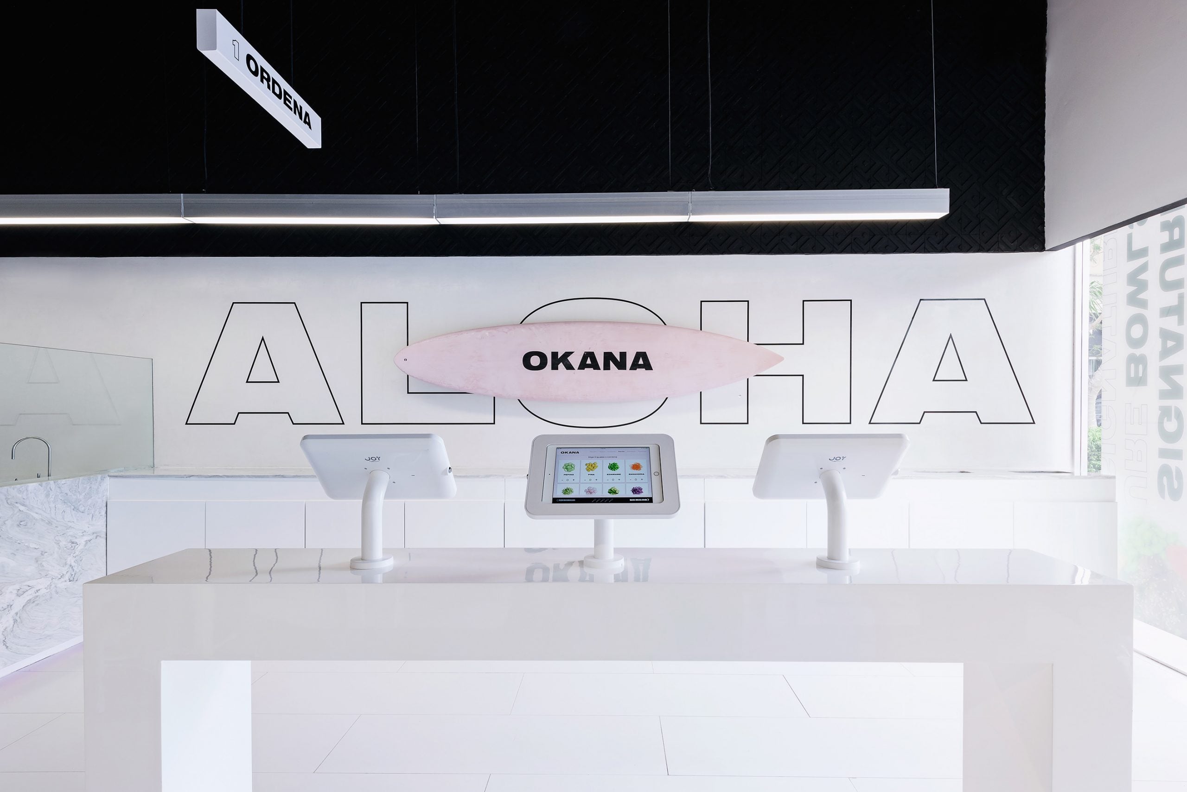
Using a predominantly black-and-white palette to make the colors of the food the protagonists of the space. A sculptural cladding of approximately 5,000 handmade plaster pieces was designed, inspired by Hawaiian patterns and Maya fretwork, complemented by translucent glass blocks, linear lighting and minimalist furniture to reinforce the restaurant's architectural identity.
Materials
Materiality
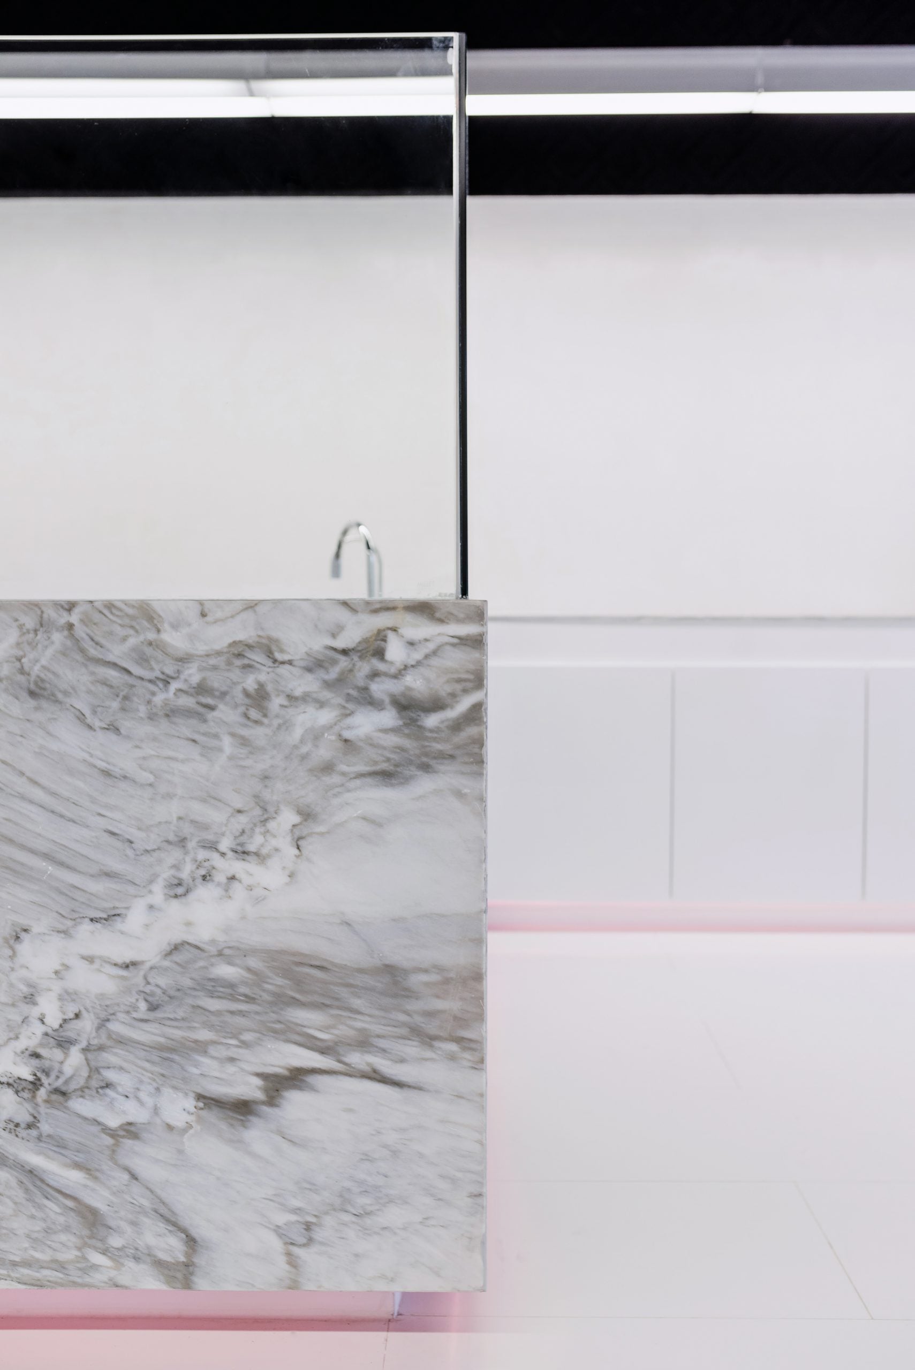
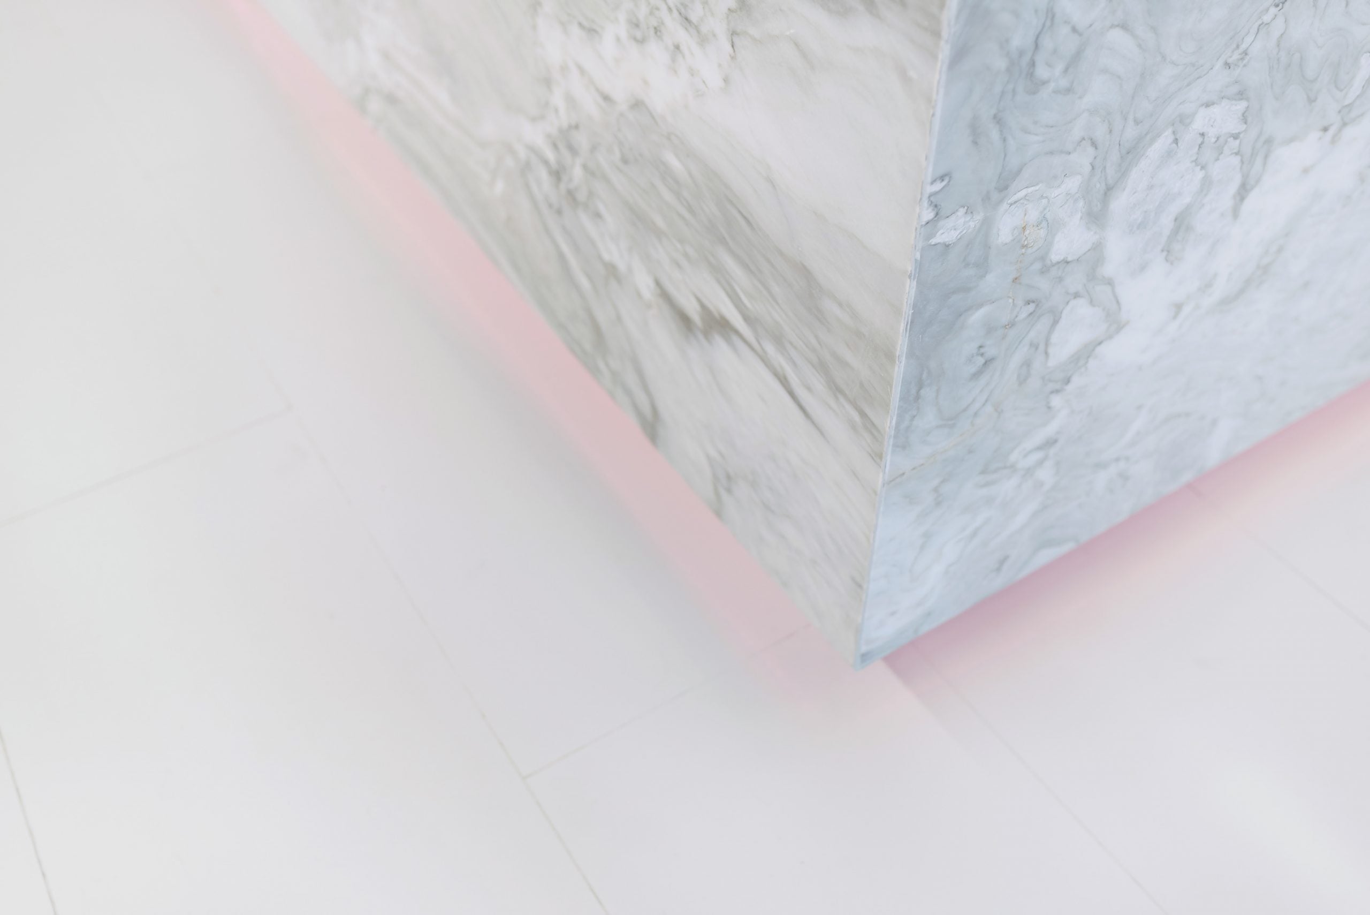
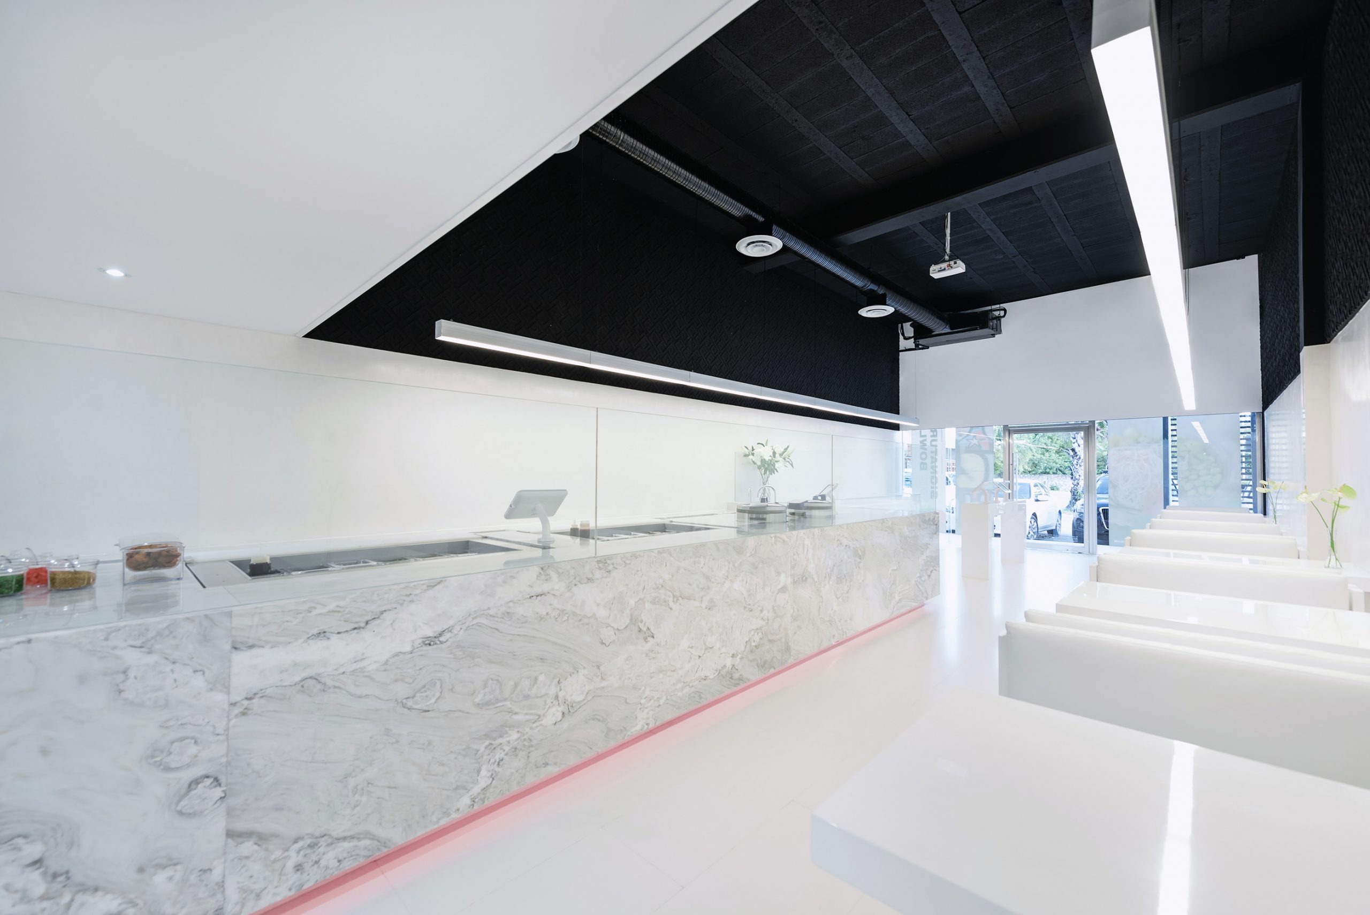
Blanco Bego marble, handmade plaster pieces with a black finish, Vitroblock-type translucent glass blocks, Emboss White porcelain tile, Spa White porcelain tile, Tzalam wood decking, cedar furniture, polished cement finishes, black and white paint, glass and metal elements.
Material concept
Contrast between white surfaces and black sculptural cladding; Hawaiian patterns and Maya fretwork reinterpreted through handmade plaster pieces; veined white marble as a leading element; smooth surfaces combined with geometric reliefs; neutral materials that highlight the colors of the food; and linear lighting that emphasizes the textures and reinforces the restaurant's contemporary identity.
Distinctive elements
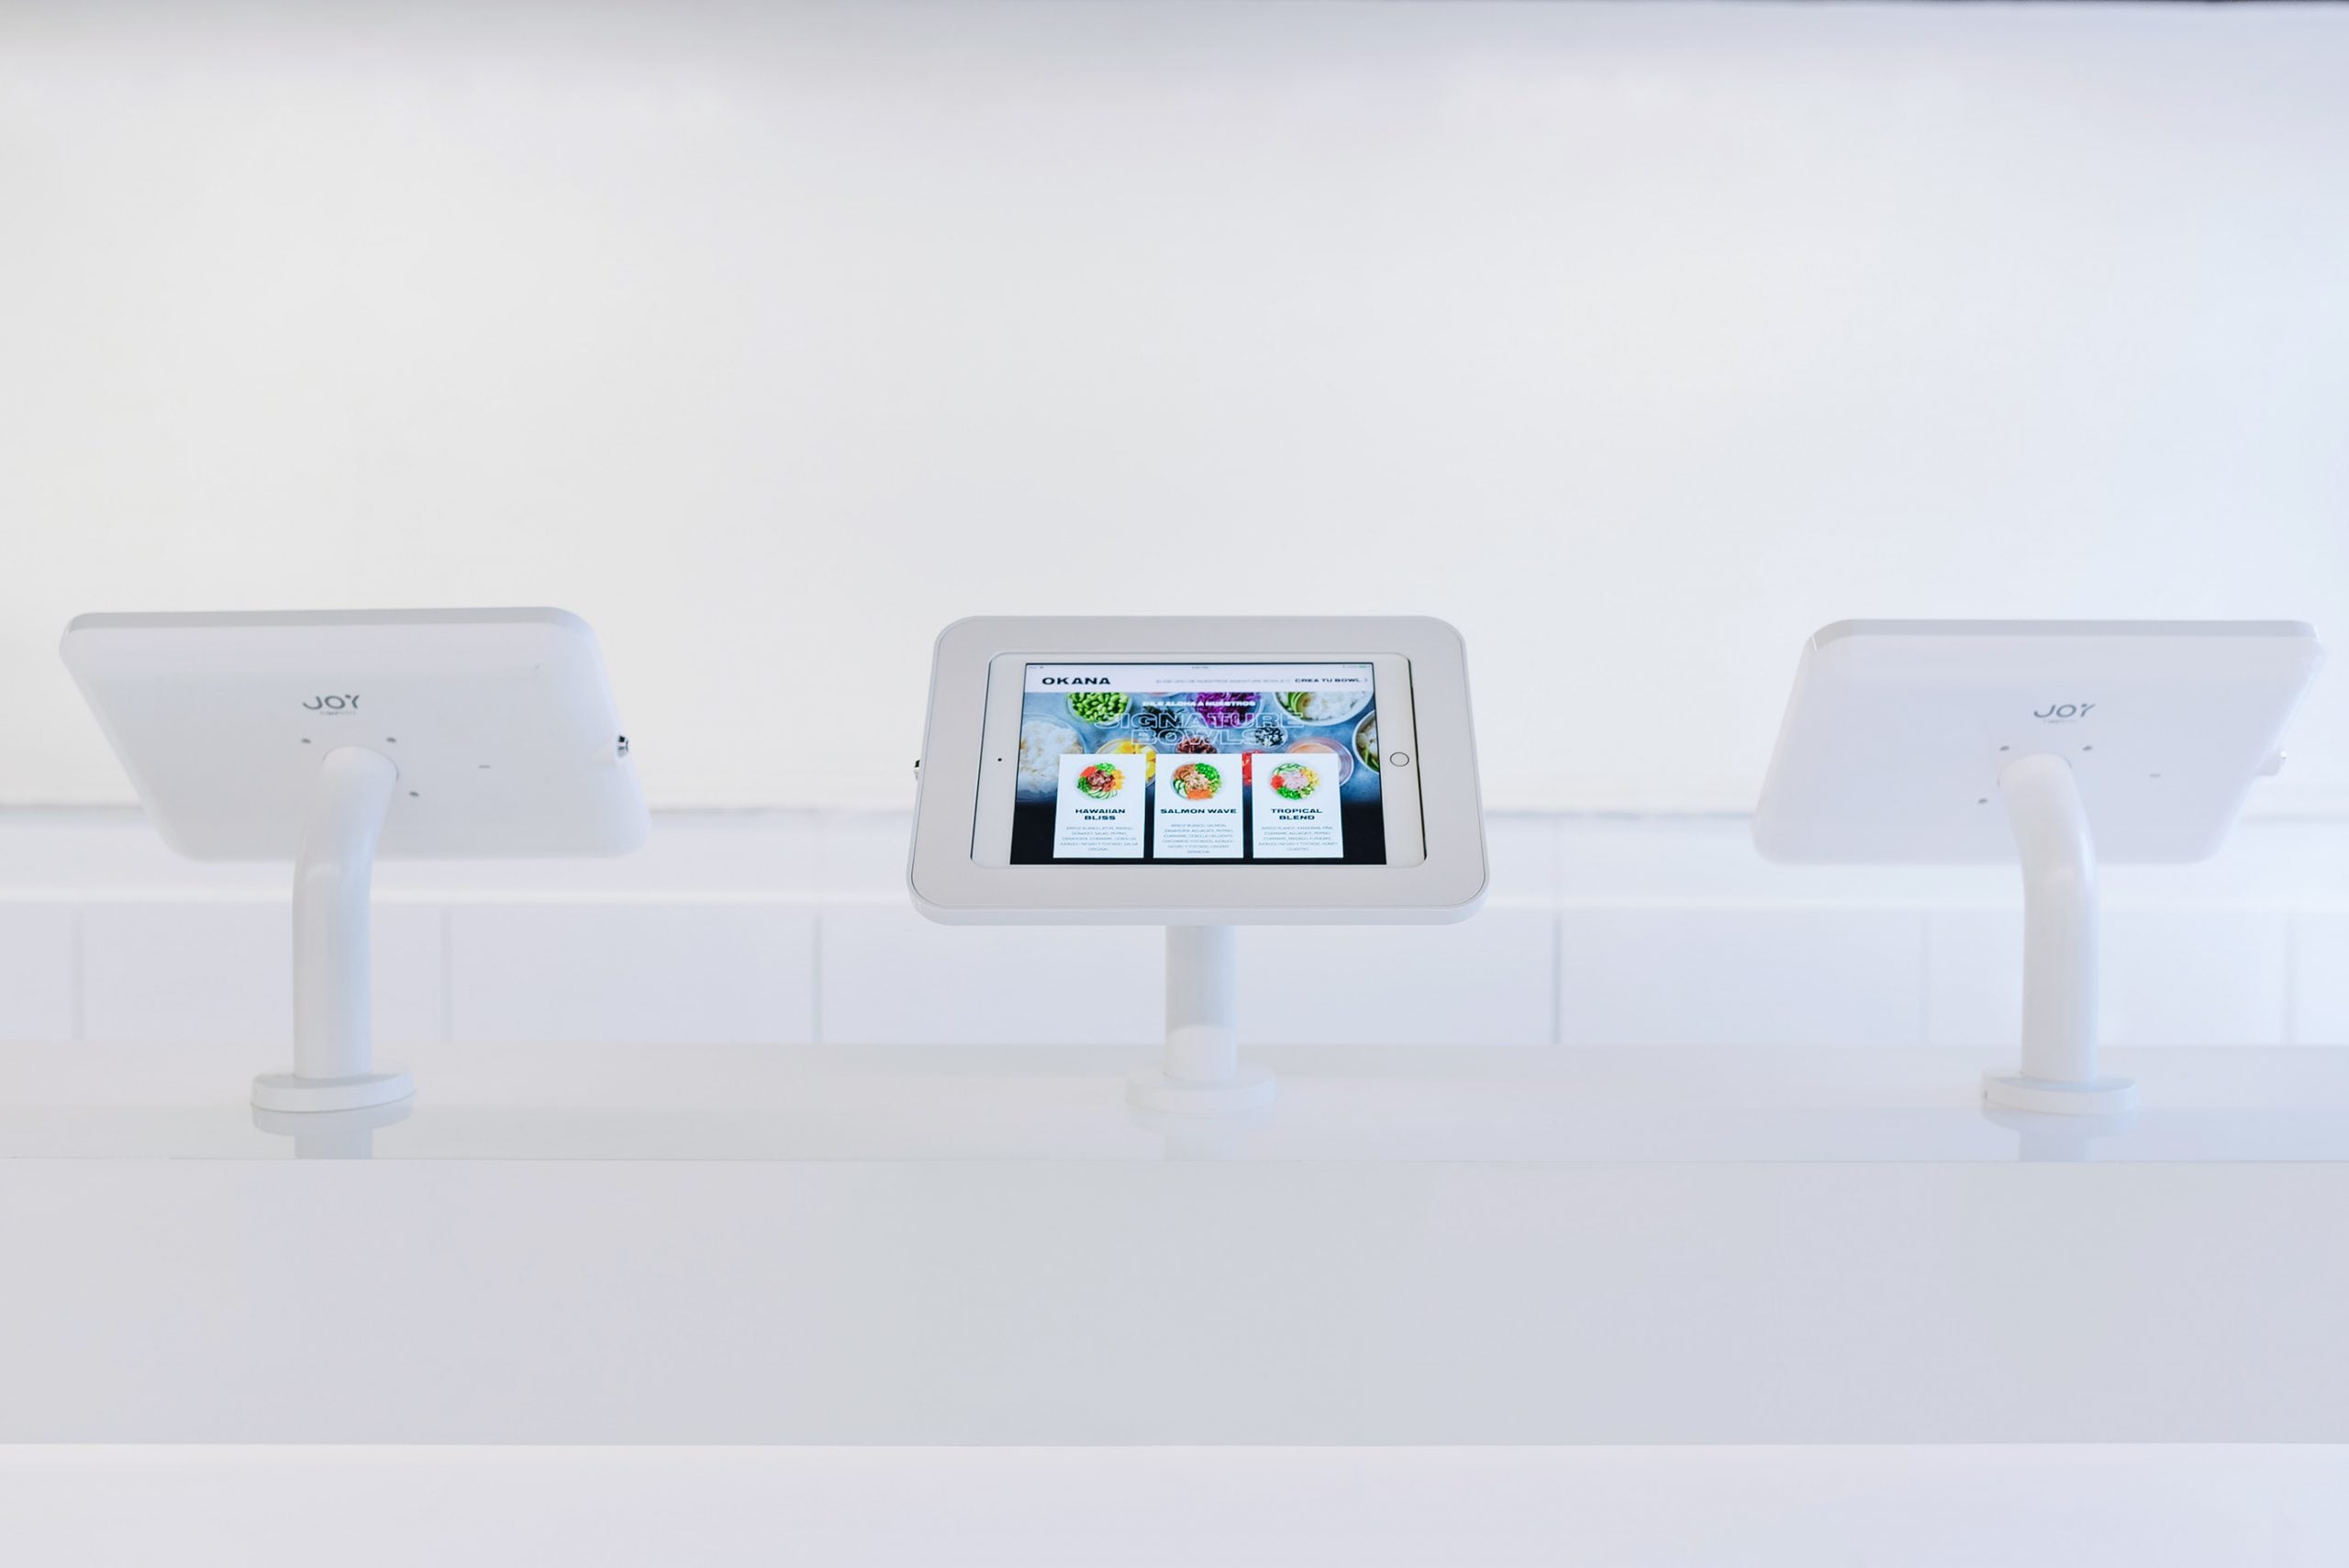
A sculptural wall of approximately 5,000 handmade plaster pieces, black geometric patterns in relief, a translucent Vitroblock wall, a bar clad in Blanco Bego marble, custom-designed white furniture, black ceilings that contrast with the interior, suspended linear light fixtures, indirect pink lighting, Tzalam wood decks and a digital ordering system integrated into the design.
Awards
- VIII Premio de Interiorismo Mexicano PRISMA 2019: Finalist, Categoría RestaurantesEvidence: podiomx.comSee it in the awards list
- Premio Interceramic de Arquitectura e Interiorismo 2019: Finalist, Aplicación de Pisos y Recubrimientos Cerámicos en Obra ComercialSee it in the awards list
Talk to us about your project
Message us on WhatsApp or email and we will reply during business hours.
Message us on WhatsApp