Zú
About the project
Zú
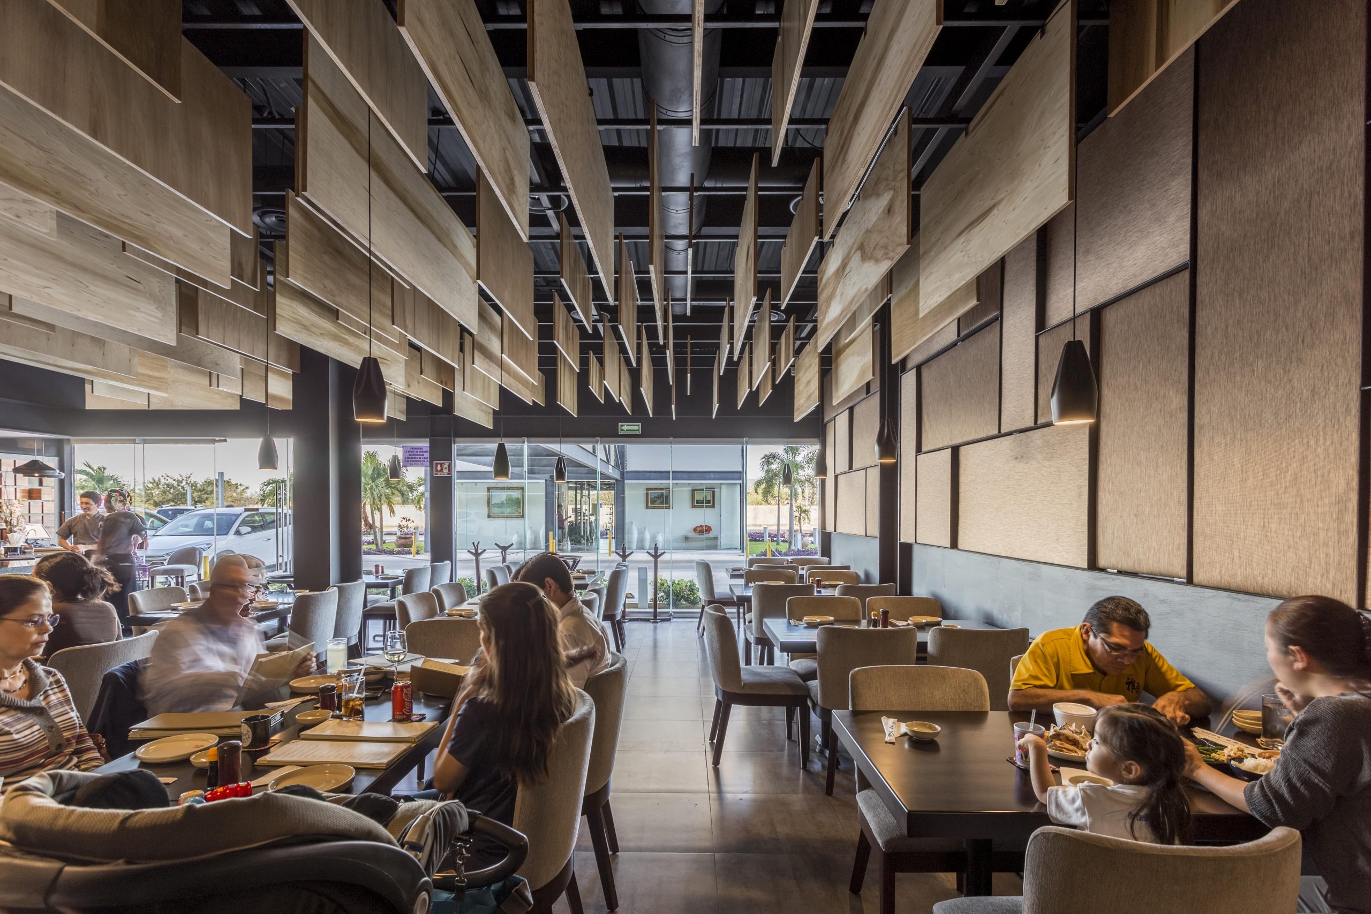
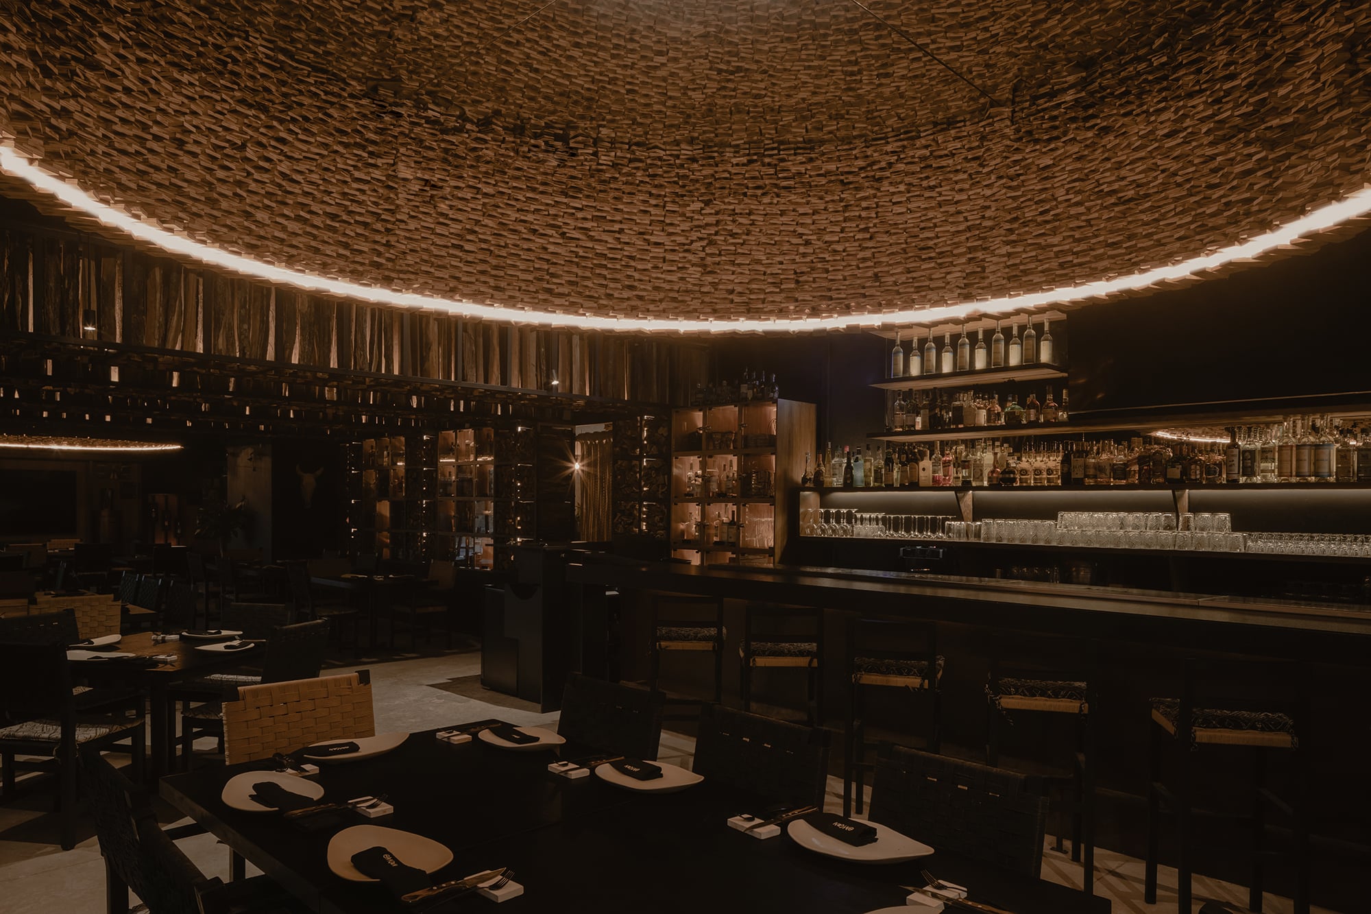
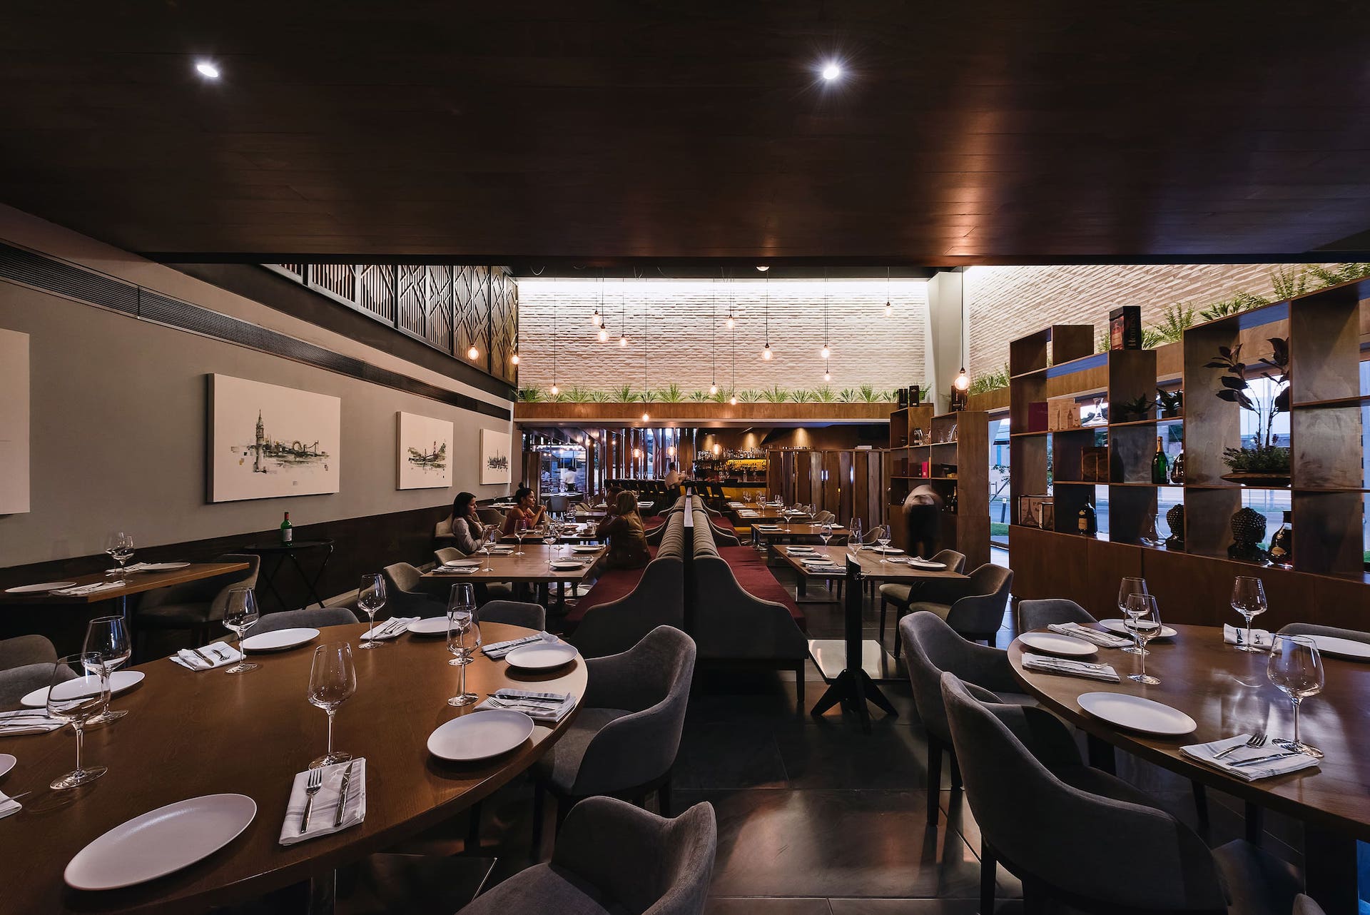
Interior design of a two-level restaurant with 520 m² of built area in San Antonio Cucul, Mérida, Yucatán (2017): a double-height ground floor and an upper floor that can be closed off for private events. Its spaces are designed for contemplation and seek a balance between the cosmopolitan and the regional.
Not a restaurant, but a theater created to tell stories through food in spaces conceived for contemplation.
It is a constant struggle between cosmopolitanism and regionalism, where balance creates a unique identity.
Project facts
| Type | Restaurant |
|---|---|
| Location | Mérida, Yucatán, Mexico |
| District | San Antonio Cucul |
| Year | 2017 |
| Built area | 520 m² |
| Status | Built |
| Arkham's scope | Interior design |
| Photography | Tamara Uribe |
The challenge
Transforming an existing culinary concept into a restaurant with its own identity, able to offer its diners different experiences, bringing together a cosmopolitan culinary proposal with the roots and traditions of Yucatán.
The design decision
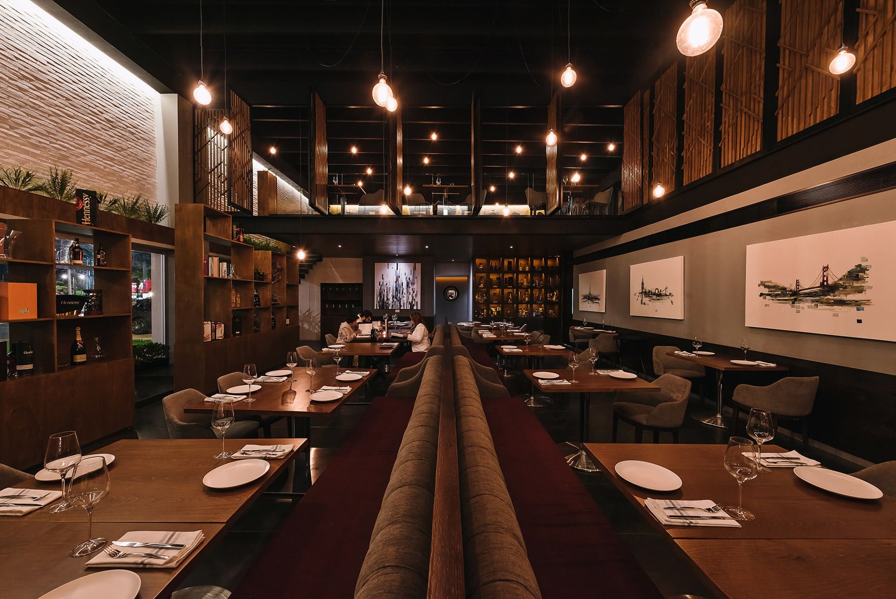
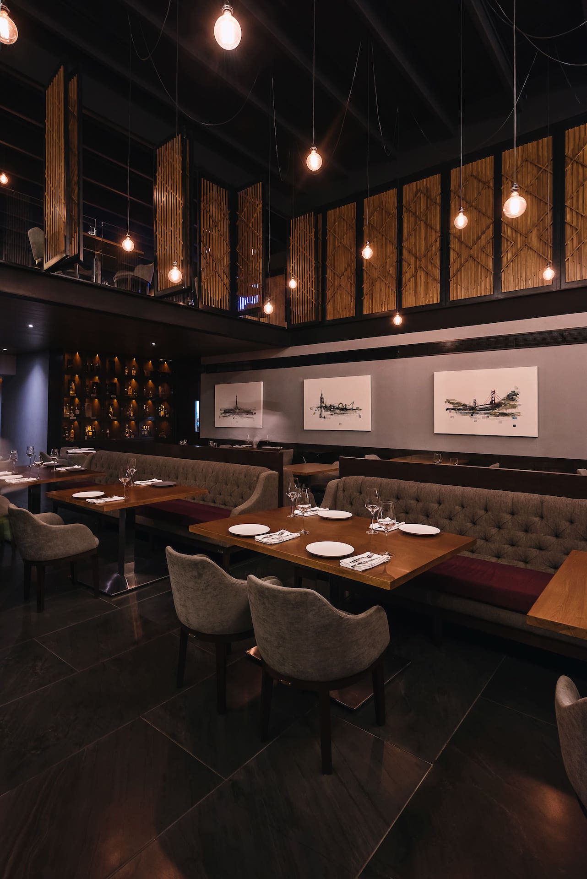
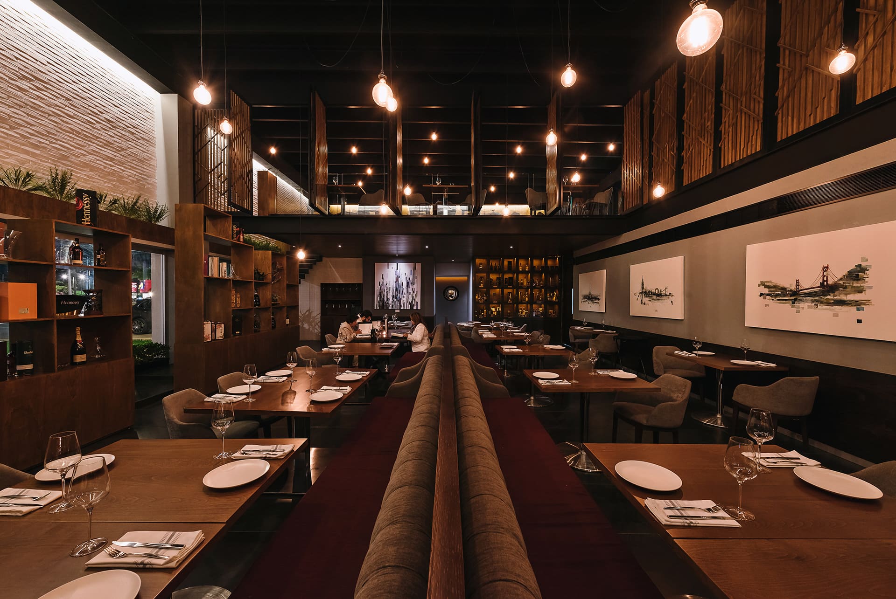
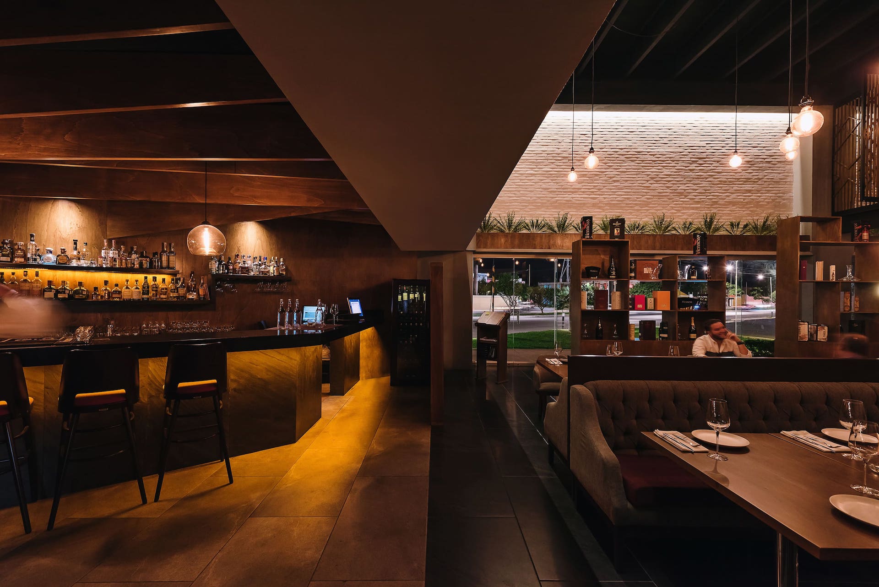
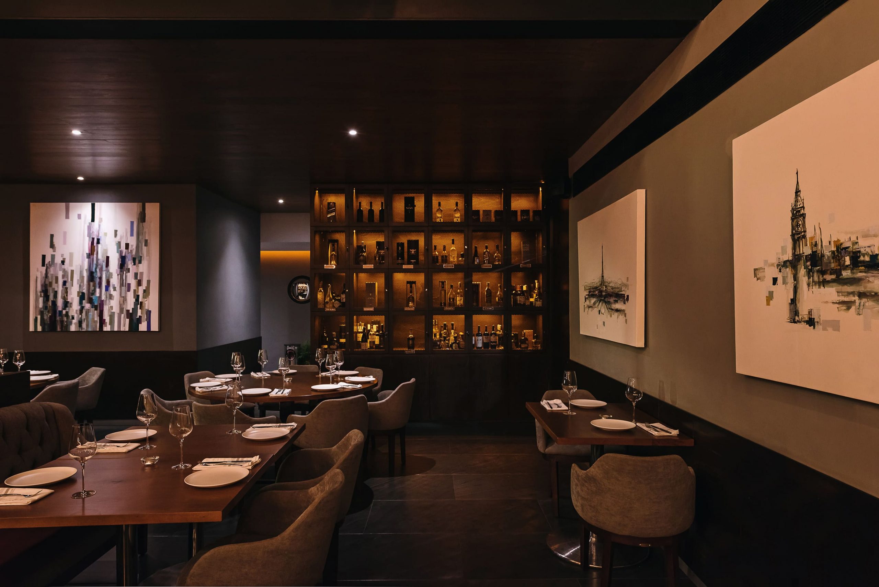
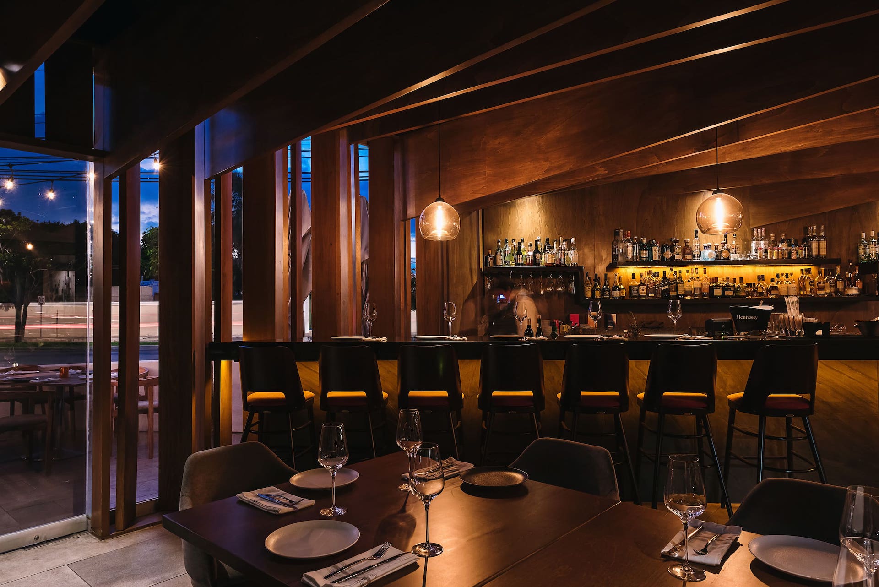
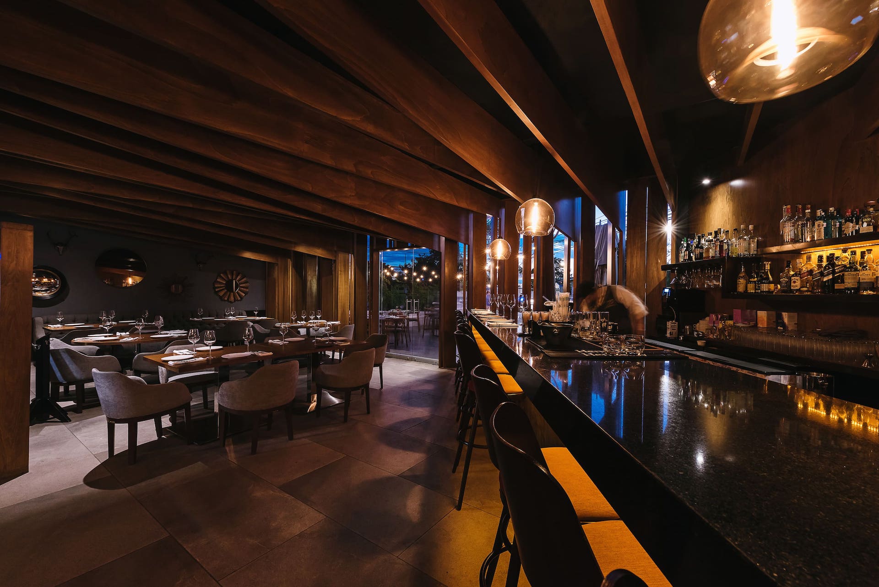
Conceiving the restaurant as a series of settings with different atmospheres through changes in height, materials, lighting and furniture. A double-height central space, an intimate bar and a mezzanine with movable lattices inspired by Yucatecan textiles were incorporated, allowing privacy and the diners' experience to be adapted to each occasion.
Materials
Materiality
Wood in cladding, ceilings, furniture and lattices, white brick with an irregular texture, large-format dark stone-look floors, a black metal structure, large-format glass, dark bar tops with a polished finish, textile upholstery in gray and wine tones, suspended decorative lighting and ornamental vegetation.
Material concept
A combination of warm materials and dark surfaces to create an intimate, contemporary atmosphere; contrast between the texture of the white brick and the wood cladding; Yucatecan textile patterns reinterpreted through geometric lattices; natural materials integrated with industrial elements; warm lighting to highlight textures and create distinct settings; and a balance between regional identity and cosmopolitan design.
Distinctive elements
A double-height central space framed by white brick walls, a mezzanine with private dining areas, wooden lattices inspired by the traditional weaving of the Yucatecan huipil, movable panels that allow privacy to be adjusted, a bar surrounded by wood cladding, exposed-beam ceilings, wooden bookshelves and partitions, bulbs suspended at different heights, indoor planters and different dining settings within a single restaurant.
Awards
- XII Bienal de Arquitectura Yucateca 2018: 1st place, Diseño de InterioresEvidence: archdaily.comSee it in the awards list
- Premio Interceramic de Arquitectura e Interiorismo 2018: Winner, Arquitectura ComercialEvidence: obras.expansion.mxSee it in the awards list
- International Property Awards, IPAX 2018: Winner, Best Leisure Interior MéxicoEvidence: competition.adesignaward.comSee it in the awards list
- Premio Nacional de Diseño MX Diseña México 2018: Honorable mention, Espacios Sociales – ProfesionalesEvidence: premiodisenamexico.mxSee it in the awards list
- II World Wide Biennial of Interior Design & Landscape 2018: Honorable mention, Hospitality Bars & RestaurantsSee it in the awards list
Talk to us about your project
Message us on WhatsApp or email and we will reply during business hours.
Message us on WhatsApp