Carnal
About the project
Carnal
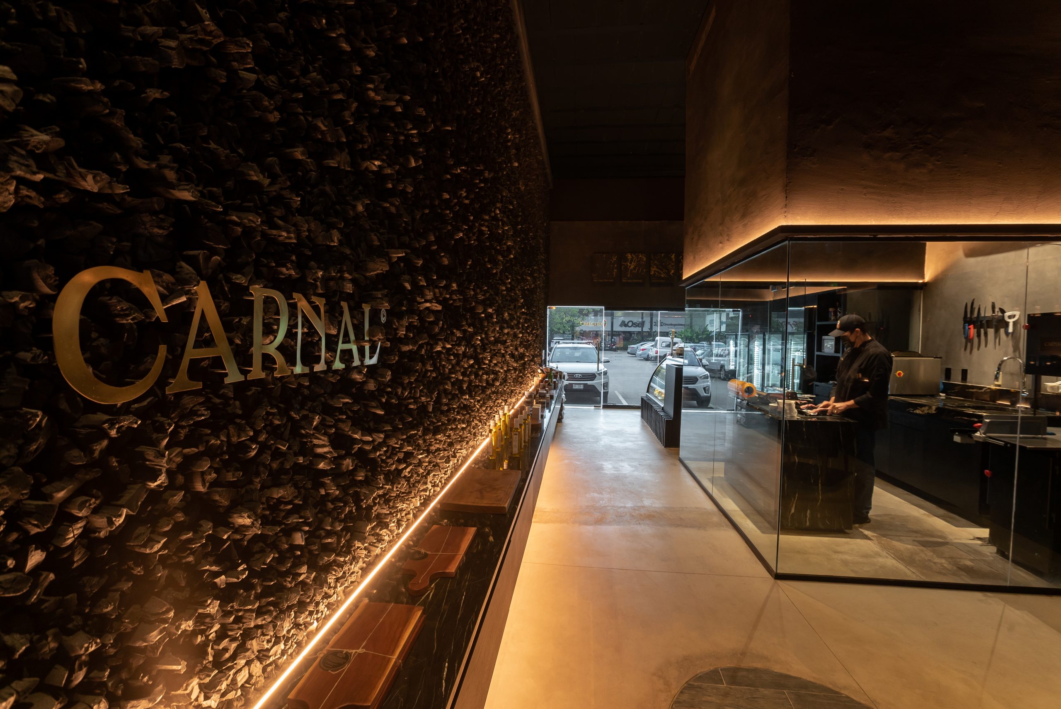
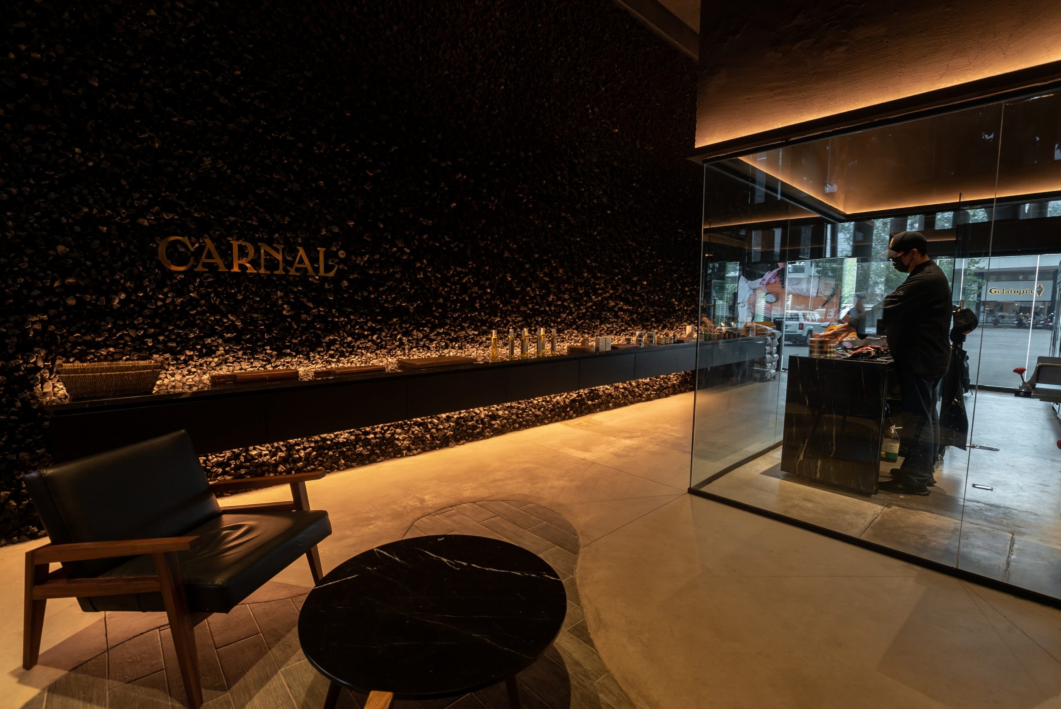
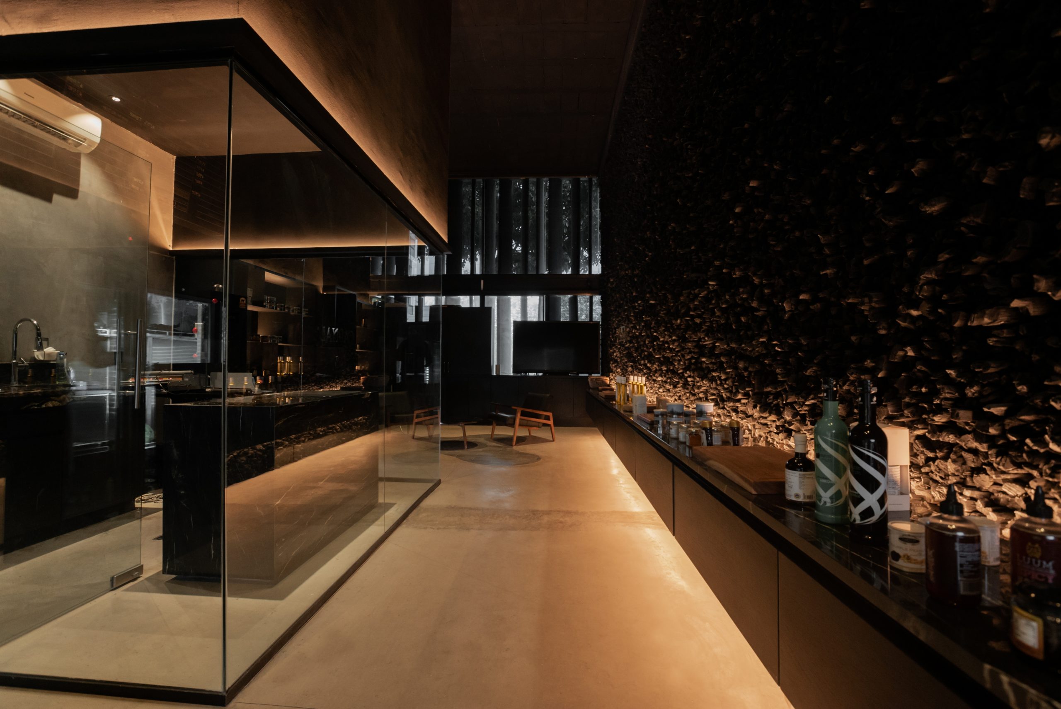
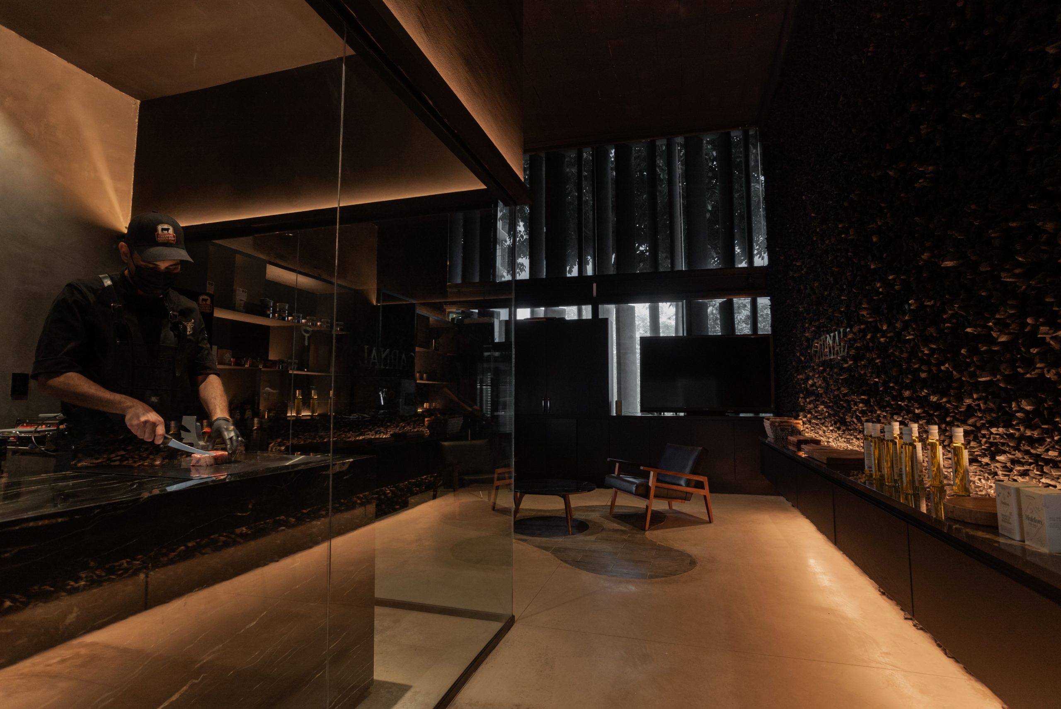
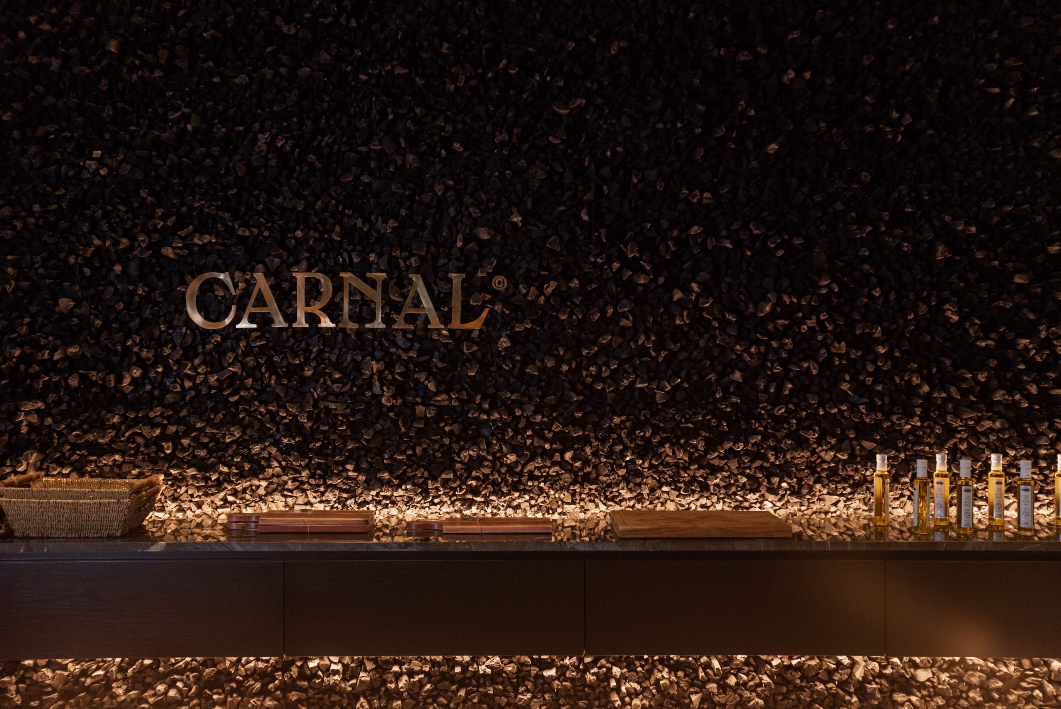
A butcher shop with a dining area, with 60 m² of built area, in Mérida, Yucatán (2021). The project draws on the experience of grilling meat: its main feature is a large charcoal wall, one of the humblest elements of a barbecue, which through repetition becomes a sculptural piece.
The inspiration behind this project comes from the experience and the activity of grilling meat.
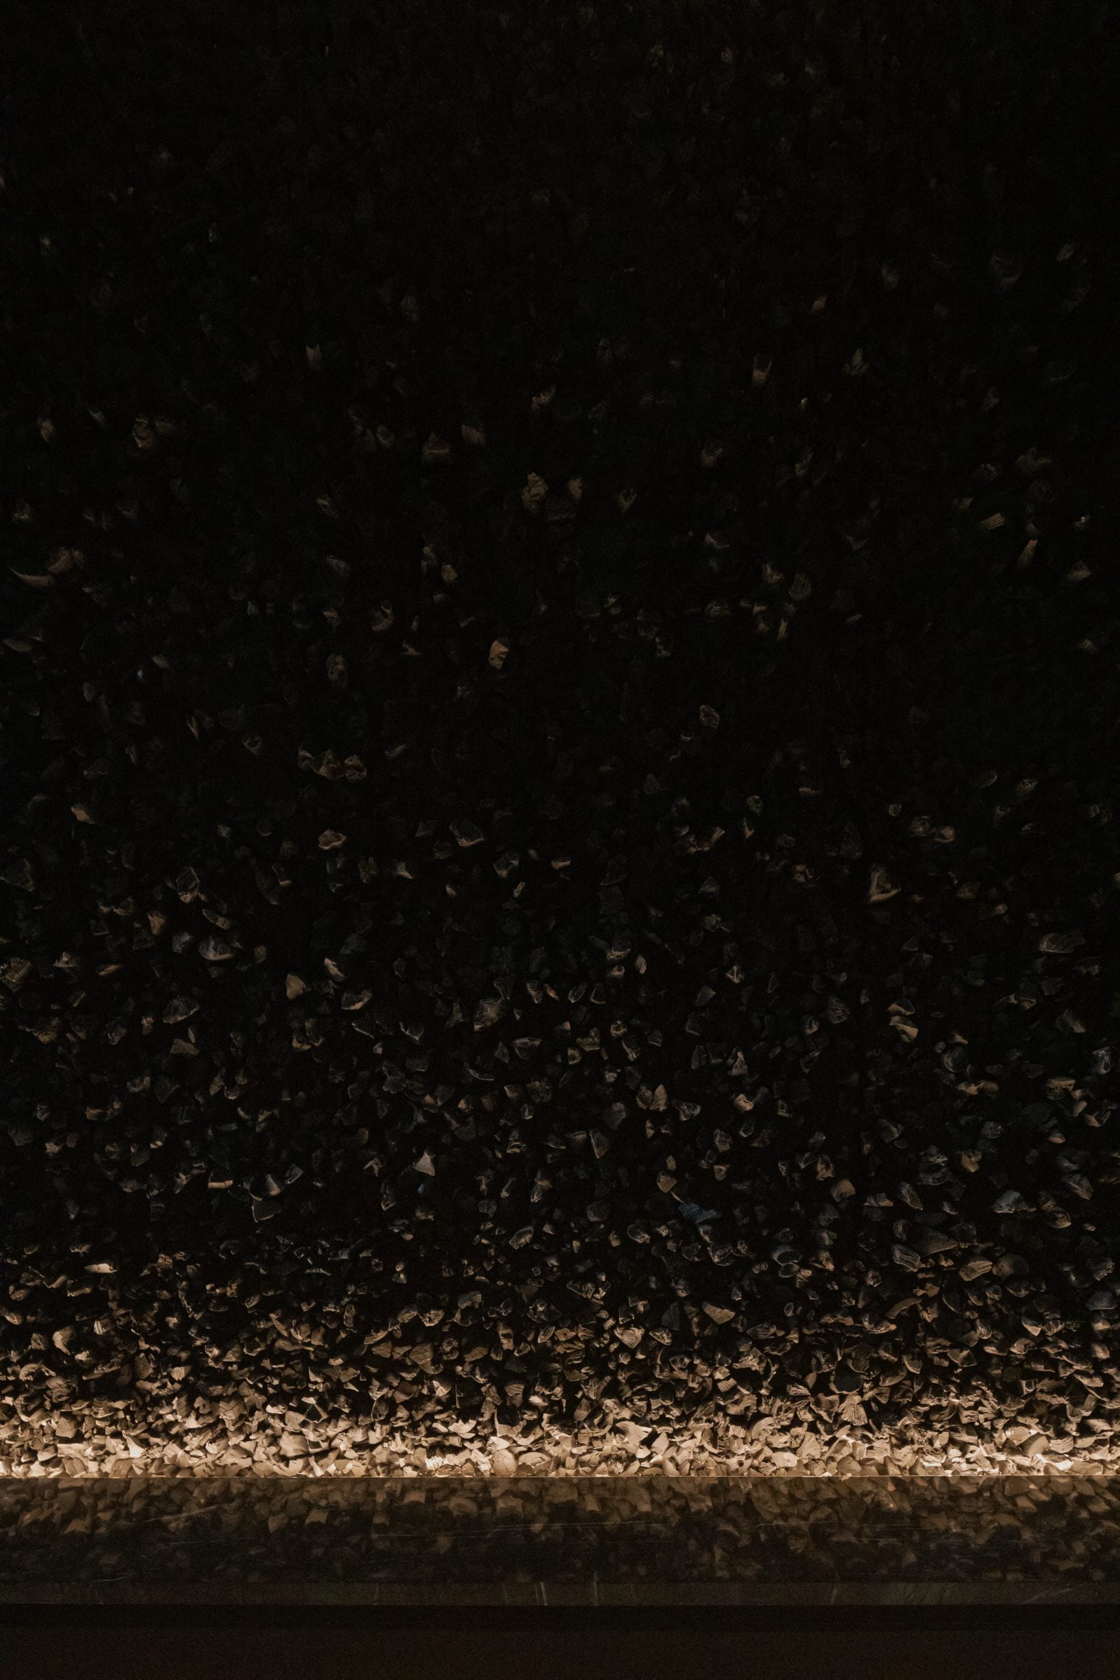
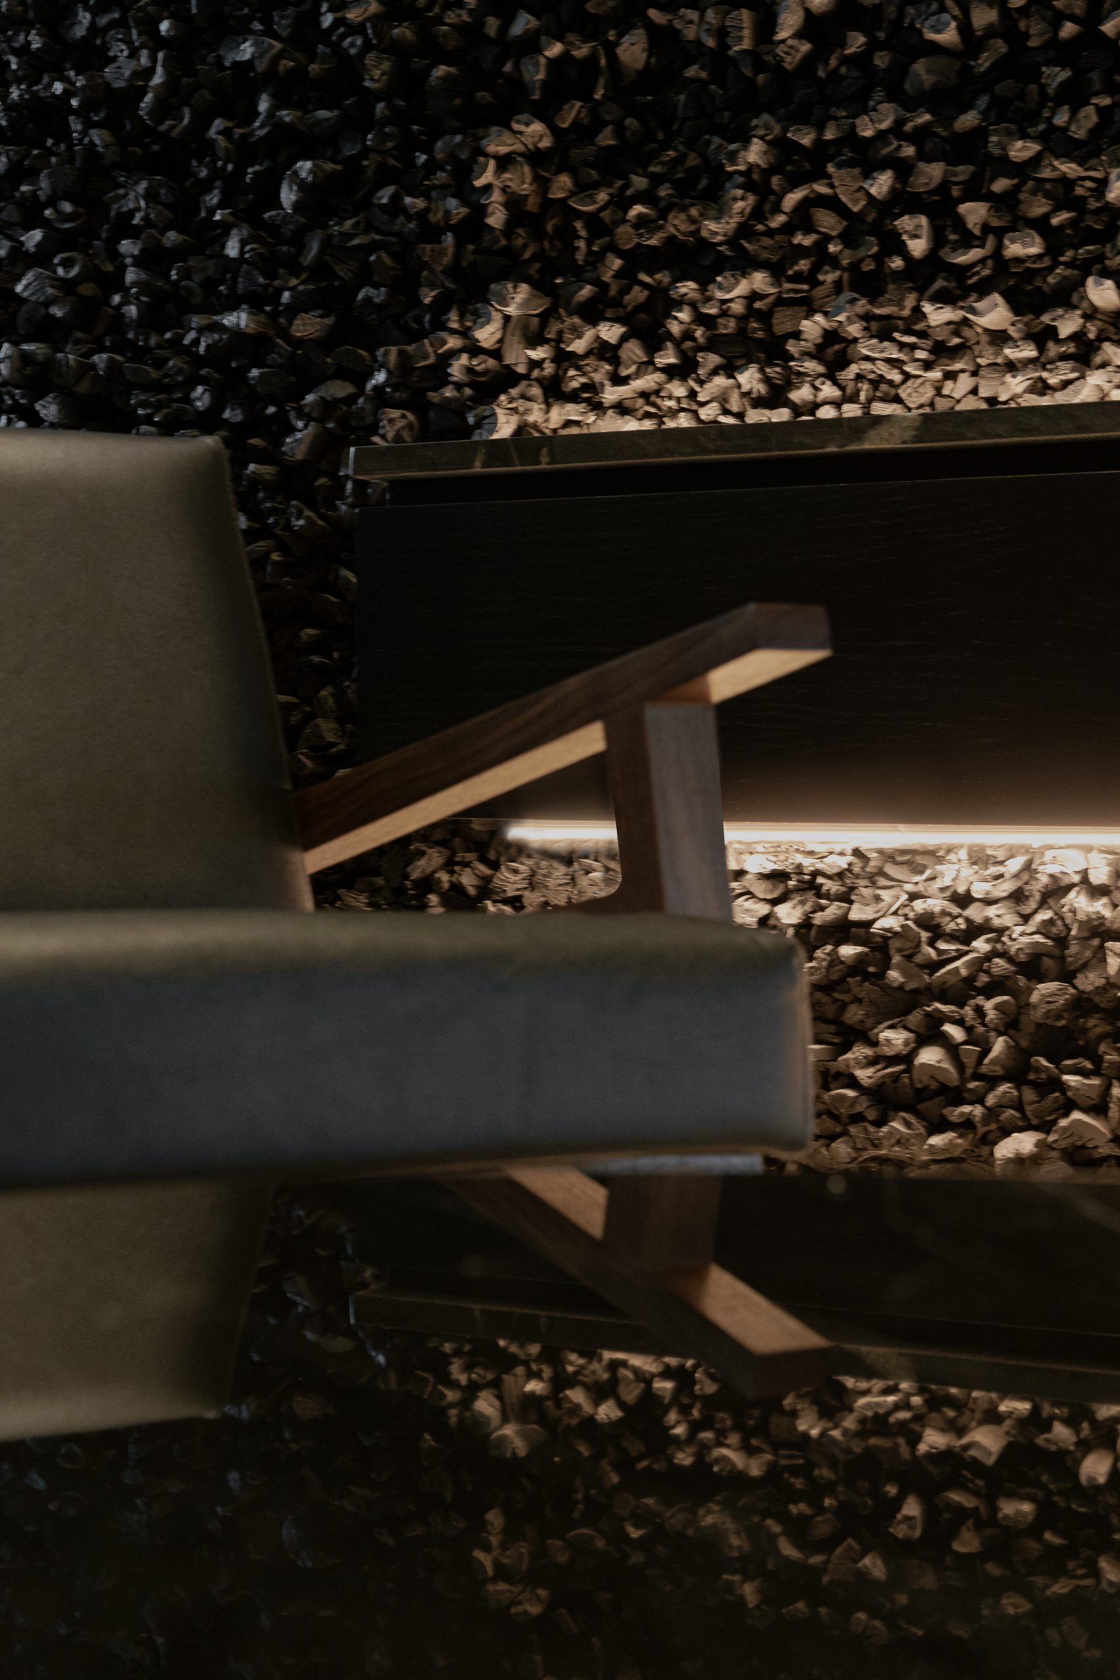
The centerpiece of CARNAL is a large charcoal wall: charcoal, one of the humblest elements of the process, takes on a new meaning as a sculptural and artistic piece when it is taken out of its context and used through repetition.
Project facts
| Type | Butcher shop with dining area |
|---|---|
| Location | Mérida, Yucatán, Mexico |
| Year | 2021 |
| Built area | 60 m² |
The challenge
One of the main challenges was fitting the required number of diners into relatively small spaces. To achieve this, the layout of furniture and circulation was optimized, making the most of every available area without compromising users' comfort or the operation of the service.
The design decision
The project starts from the idea of creating an enveloping atmosphere, almost like the experience of sitting inside a cave, seeking an intimate, warm space with a strong identity. At the same time, the vestibule is conceived as a meat boutique, becoming an antechamber that reinforces the venue's culinary concept from the entrance. Toward the back, the space is used for the dining areas and a private room, organizing the program clearly and creating a sequence that goes from display and reception to the more direct experience of the restaurant.
Materials
Materiality
Natural charcoal, dark-toned finishes, rough-textured surfaces, sculptural cladding and materials associated with fire and the grilling process.
Material concept
A reinterpretation of charcoal as an architectural and sculptural element, turning an everyday material into the protagonist of the design, creating an intimate, enveloping atmosphere inspired by a cave, and contrasting dark textures and tones to reinforce the culinary identity of the space.
Distinctive elements
A sculptural charcoal wall built by repeating pieces, a setting inspired by the experience of grilling meat, a vestibule conceived as a meat boutique, a compact layout that combines display and dining areas, a private room, and an interior design that makes the most of a small 60 m² floor area.
Talk to us about your project
Message us on WhatsApp or email and we will reply during business hours.
Message us on WhatsAppRelated projects
- 2020
- Commercial
Cienfuegos
View project- 2019
- Commercial
Miyabi Árbol
View project- 2018
- Commercial