Lians
About the project
Lians
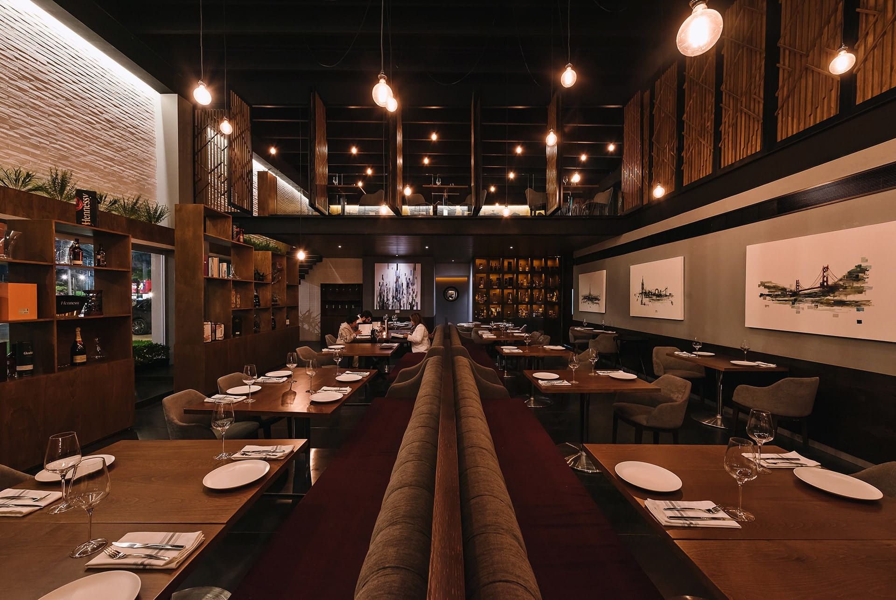
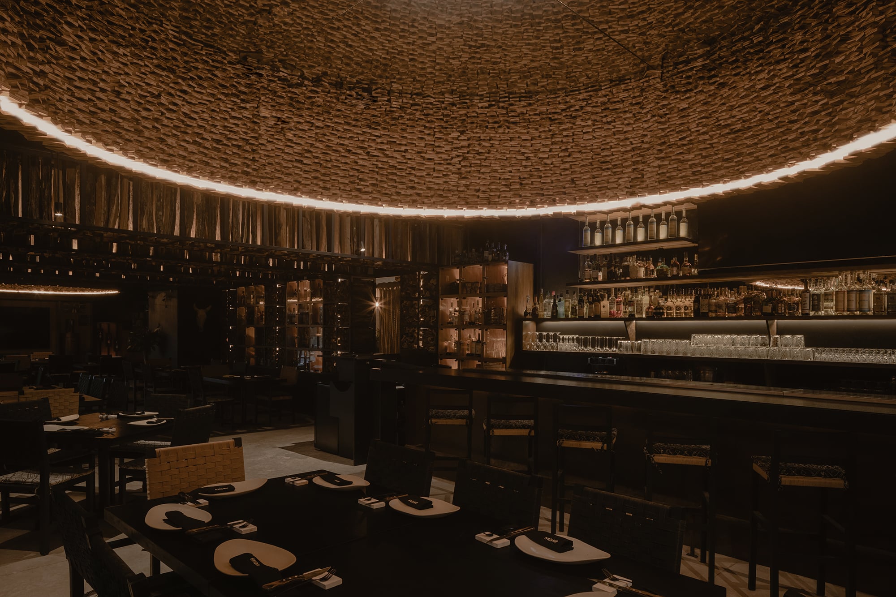
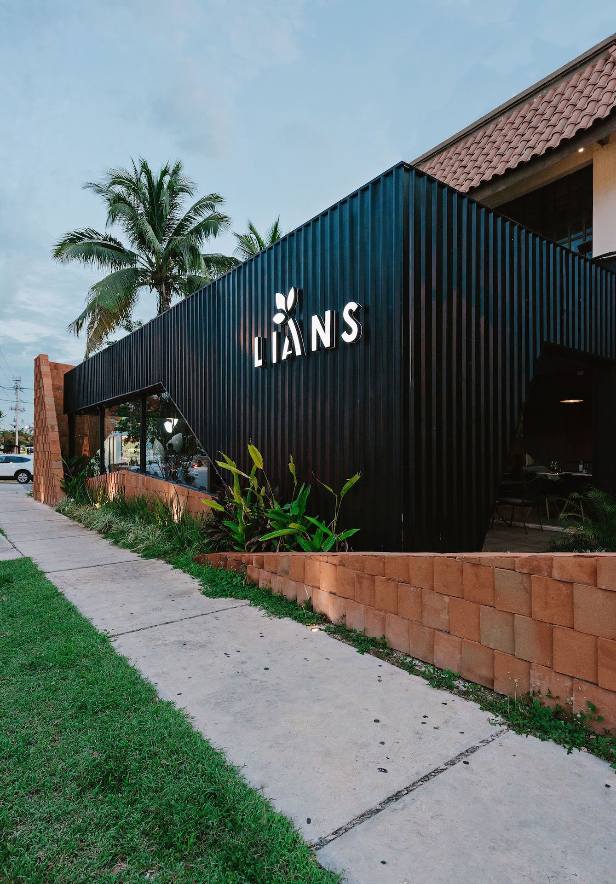
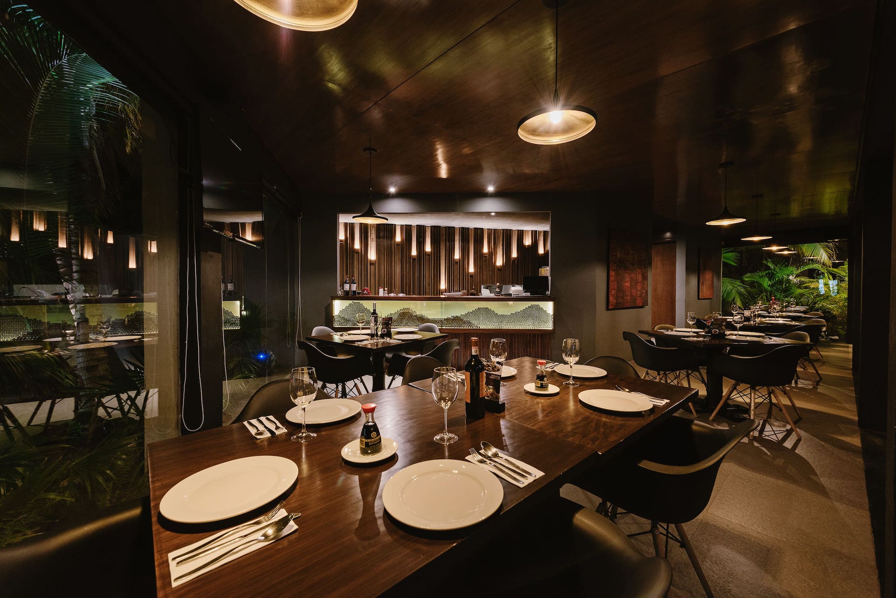
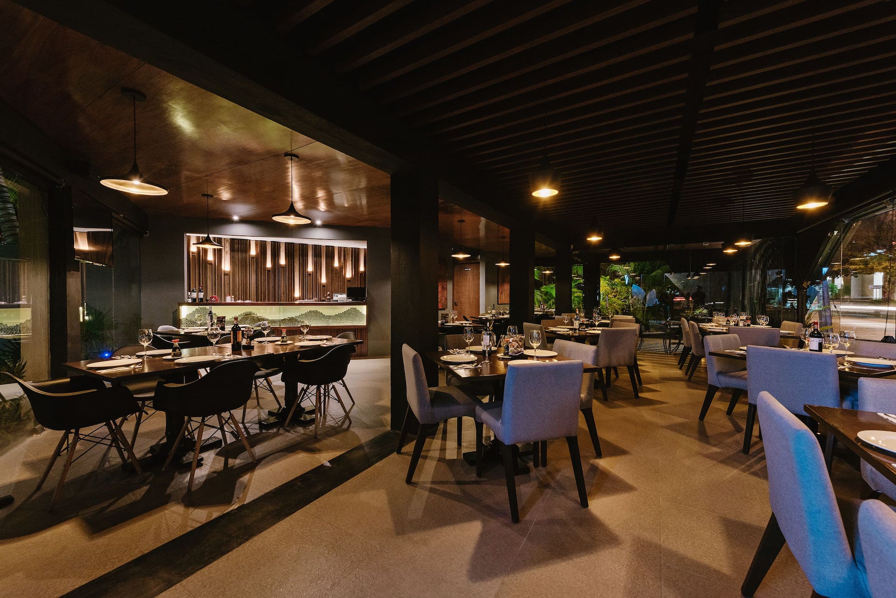
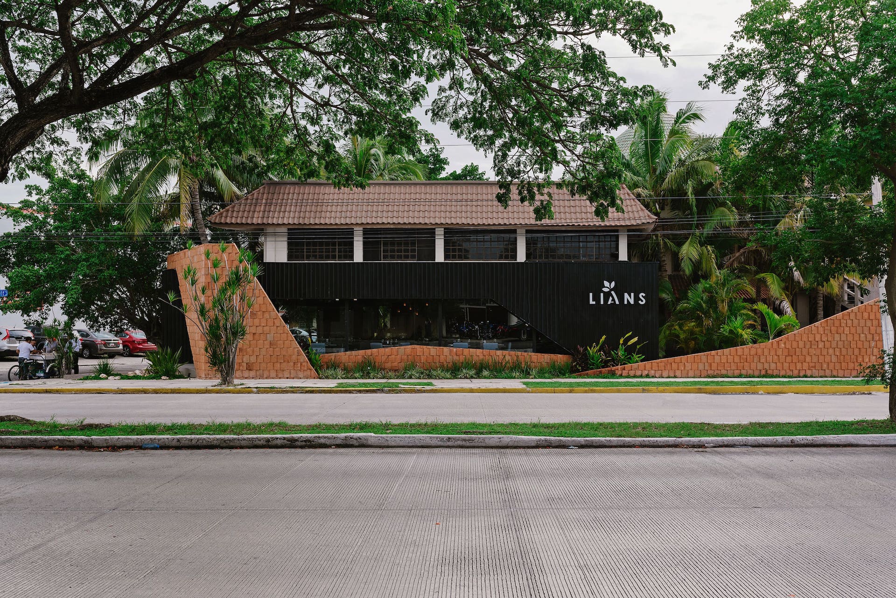
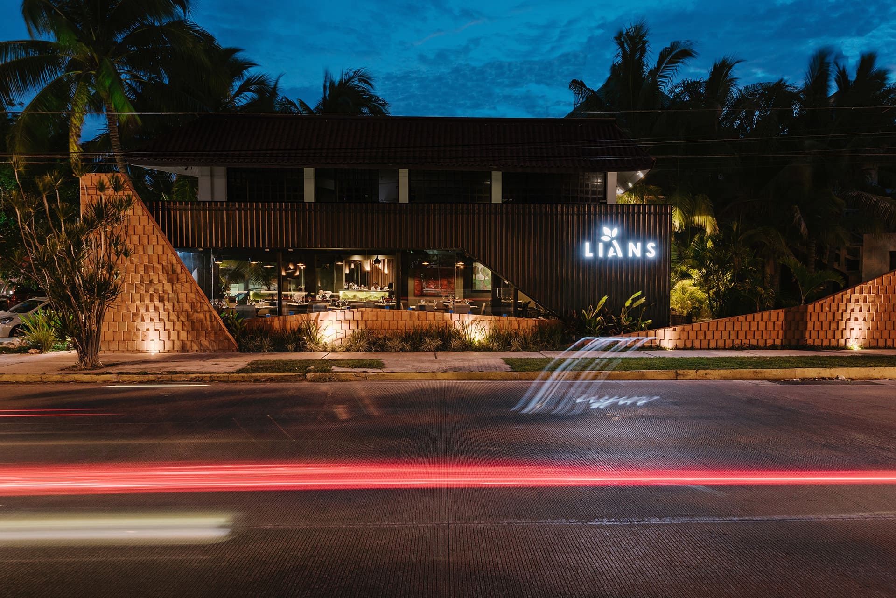
Interior design for the remodel of a Chinese restaurant within its existing premises in Campestre, Mérida, Yucatán (2017). The project blends the modern and the traditional, with a façade of handmade red clay scales and a bar set with two thousand Chinese coins.
Modernity meets tradition to generate a culinary-architectural platform, which permeates the visitor’s memory.
Project facts
| Type | Restaurant |
|---|---|
| Location | Mérida, Yucatán, Mexico |
| District | Campestre |
| Year | 2017 |
| Status | Built |
| Arkham's scope | Interior design |
| Photography | Tamara Uribe |
The challenge
Transforming a commercial space into a restaurant with its own architectural identity, offering an appealing, contemporary dining experience while keeping a connection with the region's traditional materials.
The design decision
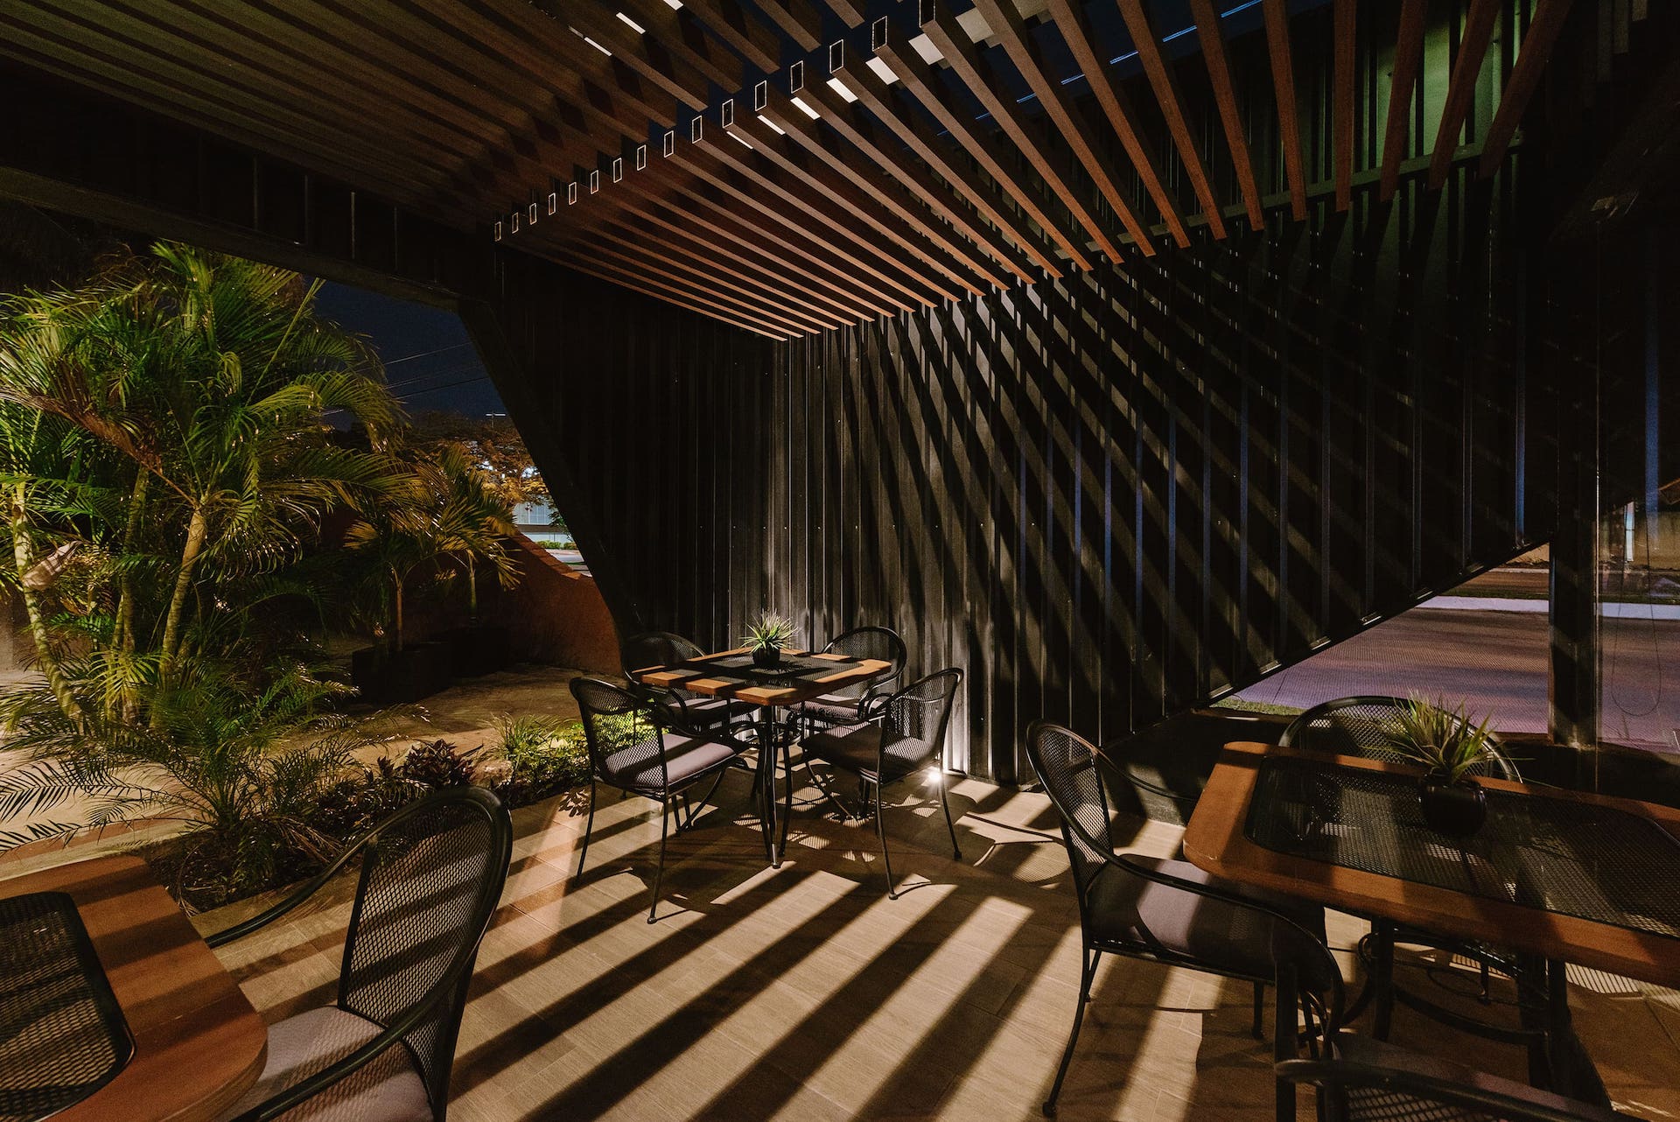
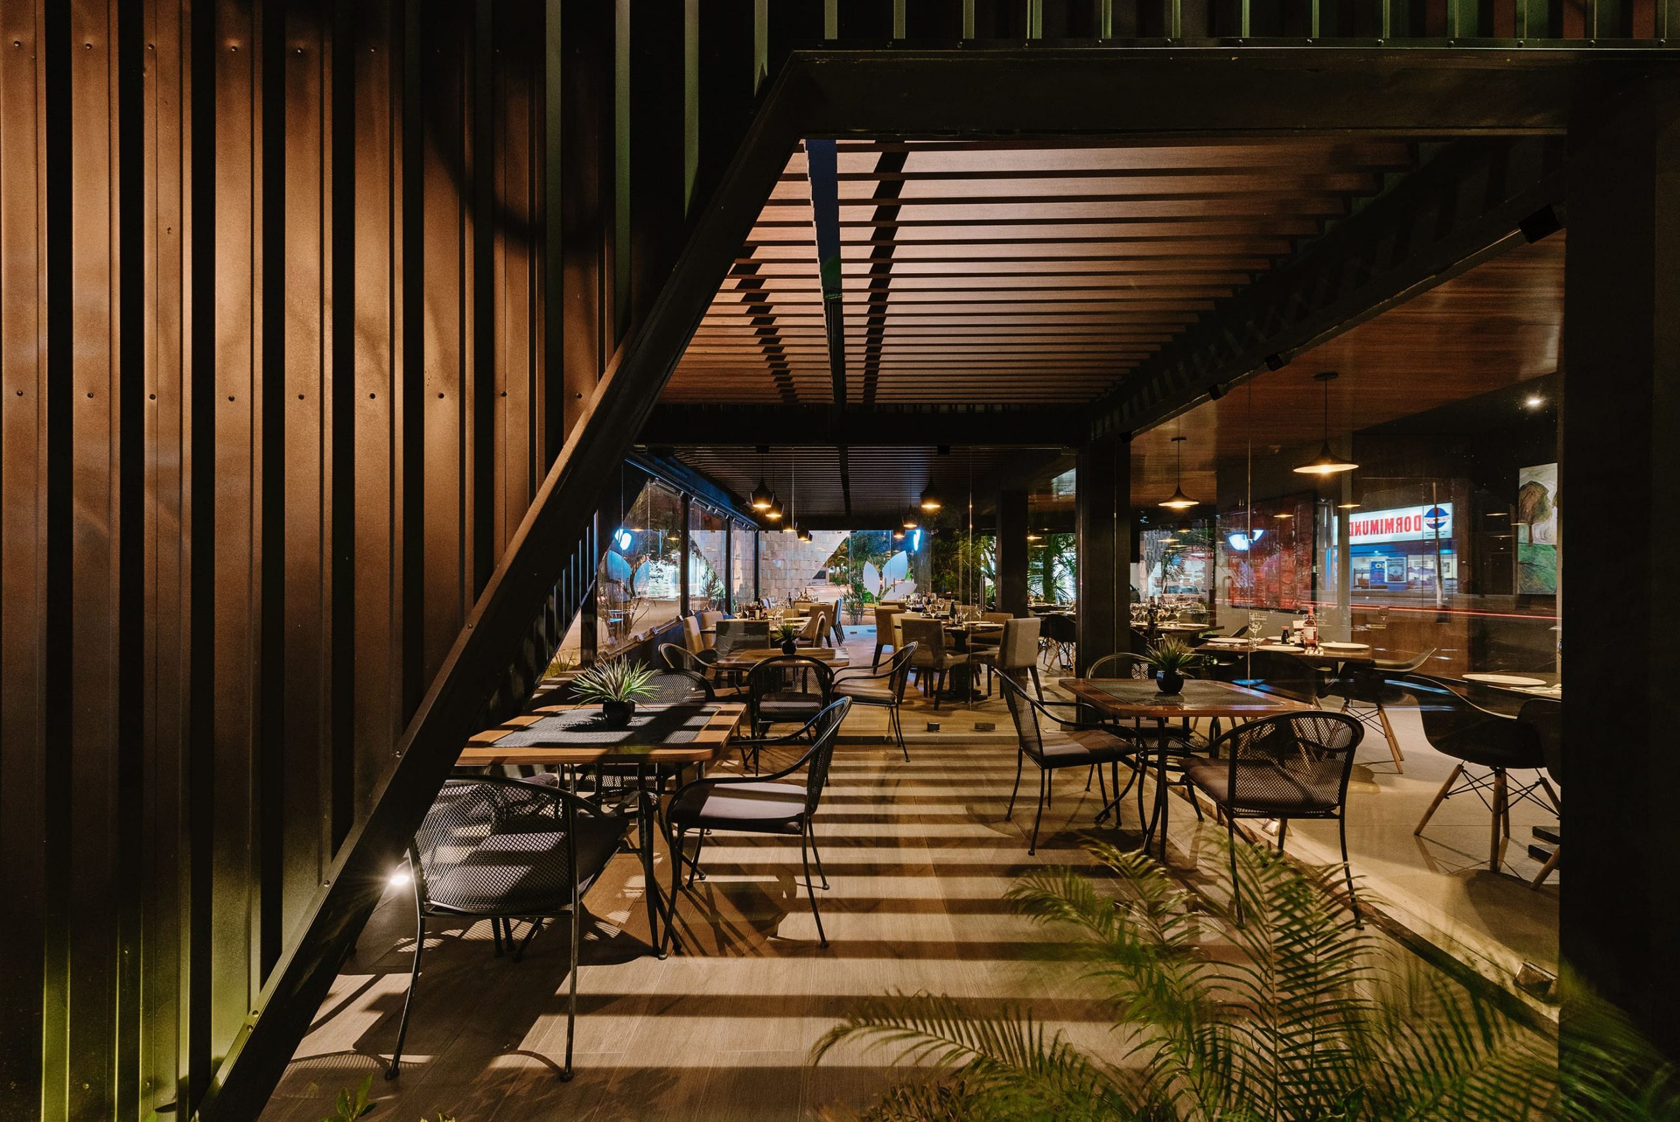
Creating a contrast between traditional and contemporary materials through a façade of angular geometries, natural-toned clay cladding and black metal surfaces. Large glass openings, lattices and vegetation were incorporated to create a relationship between inside and outside, using light and shadow as part of the restaurant experience.
Materials
Materials and finishes
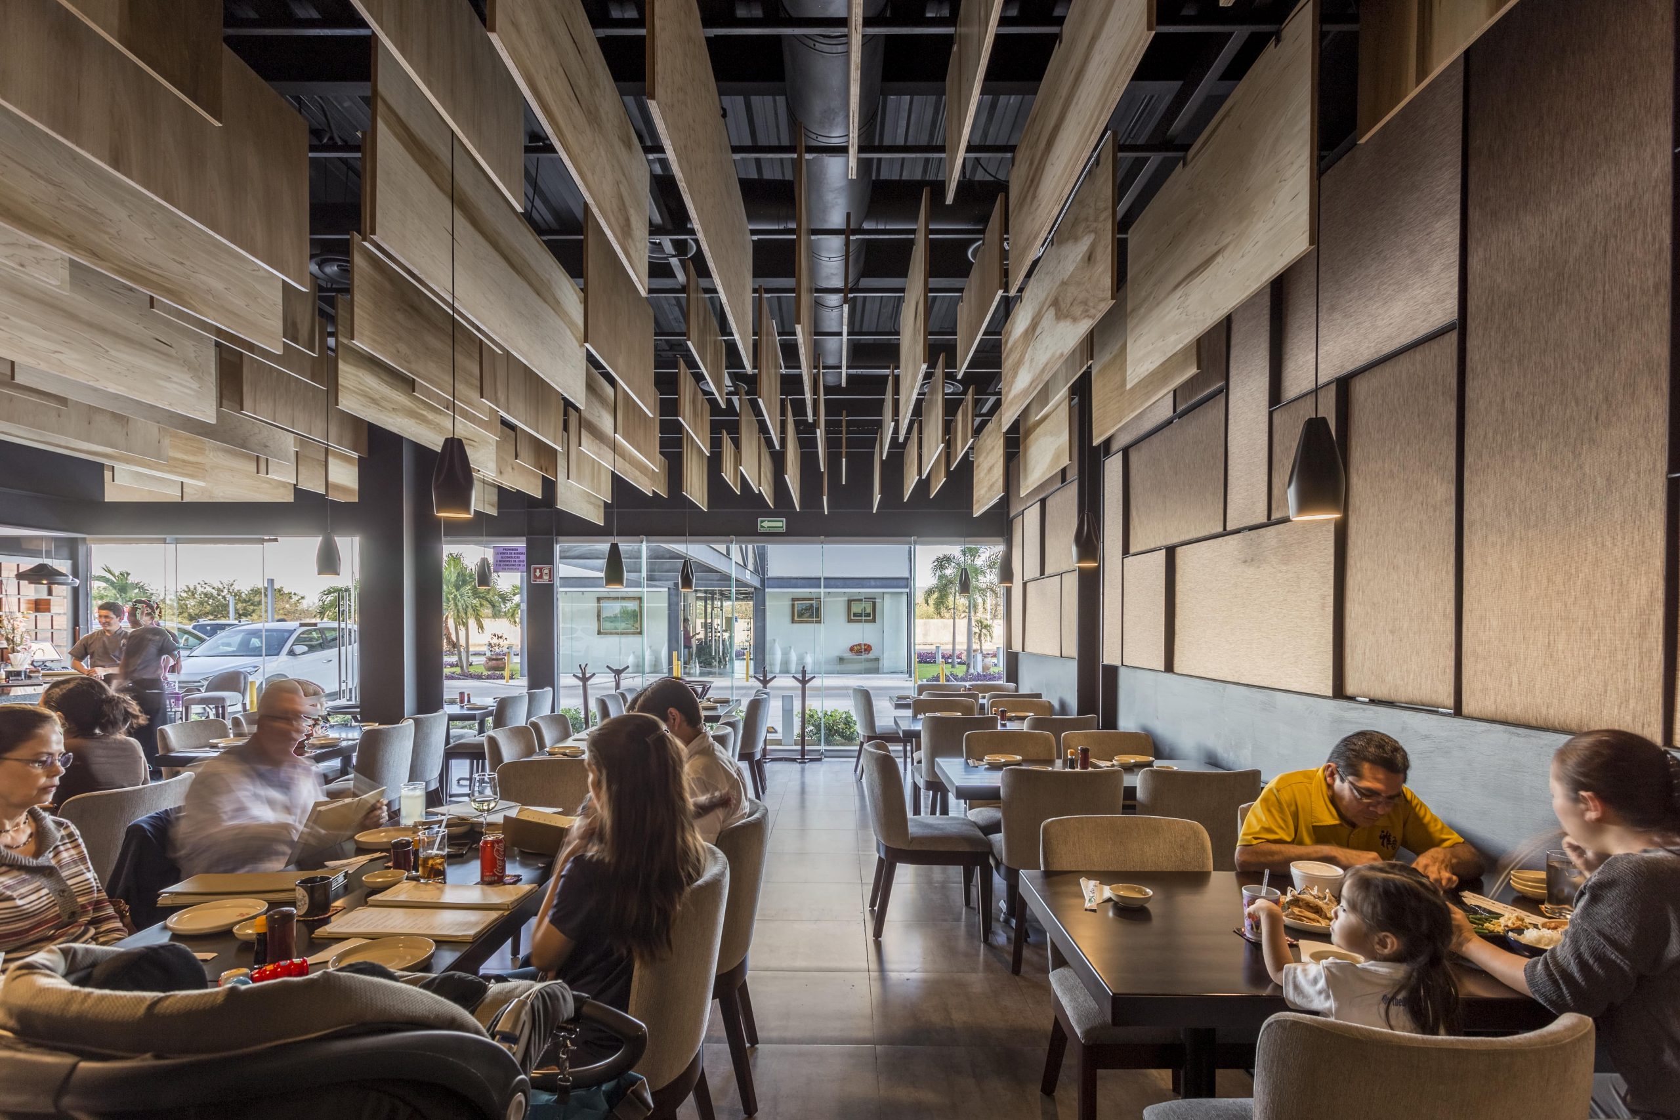
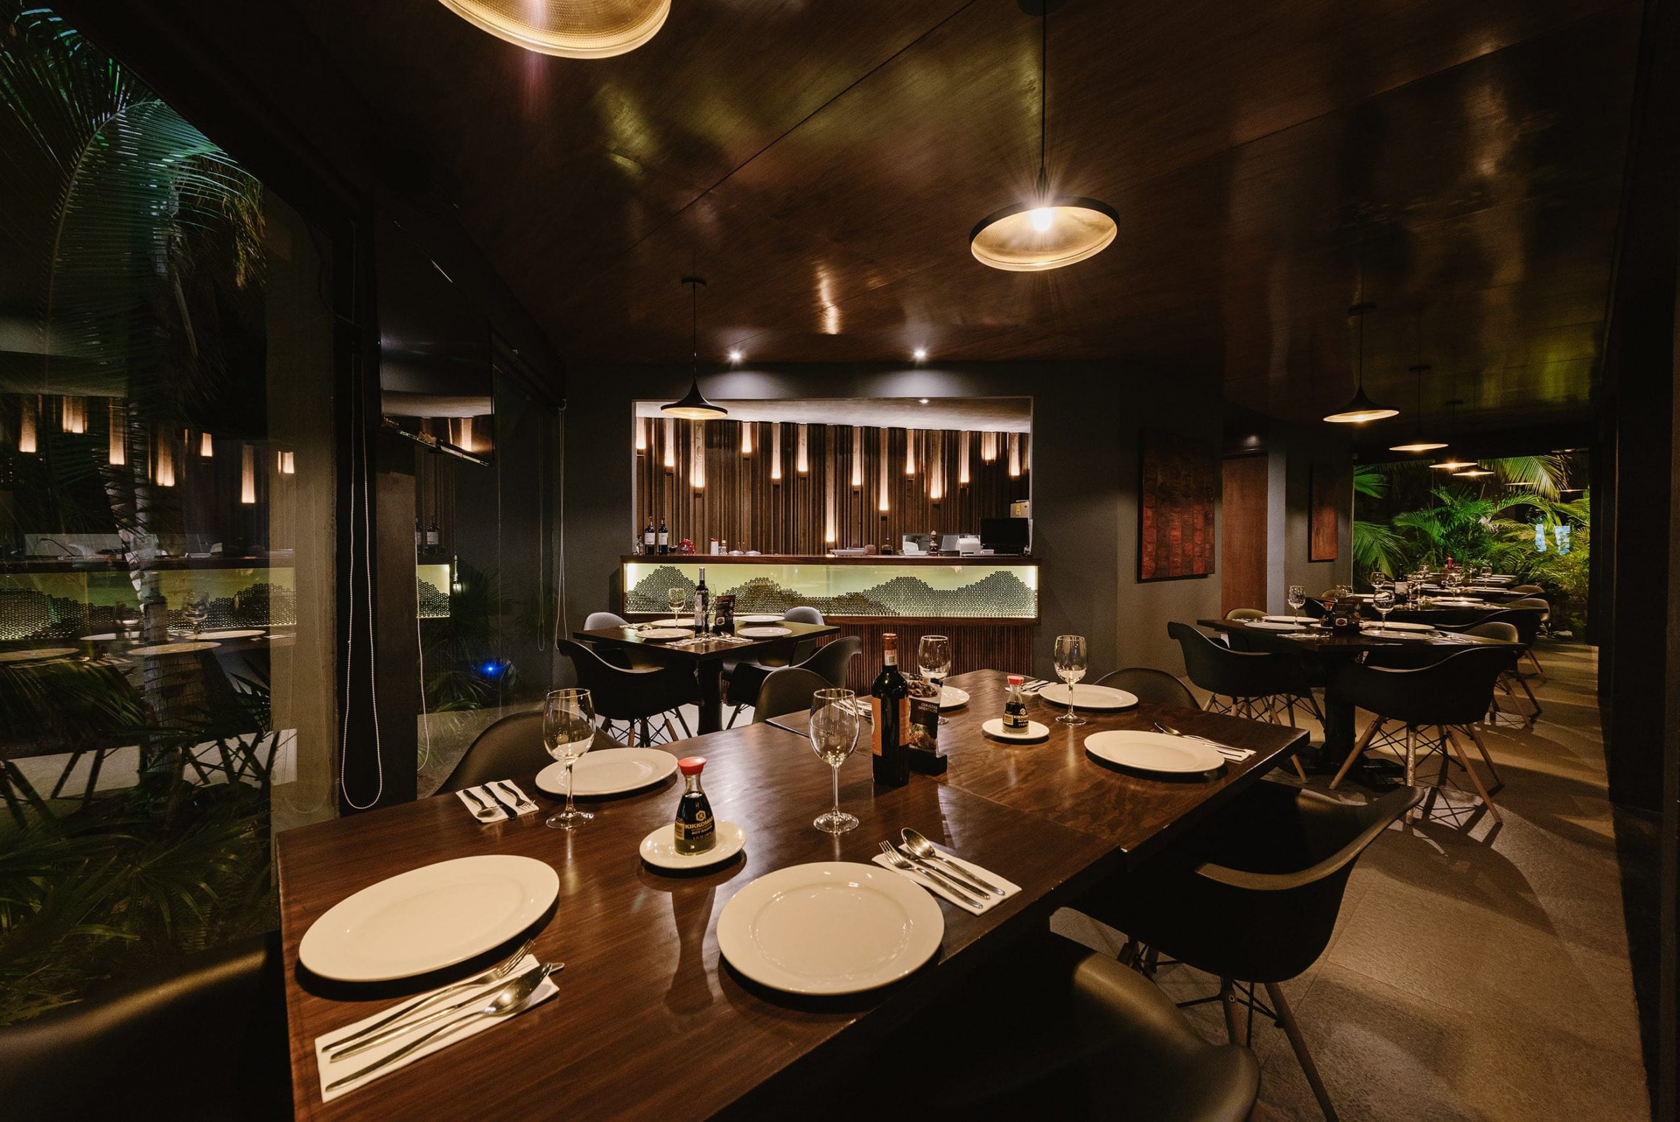
The Lians restaurant uses a combination of traditional and contemporary materials to create a distinctive architectural identity. Terracotta-toned clay cladding stands out, laid in geometric patterns that bring texture and depth to the façade, in contrast with the black corrugated metal sheeting and the steel profiles. The interiors incorporate wood finishes, neutral-toned porcelain tile and slatted ceilings that bring warmth to the space. The large glass windows allow a visual connection with the outside, while the tropical vegetation and the warm lighting complement the design, creating welcoming settings and a contemporary dining experience.
Material concept
The architectural design of the Lians restaurant, developed by Arkham Projects in Mérida, Yucatán, combines the warmth of traditional materials with a contemporary expression. The exposed clay walls, laid in geometric patterns, contrast with the black metal cladding and the wood elements. The tropical vegetation, the large windows and the warm lighting complement a dining experience that connects architecture, nature and materiality.
Distinctive elements
The project's main feature is the composition of its façade with black volumes and clay walls with diagonal geometries, which create an identity recognizable from the street.
Inside, the slatted ceilings, the suspended lighting, the large windows and the integrated vegetation give continuity to the architectural language, creating welcoming settings that are visually connected with the outside.
Talk to us about your project
Message us on WhatsApp or email and we will reply during business hours.
Message us on WhatsApp