Sonata


About the project
Sonata
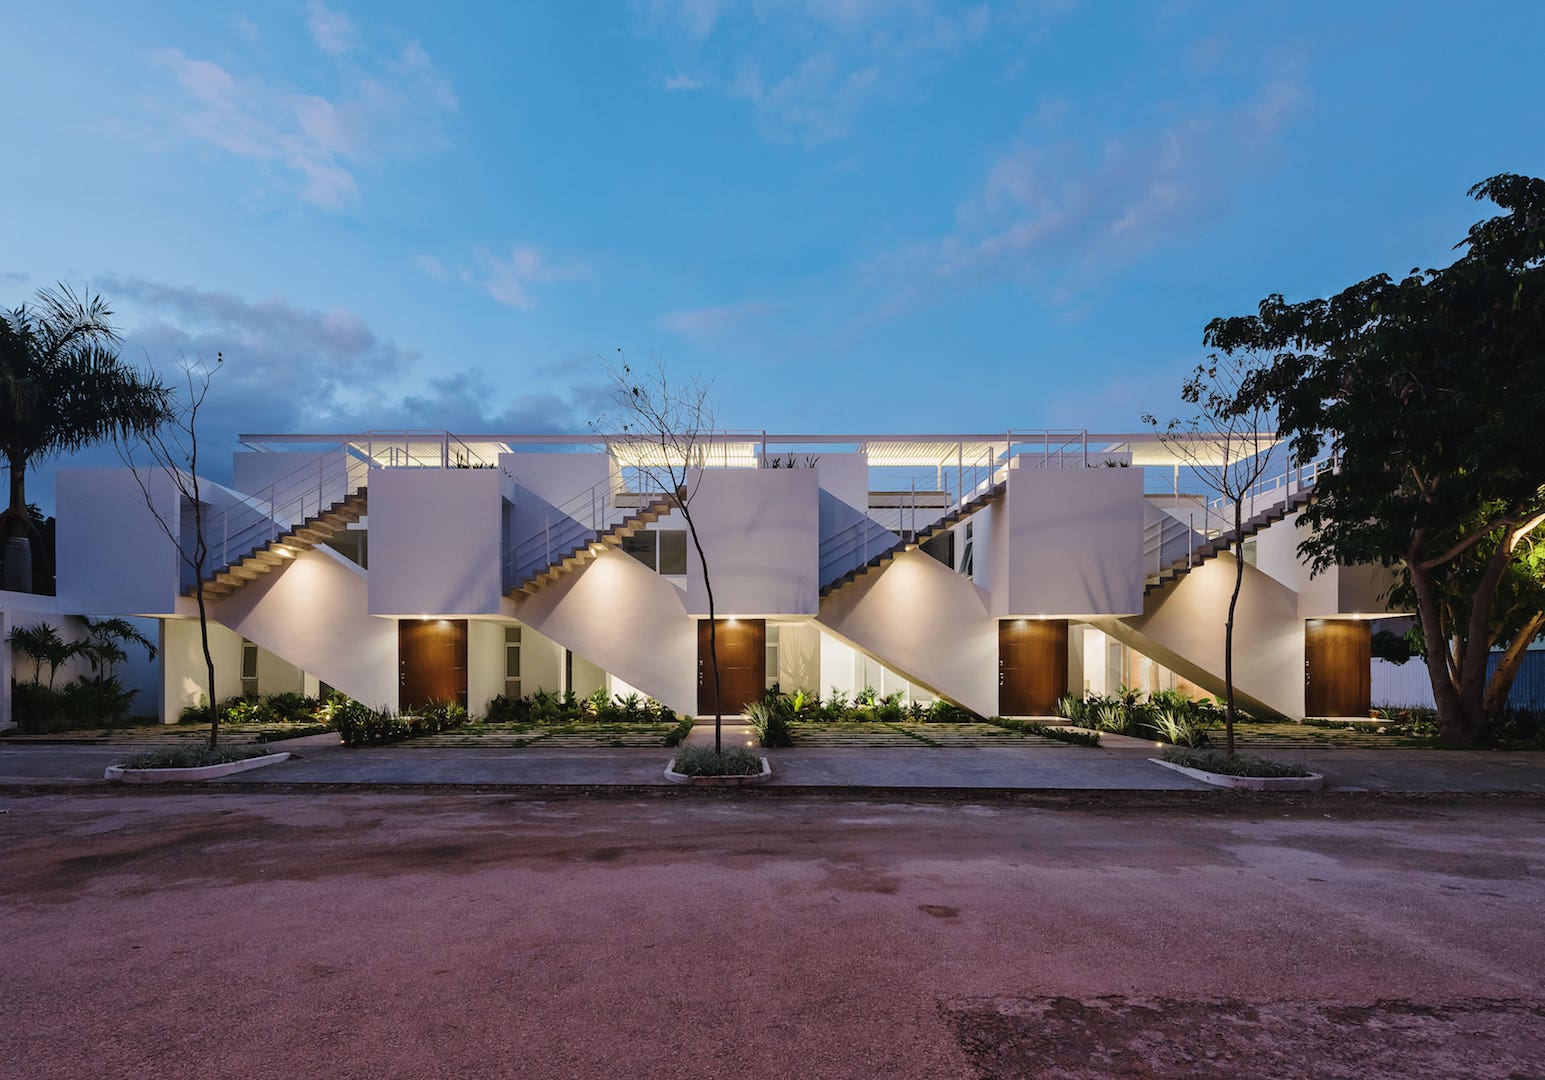
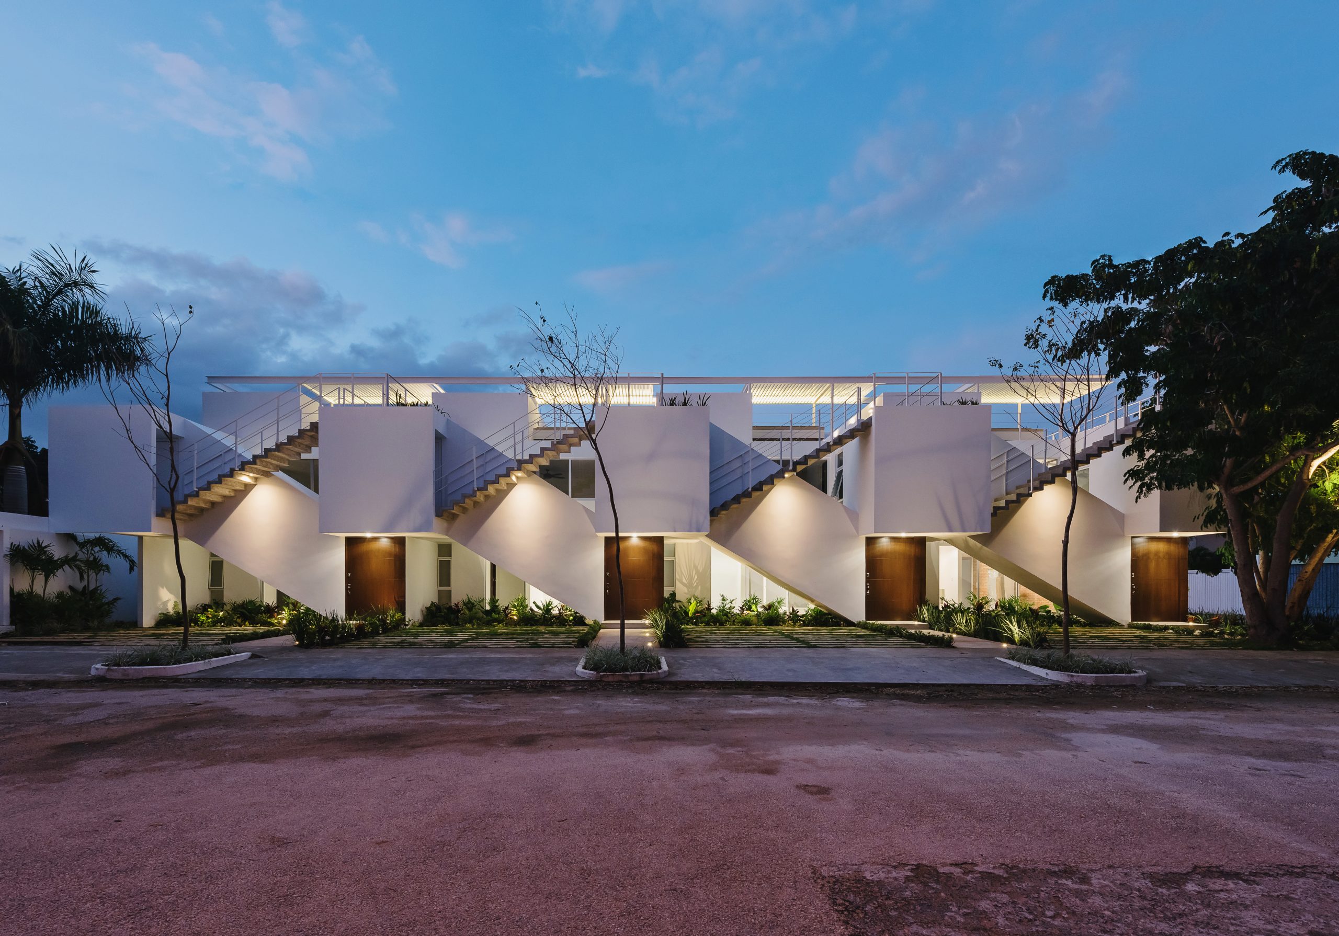
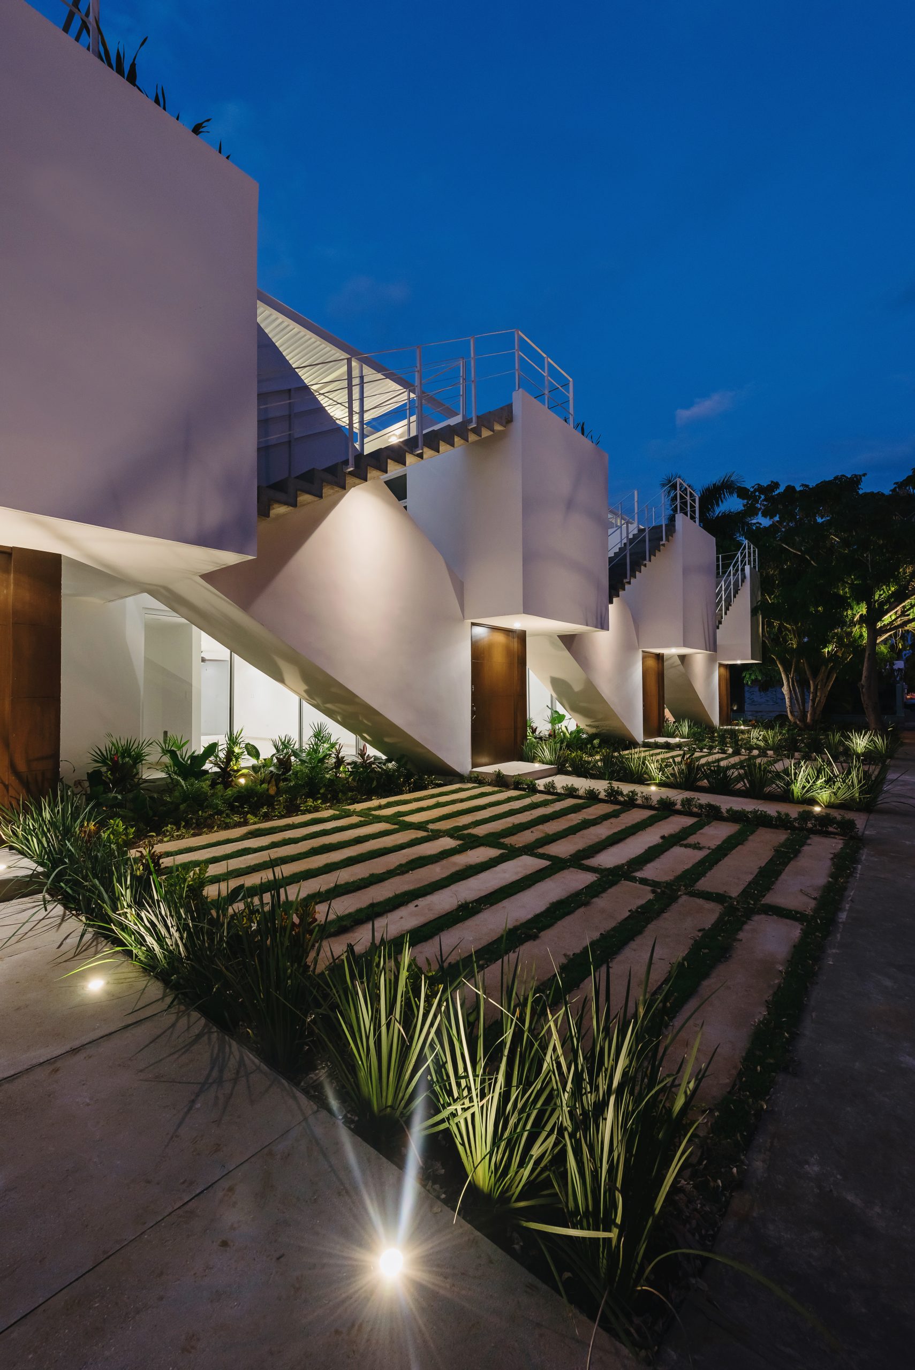
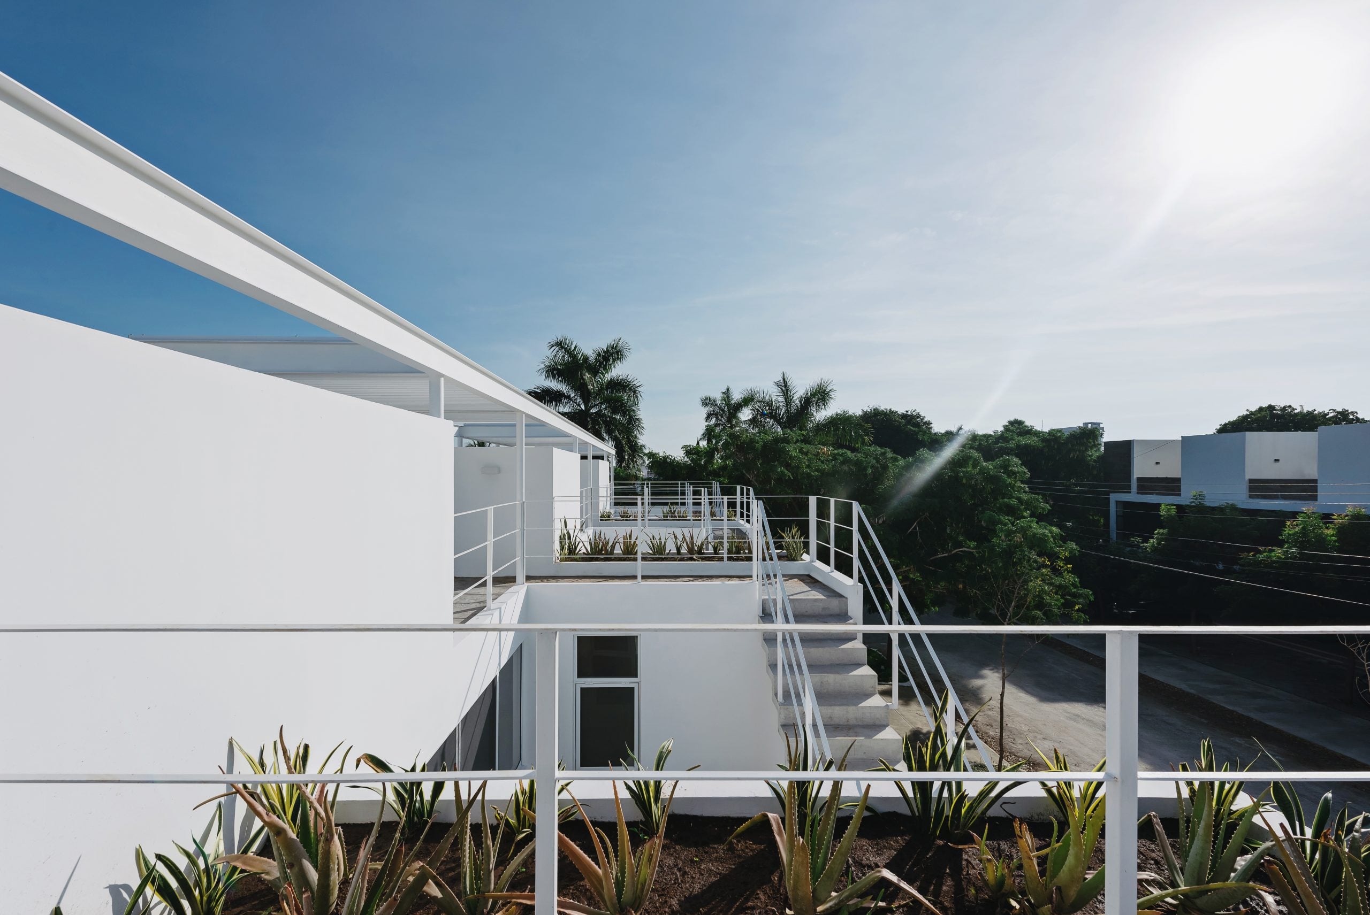
A cluster of four 134 m² homes, with 536 m² of built area in total, in Gonzalo Guerrero, Mérida, Yucatán (2018). Each unit has social areas on the ground floor and on the roof, and the composition combines two contrasting themes: complexity in the unit and simplicity in its repetition.
Just like in music, Sonata is a compositional procedure that makes use of two contrasting themes: complexity in unity and simplicity in repetition.
Sonata is synonymous with searching, a constant search to offer a unique product in a market saturated with options similar in size, program and price.
Project facts
| Type | Four-home cluster |
|---|---|
| Location | Mérida, Yucatán, Mexico |
| District | Gonzalo Guerrero |
| Year | 2018 |
| Built area | 536 m² |
| Units | 4 homes of 134 m² each |
| Status | Built |
| Arkham's scope | Architecture |
| Builder | Concretum (its page on the project) |
| Photography | Tamara Uribe |
The challenge
Developing a cluster of four functional, affordable homes with a differentiated architectural identity, optimizing construction resources and making the most of the available space.
The design decision
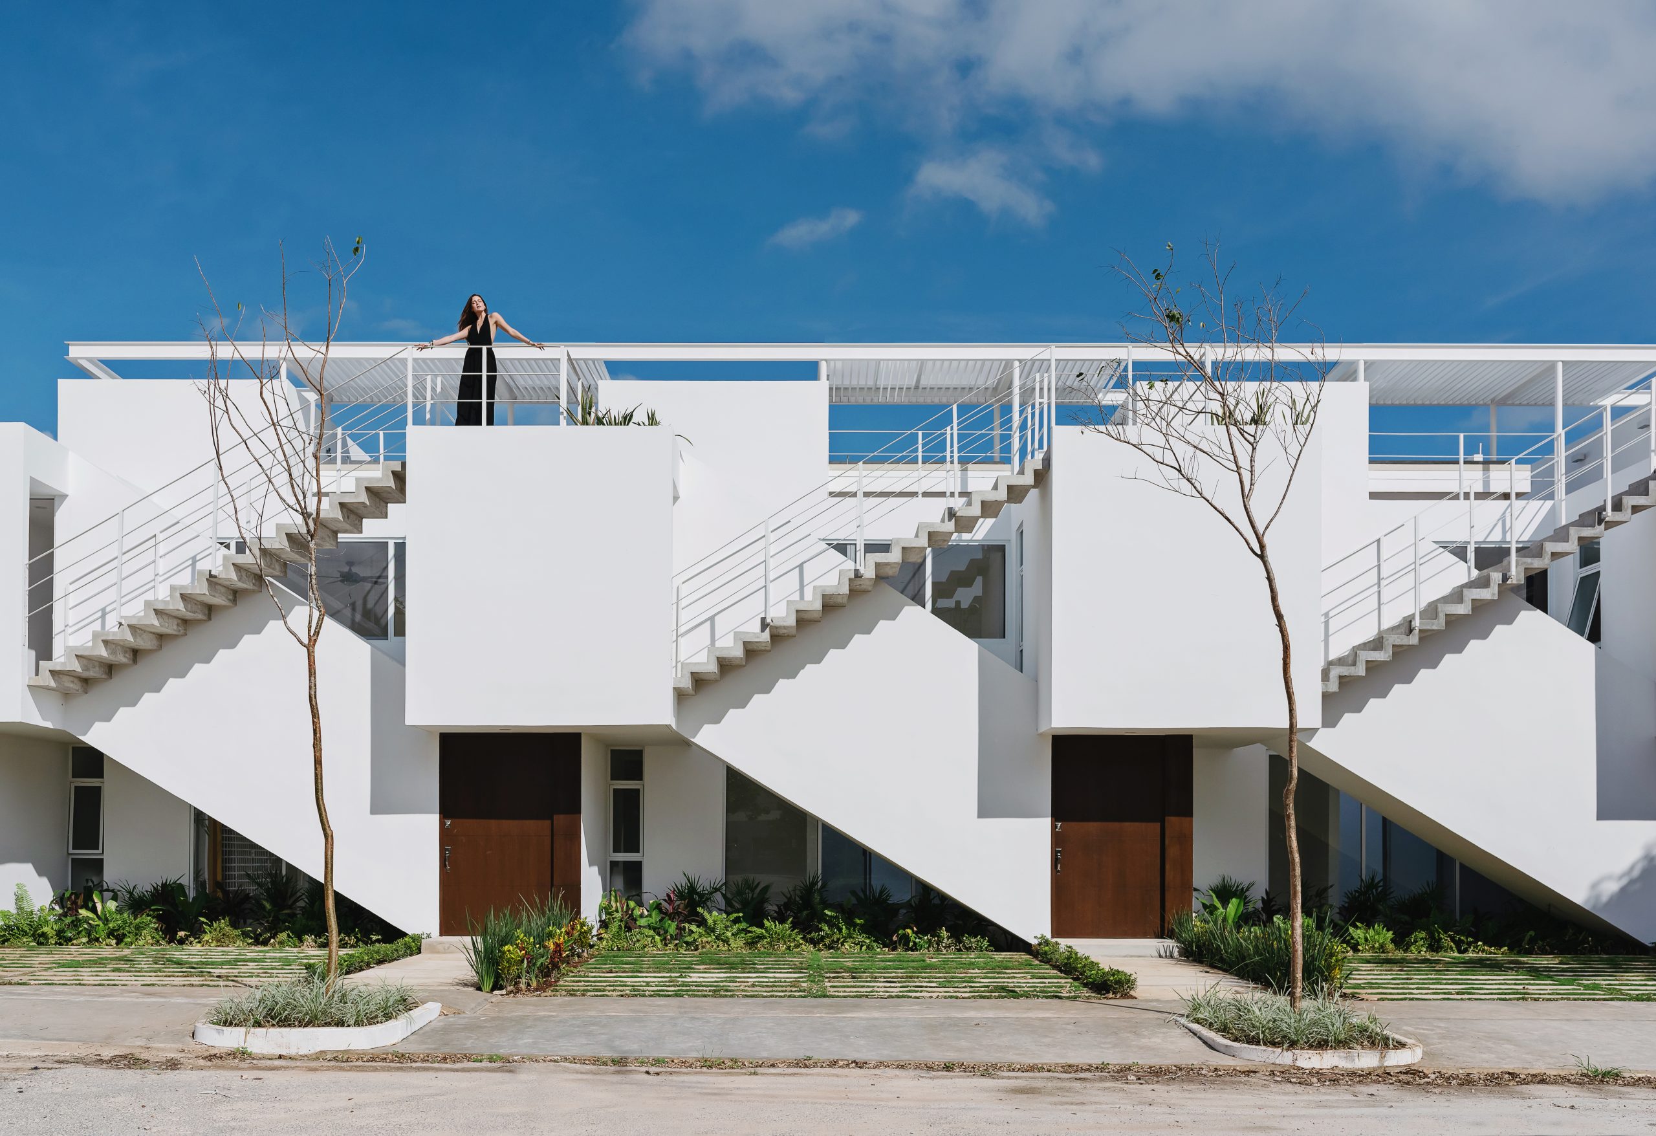
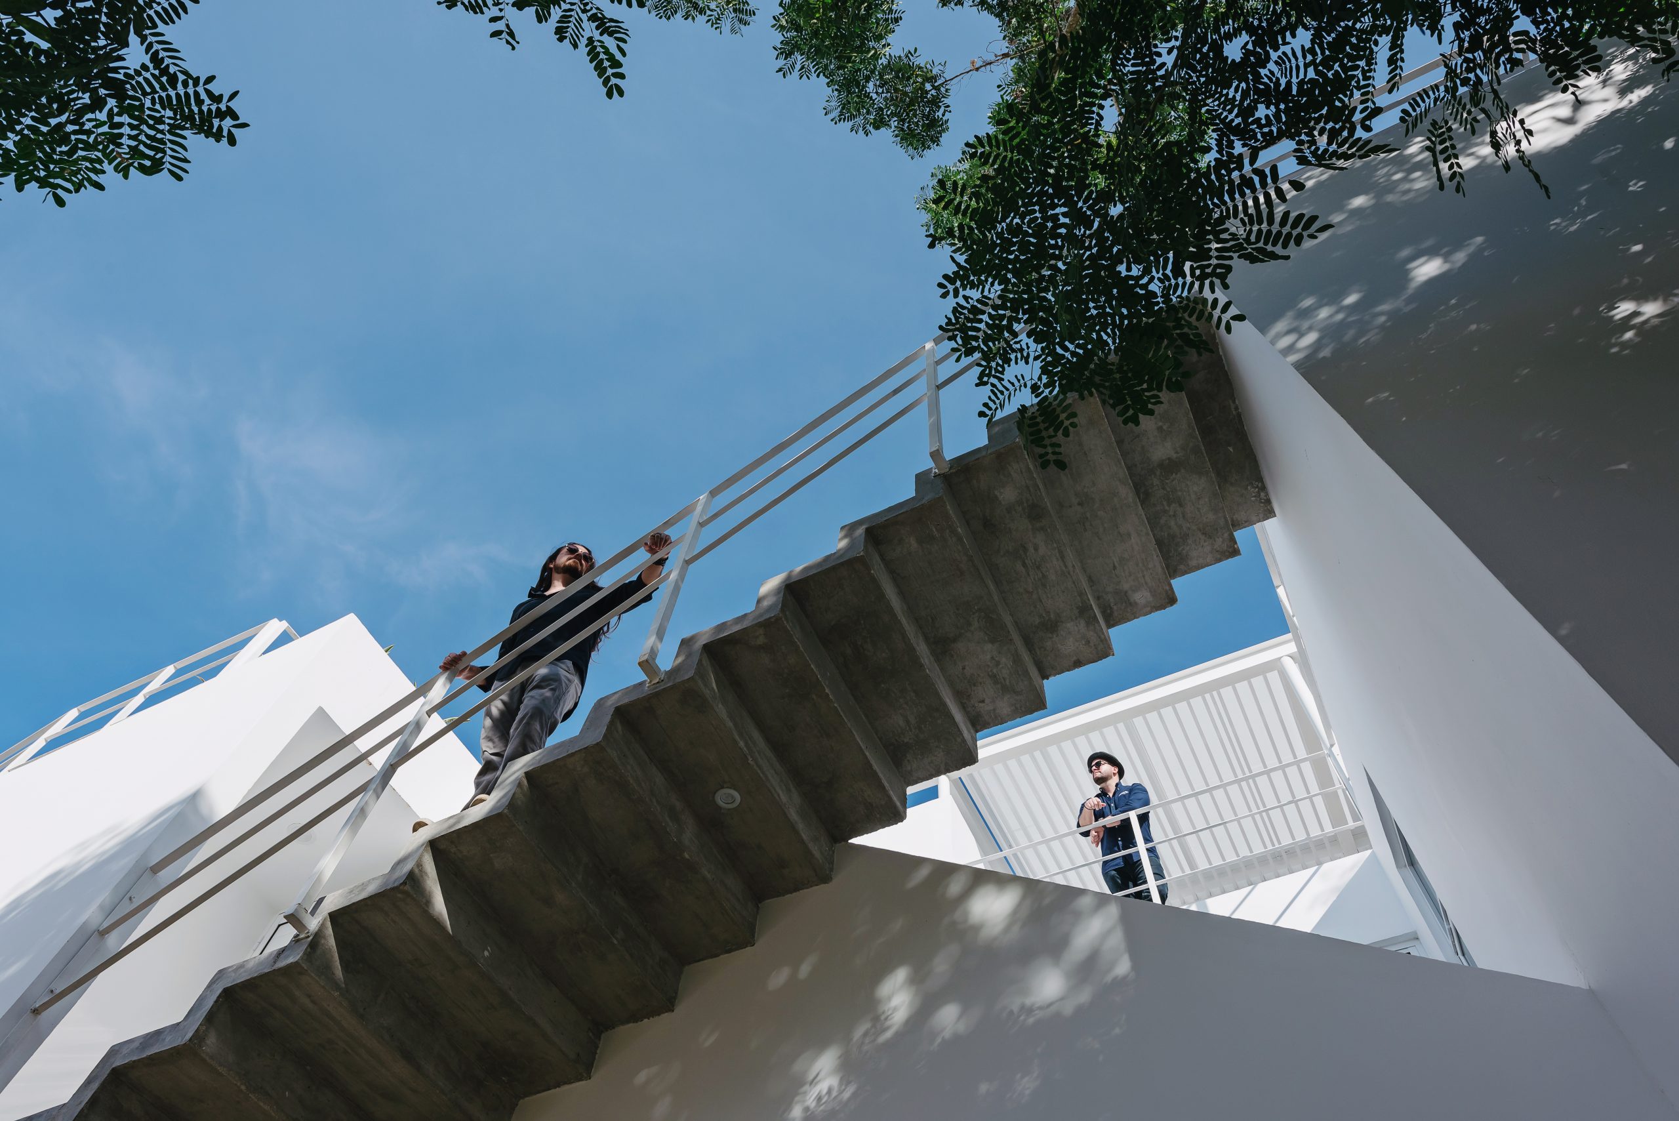
Placing the stairs that lead to the rooftops on the main façades, turning a functional element into the protagonist of the architectural composition. Their repetition creates a sequence of volumes and diagonals that gives the complex its identity, sun protection and privacy, without resorting to additional decorative elements.
Materials
Materiality
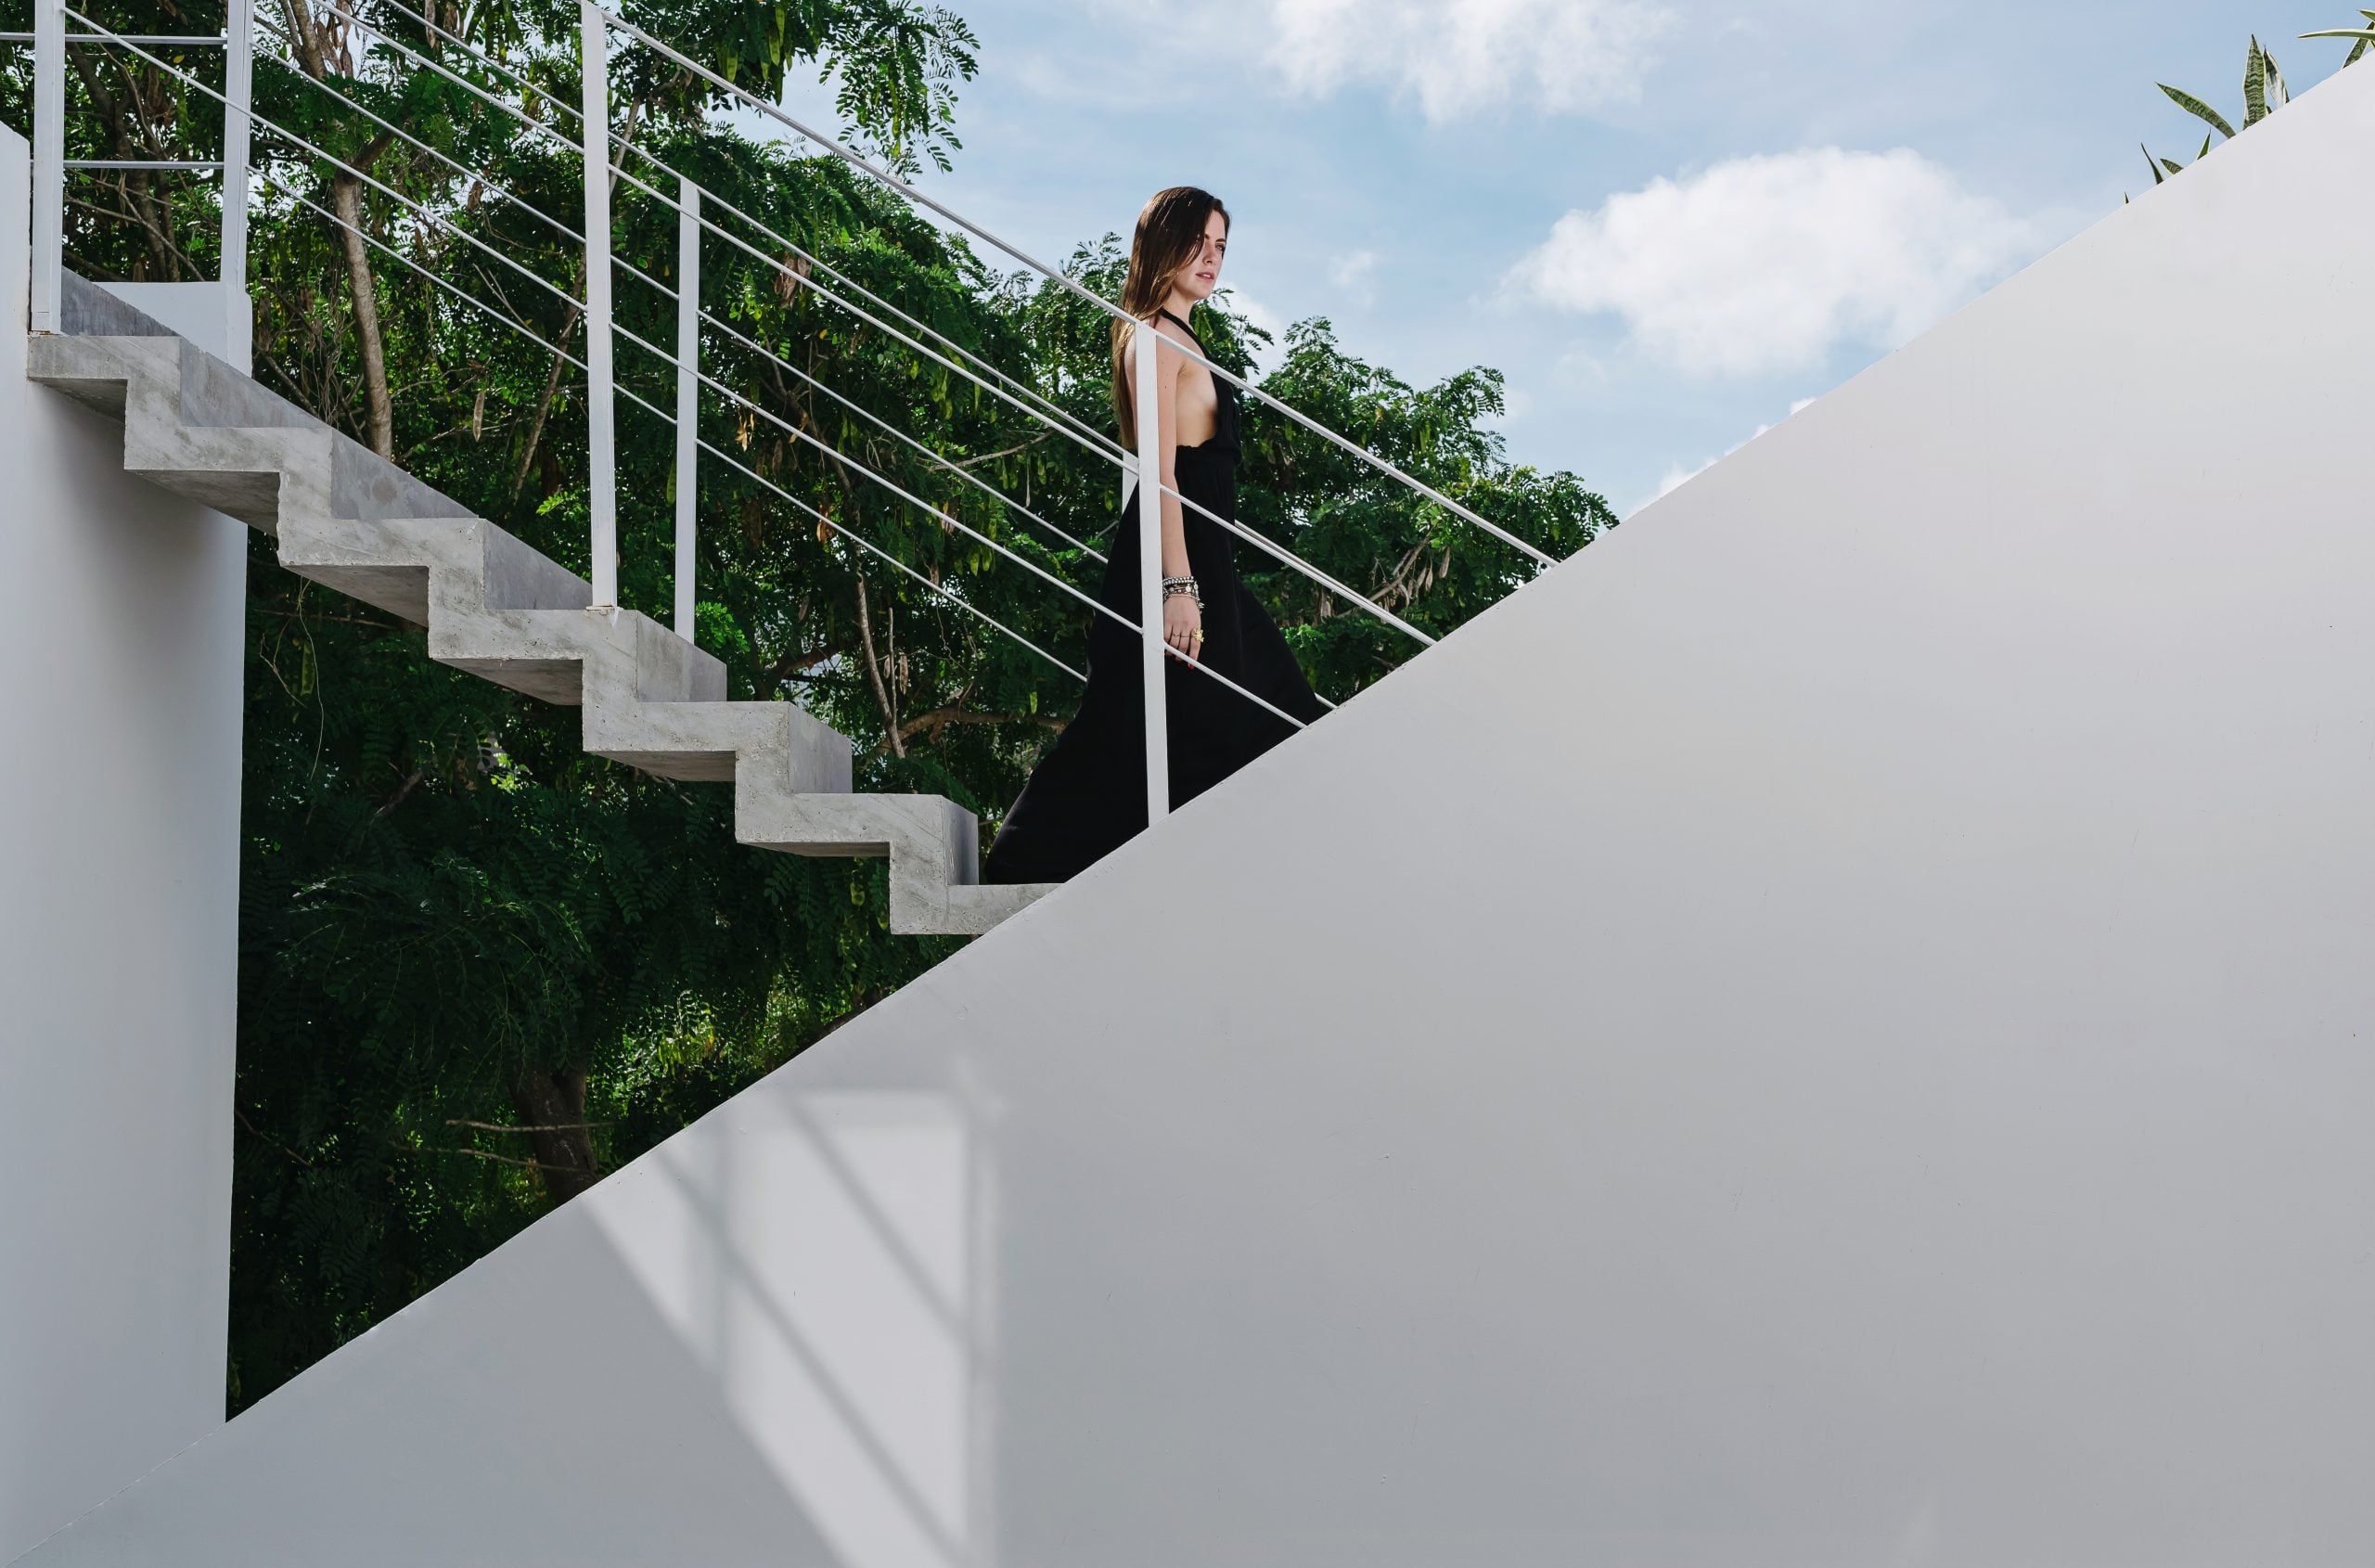
Exposed concrete on the outdoor stairs, smooth white walls, white-painted metalwork, wood-finish entrance doors, aluminum and glass window frames, concrete paving, cementitious finishes on the terraces and light roofs with a metal structure.
Material concept
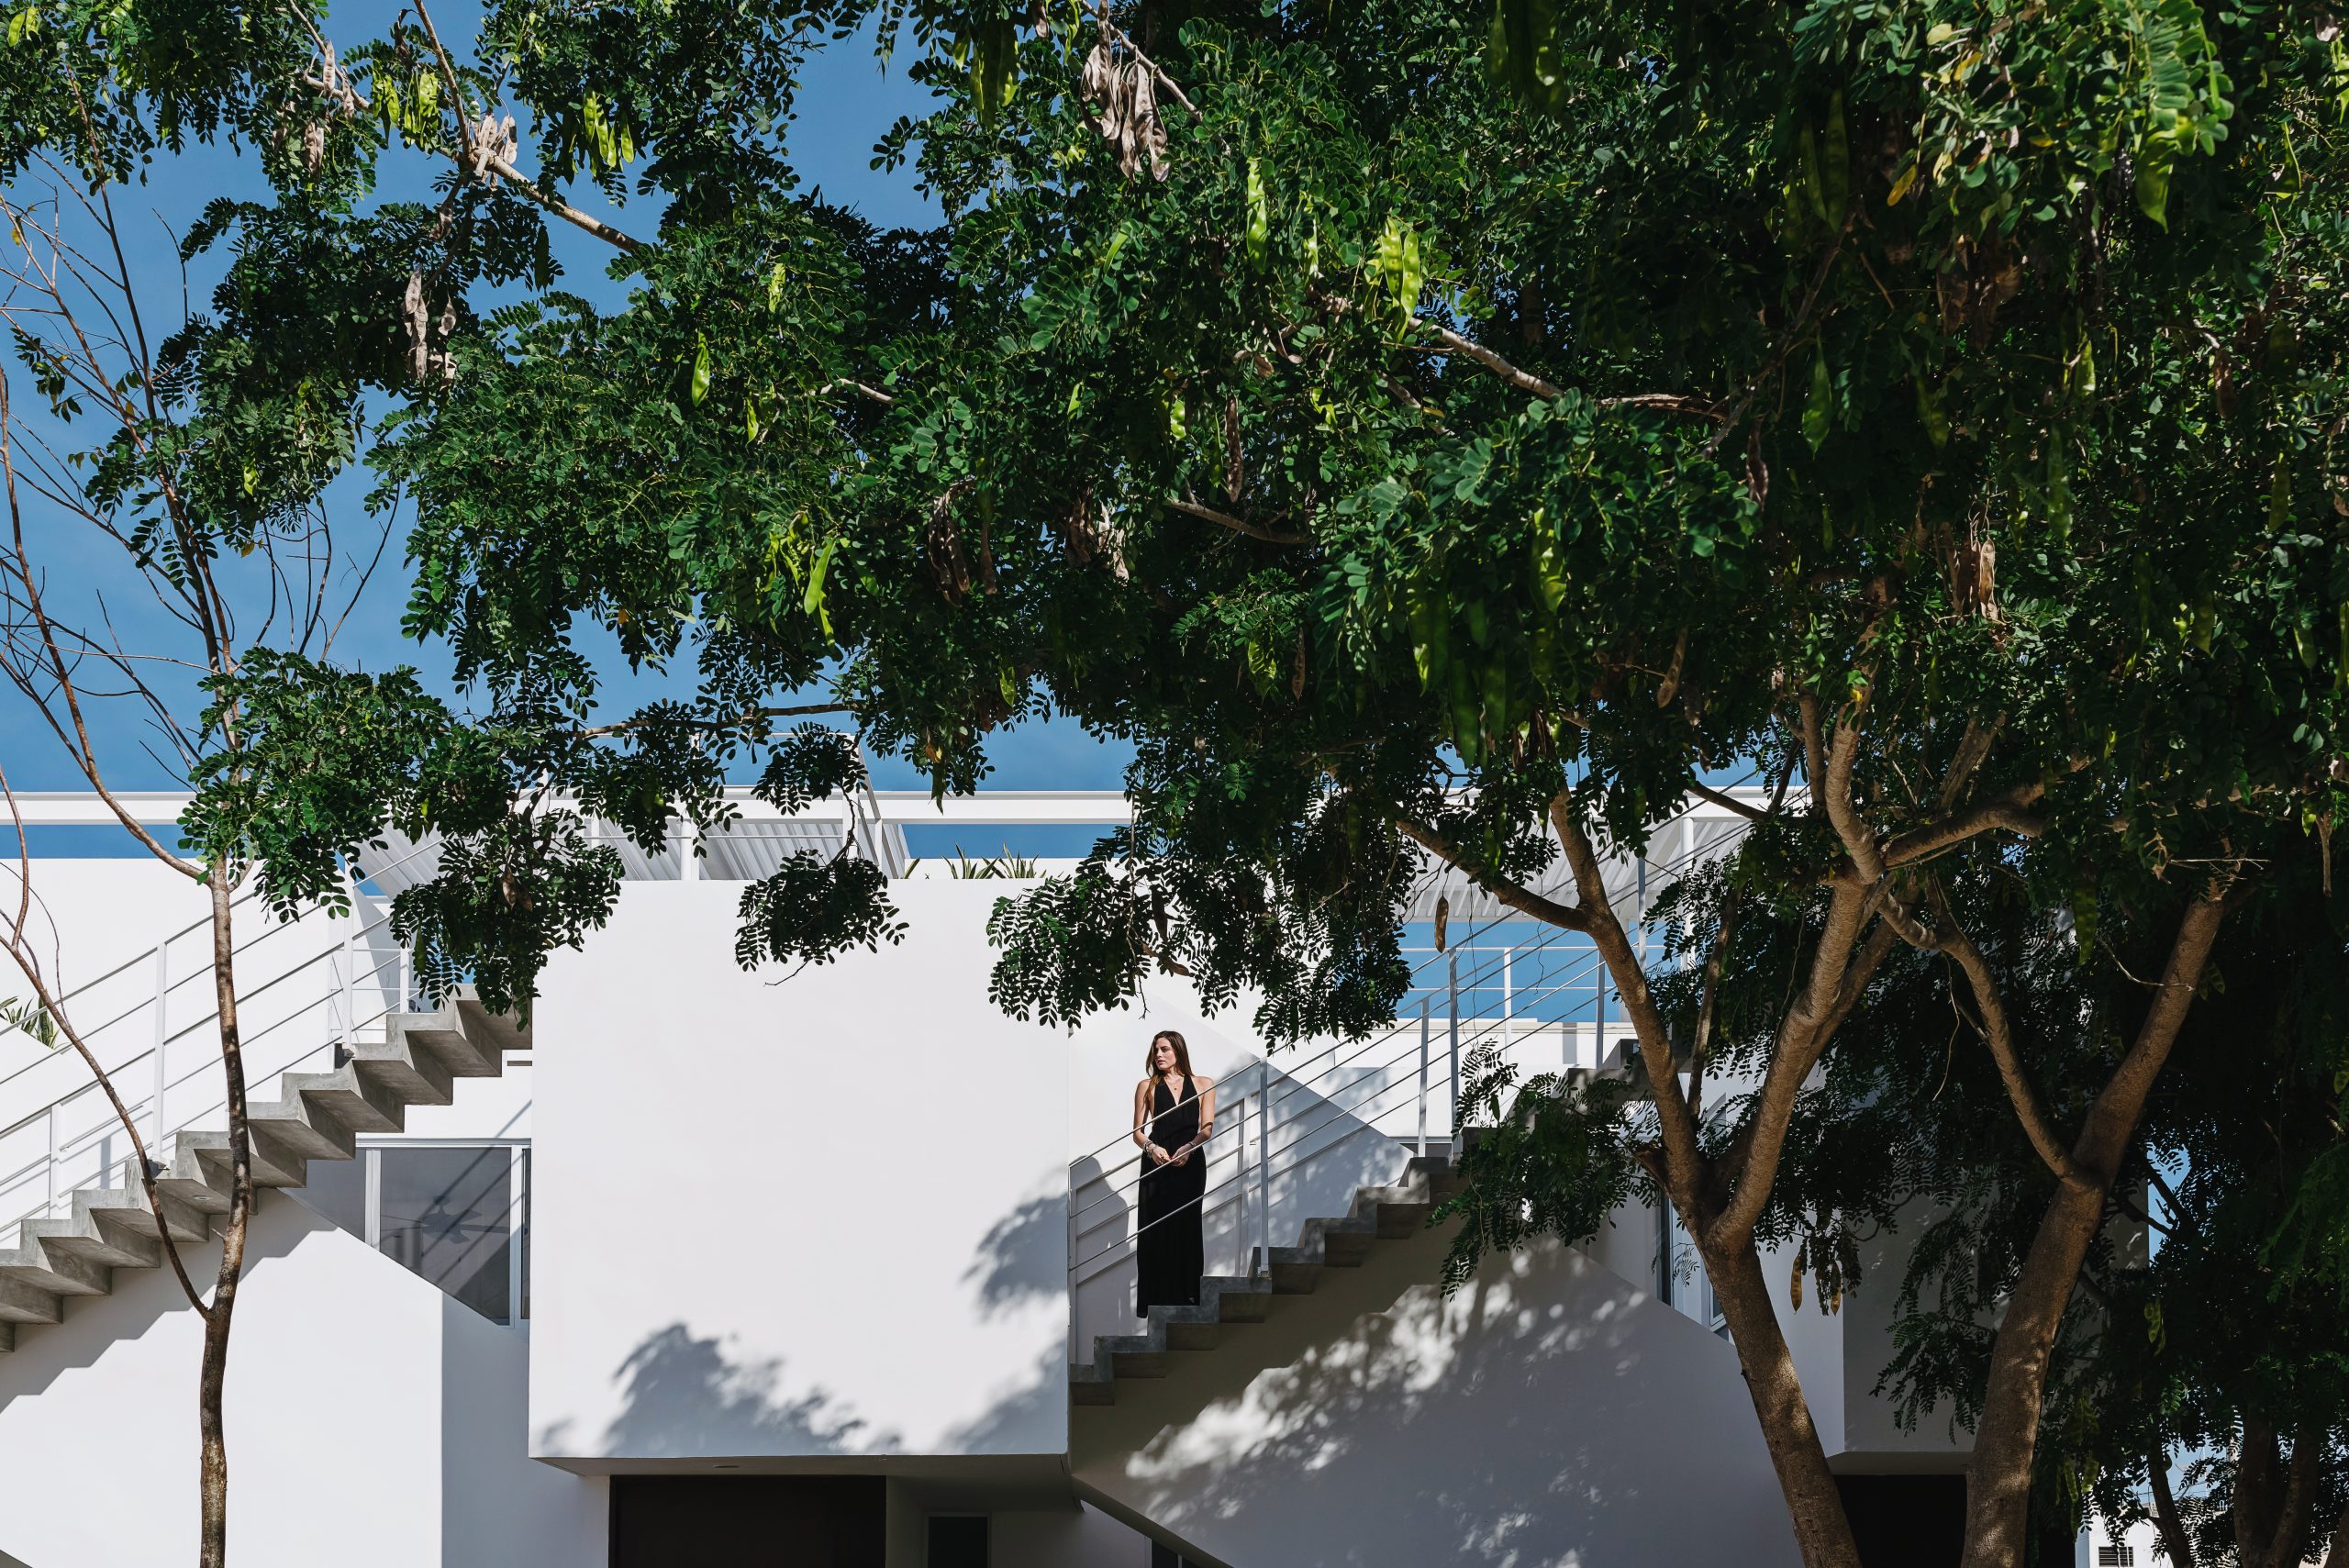
Simple materials and conventional construction systems used to create an architecture with its own identity; contrast between exposed concrete and white surfaces; structural elements as the protagonists of the composition; repeated geometries that create visual rhythm; light and shadow as part of the design; and restrained finishes that favor construction economy.
Distinctive elements
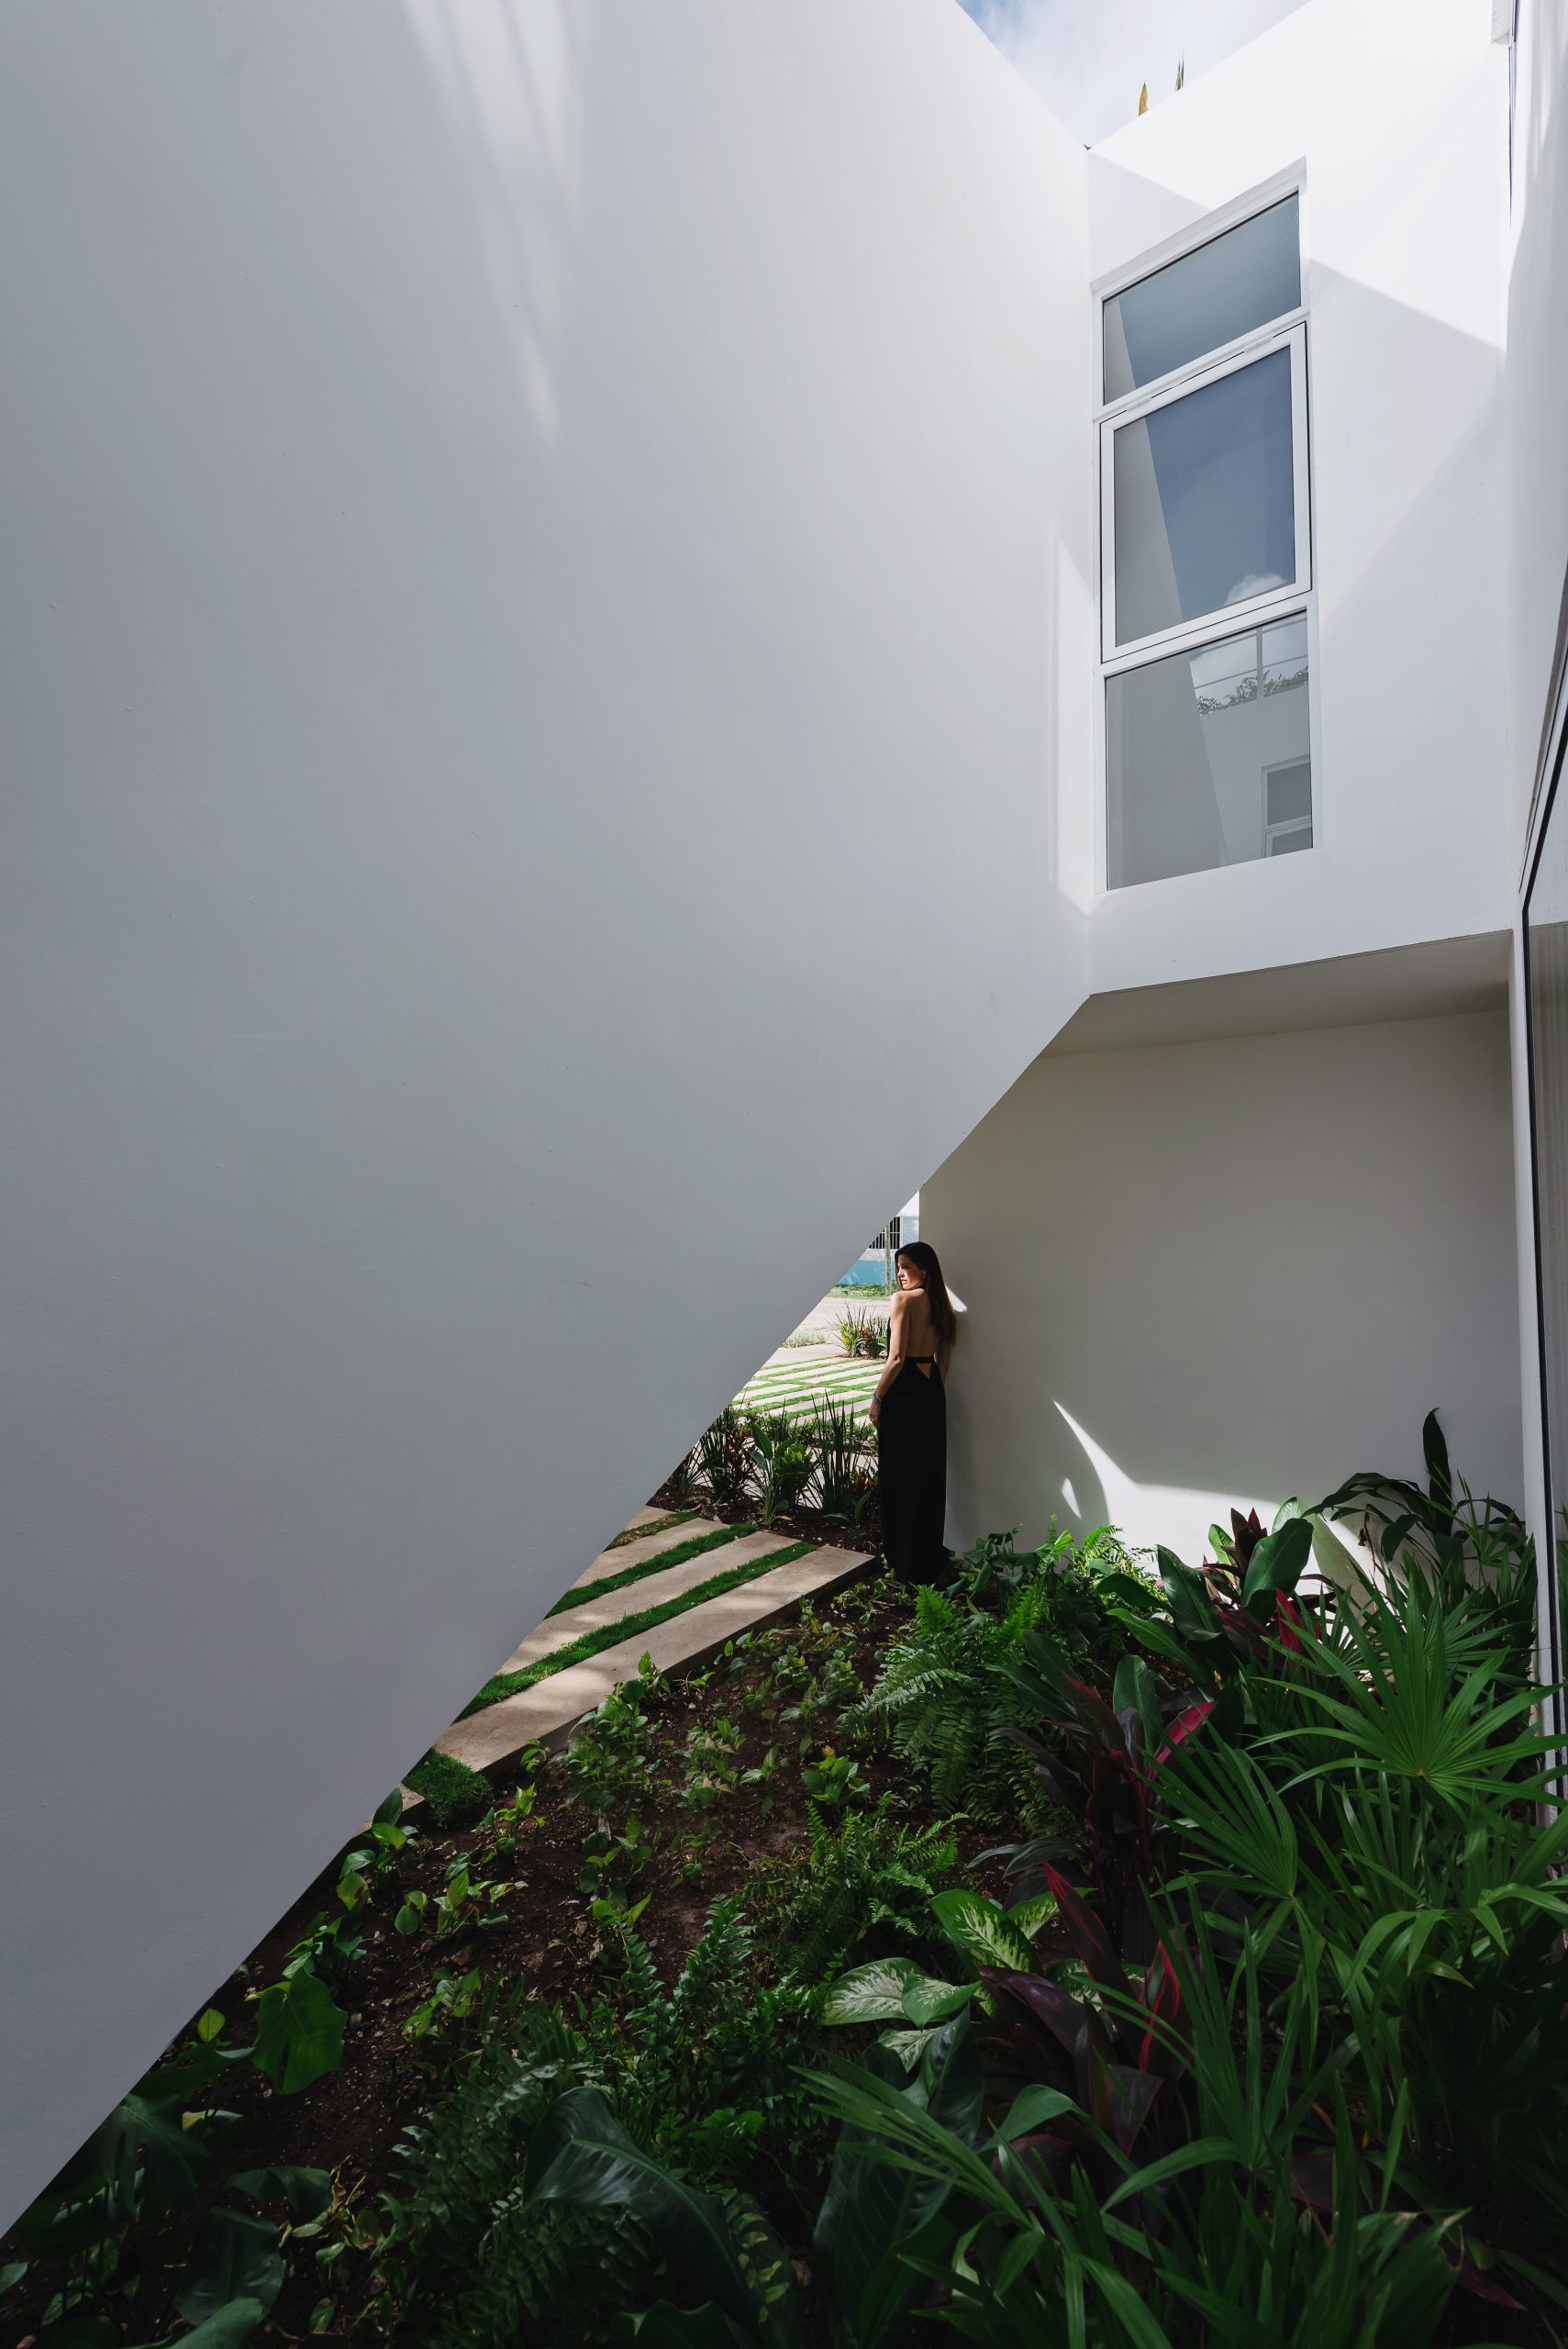
A sculptural façade formed by exposed-concrete outdoor stairs, the repetition of four residential modules, suspended white volumes, vertical circulation that creates patterns of light and shadow, minimalist metal railings, independent entrances with wood-finish doors, rooftop terraces with light pergolas, and outdoor paving combined with green areas and vegetation integrated into the entrances.
Awards
- #12 in ArchDaily Top 100 North America (checked on October 6, 2026)Evidence: archdaily.comSee it in the awards list
- Paris Design Awards, DNA 2020: Winner, Architecture HousingEvidence: dna.parisSee it in the awards list
- A’ Design Awards & Competition 2019: Gold, Gold A’ Design AwardEvidence: competition.adesignaward.comSee it in the awards list
- Architecture MasterPrize 2019: Winner, Architectural Design Residential ArchitectureEvidence: architectureprize.comSee it in the awards list
- Premio Firenze Entremuros 2019: 1st place, Mejor Edificio Habitacional PlurifamiliarEvidence: premiofirenzeentremuros.comSee it in the awards list
- The International Property Awards, IPAX 2019: Winner, Americas Property Awards, Architecture Multiple ResidenceEvidence: issuu.comSee it in the awards list
- Premio Escala EXPOCIHAC 2019: Winner, Mejor Edificio HabitacionalEvidence: espaciosdemaquinaria.comSee it in the awards list
- XIII Bienal de Arquitectura Yucateca 2021: Silver, Medalla de PlataEvidence: archdaily.comSee it in the awards list
- International Design Awards, IDA 2019: Honorable mention, Architecture CategoriesEvidence: idesignawards.comSee it in the awards list
- The Plan Award 2019: Finalist, Housing CategoryEvidence: web.archive.orgSee it in the awards list
- 3era Bienal de Jóvenes Arquitectos 2019: Honorable mention, Vivienda MultifamiliarEvidence: archdaily.comSee it in the awards list
- Premio A! Diseño 2019: Finalist, Categoría InteriorismoEvidence: a.com.mxSee it in the awards list
- Premios LADI 2019: Finalist, Vivienda HorizontalSee it in the awards list
- Premio Interceramic de Arquitectura e Interiorismo 2019: Finalist, Arquitectura Residencial MultifamiliarSee it in the awards list
Published in
Evaluating a development?
We review investment, land, regulations and feasibility in a first meeting.
Architecture for developers