Ment
About the project
Ment
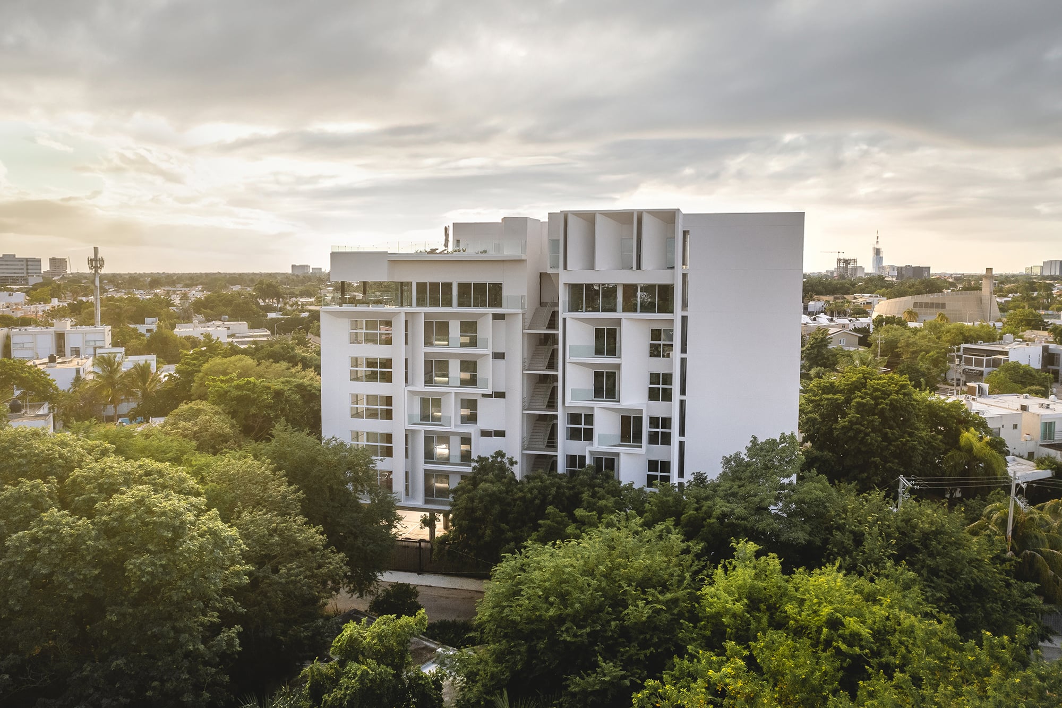
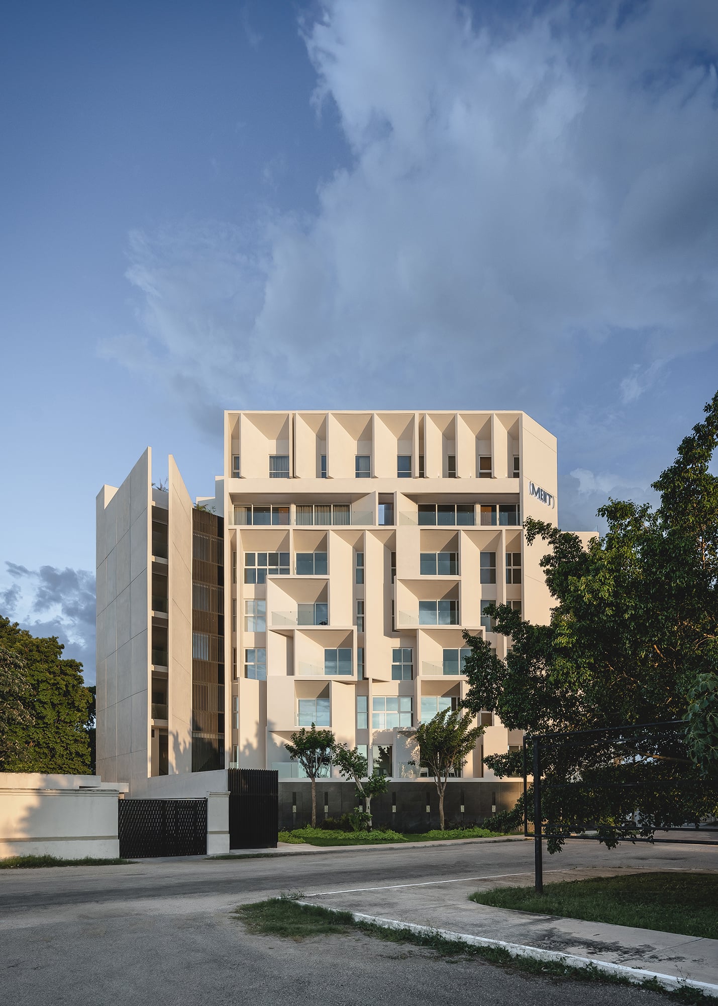
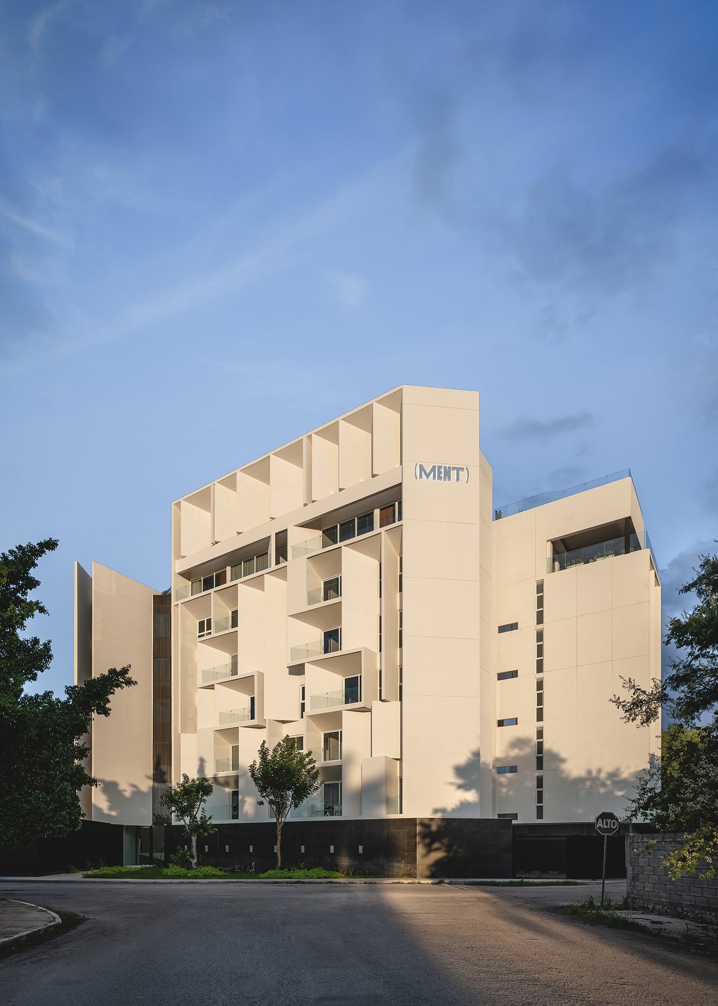
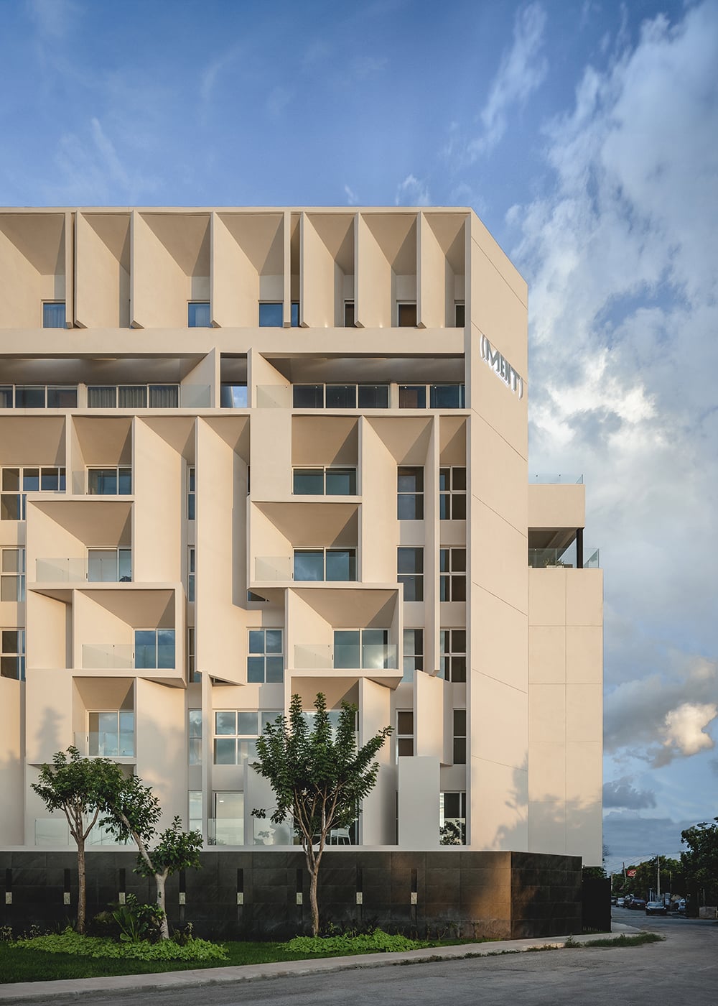
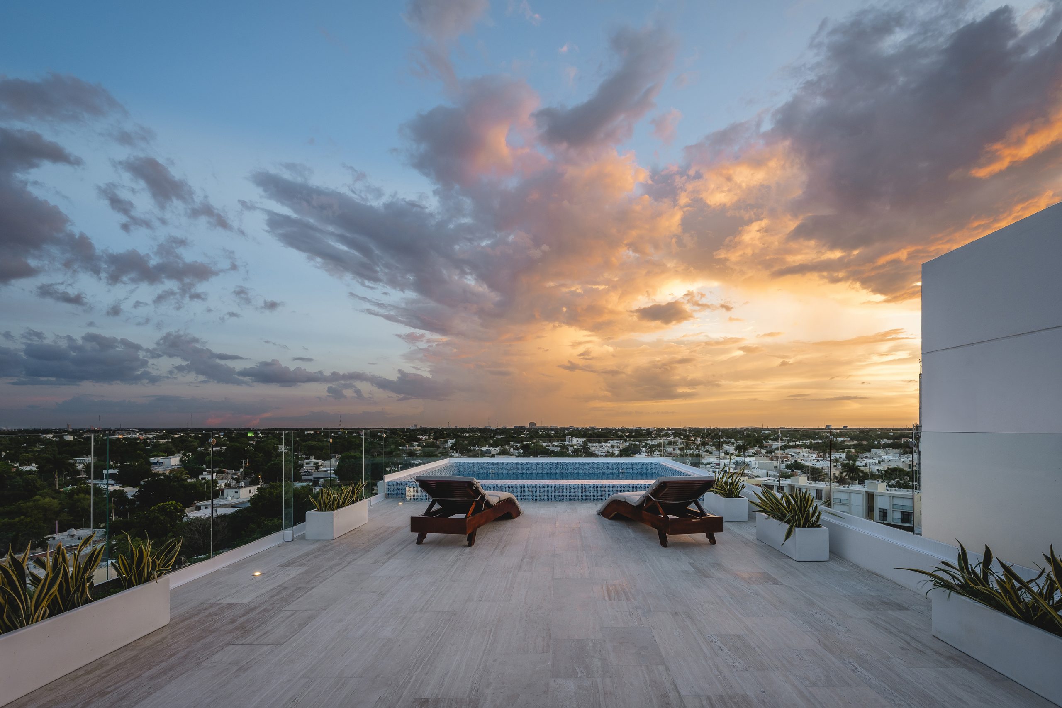
An apartment building with 3,411.73 m² of built area in Mérida, Yucatán (2024), designed in co-authorship with Desnivel Arquitectos. The placement of the amenities and the design of the façade are the decisions through which the project seeks quality of life for residents and an identity of its own for the building.
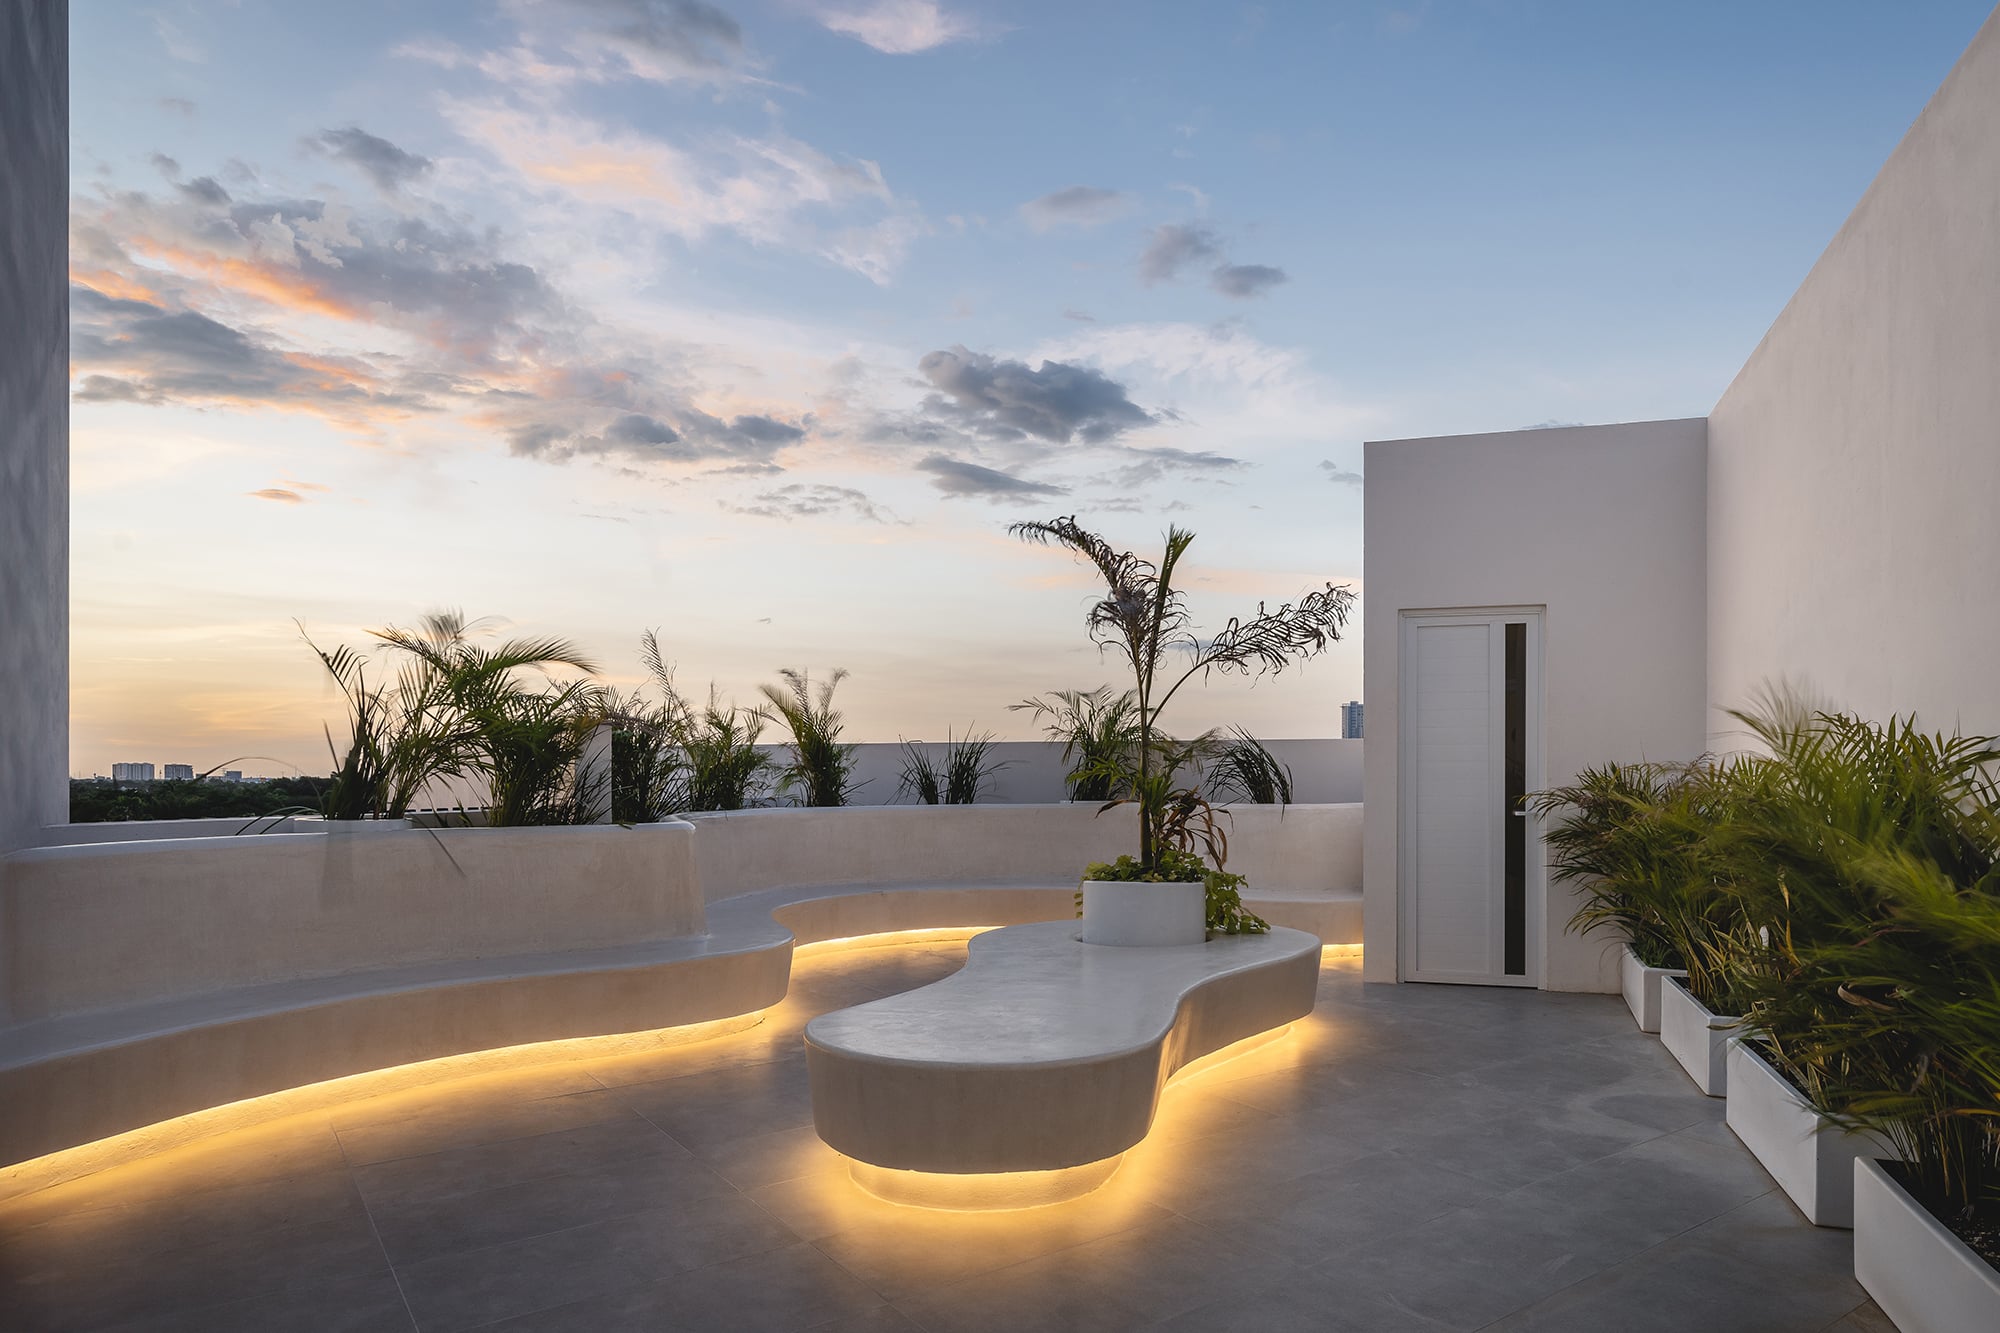
Ment is an example of how architectural challenges can become design opportunities. Every detail, from the location of the amenities to the design of the façade, reflects an approach that seeks to improve the residents’ quality of life, offering spaces that are not only functional but also give the project its identity.
Project facts
| Type | Apartment building |
|---|---|
| Location | Mérida, Yucatán, Mexico |
| Year | 2024 |
| Built area | 3,411.73 m² |
| Status | Built |
| Arkham's scope | Architecture |
| Developer | Grupo Zeo |
| Co-authors and collaborators | Desnivel Arquitectos (its page on the project) (co-authorship) |
| Photography | Zaickz Moz / Manolo Solís |
The challenge
The irregular shape of the plot posed a major challenge, so the project set out to make the most of its geometry, achieve a good density and create an efficient layout. The aim was to optimize every available area without compromising the functionality of the spaces or the architectural quality of the complex.
The design decision
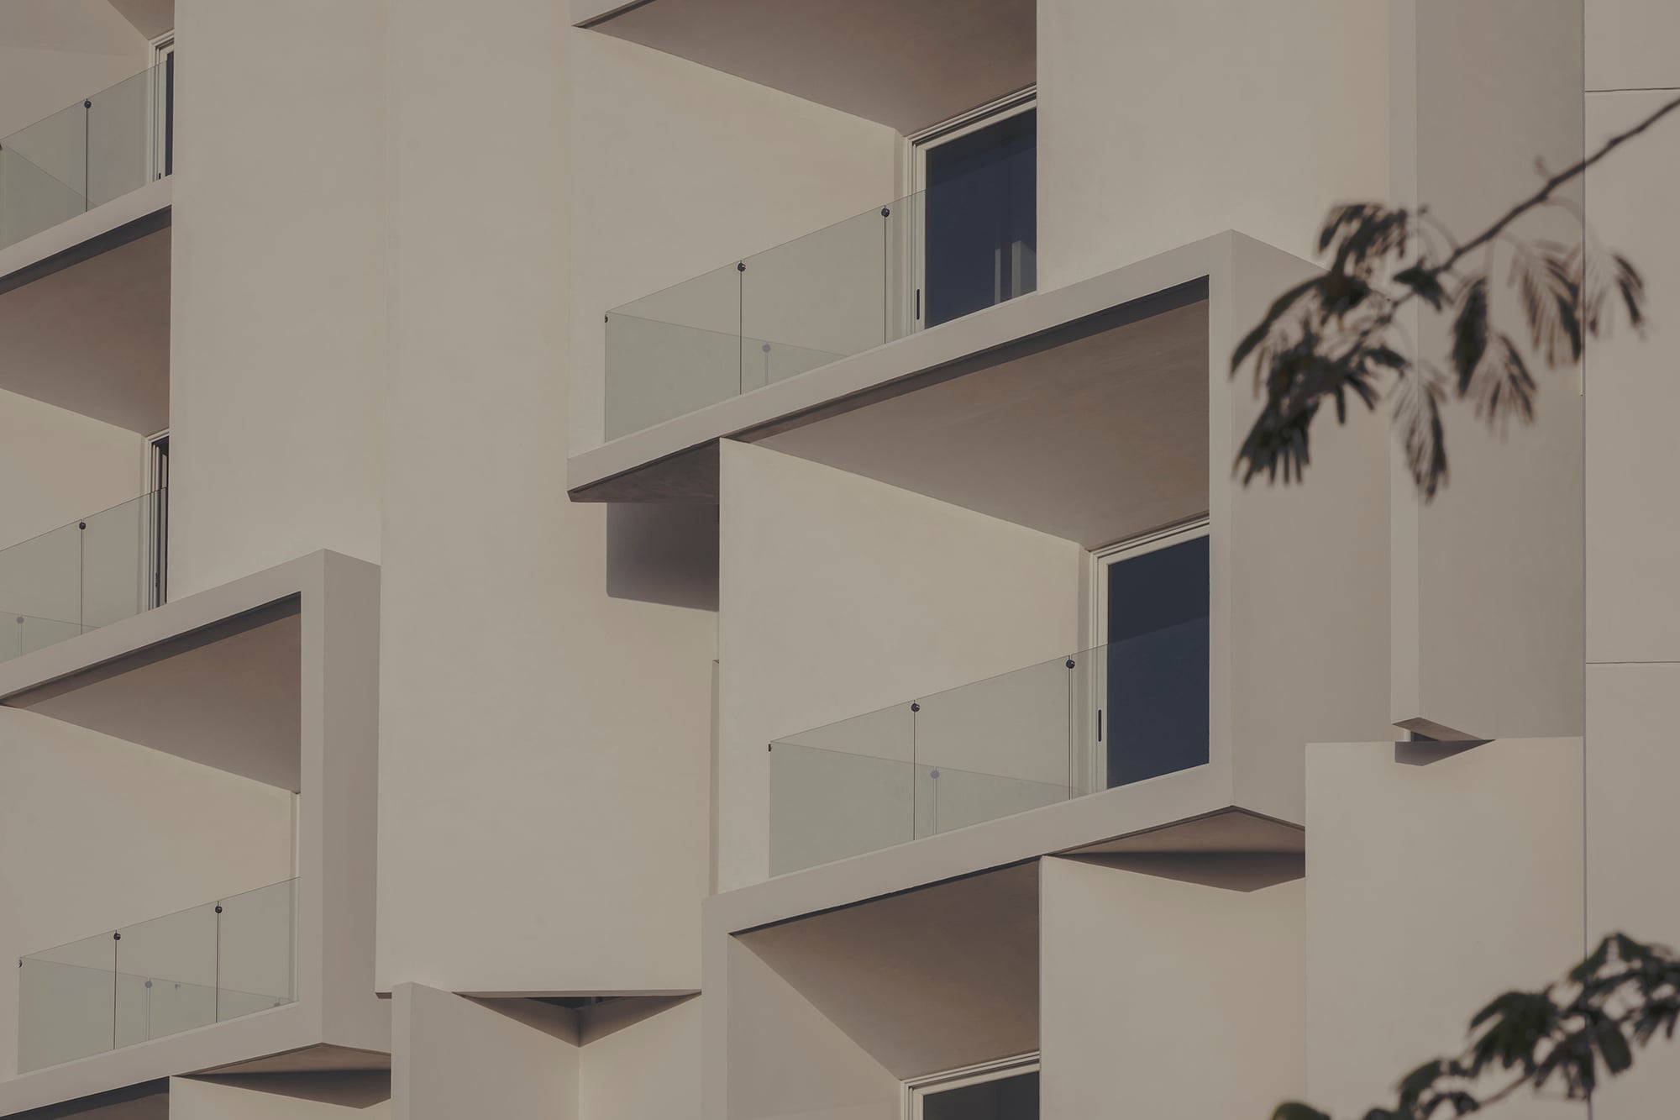
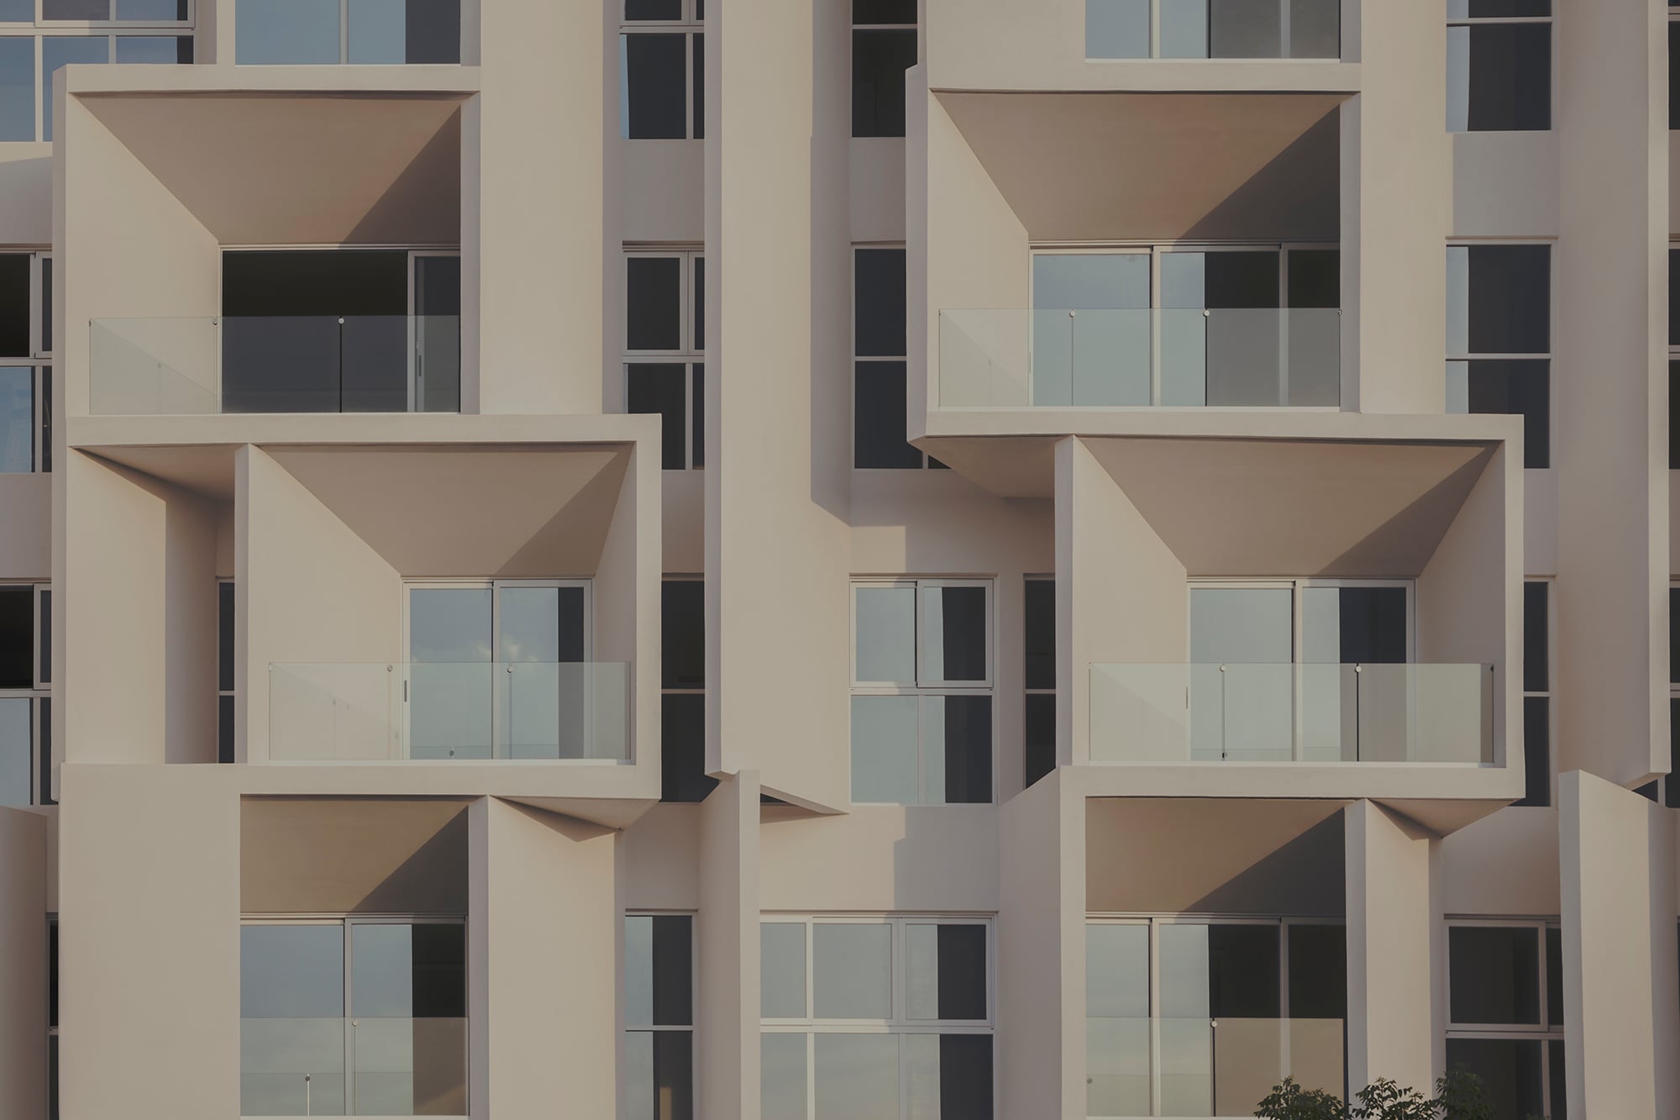
The treatment of the façades stems from an analysis of the orientation and the specific conditions of the surroundings. On the west façade, the goal was to keep the views toward the park while protecting the spaces from direct sunlight. This condition gave rise to a solution of diagonally arranged elements that preserve the visual connection with the outside while helping to control the sun coming in and improve indoor comfort.
Materials
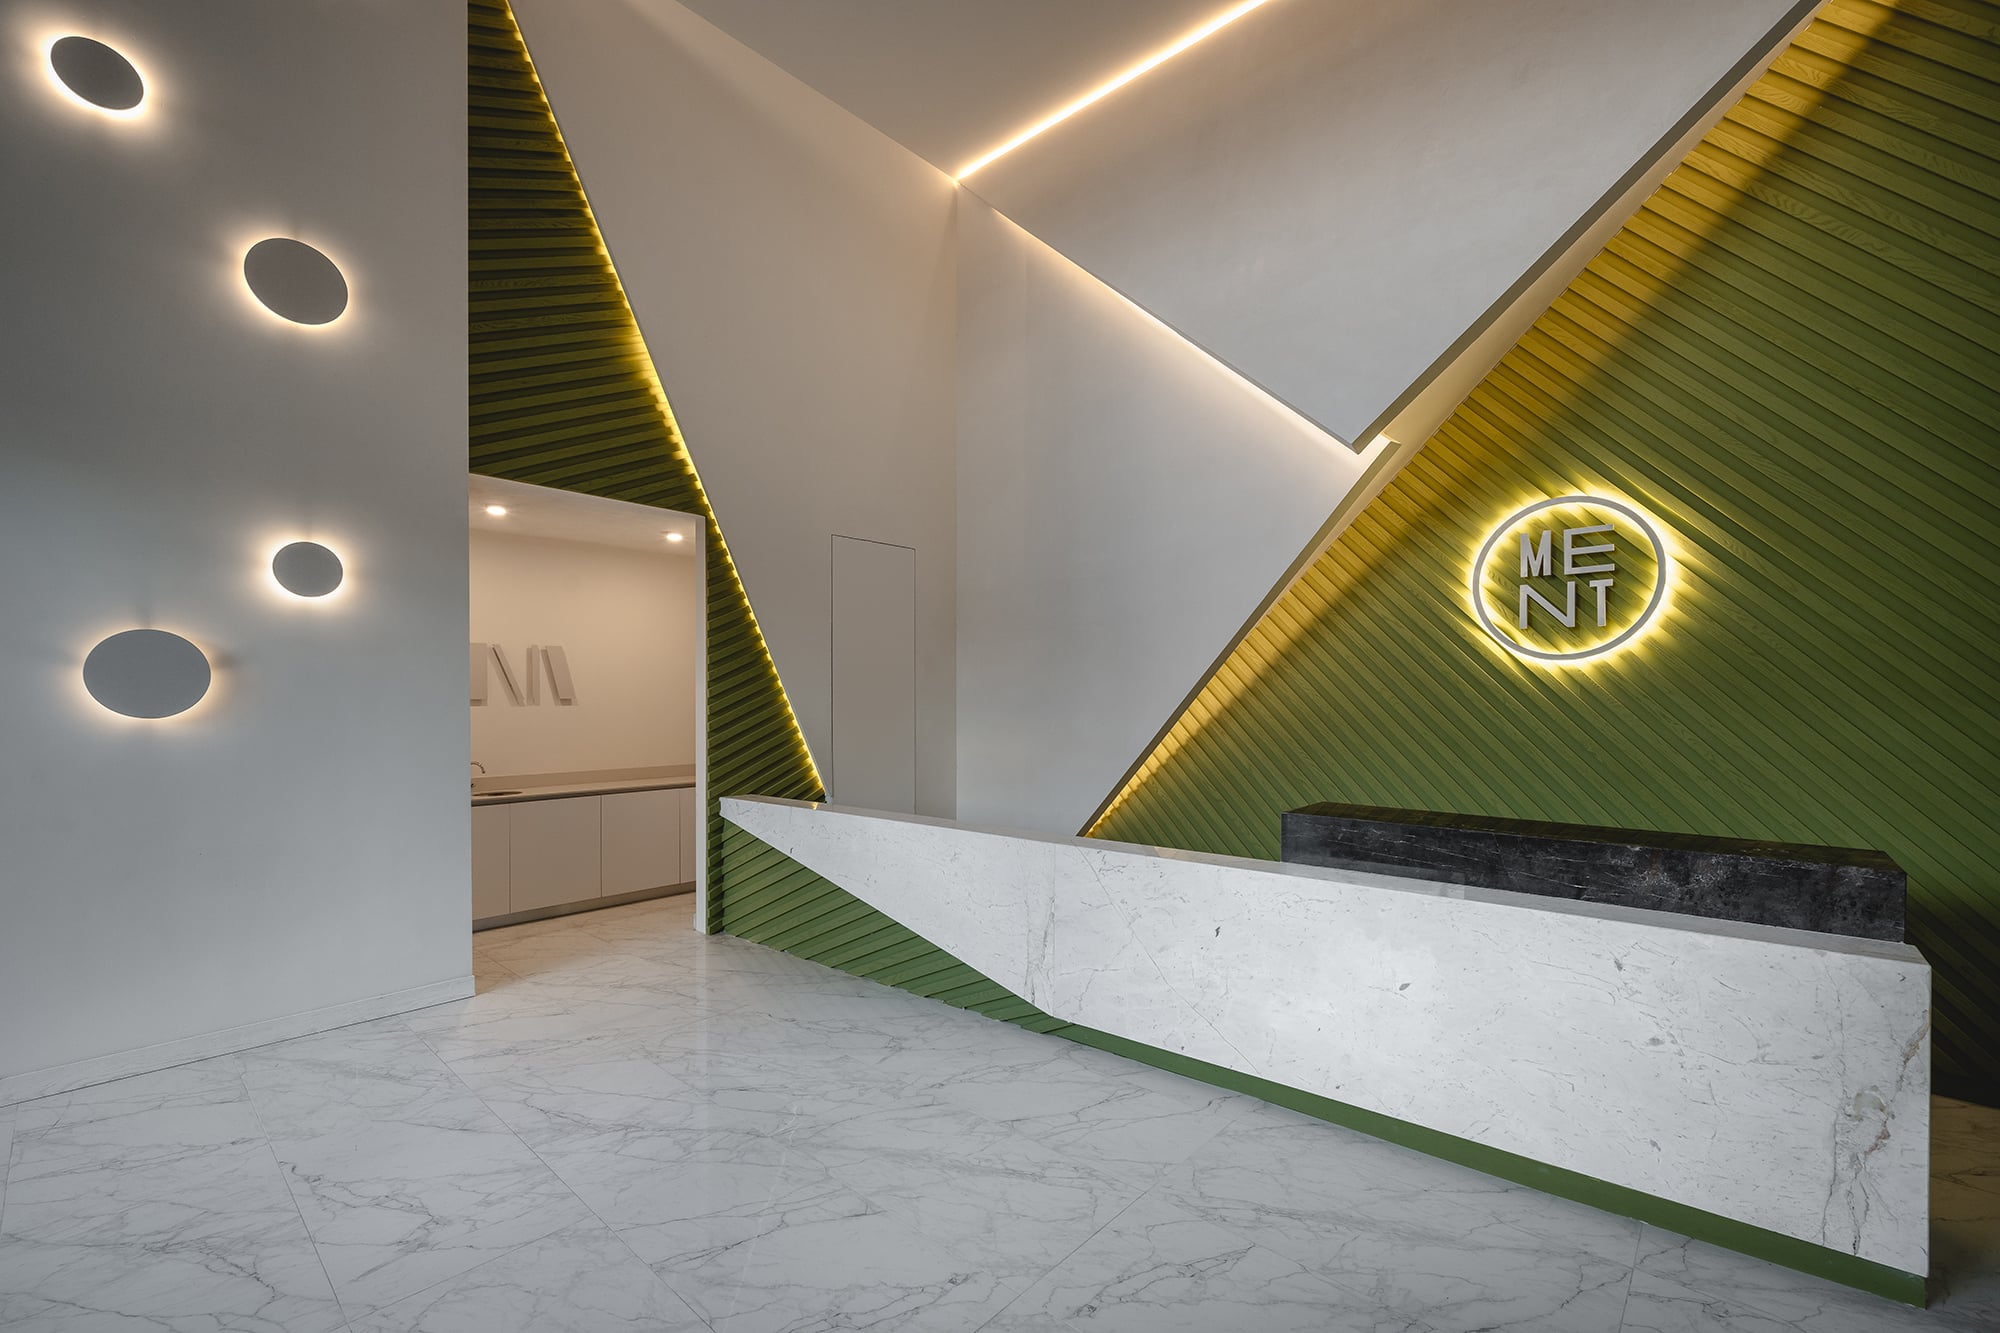
In DEPAS MENT, the choice of materials and finishes reflects a search for durability, low maintenance and a contemporary look. The project combines concrete with brushed and washed finishes, porcelain tile in neutral tones, glass mosaic in shades of green, pasta tiles, White Dallas granite and Travertino Puebla marble. The façades incorporate aluminum lattices, pasta finishes and paint, while the interiors are dominated by surfaces in off-white, grays and taupe. The combination of stone, ceramics, aluminum and vegetation creates a restrained, functional architecture suited to the climate of Mérida and Yucatán.
Awards
- Architecture MasterPrize 2025: Winner, Architectural Design - Residential Architecture - Multi Unit category, Shared credit with Desnivel Arquitectos and Grupo ZeoEvidence: architectureprize.comSee it in the awards list
- 9no Premio Península AAI 2025: Winner, Arquitectura Residencial Vertical, Shared credit with Desnivel ArquitectosEvidence: instagram.comSee it in the awards list
Published in
Evaluating a development?
We review investment, land, regulations and feasibility in a first meeting.
Architecture for developers