
Architecture for real estate developments
By Arkham Projects · Published on · Data reviewed on
From Mérida, Arkham Projects designs vertical buildings and master plans for real estate developers in any Mexican city. Design decisions follow the business: sellable area, absorption, target cost per square meter and an identity that cannot be copied. Vertical buildings start at 5,000 m² of built area and master plans at 10 hectares; smaller projects are evaluated case by case.
What is it?
Architecture for real estate developments treats a building or a master plan as a business: the layout, the units, the amenities and the phasing are decided around sellable area, absorption, a target construction cost per square meter and what will make the project stand out in its market.
Who is this service for?
It is for you if
- You are a real estate developer planning a vertical building or a master plan in Mexico.
- Your project is a vertical building from 5,000 m² of built area or a master plan from 10 hectares; smaller projects are evaluated case by case in the first conversation.
- You have land and are looking for an architect, you are evaluating land, or you have a schematic design you want to improve.
- You want design decisions measured in sellable area, absorption and target cost per square meter.
- You already know that price and value are not the same.
It is not for you if
- You are looking for a home to live in: see the custom home design service.
- You are looking for the lowest price: Arkham is not the most economical firm and does not compete on price.
- You need someone to handle permits or sell the units: that is not part of this service.
What is included and what is not?
What is included
- Architecture for vertical buildings and master plans.
- Analysis of the site's morphology, circulation, unit depth and phasing before the first façade is drawn.
- Schematic design (anteproyecto) and construction documents (proyecto ejecutivo).
- Coordination with your structural and MEP engineers and with your builder.
- Construction administration and site supervision.
What is not included
- Permit applications before government agencies.
- Market studies.
- Sales or marketing of the units.
From the first conversation to the kick-off
Conversation and assessment
You tell us what you want to develop, where, what stage you are at and what you expect from the project. We review investment, land, regulations and feasibility. At no cost: we would rather tell you early if something does not add up.
Working meeting with Jorge
In person or by video call. Jorge Duarte Torre explains how Arkham works, its methodology and scope, and gives you the order of magnitude of the fees in that same conversation. No second meeting just to talk about money.
Formal proposal
Scope, methodology, fees and terms in writing. A closing meeting to answer questions and adjust the payment schedule or the scope.
Kick-off and specialized team
A 2 to 3 hour session, usually with a site visit: the rational side (program, budget, regulations, operations) and the emotional side (what the project should make people feel). From there, Min Peniche Calafell and the real estate development team take over the design.
How long does the design process take?
A schematic design (anteproyecto) is presented in 8 to 12 weeks. The complete construction documents (proyecto ejecutivo) depend on the scale and complexity; typically between 8 and 10 months.
Portfolio case studies
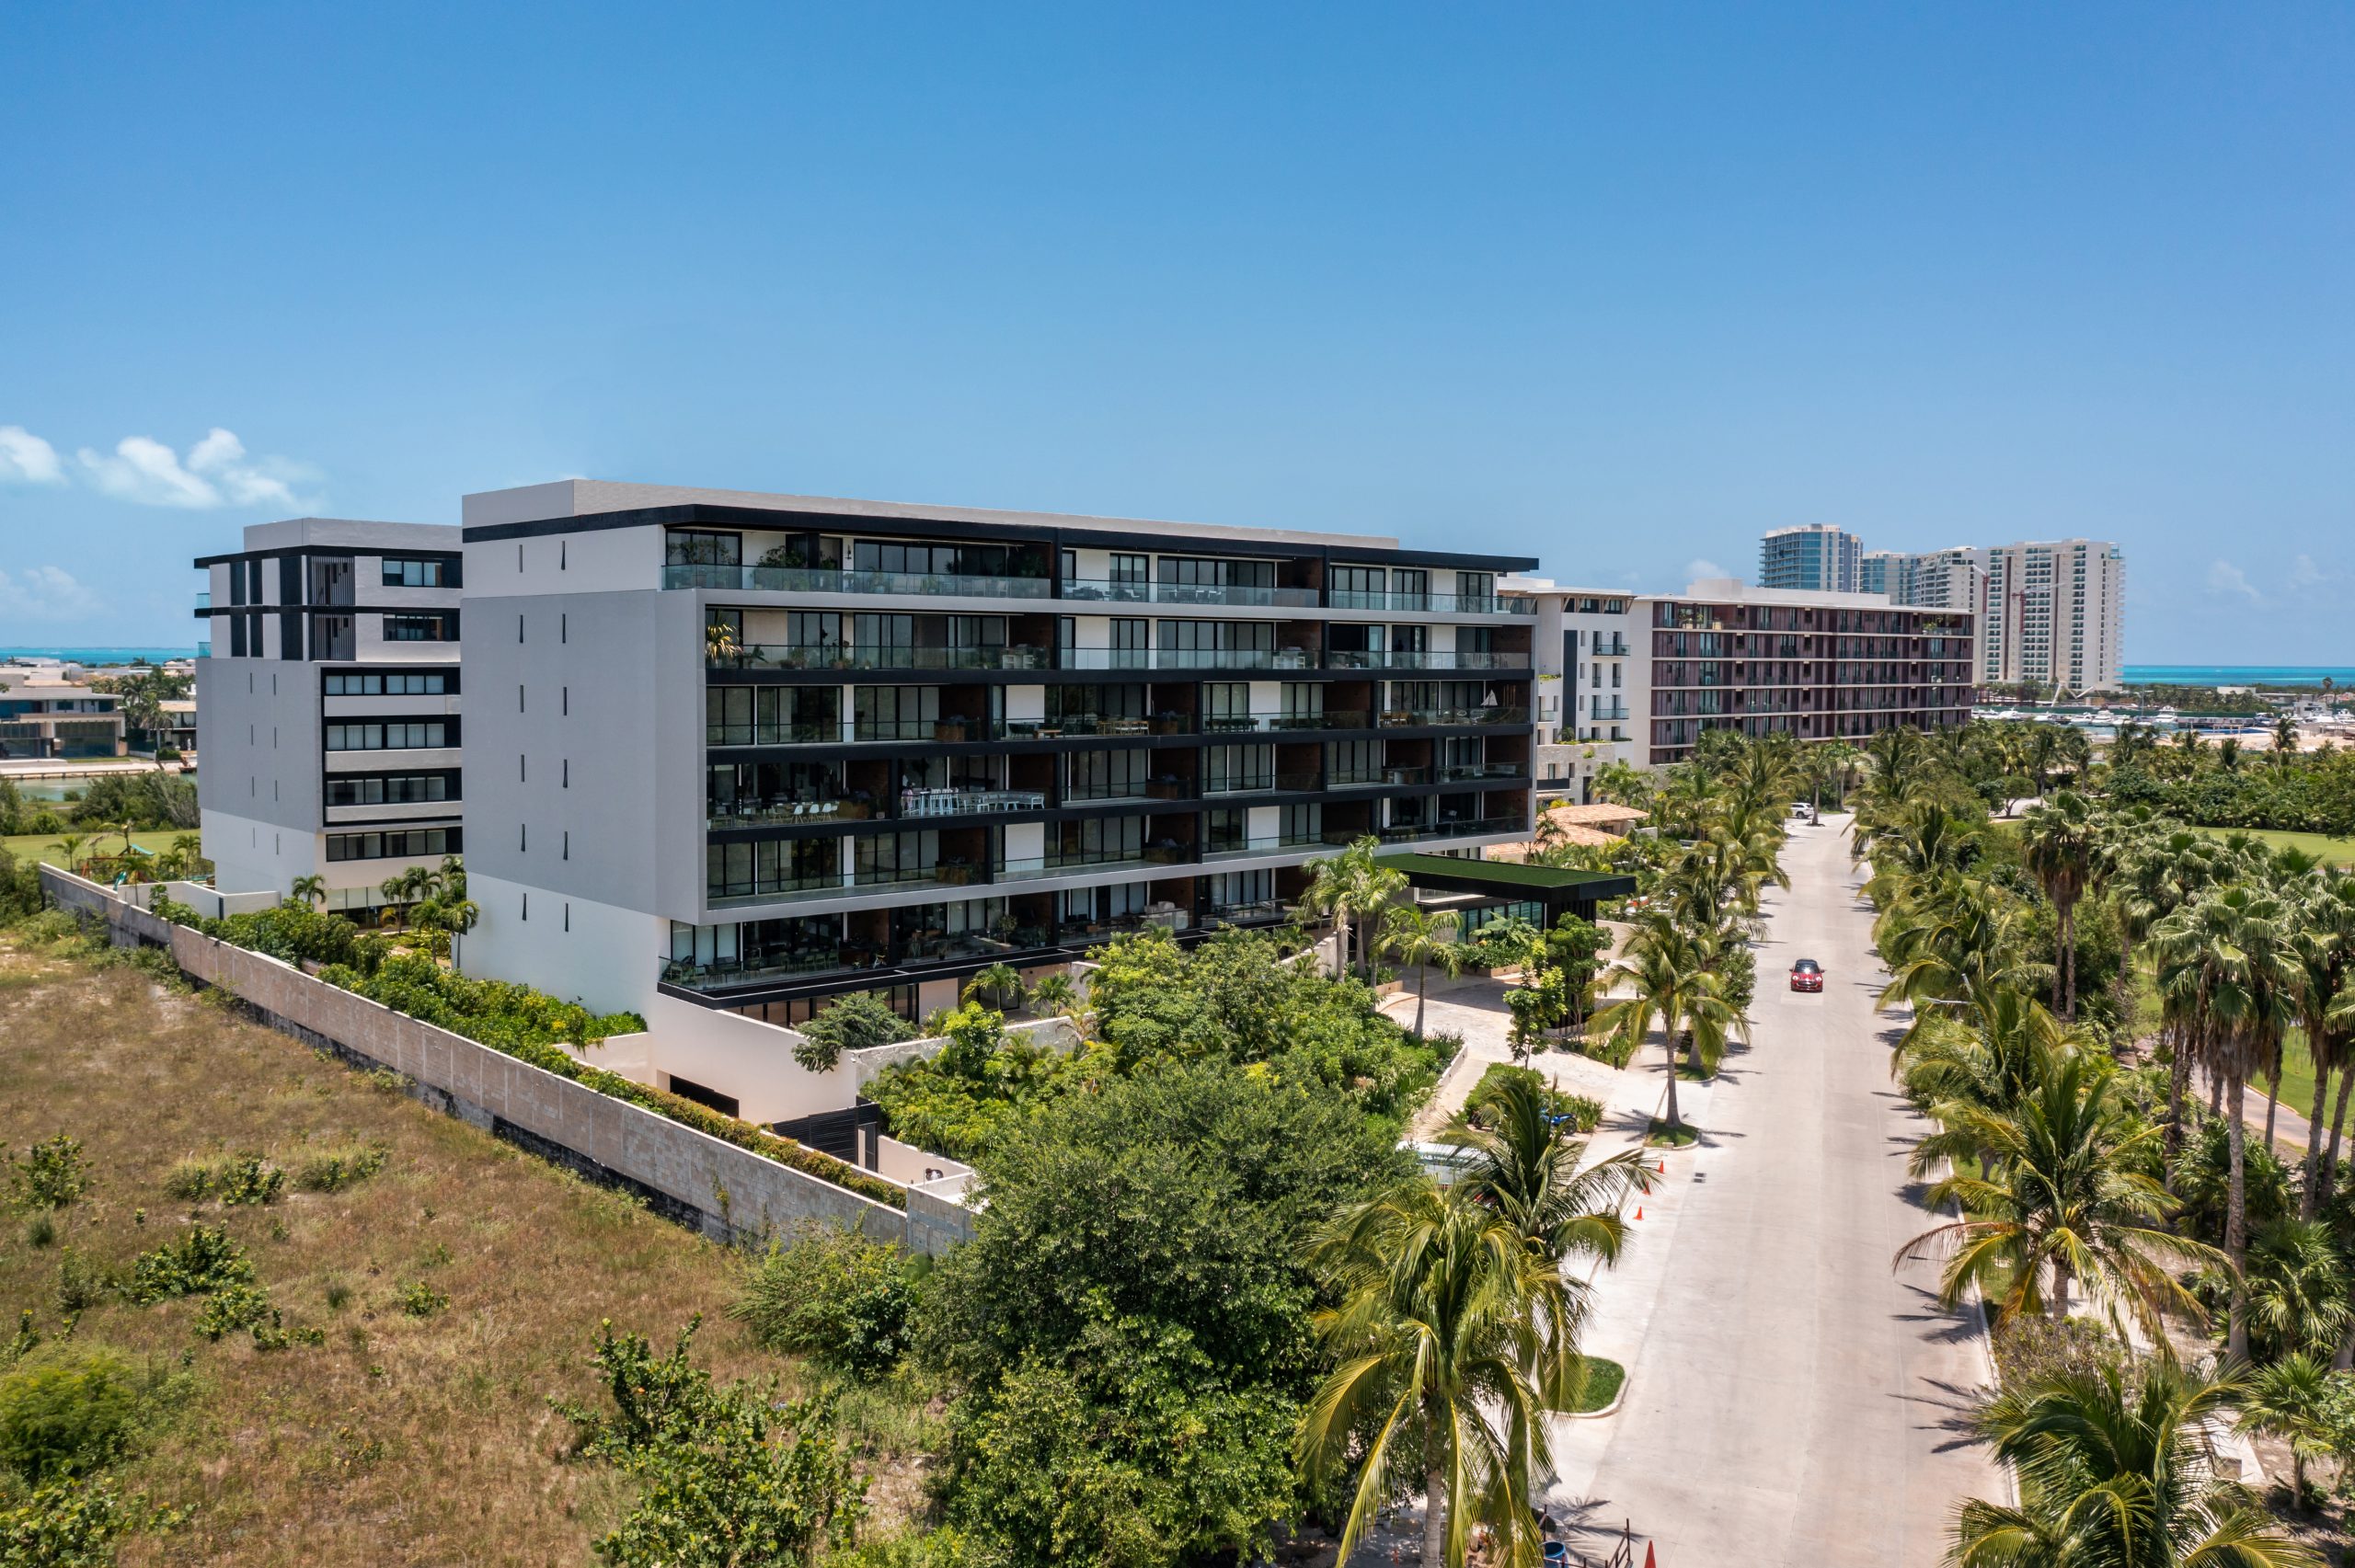 Antaal
Puerto Cancún, Quintana Roo. 1 → 2 towers: splitting a single-tower scheme into two towers around a central garden brought a significant increase in sellable area, and market response allowed both towers to be developed at the same time.
Photo: Wacho Espinosa
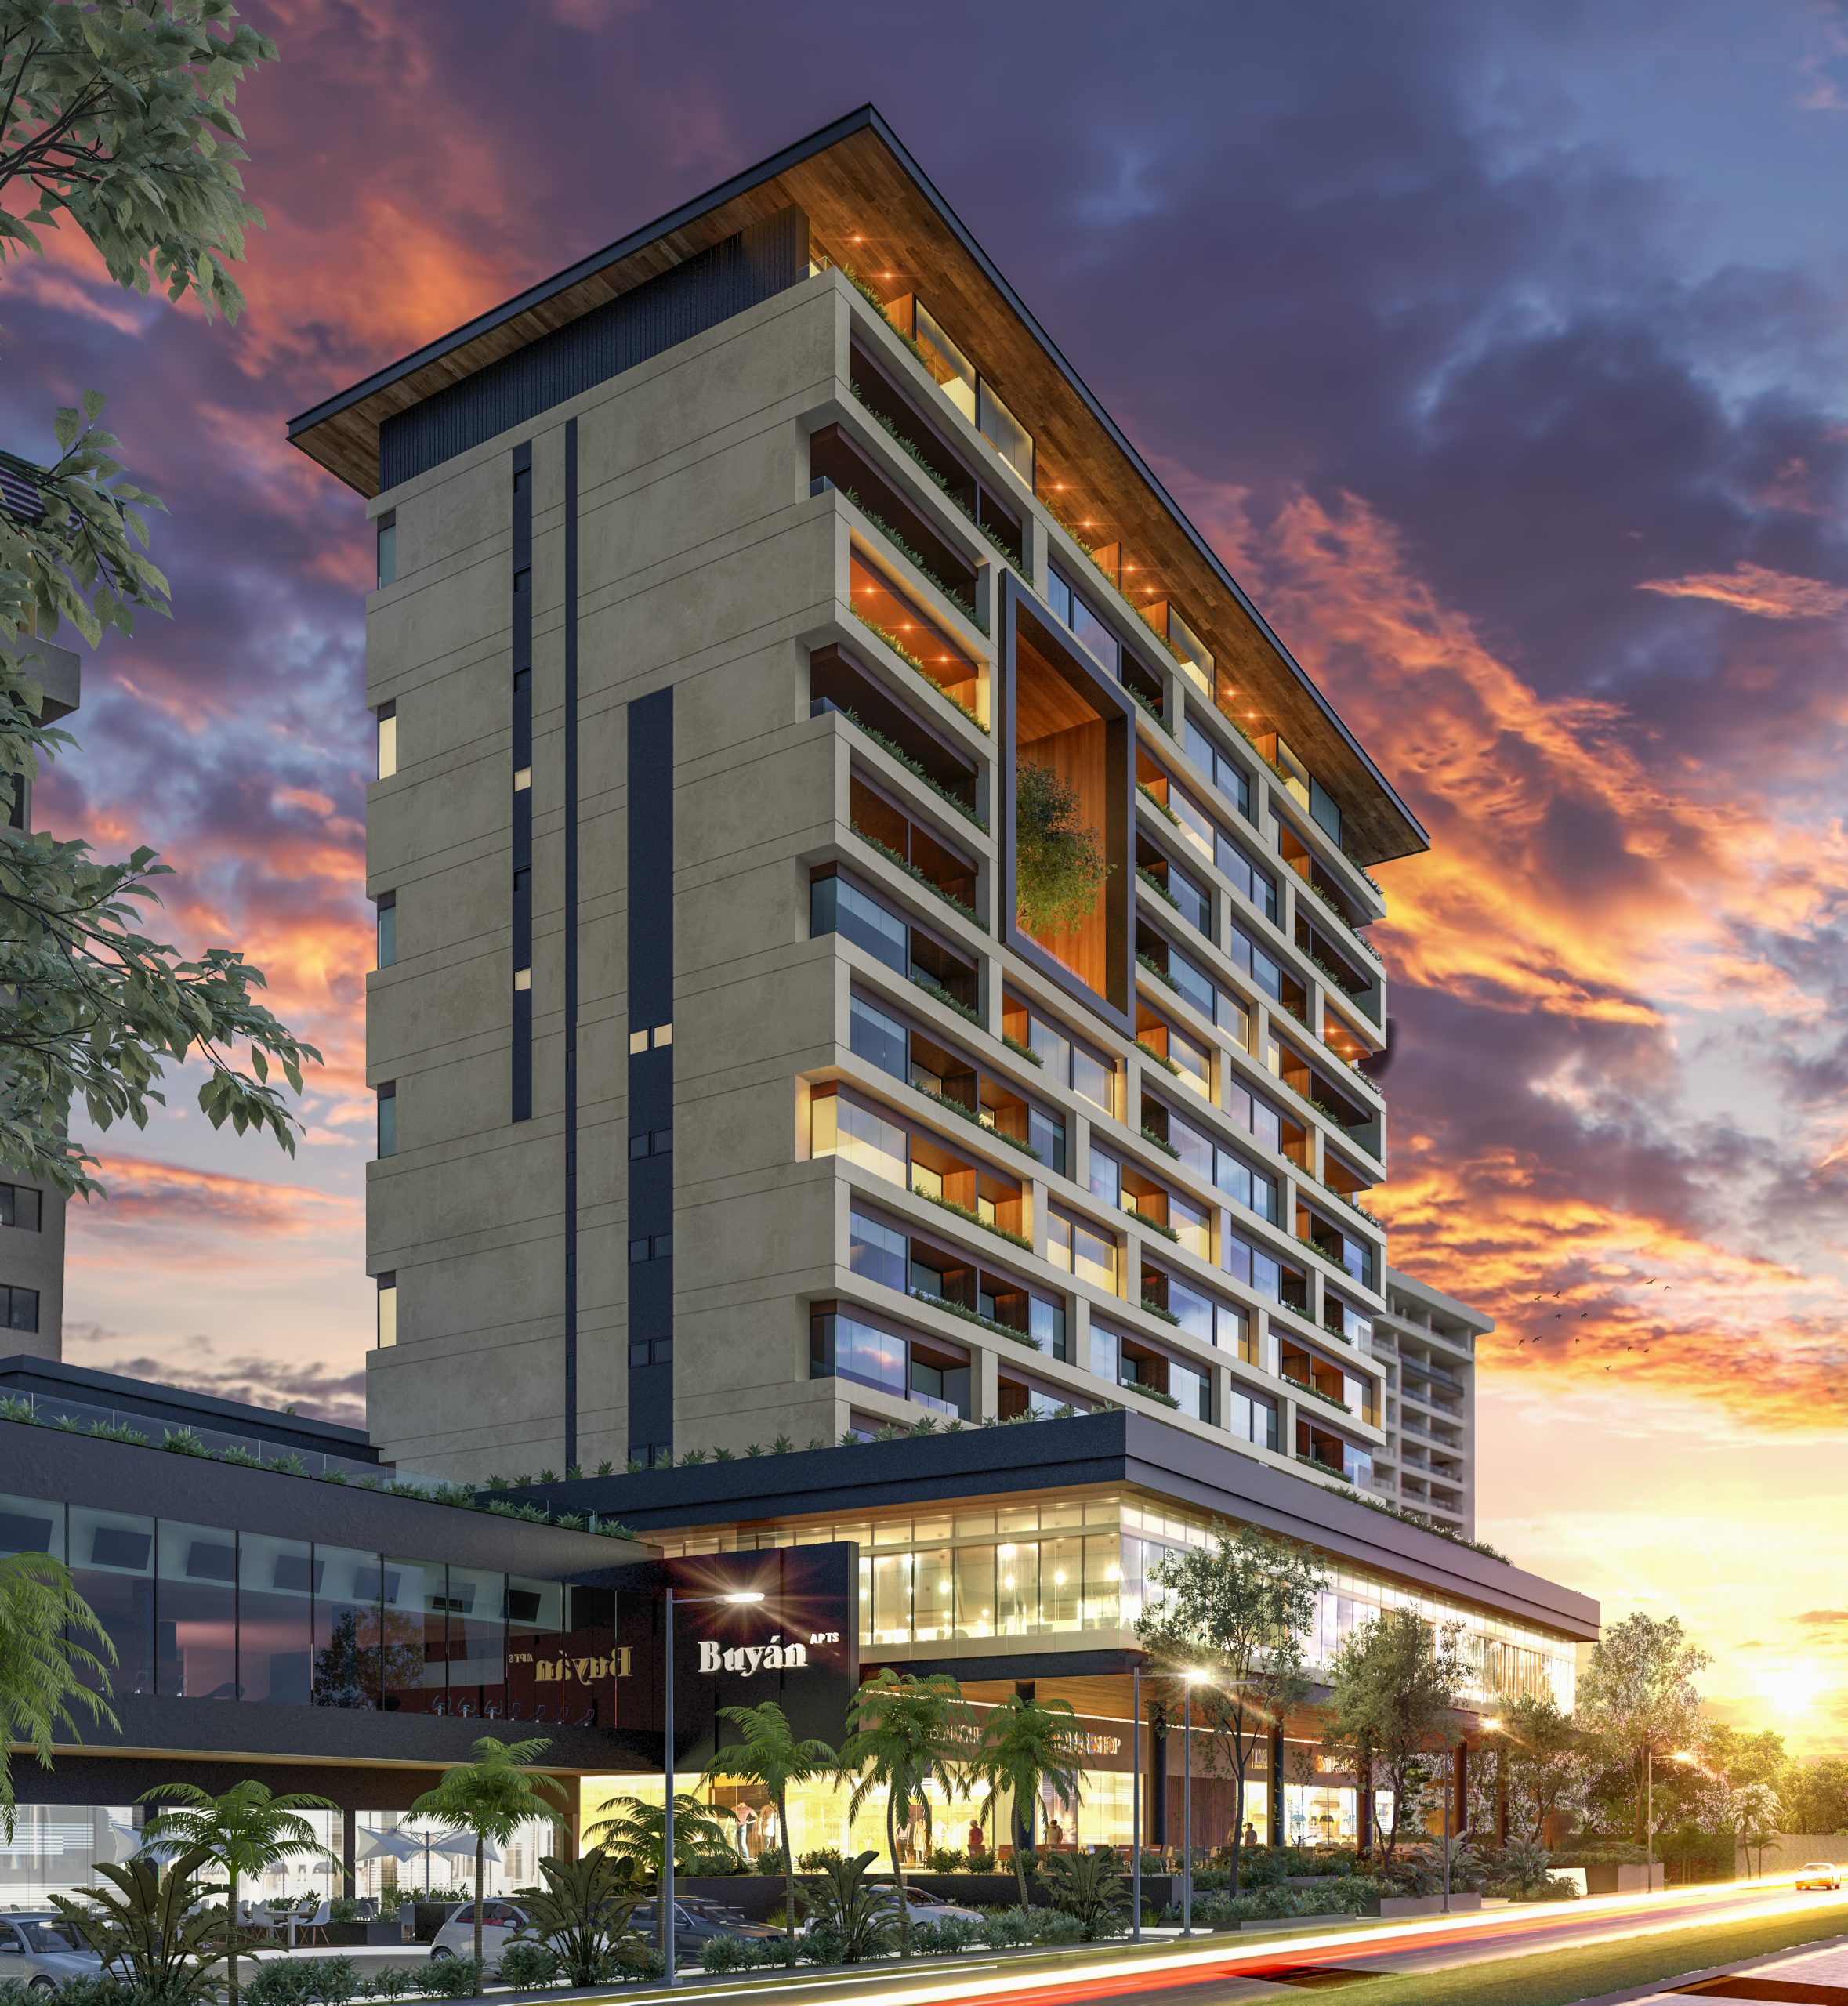 Baltia
Mérida, Yucatán. Instead of private planters whose upkeep would depend on dozens of owners, the greenery was concentrated in a shared garden ten floors up, centered on a tree: centralized maintenance and a unique amenity.
Photo: Manolo Solís
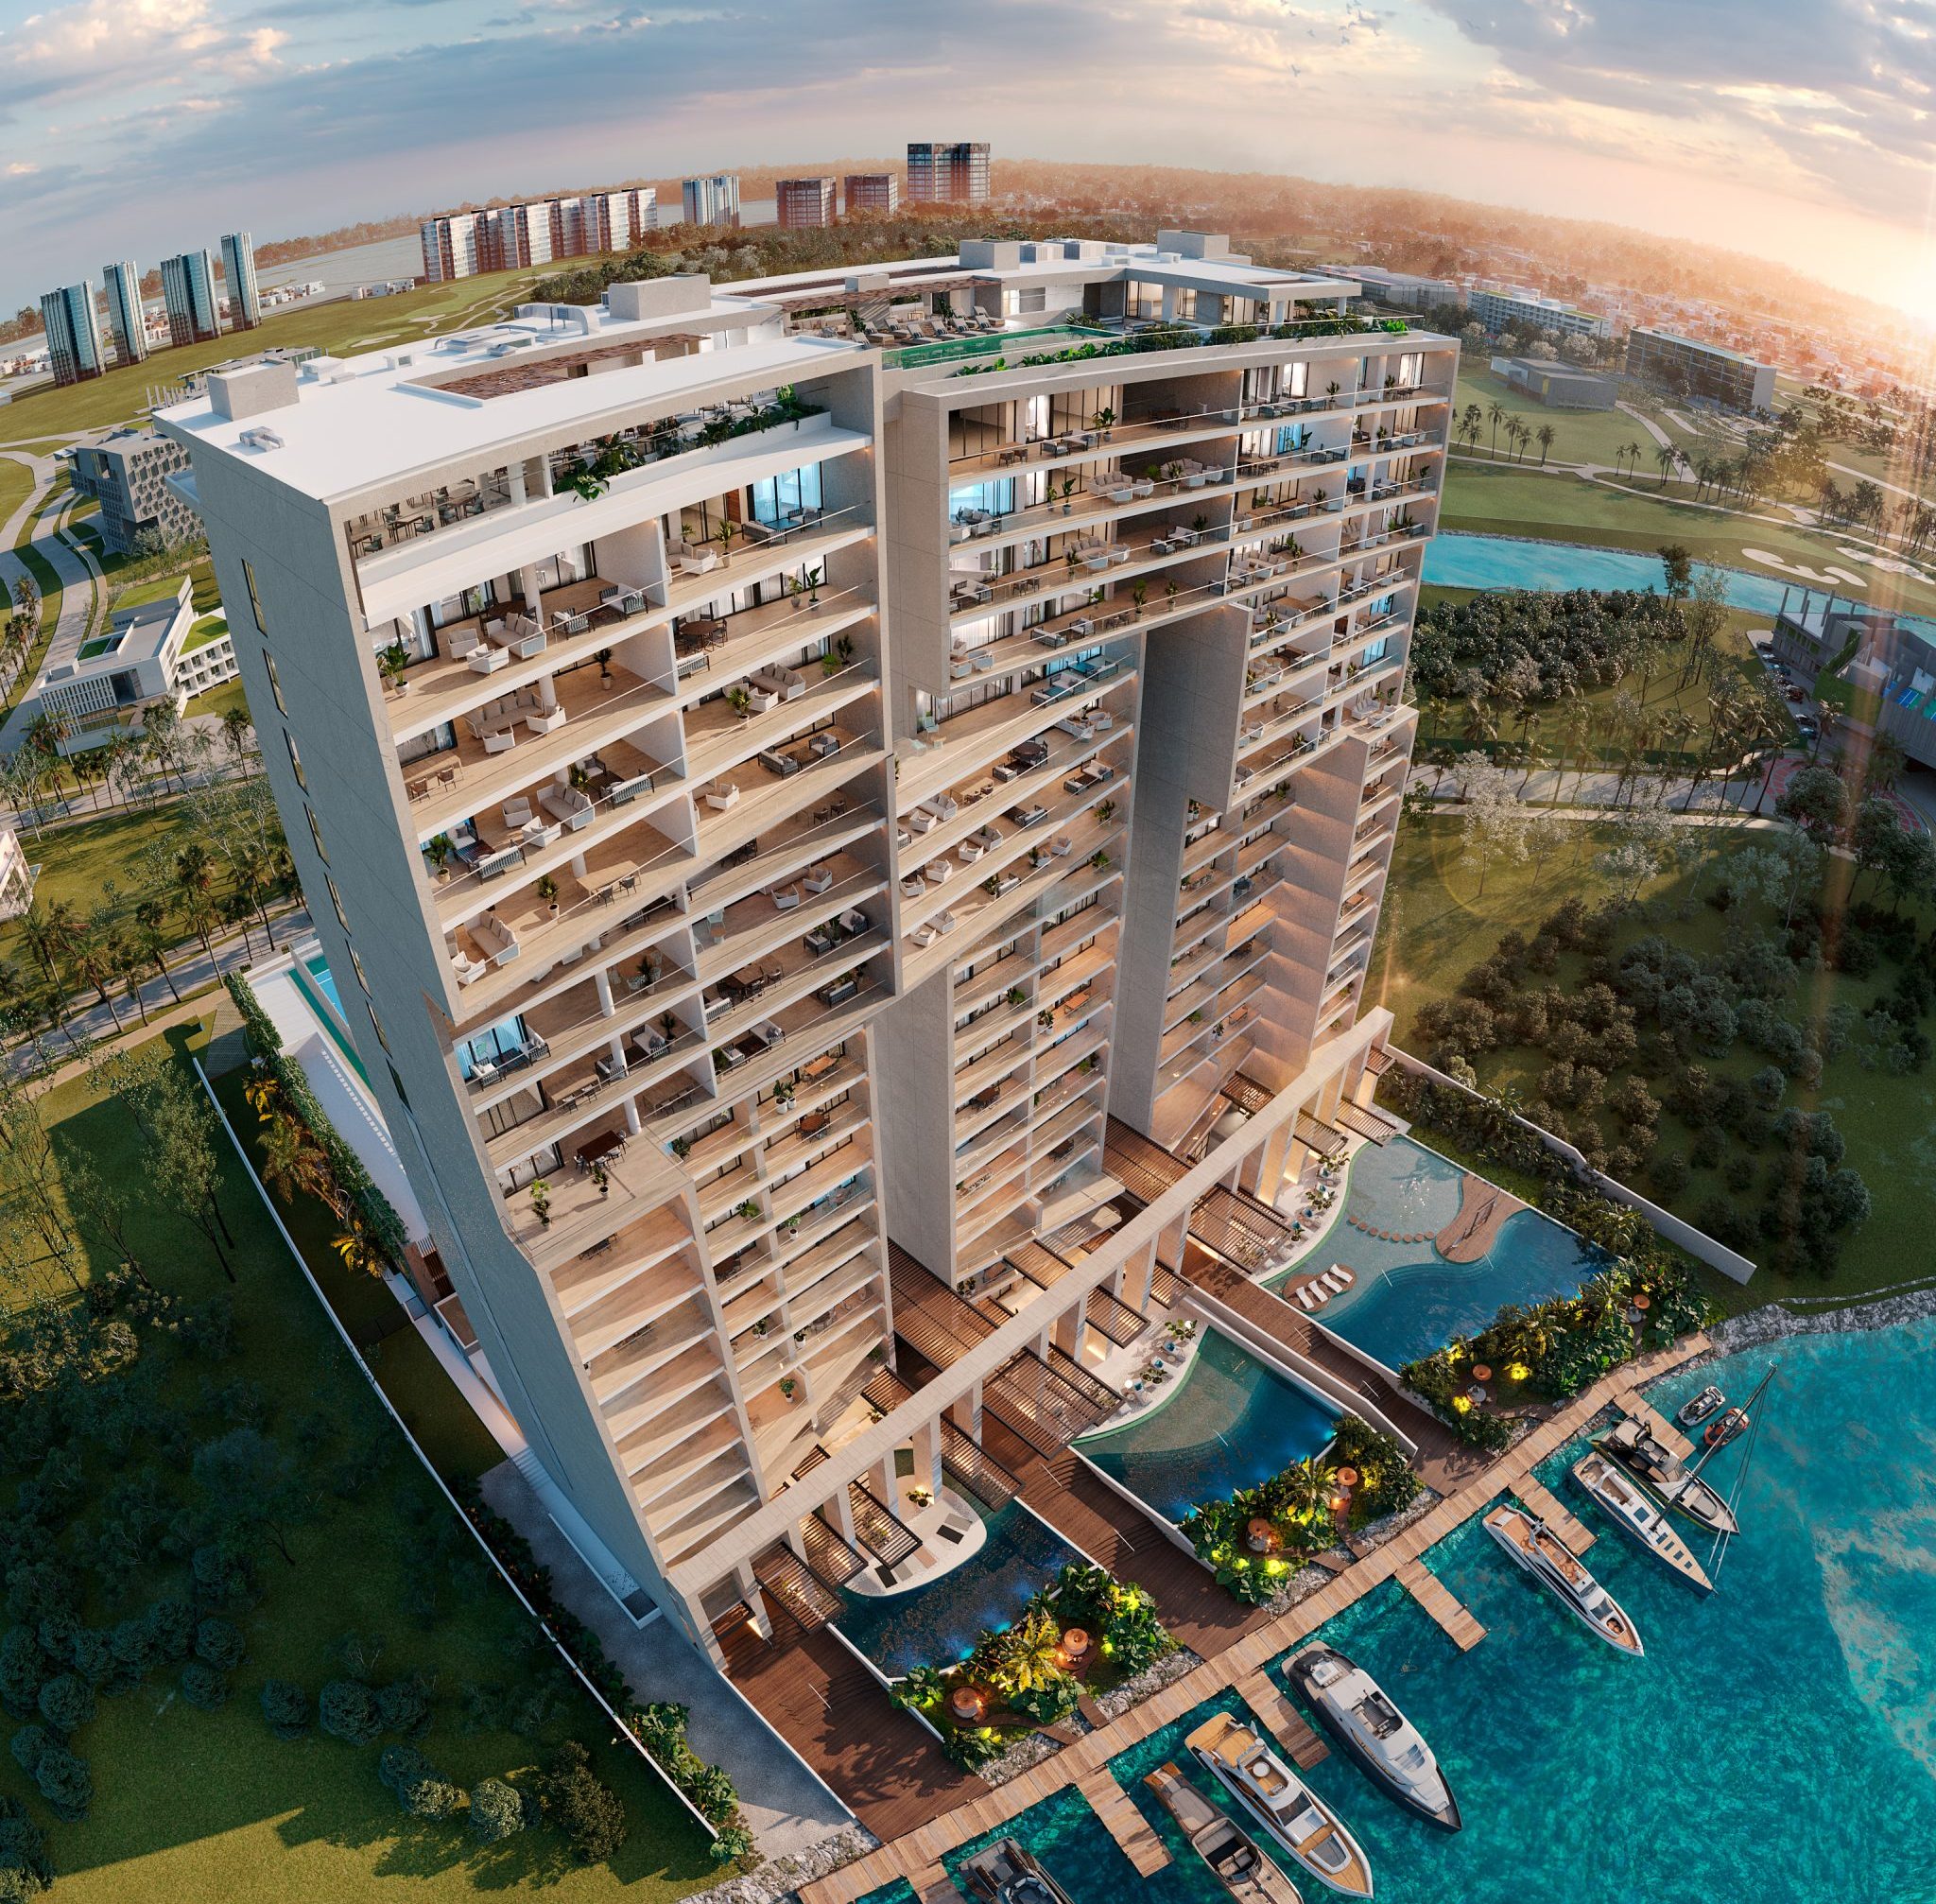 Blas
BlasPuerto Cancún, Quintana Roo. A vertical residential complex with 37,583.18 m² of built area and direct access to the Caribbean Sea, under construction as of August 2026: proof that Arkham's structure is ready for large projects.
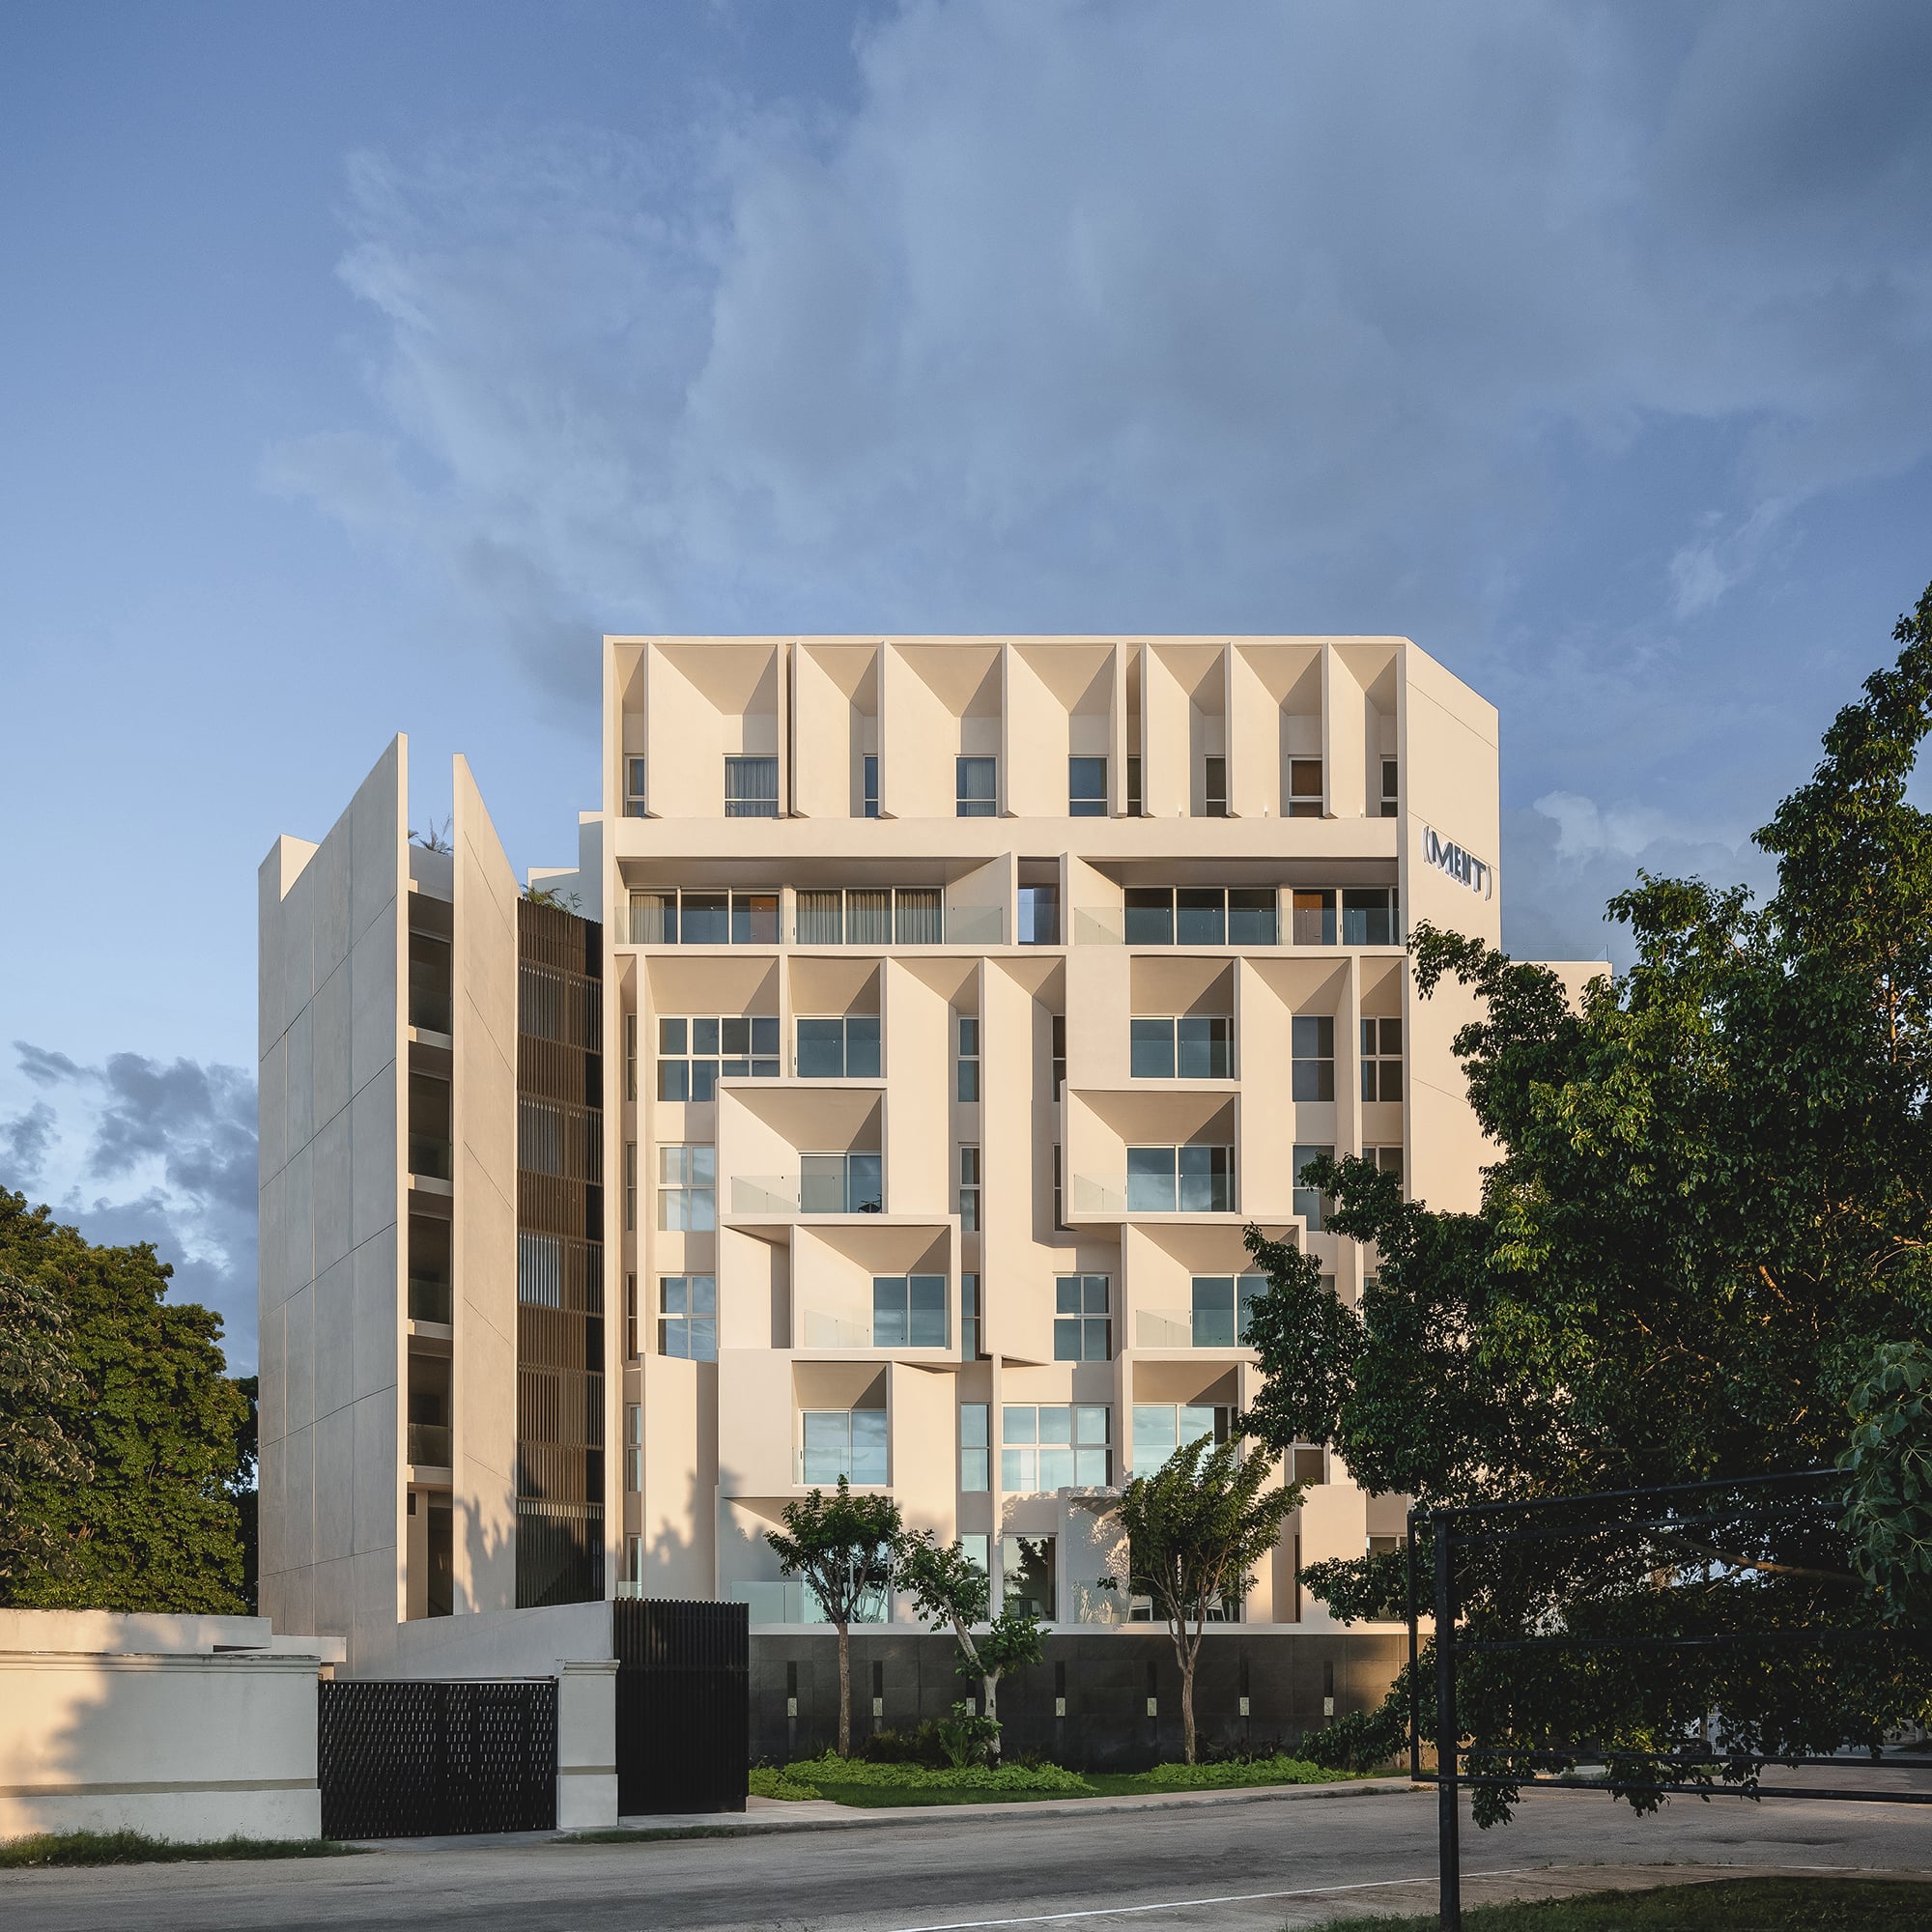 Ment
MentApartment building in Mérida (2024, built), 3,411.73 m², winner in Residential Architecture – Multi Unit at the 2025 Architecture MasterPrize.
Photo: Zaickz Moz / Manolo Solís
How does Arkham Projects design a real estate development?
At Arkham Projects, we start from the site and the business before any façade: we analyze the site's morphology, circulation, unit depth and phasing, because a design decision can add sellable square meters and remove operating costs. We do not ask how to make better architecture. We ask how architecture makes your project better.
Then we look for what makes the site, the market or the project unique and turn it into the sales argument: what cannot be copied sells better. The work is done by a team dedicated to buildings and real estate developments, with the creative direction of Min Peniche Calafell and the business vision of Jorge Duarte Torre, who know the costs, construction processes and regulations of this typology.
That identity also earns recognition: Arkham has received more than 70 national and international awards and recognitions, which bring visibility to the development and to the developer's brand.
Frequently asked questions
What is the minimum project size?
We design vertical buildings from 5,000 m² of built area and master plans from 10 hectares. Smaller projects are evaluated case by case in the first conversation.
How much does it cost to design a development with Arkham?
Every project is unique and the fees depend on it. In the first conversation we assess the land, your needs and your budget, at no cost. In the working meeting with Jorge Duarte Torre you receive the order of magnitude of the fees, with no second appointment just to talk about money. Architecture fees are a small fraction of the total investment in a development; their impact on sellable area, absorption, maintenance and differentiation is enormous.
Are Arkham's designs expensive to build?
It is a perception we hear, and it does not match the way we work. We design around a target cost per square meter and decide where it is worth investing and where it is not. Good architecture does not mean expensive materials.
Can you work with my engineering team and my builder?
Yes. We coordinate with your structural and MEP engineers and with your builder. We do not build, but we recommend builders and, in some cases, offer an accompaniment service.
Do you only work in Mérida?
No. Arkham is based in Mérida and has active projects in Mexico City; we have designed outside Yucatán and outside Mexico. We coordinate remotely, with direct communication, and travel when the project requires it.
Keep reading
- PortfolioApartment buildings and multifamily housing
Apartment buildings and multifamily housing by Arkham Projects in Mérida and Quintana Roo, Mexico: location, year, floor area, status and verified awards.
- ServicesArchitecture services
Services of Arkham Projects, an architecture firm in Mérida, Mexico: custom homes, developments, interior design, temporary architecture and supervision.
- AwardsAwards and recognitions
Awards won by Arkham Projects, an architecture firm in Mérida, Mexico: competition, year, result and project, with a link to the evidence where available.
About Arkham Projects
Arkham Projects is an architecture firm founded in 2013 in Mérida, Yucatán, Mexico, by Min Peniche Calafell and Jorge Duarte Torre; it designs custom homes and architecture for real estate developments.
- more than 100 projects
- more than 70 national and international awards and recognitions
- founded in Mérida in 2013
Talk to us about your project
Message us on WhatsApp or email and we will reply during business hours.
Message us on WhatsApp