Antaal
About the project
Antaal
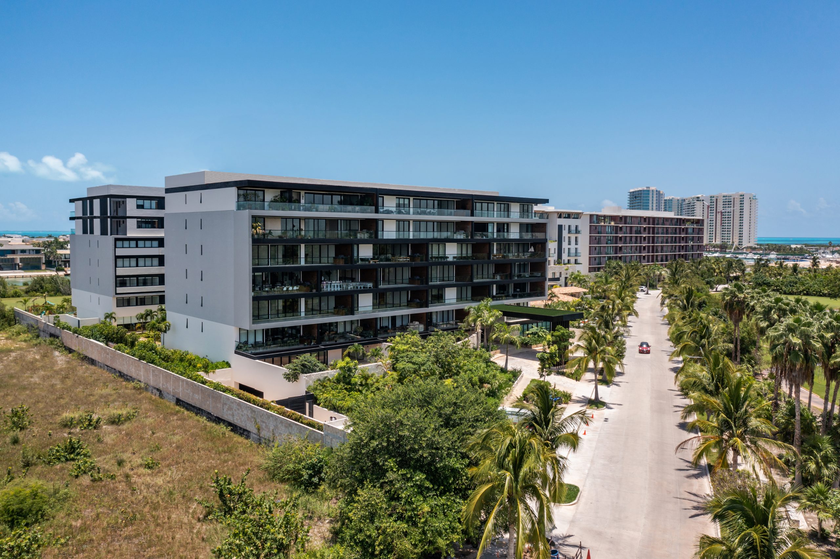
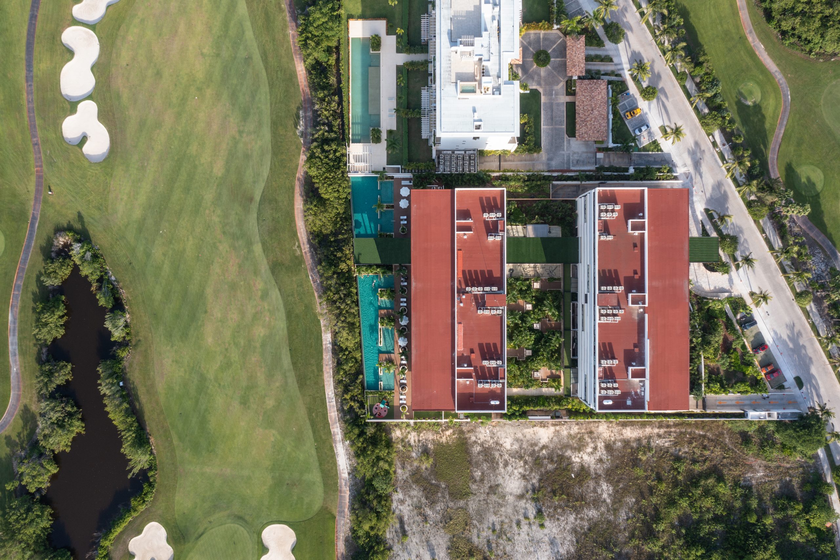
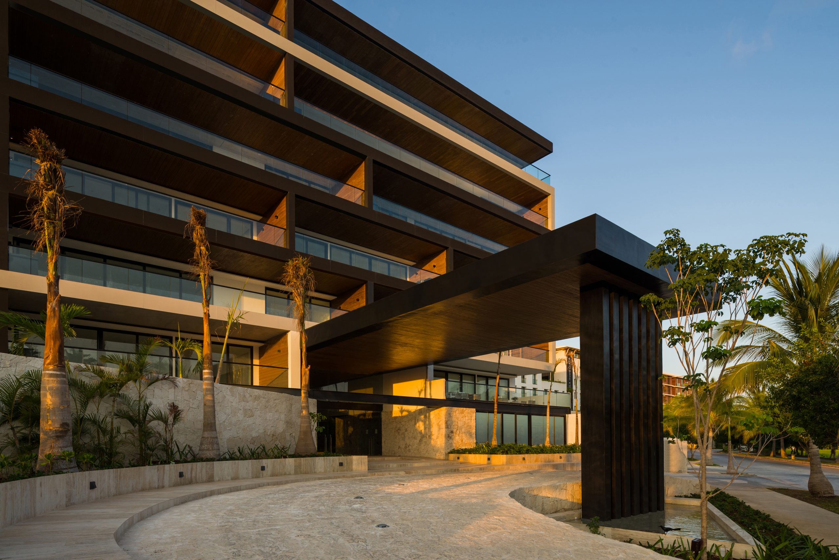
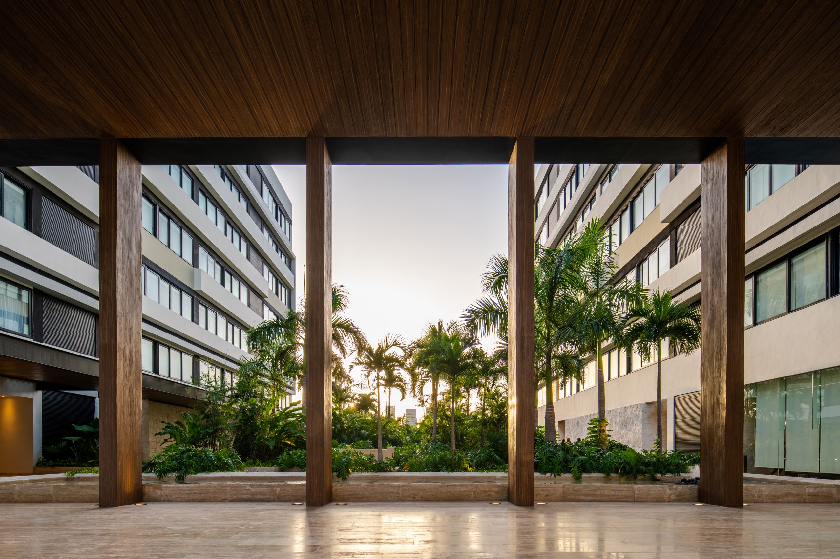
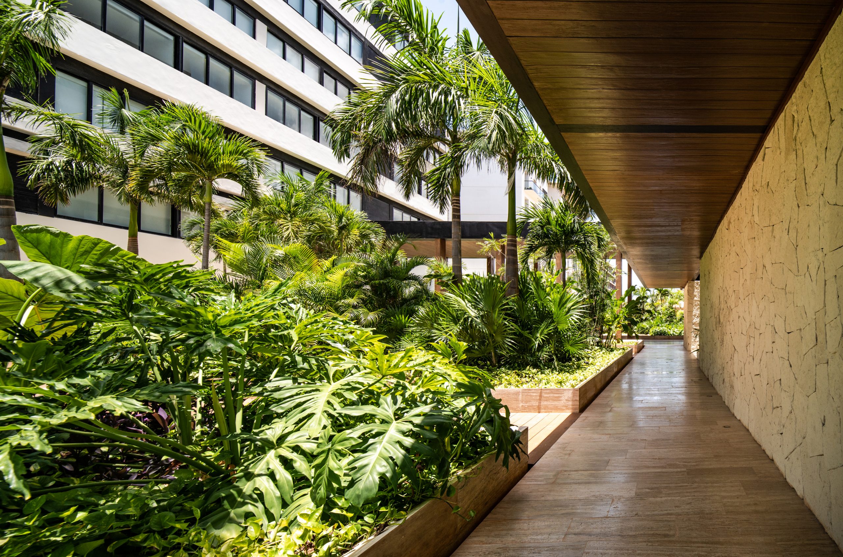
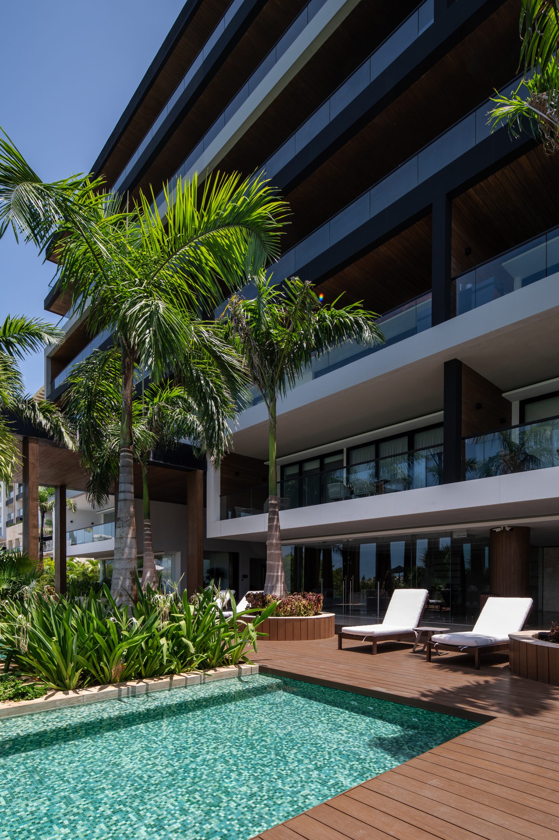
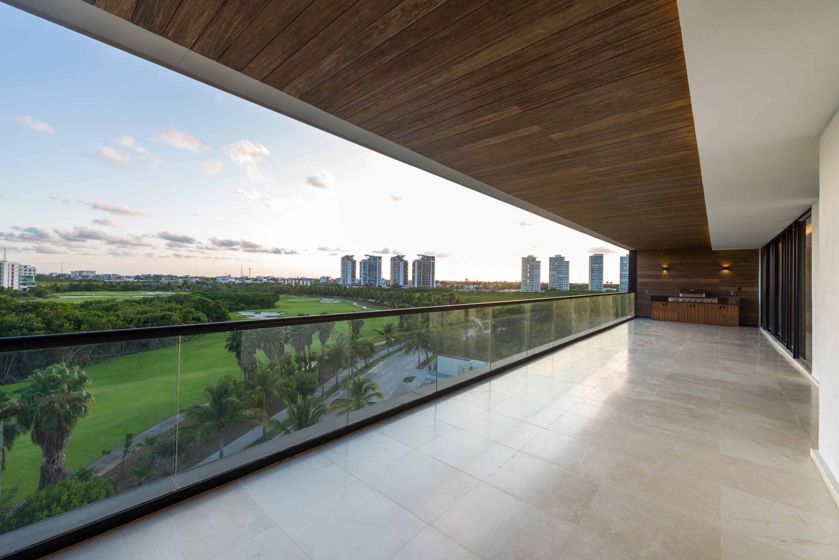
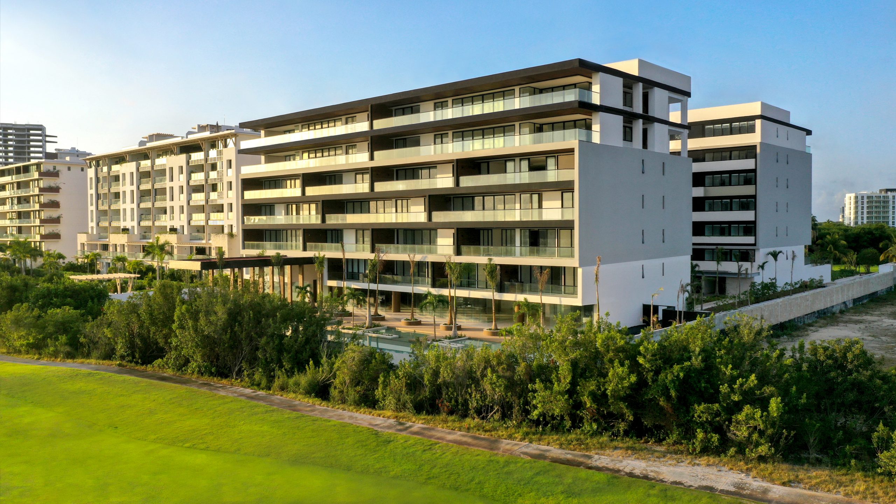
A vertical residential complex of 42 units on seven levels in Puerto Cancún, Cancún, Quintana Roo (2021), with AS Arquitectura as co-architects. The initial single-tower scheme was divided into two towers around a large central garden, and every unit has a terrace with a grill and views of the Caribbean Sea and a nature reserve.
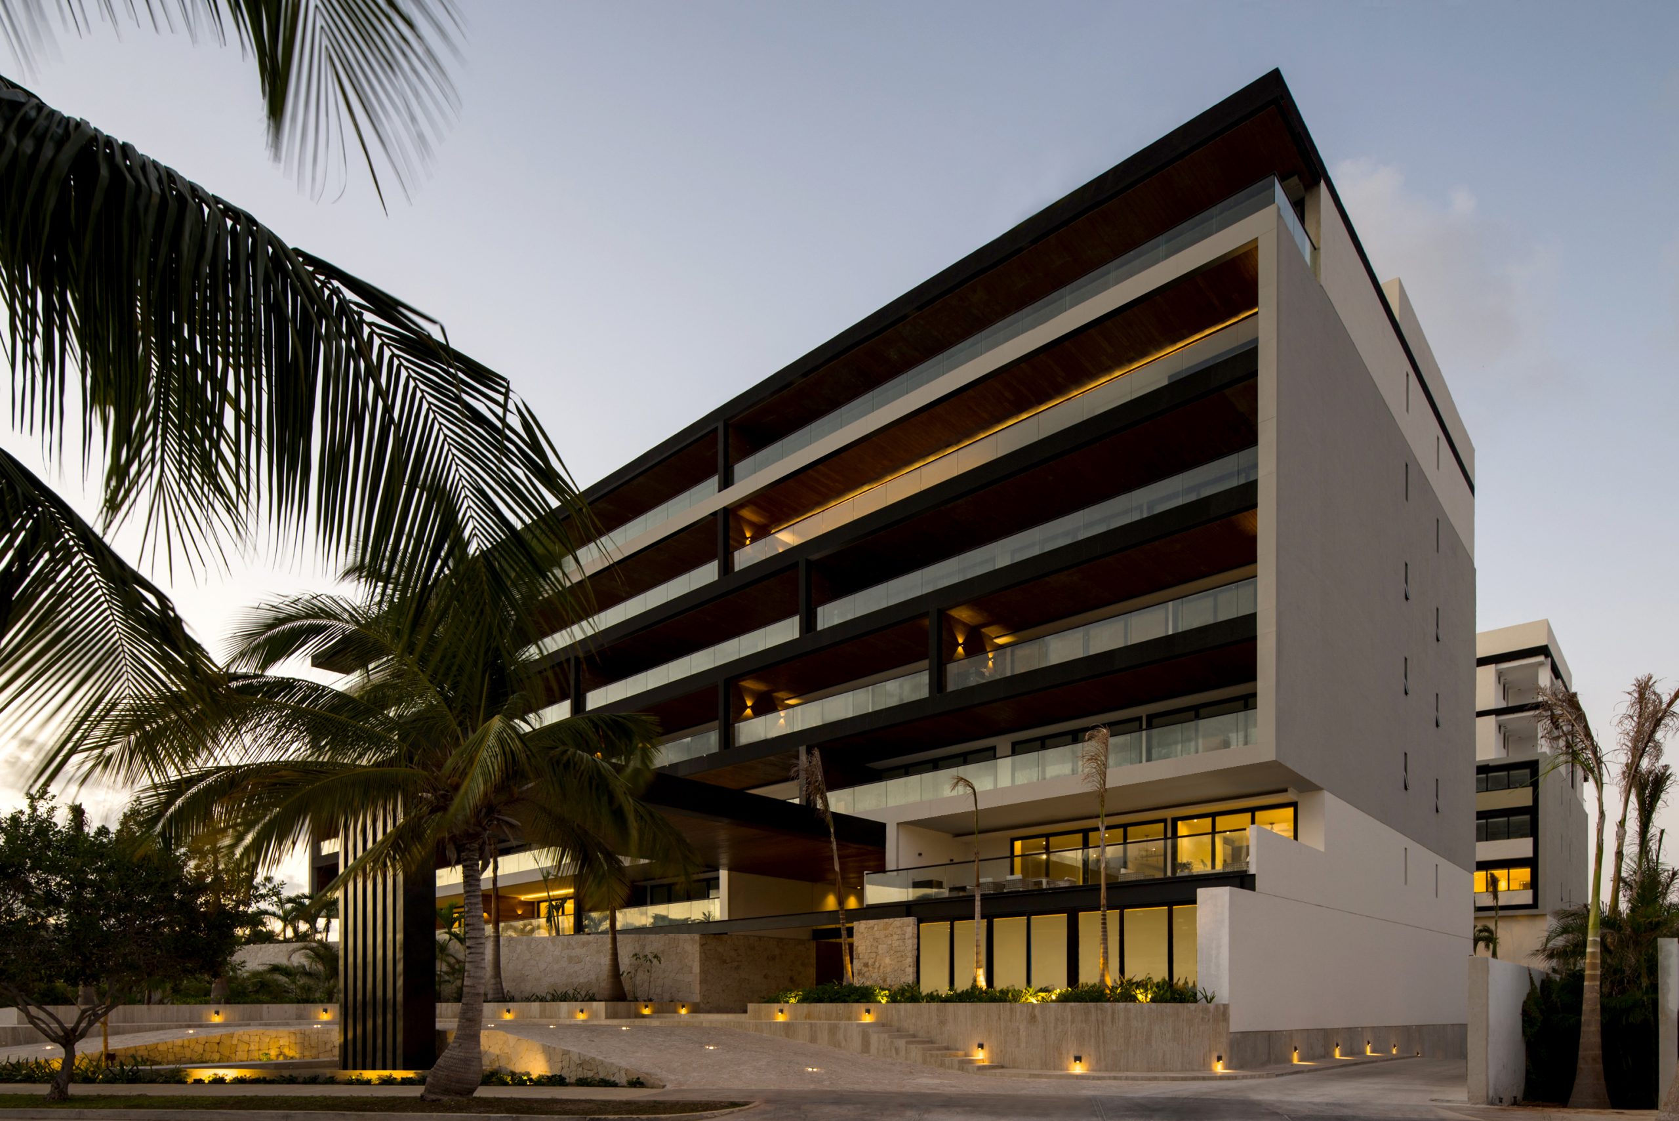
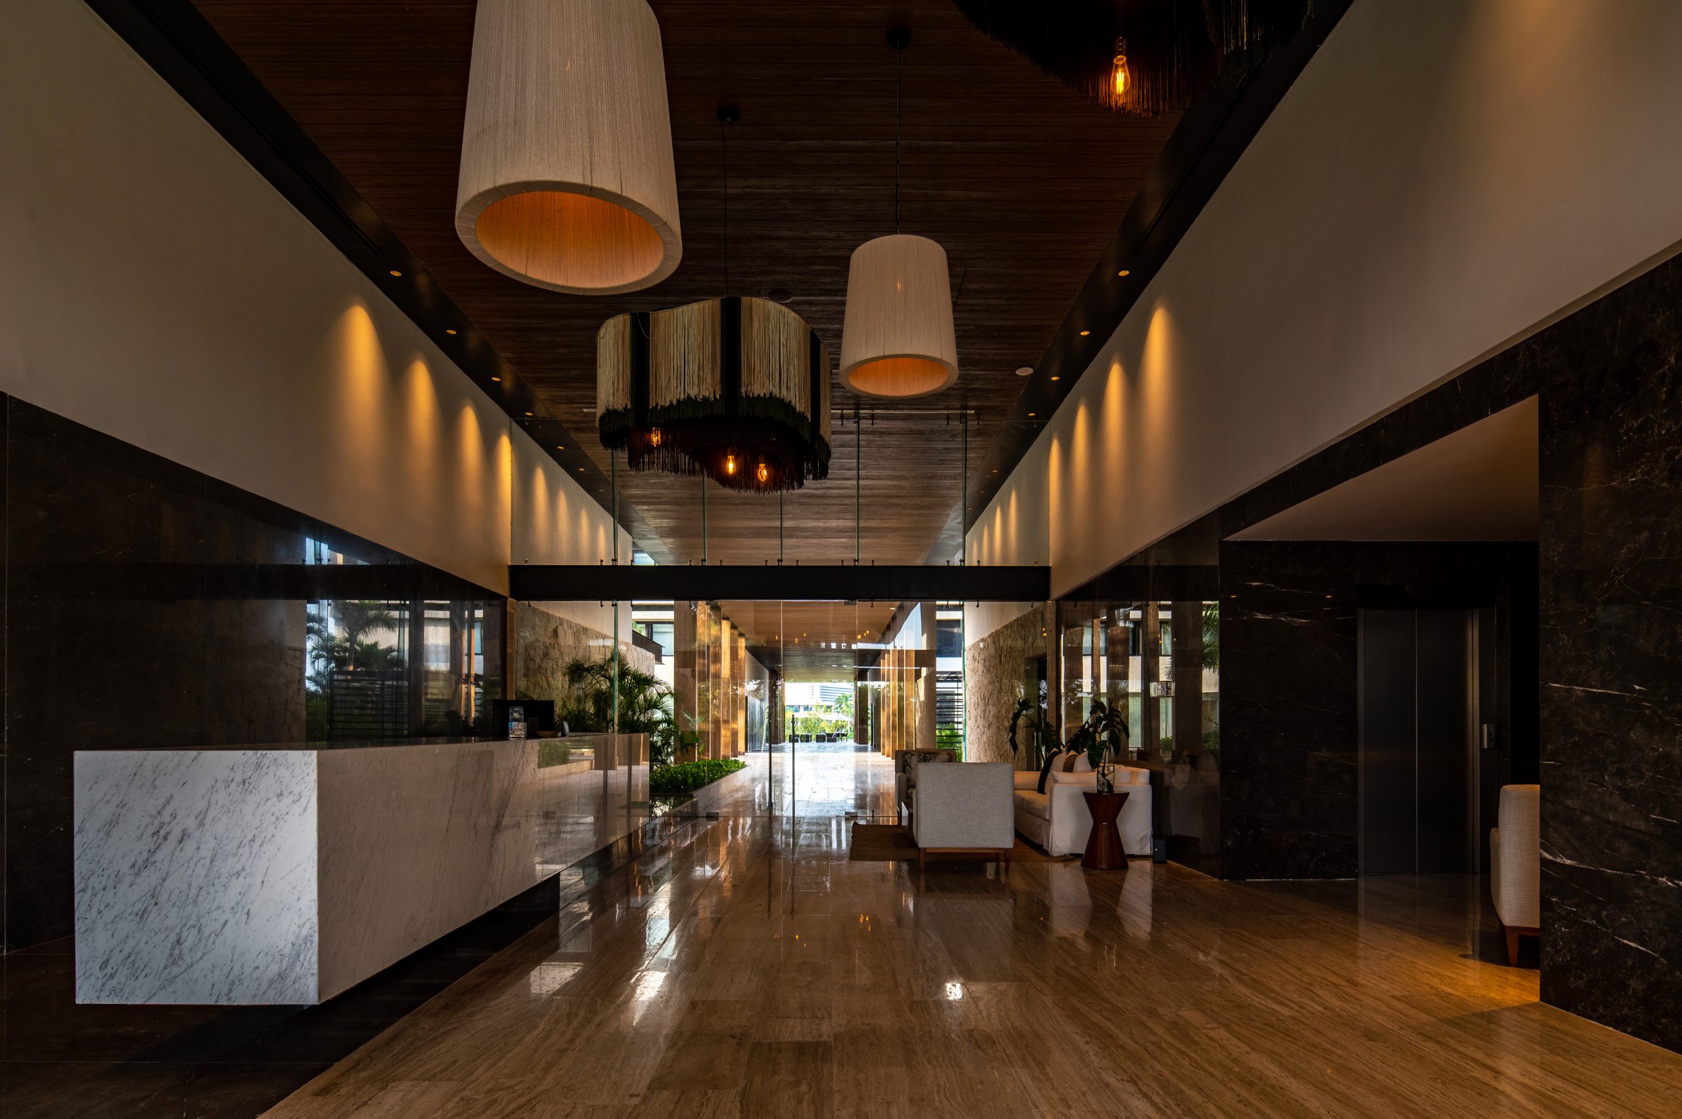
Antaal is a seven-story complex with forty-two housing units. The views and the sense of peace were the most important considerations when conceptualizing the project, which is why large terraces with grills were proposed for every unit, framing the skies of the Yucatán Peninsula as well as the Caribbean Sea on one side and a nature reserve on the other. Amenities include wellness areas, a play area, outdoor terraces, a bar and a multipurpose room.
Project facts
| Type | Apartment building |
|---|---|
| Location | Cancún, Quintana Roo, Mexico |
| District | Puerto Cancún |
| Year | 2021 |
| Built area | 24,000 m² |
| Units | 42 units on seven levels |
| Status | Built |
| Arkham's scope | Architecture |
| Stages developed | Architectural design and construction documents |
| Builder | GIRA Capital Inmobiliario |
| Co-authors and collaborators | AS Arquitectura (co-architects); Maat Handasa (co-design of the central courtyard) |
| Photography | Wacho Espinosa |
The challenge
Developing a high-end residential complex that would take advantage of the privileged views of Puerto Cancún, maximize the value and efficiency of the units and, at the same time, offer a complete residential experience through amenities, gardens and social spaces.
The design decision
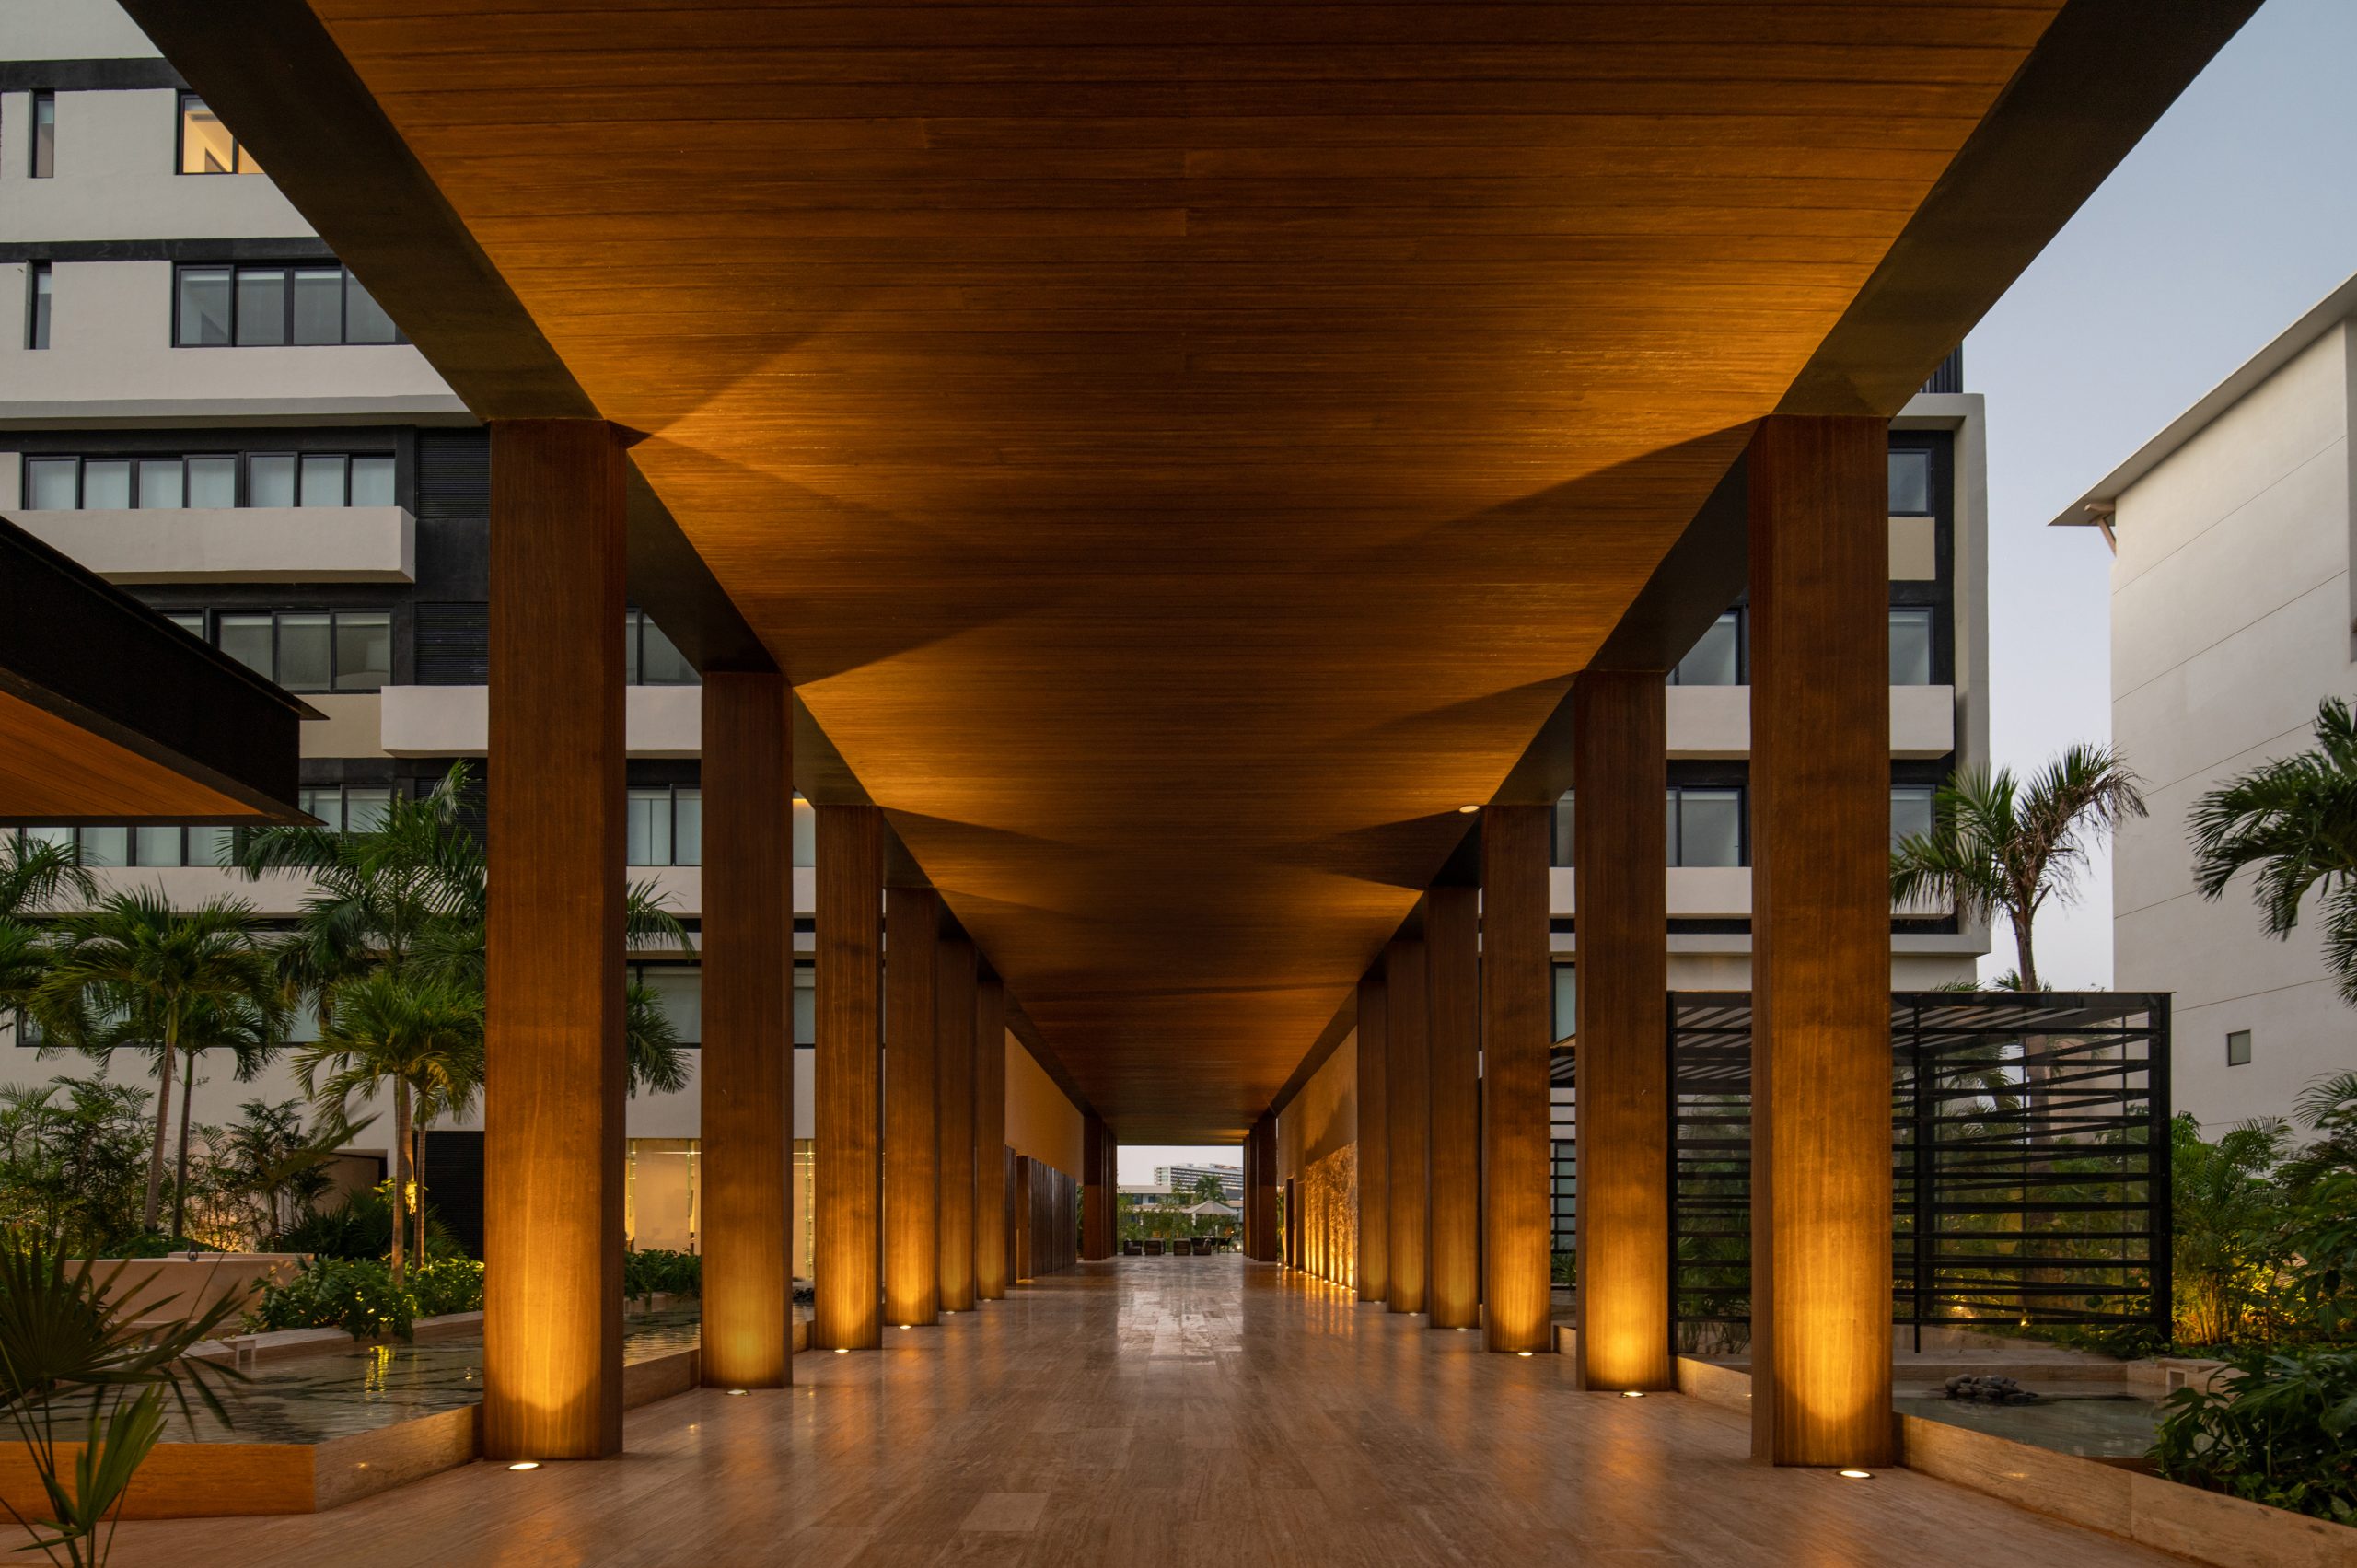
Splitting the residential program into two towers and organizing the complex around a large landscaped common space, which made it possible to reduce circulation, improve the units' views and concentrate the amenities as a true social hub.
Materials
Materiality
Natural stone, chukum, travertine marble, granite, teak-look wood elements, a black metal structure, exposed-concrete-look finishes, porcelain tile and river stone.
Material concept
Combining stone materials and warm finishes with contemporary, durable elements, creating an architecture tied to the tropical landscape and suited to the coastal setting.
Distinctive element
Two towers that frame a large central garden and a system of amenities, making the landscape the center of the residential experience.
Evaluating a development?
We review investment, land, regulations and feasibility in a first meeting.
Architecture for developersRelated projects
- 2021
- Development
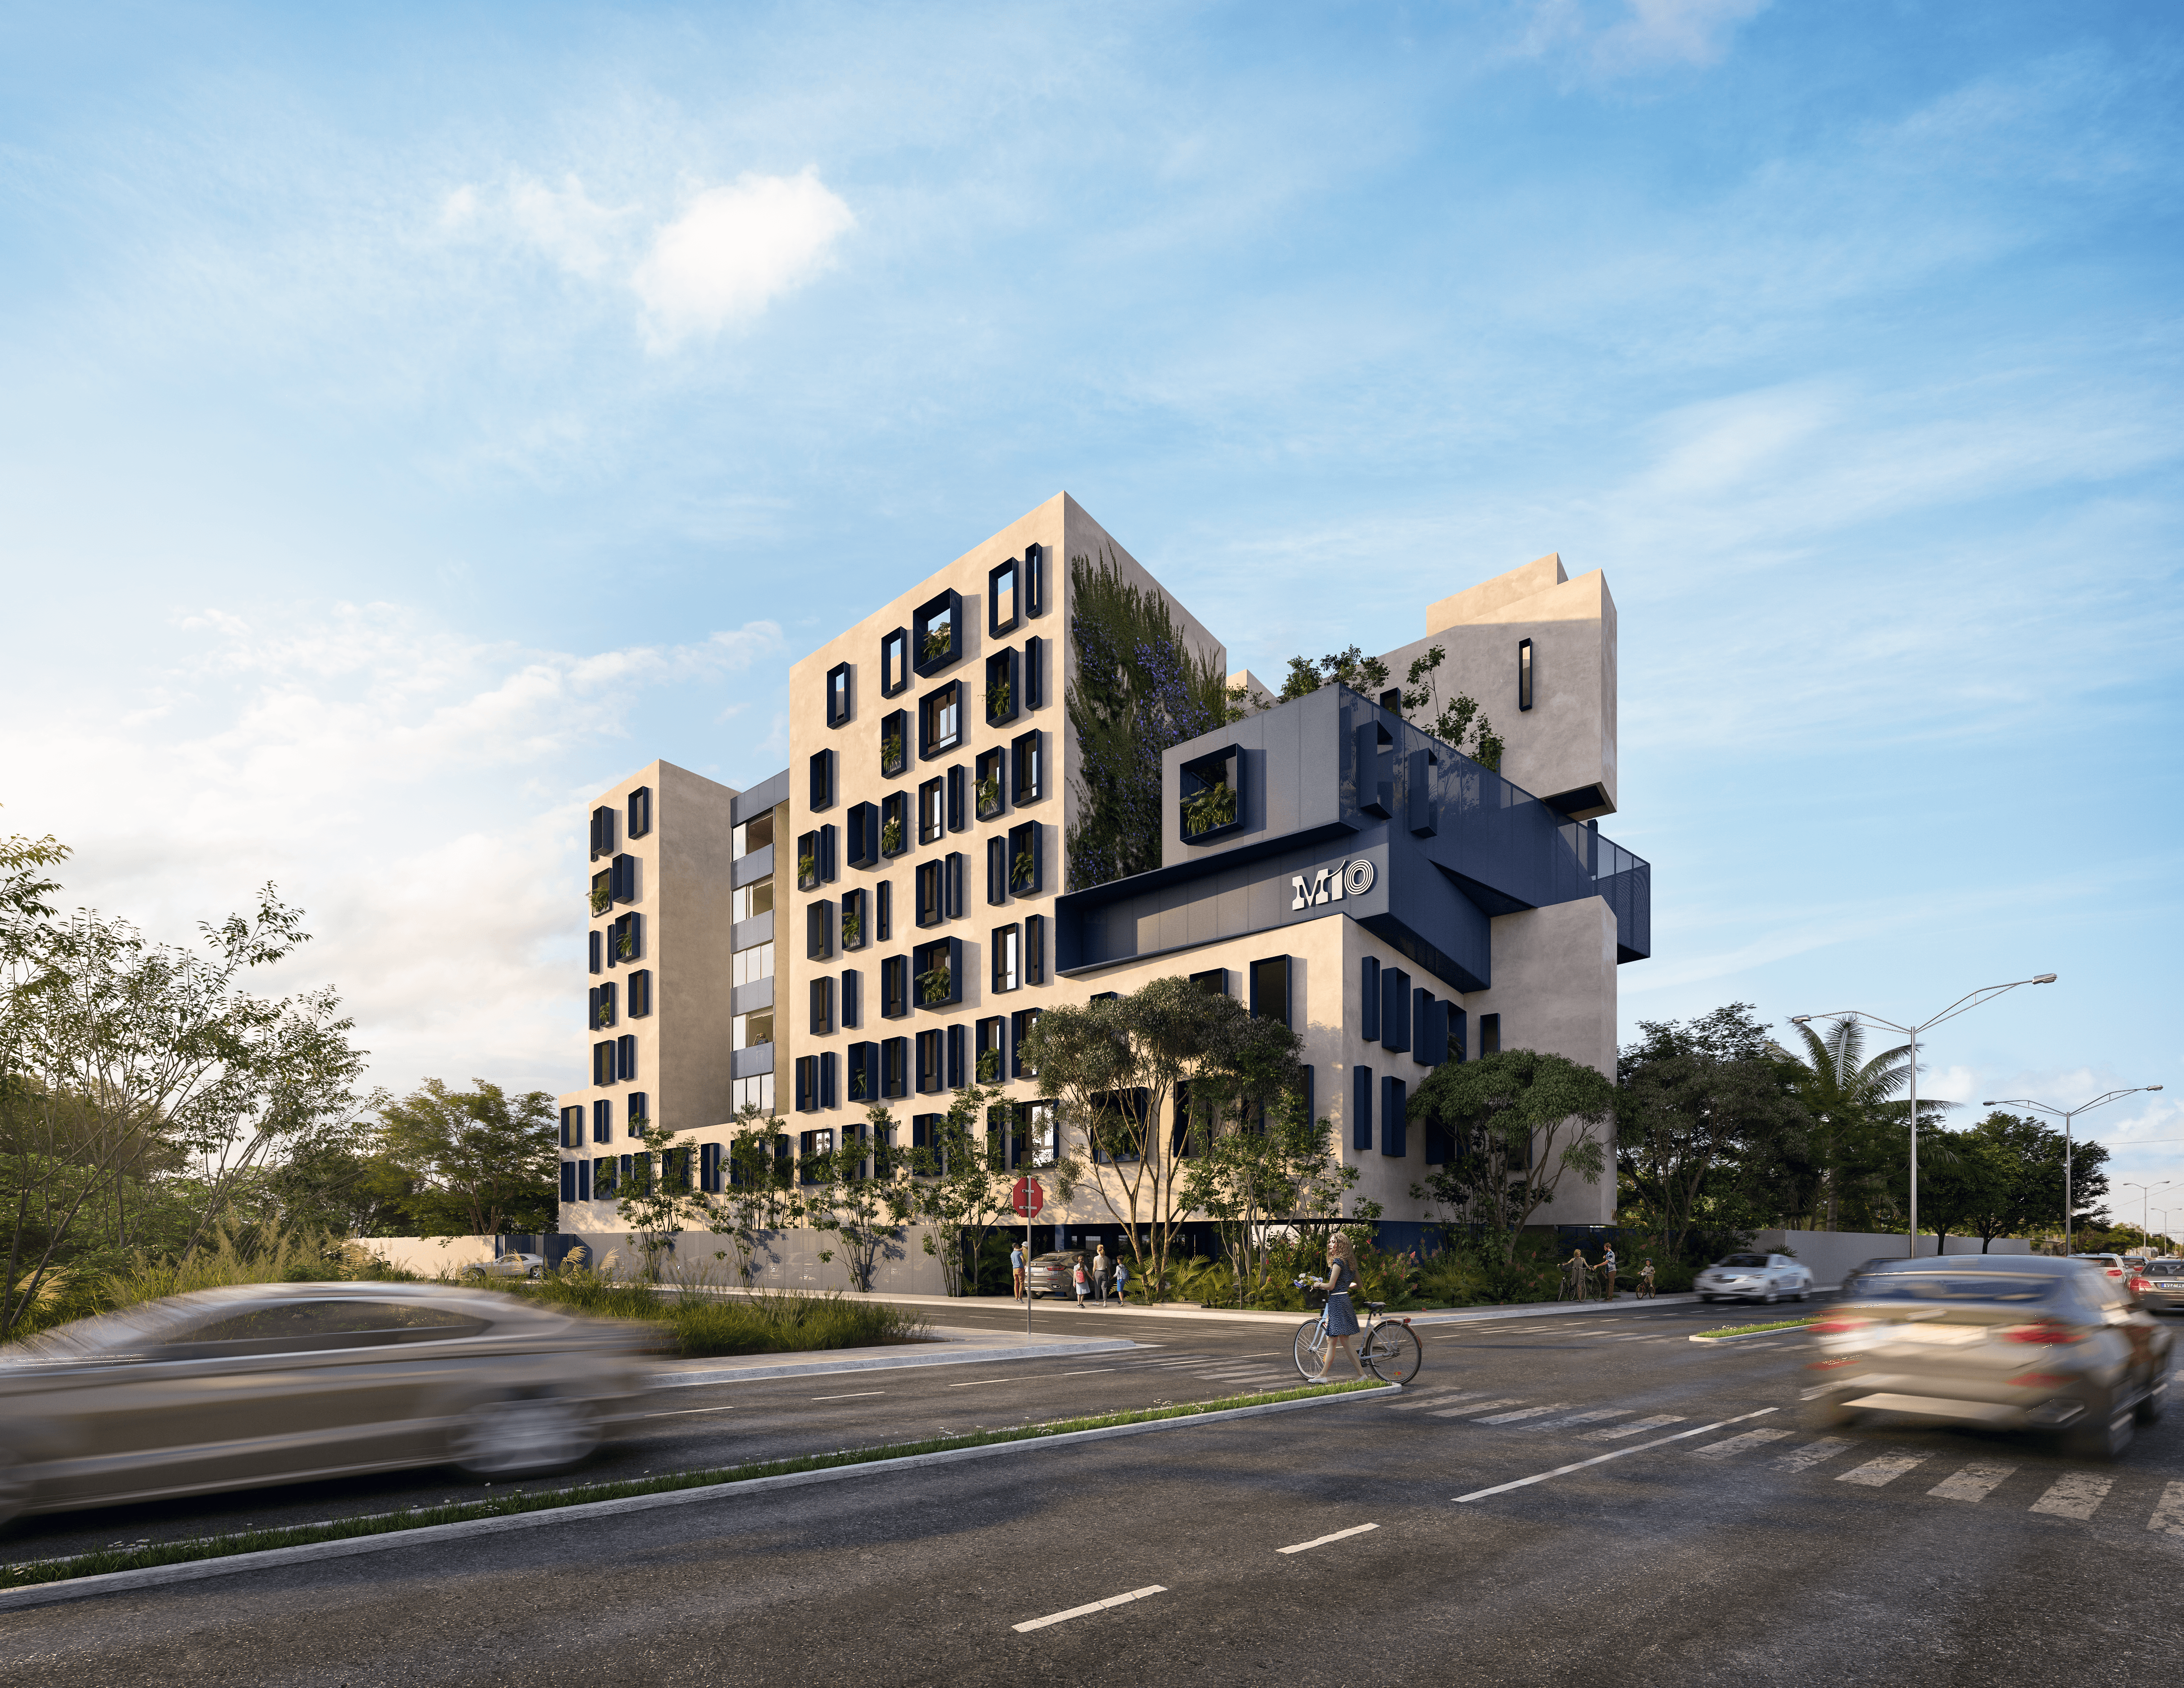
Montebello 10
View project- 2018
- Development
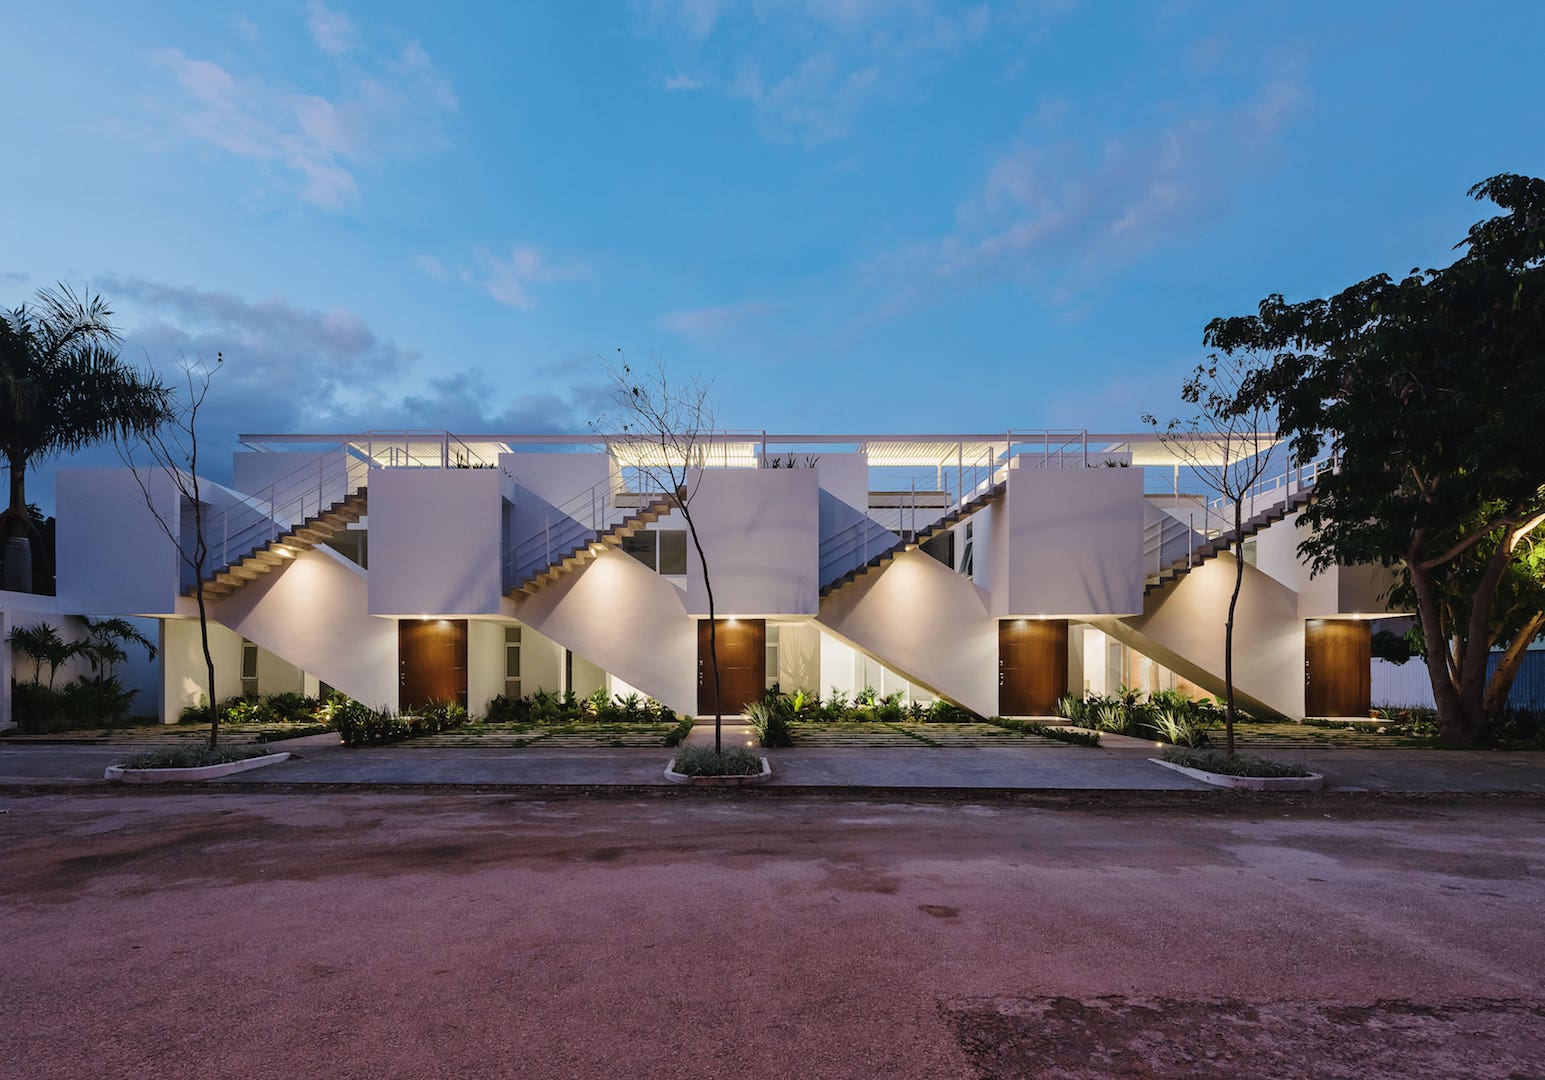
Sonata
View project- 2024
- Development