Montebello 10
About the project
Montebello 10
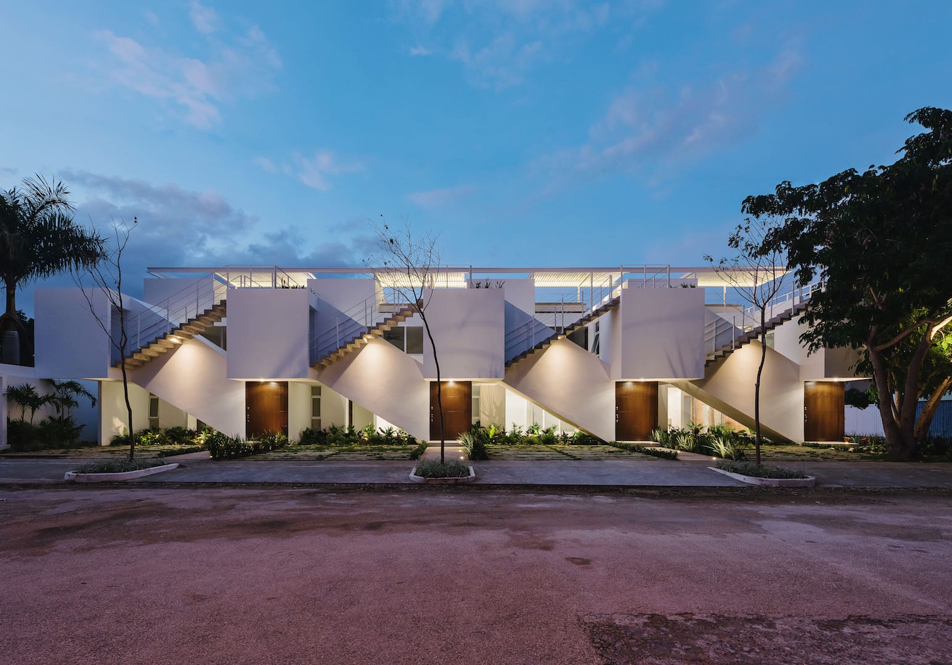
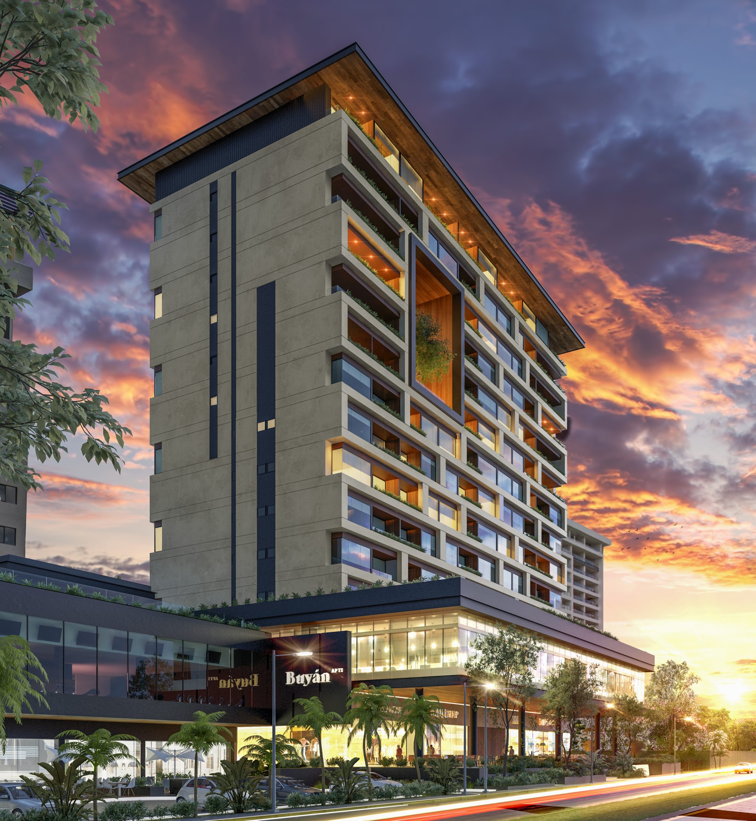
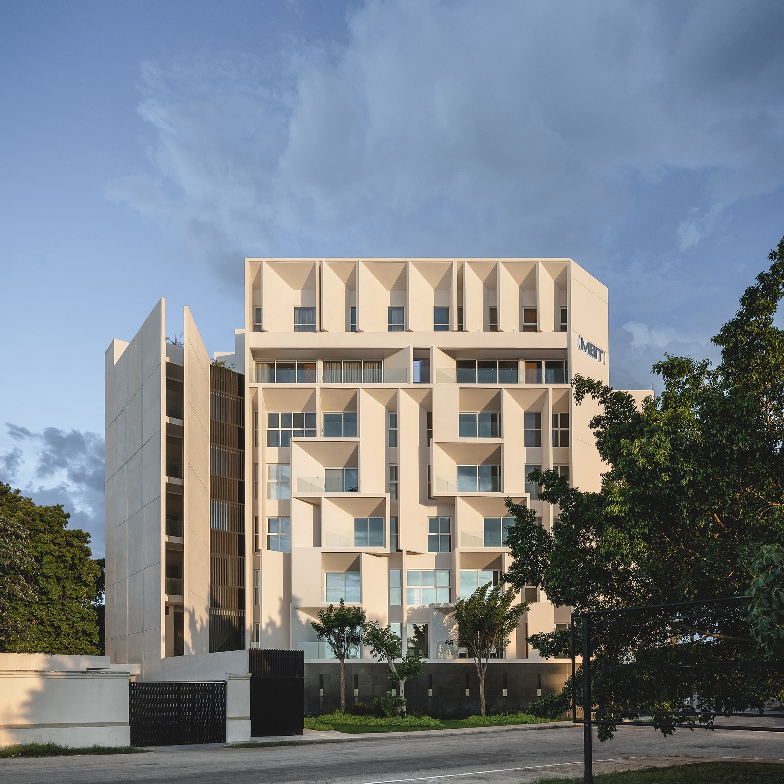
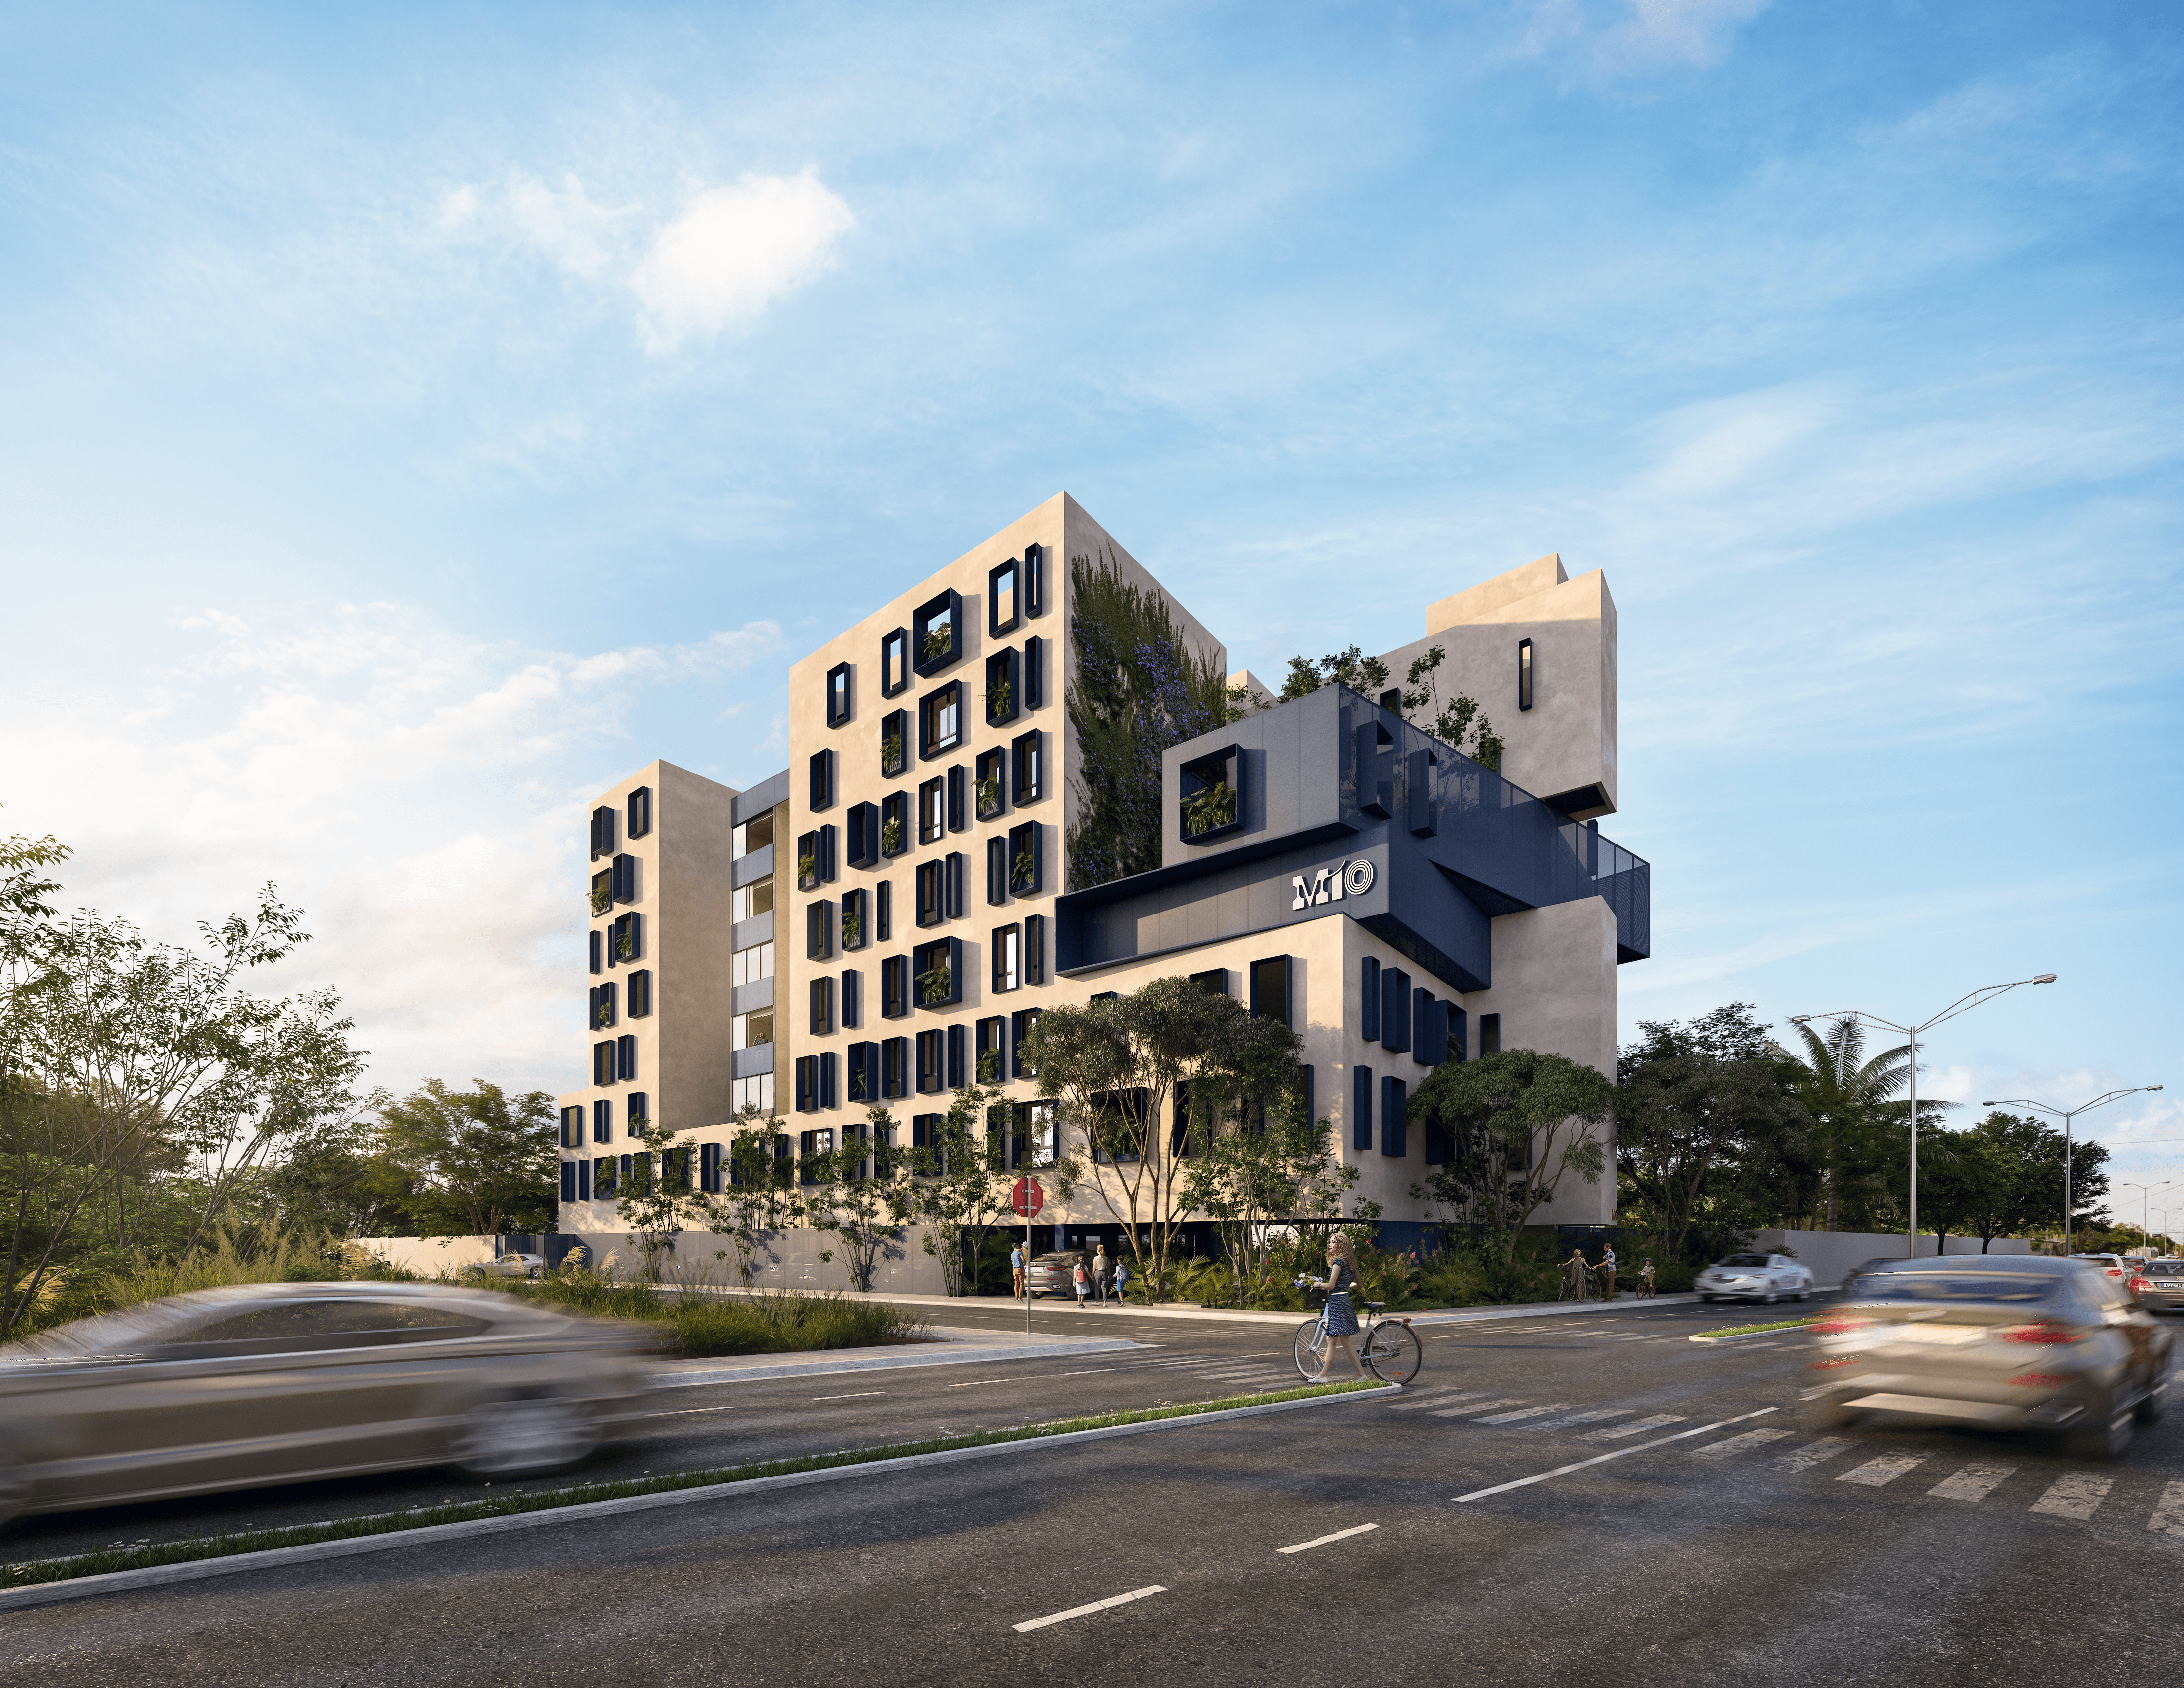
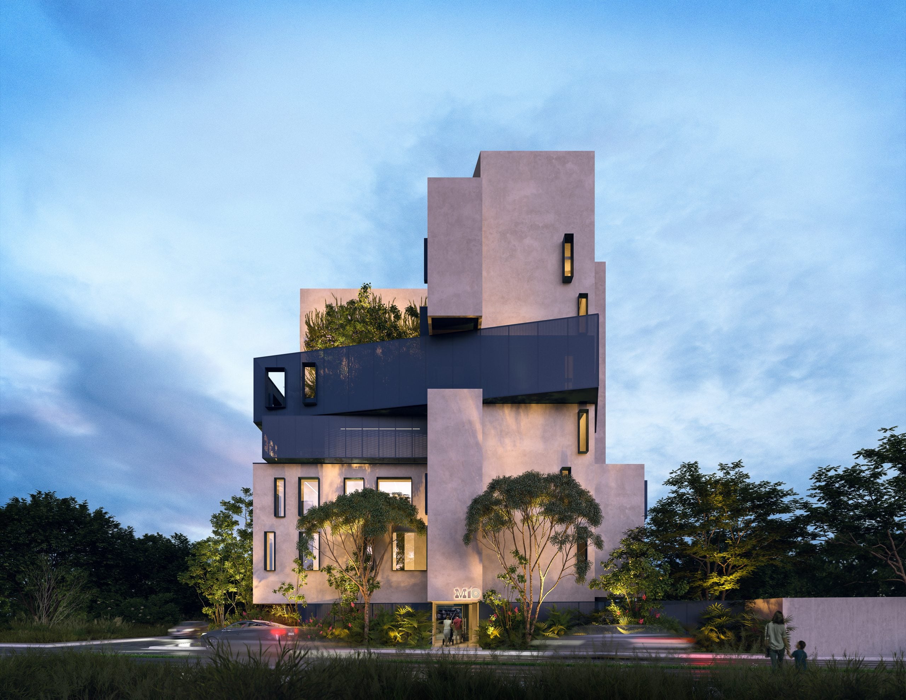
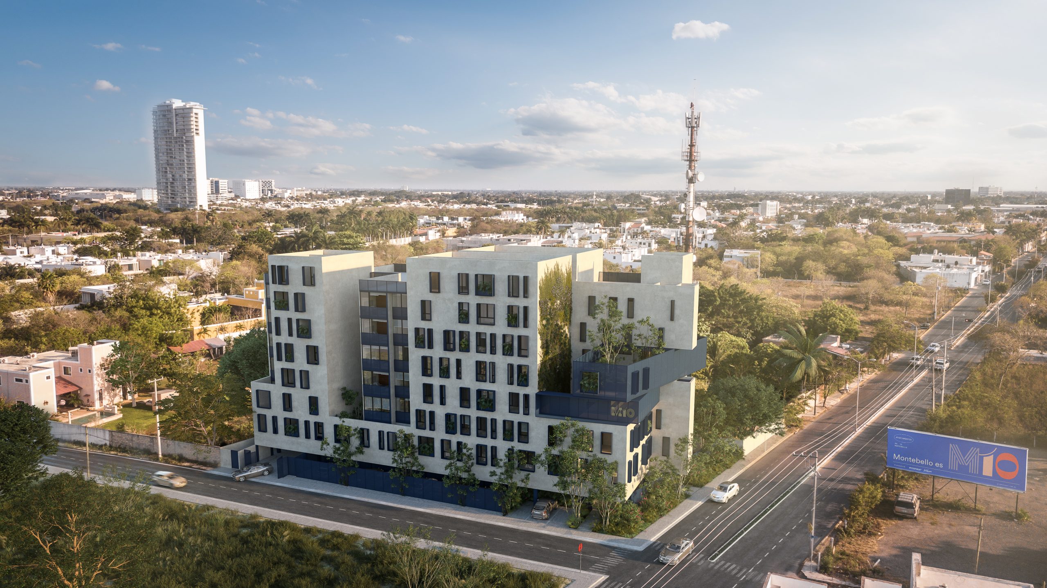
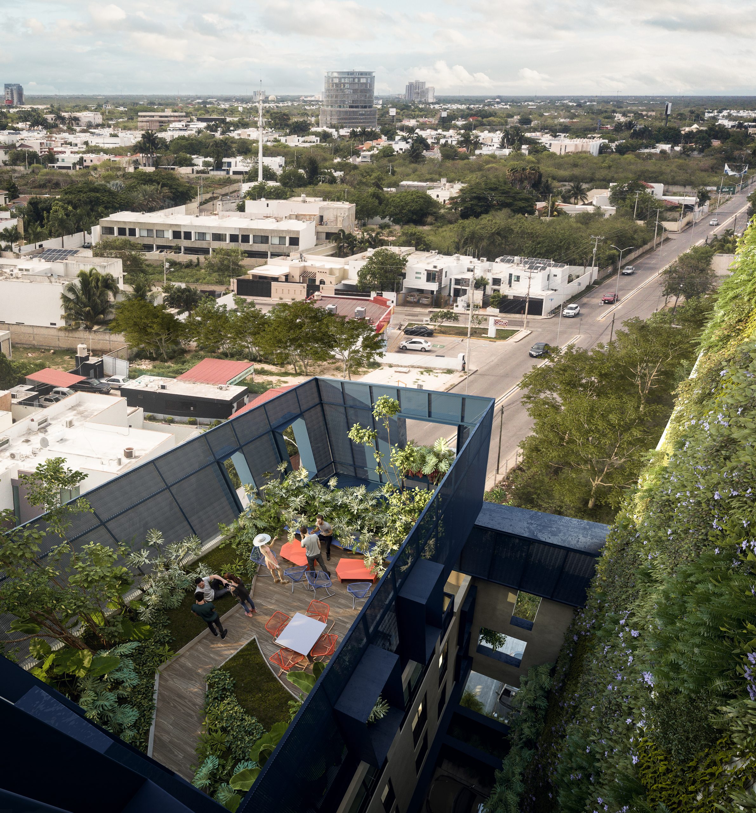
A 57-apartment building in Montebello, in northern Mérida, Yucatán (2021), marketed as MÍO Montebello. The apartments were oriented toward the best views, parking was placed beneath the complex and the amenities occupy the corner of the site.
Project facts
| Commercial name | MÍO Montebello |
|---|---|
| Type | Apartment building |
| Location | Mérida, Yucatán, Mexico |
| District | Montebello |
| Year | 2021 |
| Built area | 6,612.21 m² |
| Units | 57 apartments |
| Status | Built |
| Arkham's scope | Architecture |
| Stages developed | Architectural design and construction documents |
| Developer | Consur Desarrollos (its page on the project) |
| Builder | Ocimsa |
| Photography | Manolo Solís |
The challenge
The orientation of the apartments was defined to favor the best views of the surroundings and keep the less attractive ones to a minimum. One corner of the site was conditioned by an antenna, so the layout and orientation of the units were worked out strategically so that as few apartments as possible would look directly onto it.
Creating a vertical development with a diverse range of apartments and amenities, able to make efficient use of the site and to create a recognizable architectural identity within Montebello.
The design decision
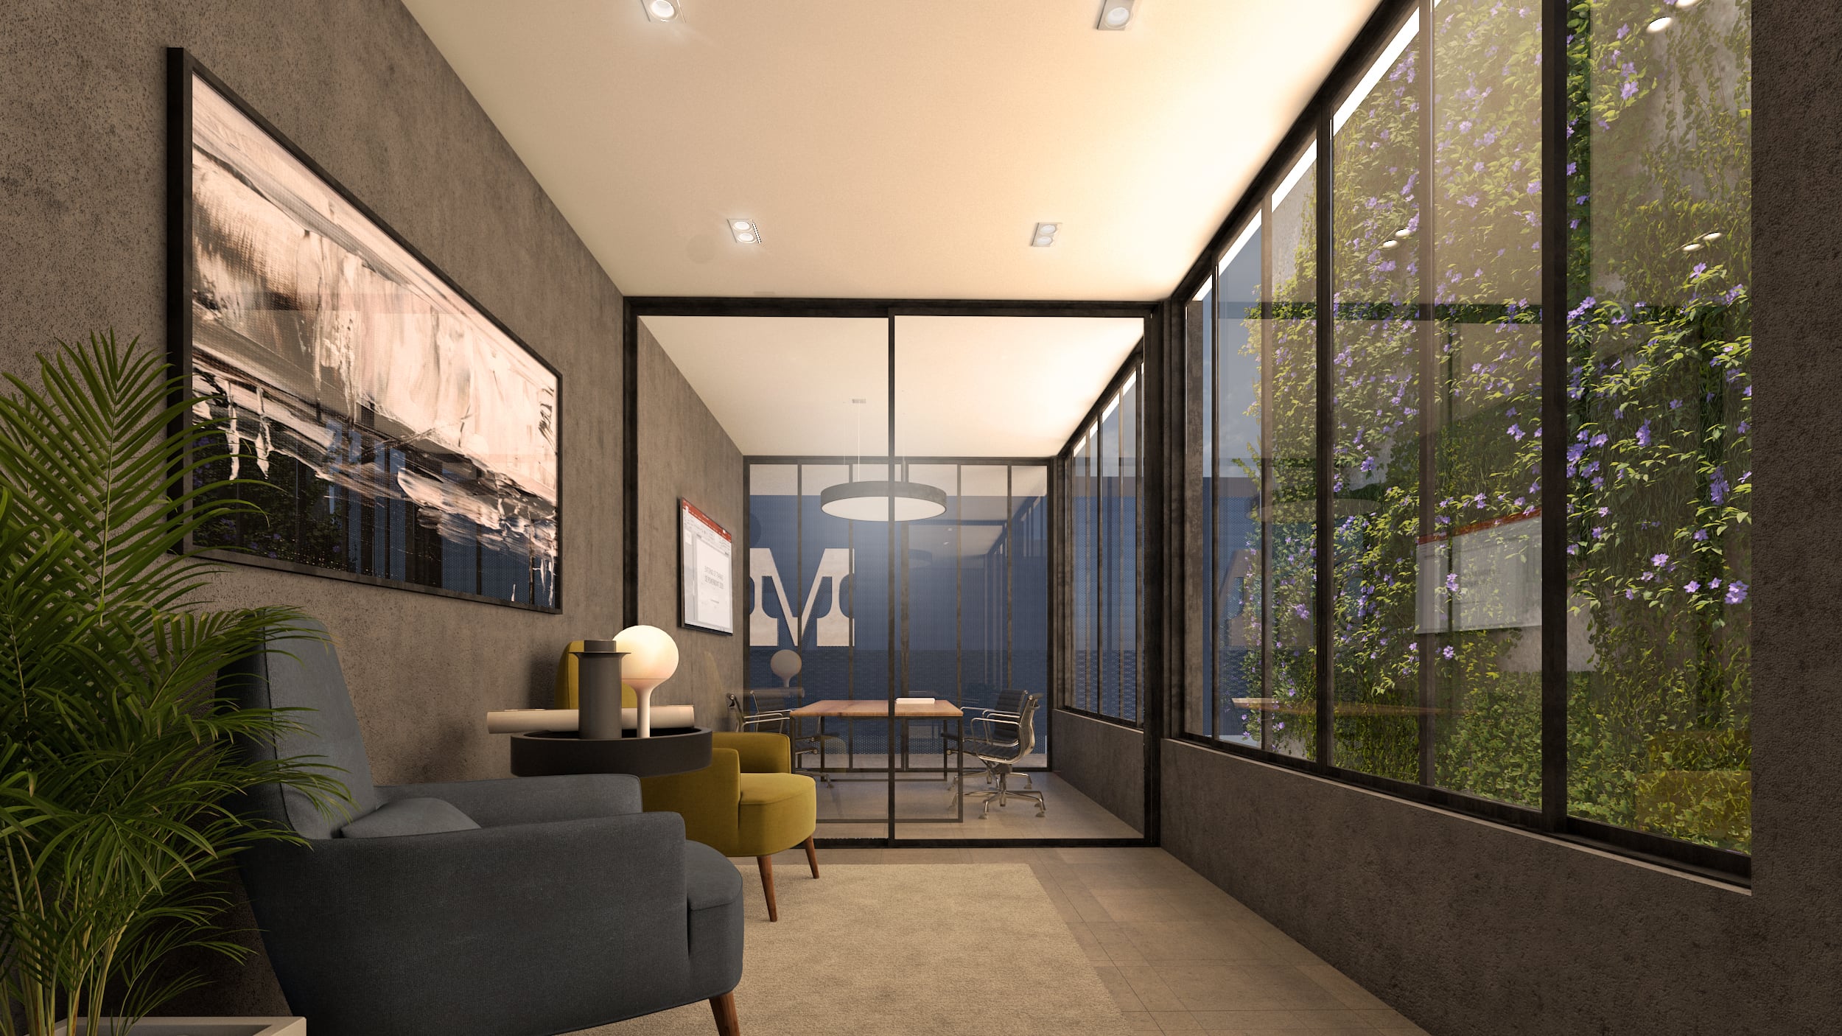
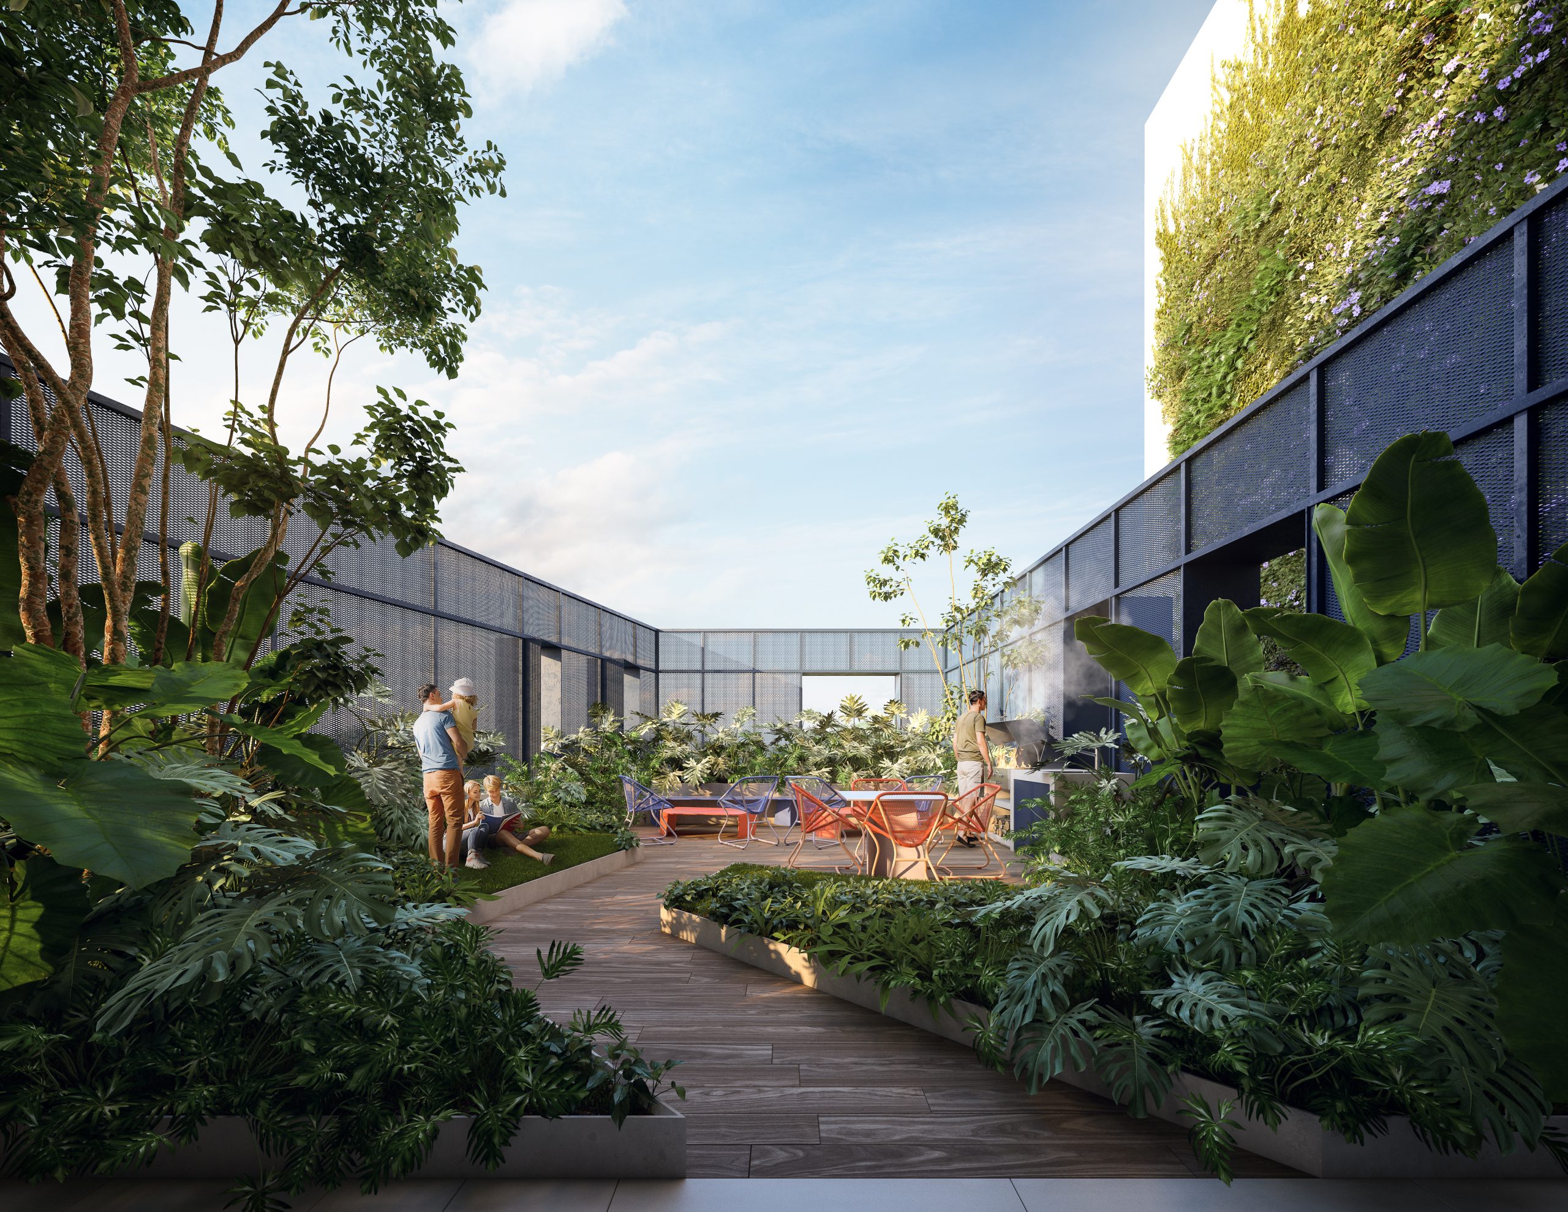
The smaller apartments were placed in the area with the least favorable views, reserving the best orientations for the main units. The ground floor was set at a level that frees up parking space beneath the complex and concentrates the apartments from the first level up. In addition, the corner of the project was used for the amenities, turning this site condition into a meeting and connecting point for users.
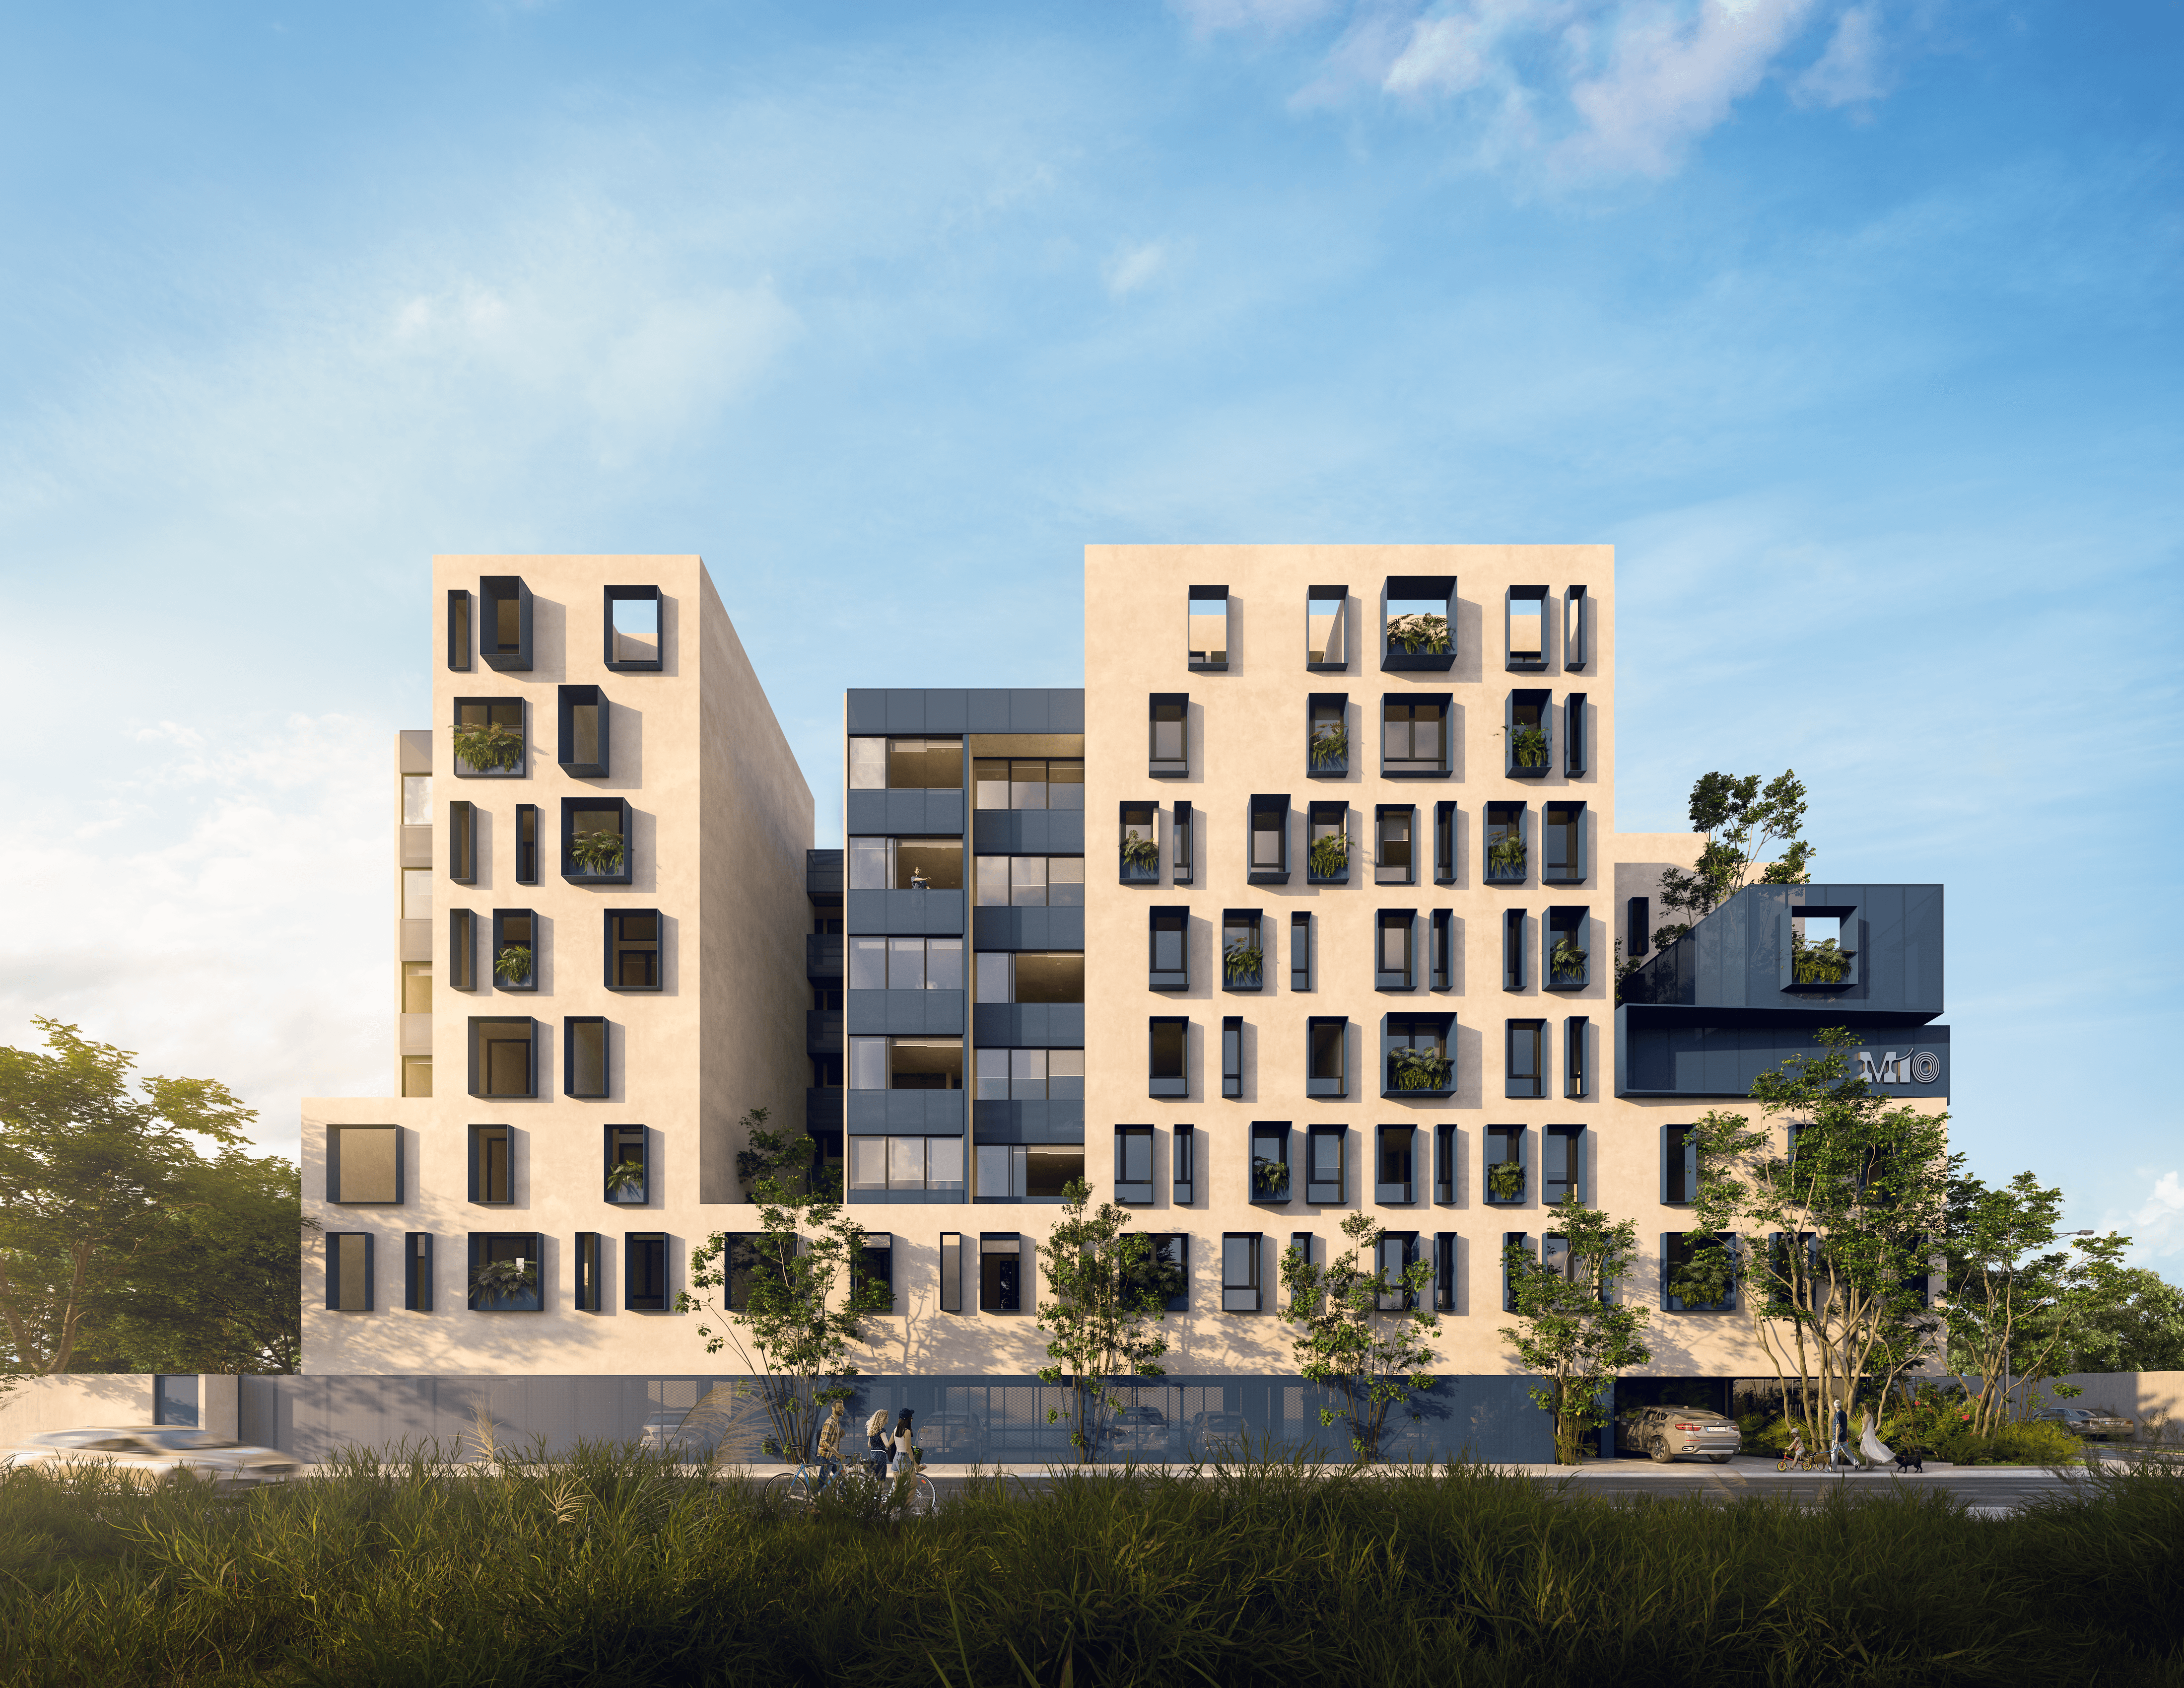
Organizing the building around a repeatable module of apartments, balconies and façade elements, incorporating metal screens, vegetation and terraces to give depth and rhythm to the envelope without losing construction efficiency.
Materials
Materiality
Chukum, concrete, dark-painted metal, Tzalam wood, gray porcelain tile and integrated vegetation.
Material concept
A restrained palette of mineral and metallic finishes builds a high-contrast façade, where the light volumes are punctured by deep, dark openings. The wood and the vegetation appear as warm elements that soften the scale of the complex.
Distinctive element
The composition of light volumes punctured by deep frames and dark elements, which creates a façade that changes with light, shadow and depth.
Evaluating a development?
We review investment, land, regulations and feasibility in a first meeting.
Architecture for developers