Pyra
About the project
Pyra
Project facts
| Type | Apartment building |
|---|---|
| Location | Mérida, Yucatán, Mexico |
| Built area | 3,114.27 m² |
| Status | Built |
| Arkham's scope | Architecture |
| Stages developed | Architectural design, construction documents and supervision |
| Photography | Santiago Heyser |
The challenge
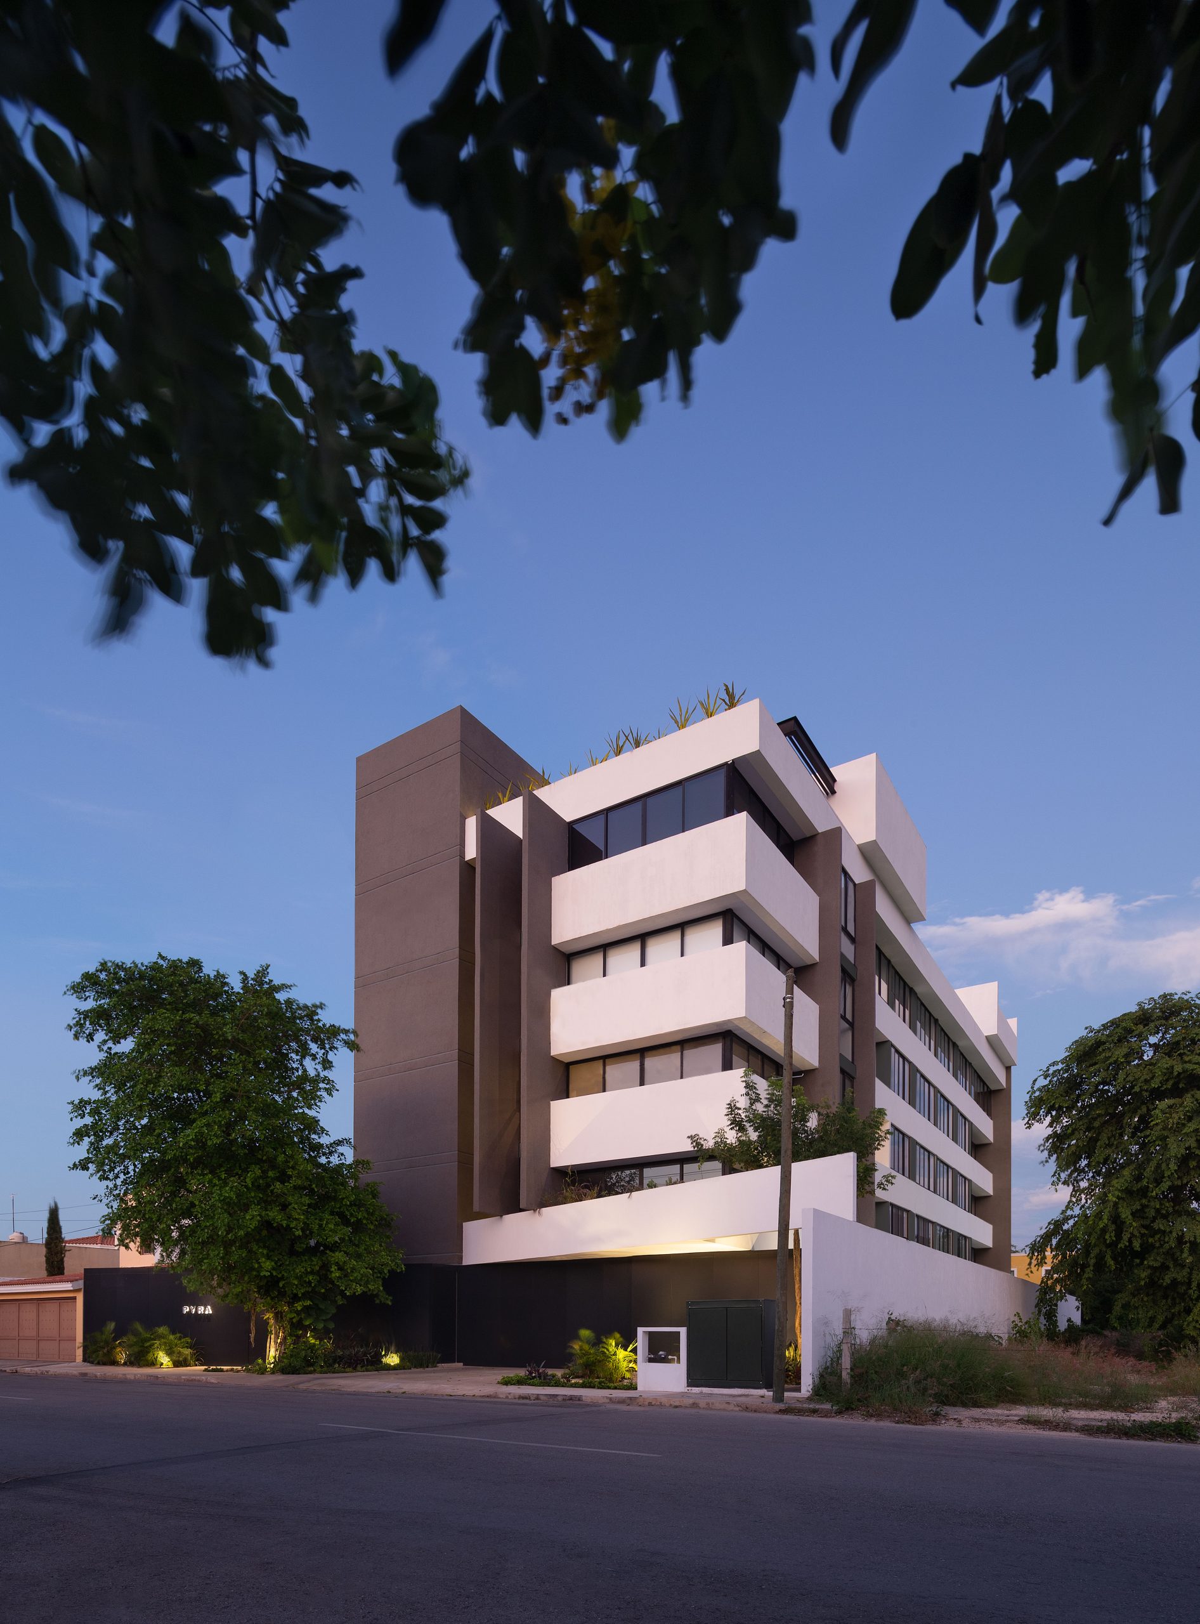
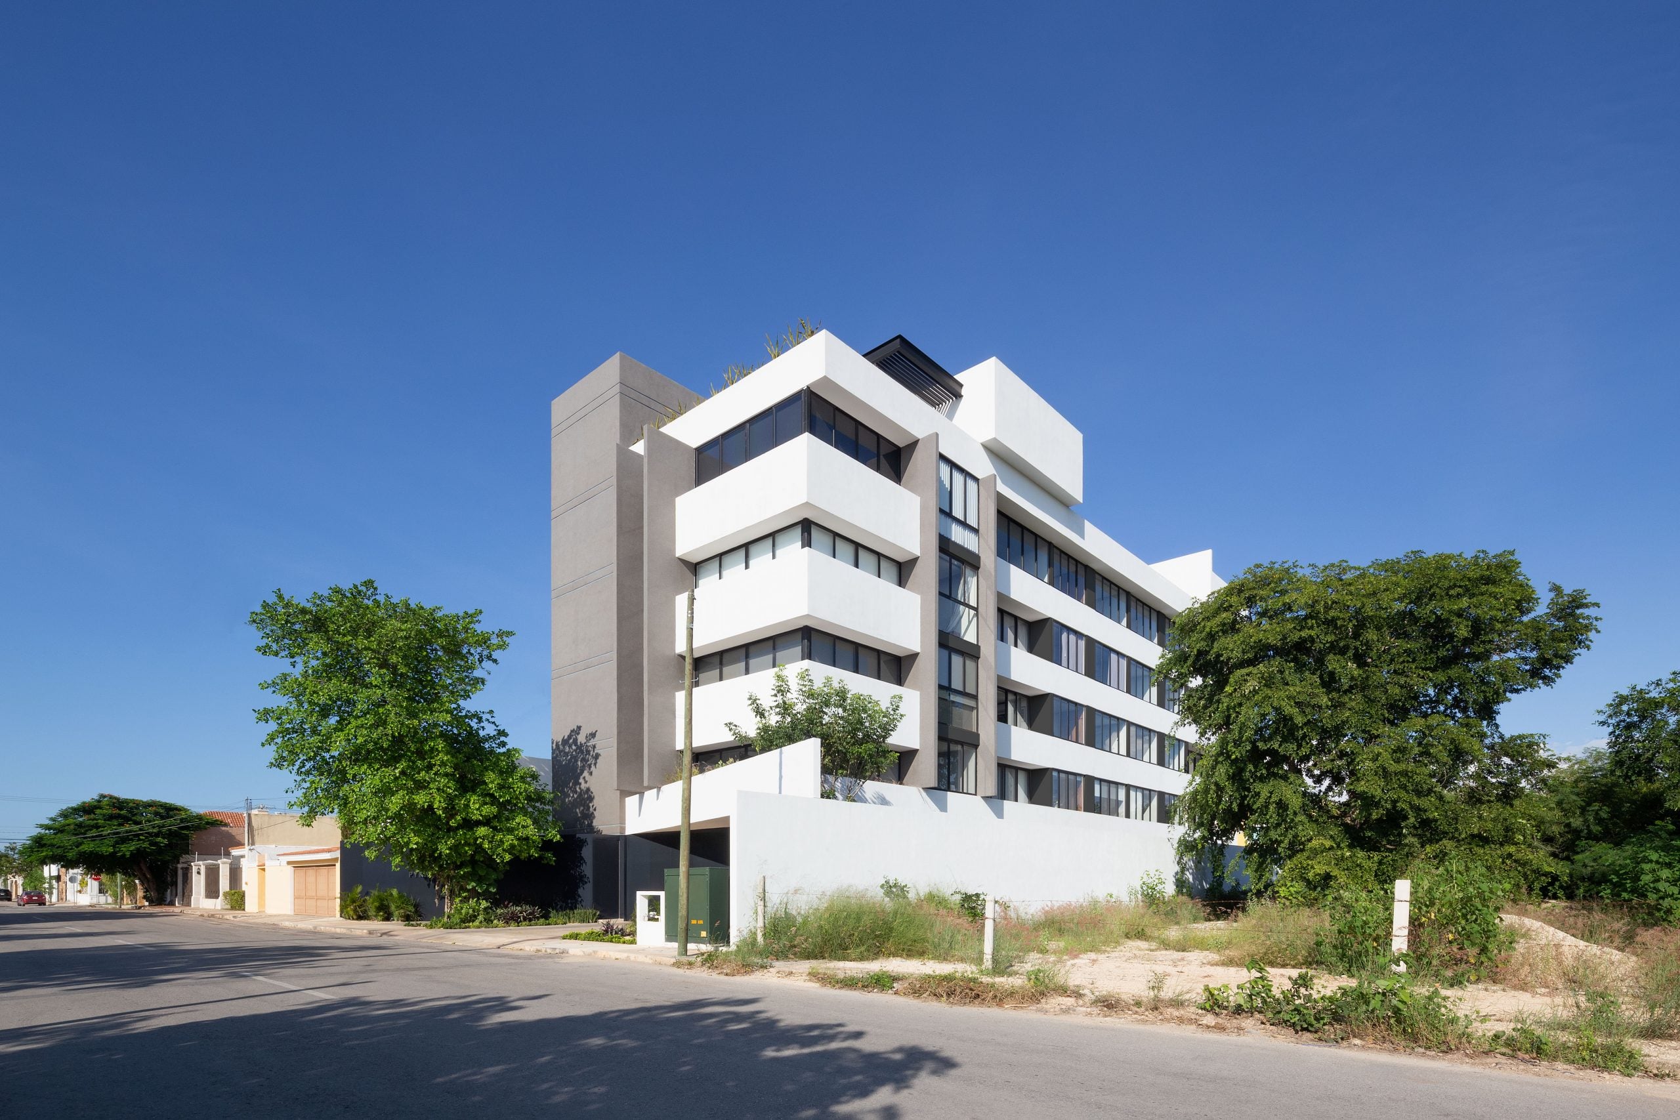
Developing a low-density residential building that would use the site efficiently, offering privacy and comfort to the apartments without creating an overly heavy presence in a predominantly residential context.
The design decision
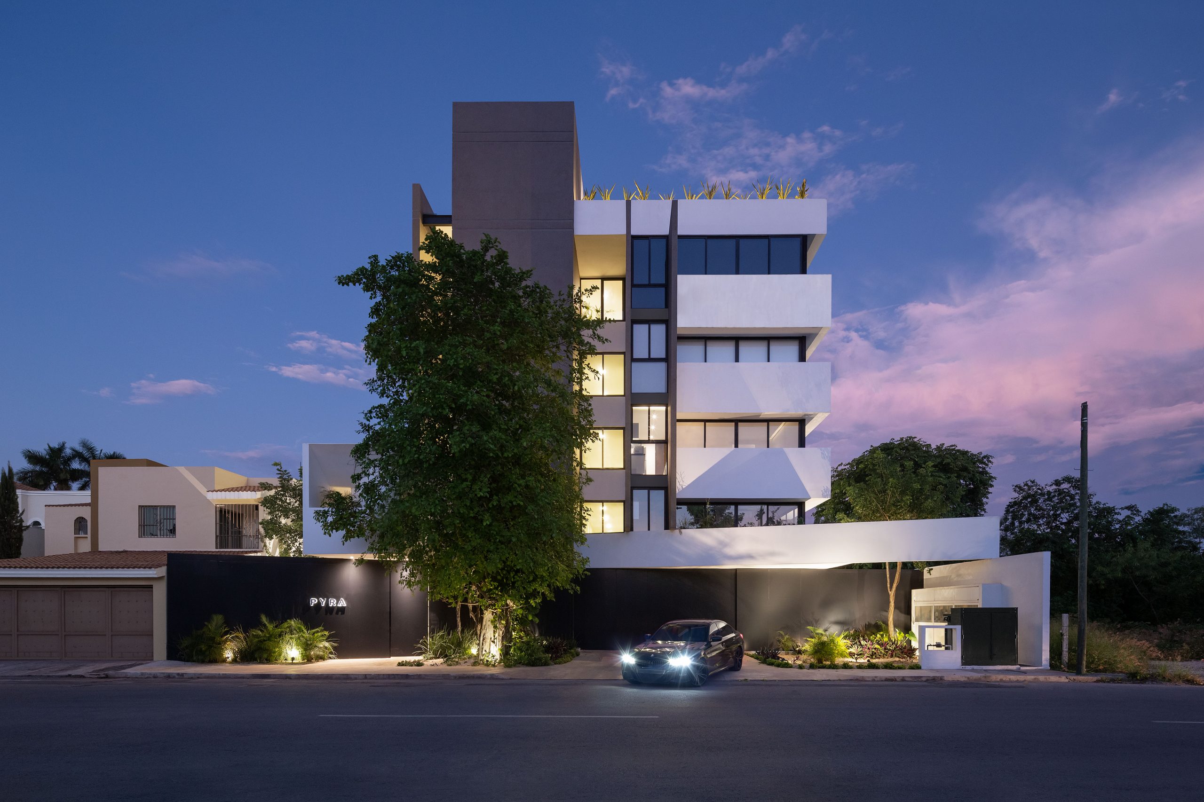
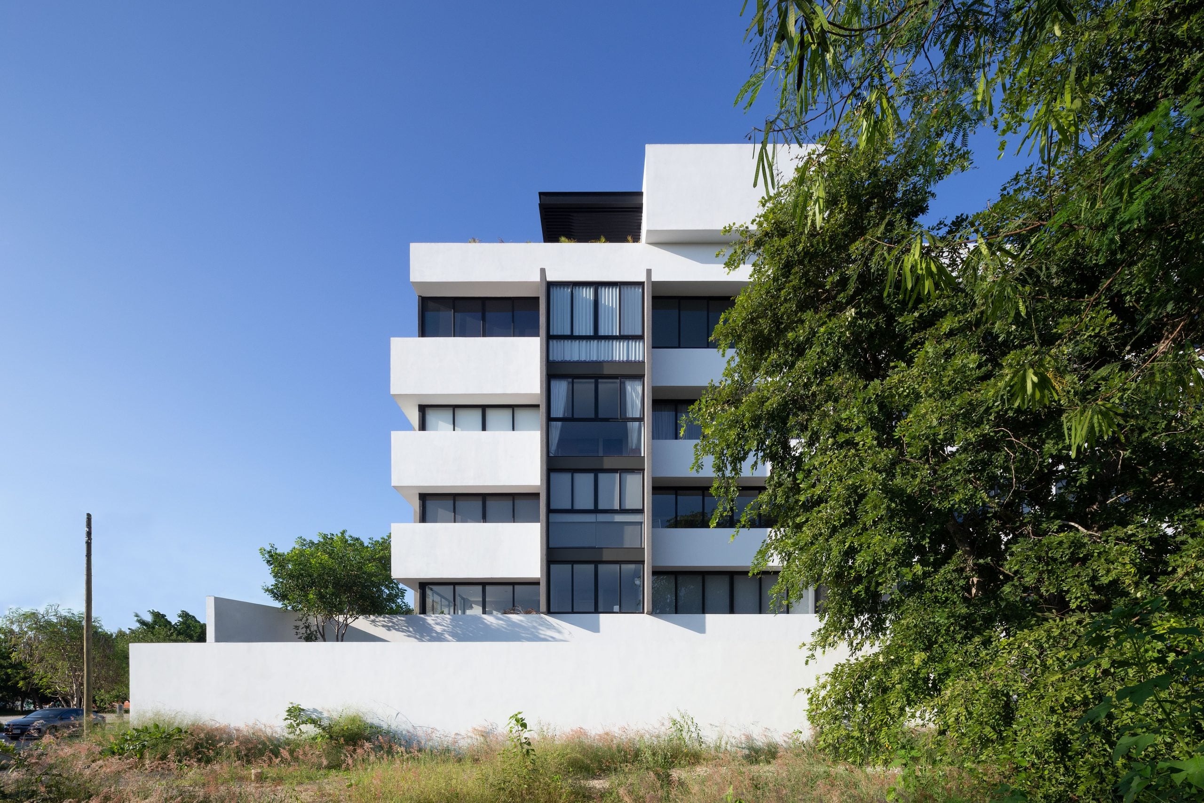
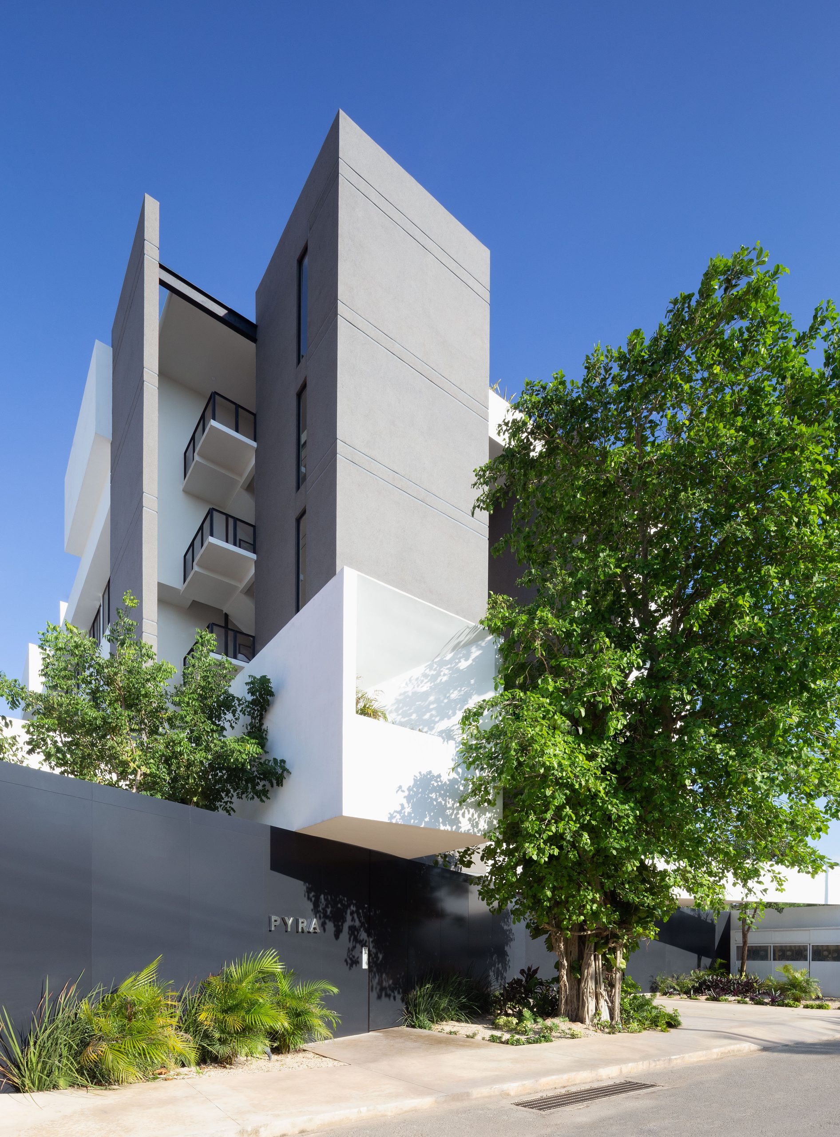
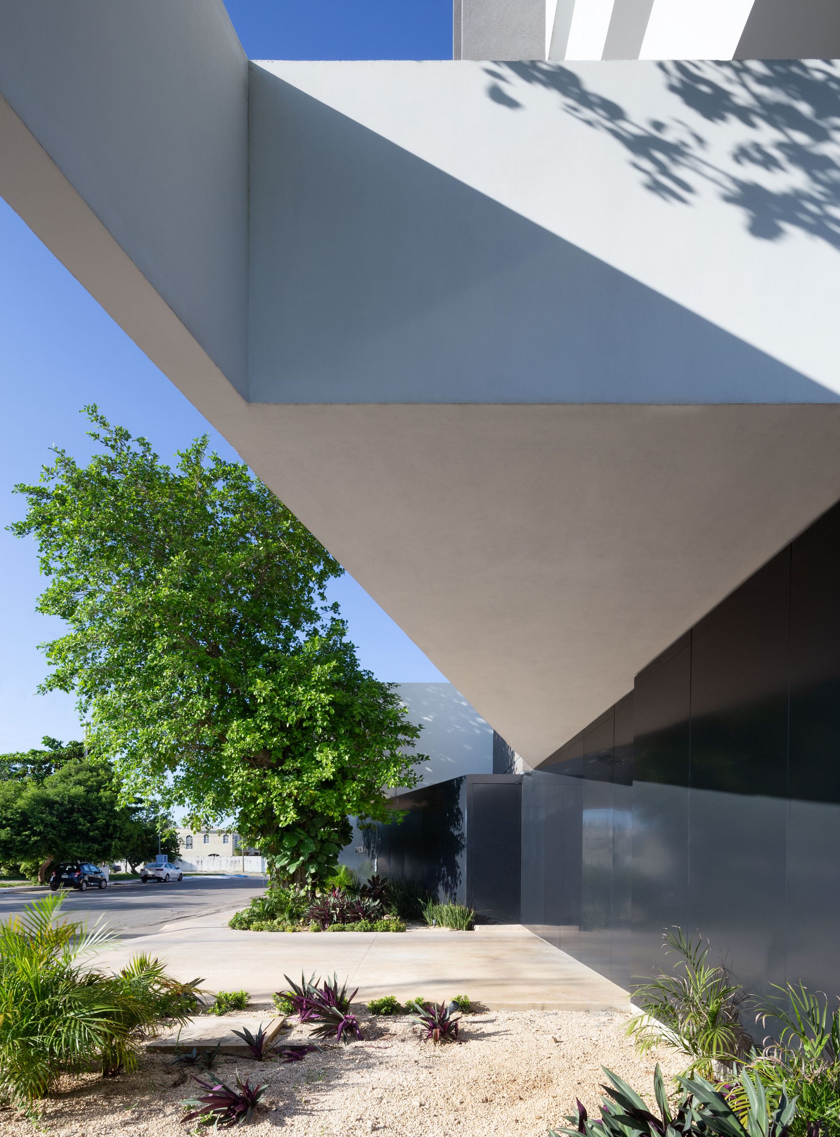
Fragmenting the scale of the building through horizontal bands, vertical volumes and different depths, set on a dark base that concentrates the entrances and services. The integration of the large existing tree into the entrance and the façade, turning it into a natural counterpoint to the building's restrained geometry.
Materials
Materiality
White and gray mineral finishes, graphite panels, black window frames and metalwork, glass, black granite, neutral-toned ceramics and vegetation.
Material concept
A monochromatic, restrained palette lets geometry, light and shadow build the building's expression. The light tones emphasize the residential volumes, while the dark elements create depth and give the complex a visual base.
Distinctive element
The contrast between the white horizontal bands and the gray vertical volumes, together with the preservation and integration of the large tree at the entrance.
Evaluating a development?
We review investment, land, regulations and feasibility in a first meeting.
Architecture for developers