Casa Mrvl
About the project
Casa Mrvl
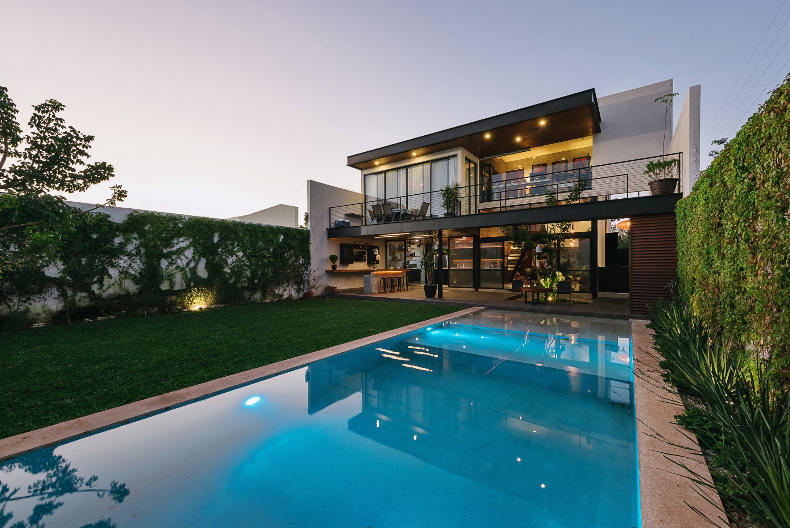
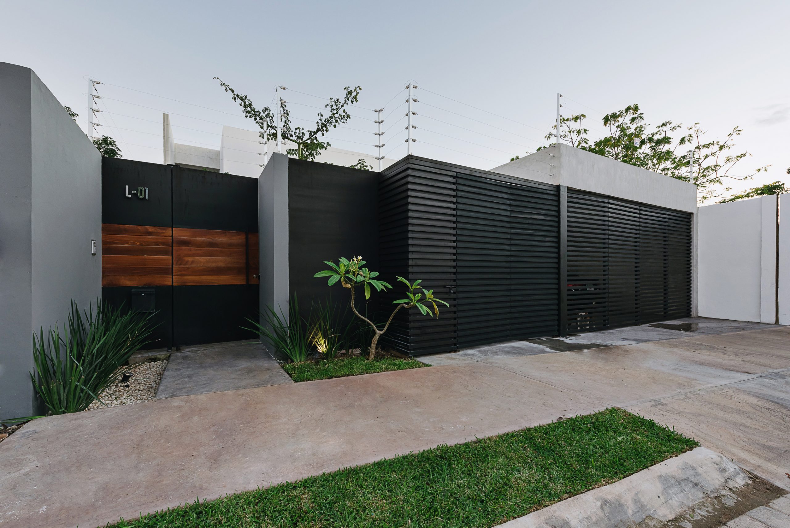
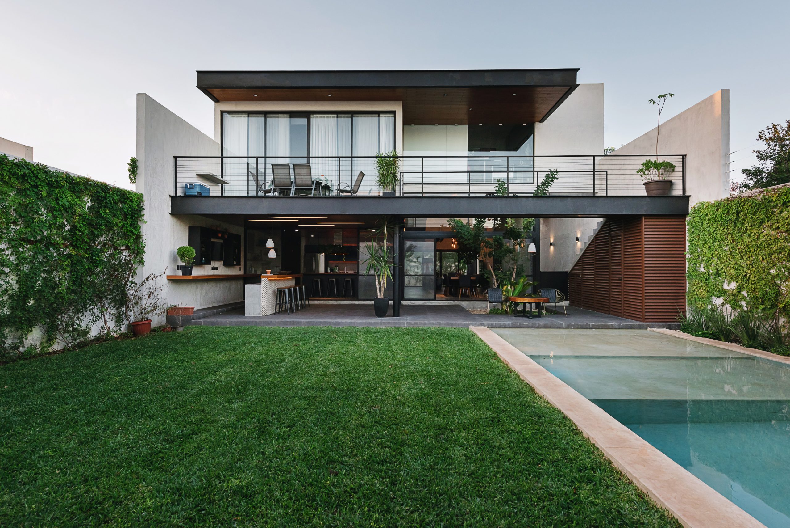
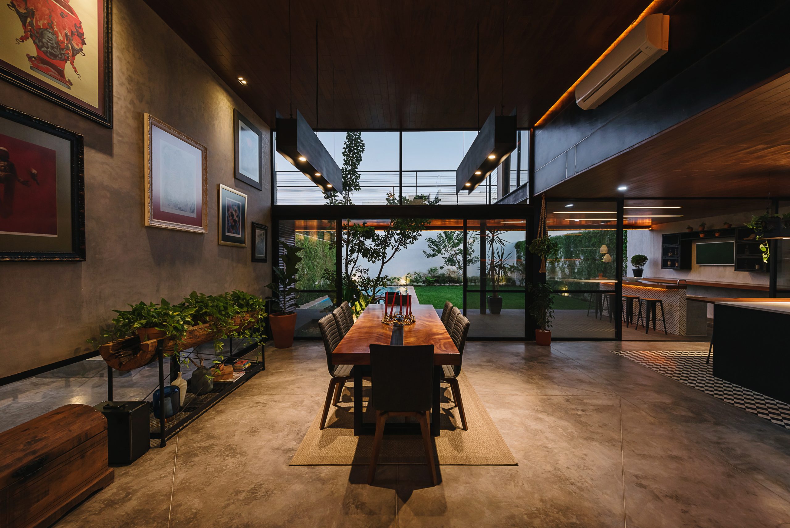
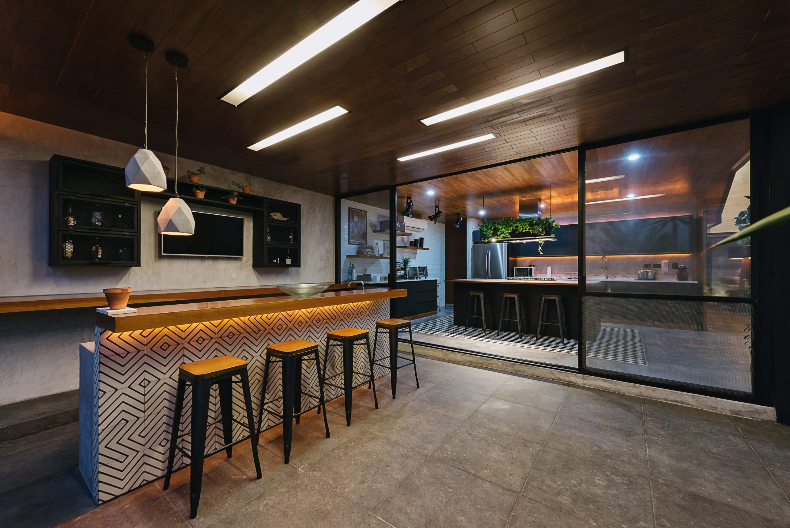
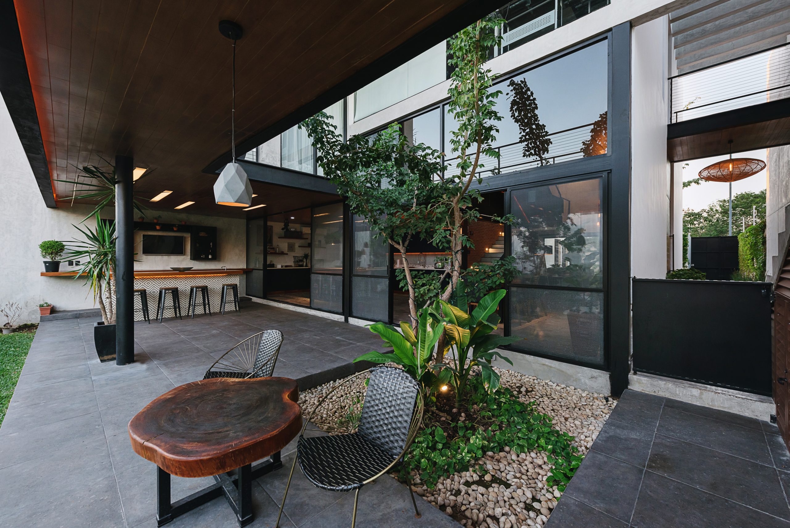
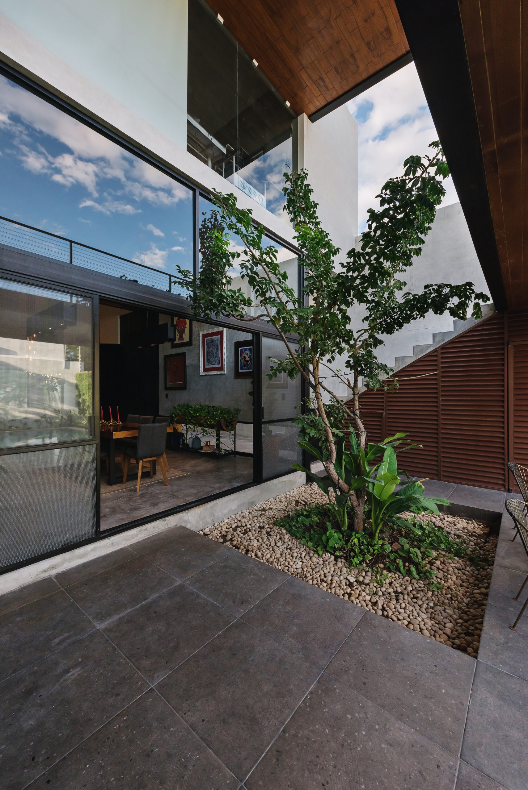
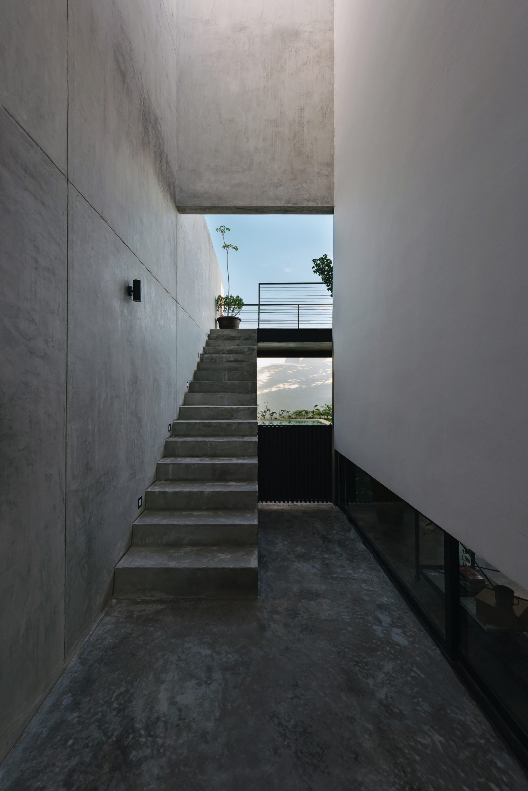
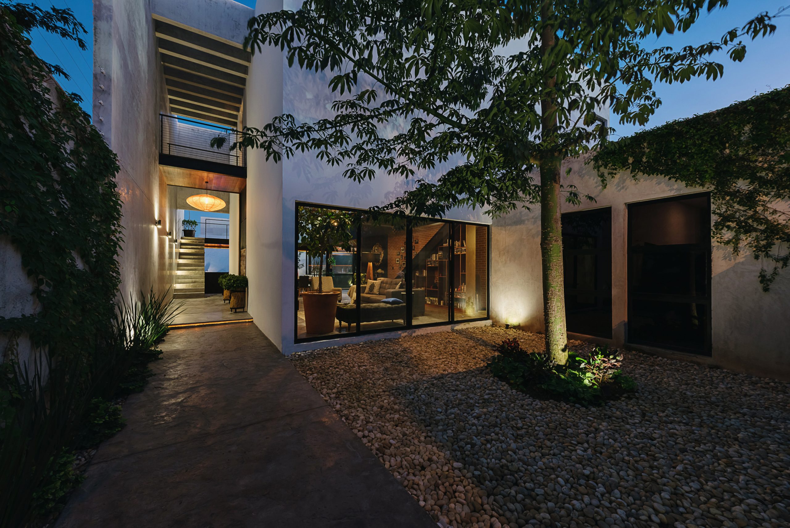
A completed single-family house in Mérida, Yucatán (2017), with steel and wood as its main materials. Its façade is closed toward the street, while inside the house opens onto patios, double-height spaces and the rear garden.
Project facts
| Type | Single-family house |
|---|---|
| Location | Mérida, Yucatán, Mexico |
| Year | 2017 |
| Status | Built |
The challenge
Creating a home that would protect its privacy from the street but feel open, bright and fully connected to the garden and the social areas inside.
The design decision
Setting a closed, restrained façade against a house that opens onto patios, double-height spaces, large windows and the rear garden, using vegetation as part of everyday life.
Materials
Materiality
Exposed concrete or concrete-look finish, black steel, natural wood, large-format glass, exposed brick, dark stone-look floors, black-and-white geometric mosaic and integrated vegetation.
Material concept
Combining restrained, honest materials with warm elements to create a contemporary, homely atmosphere. The concrete and steel bring character and solidity, while the wood, brick and vegetation balance the whole with warmth and texture.
Distinctive element
The transition from a very private exterior image to an interior sequence that opens onto patios, vegetation and garden, articulated by large glass surfaces and a dark structure that connects the different spaces.
Planning your home?
Tell us about your plot, your needs and your budget. The first conversation is free.
Custom home designRelated projects
- 2016
- Residential
Casa OM
View project- 2024
- Residential
Casa Nido
View project- 2023
- Residential