San Angelo
About the project
San Angelo
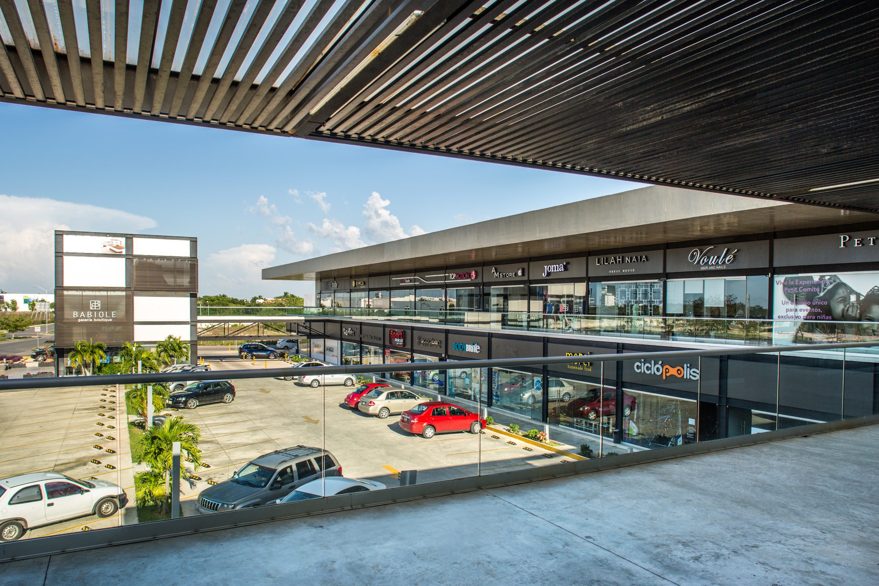
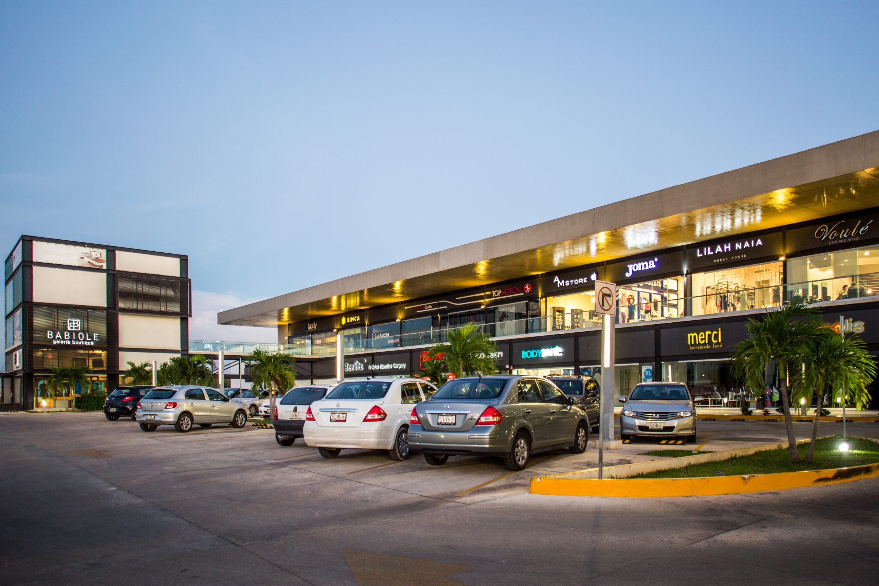
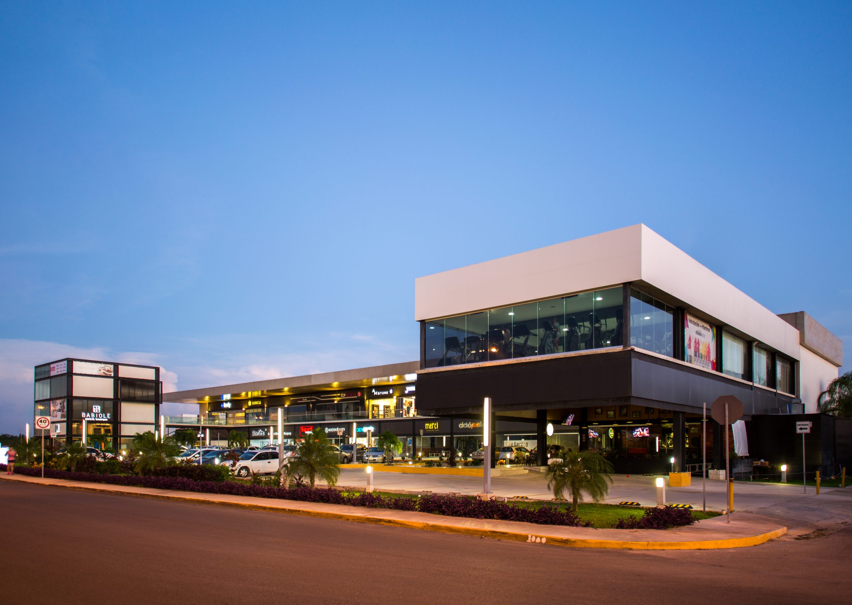
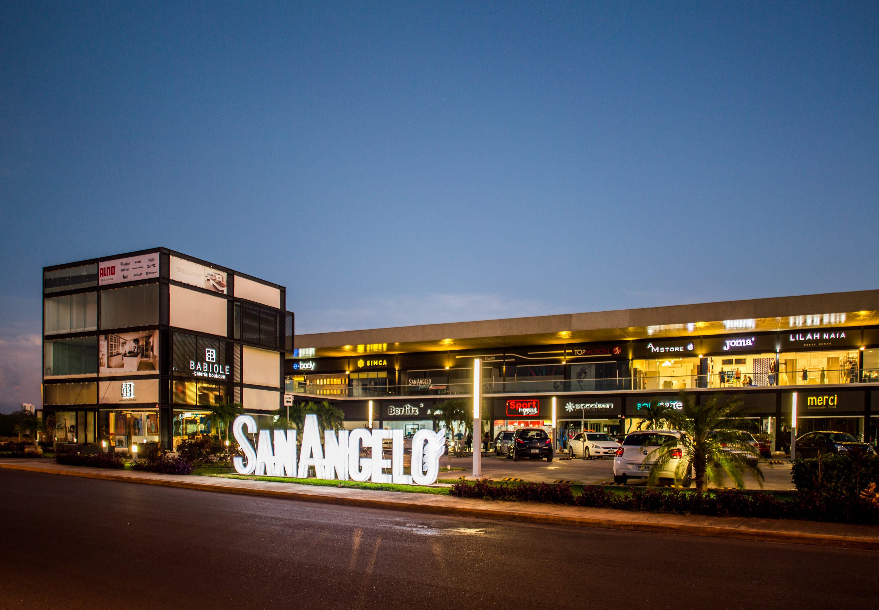
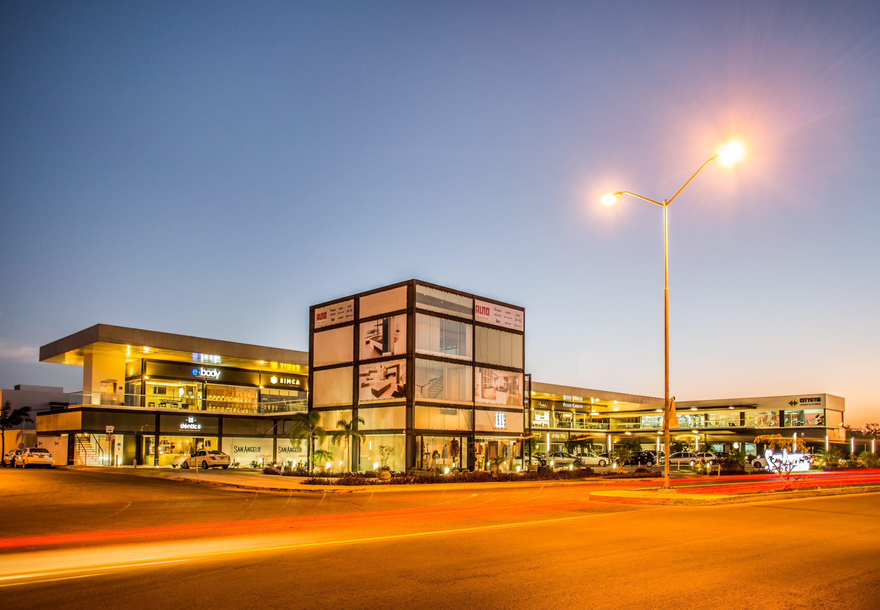
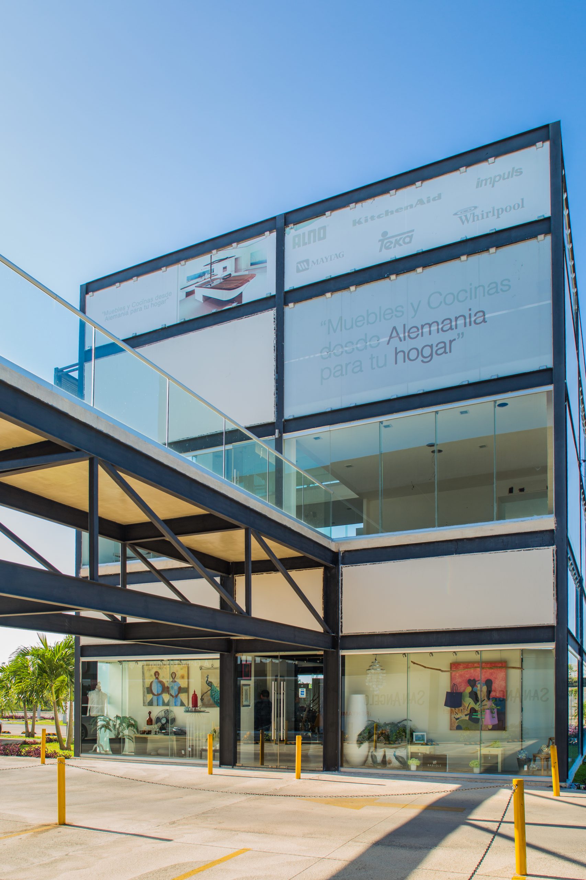
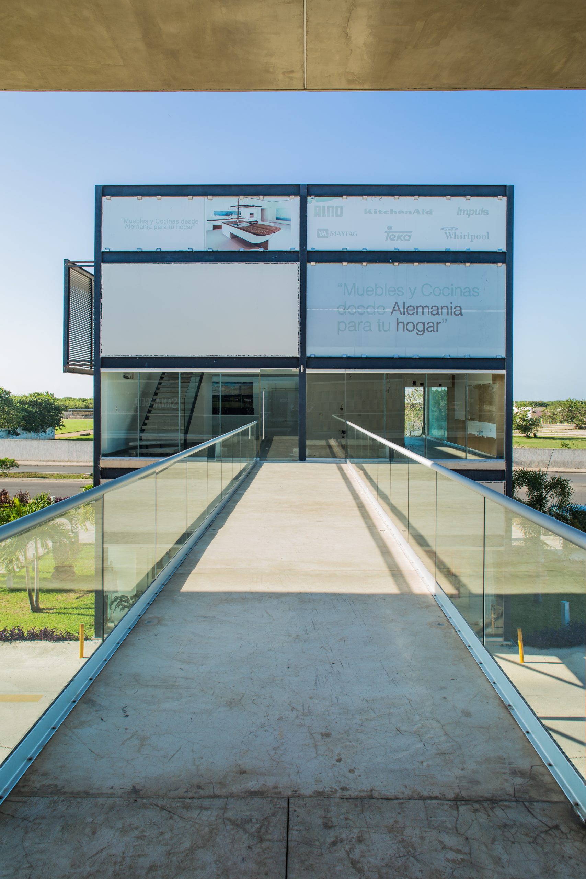
A retail center in Montes de Amé, Mérida, Yucatán (2013), with Jorge Bolio Arquitectura as co-architects. Its L-shaped scheme ends in a cube joined to the plaza by a bridge and lit up at night, and the exposed steel structure of the façades allows modules to be joined horizontally or vertically.
The project arose as a solution to a commercial need on a newly opened avenue in the north of the city of Mérida, Yucatán.
As one of the first buildings on that avenue, the plaza was designed with a sober, timeless character, not bound to any style, responding to its chronological and urban context. All of this was done so that it would feel contemporary with the future neighboring buildings.
The project is laid out in an “L” shape, terminated by a cube that connects to the plaza through a bridge; at night, through its lighting, the cube becomes a visual focal point and an icon of the plaza.
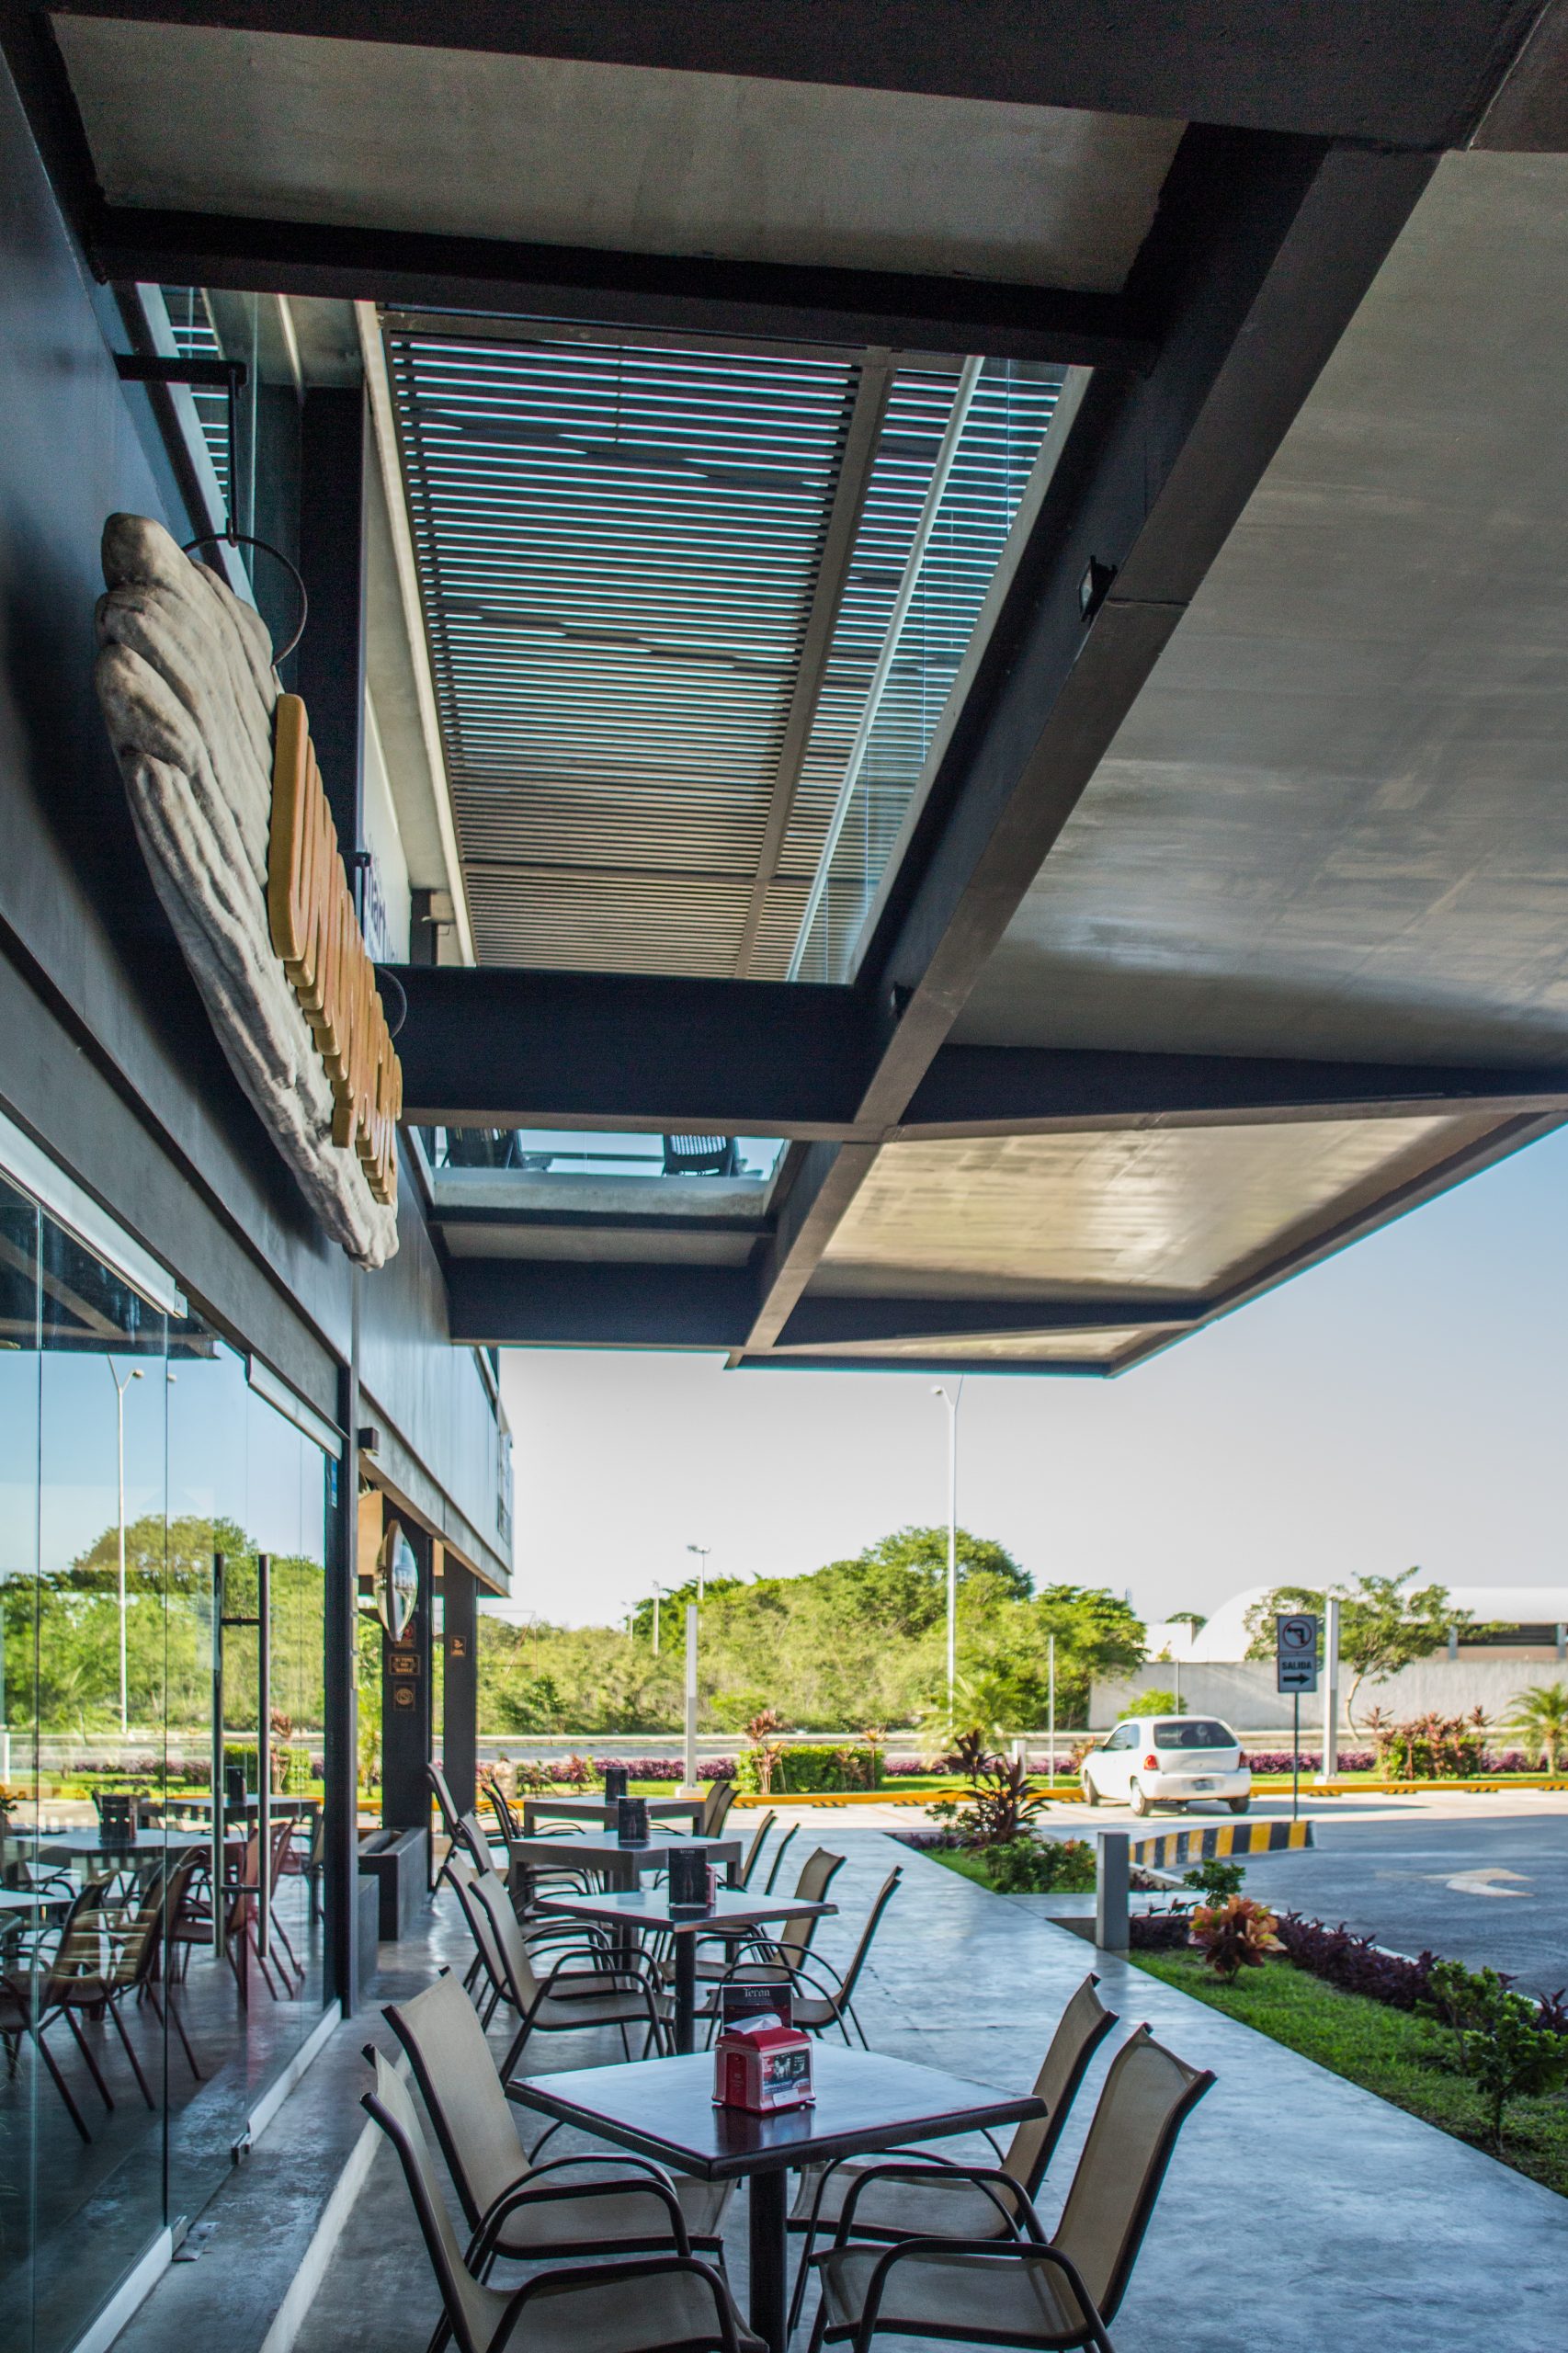
The façades were formally resolved with an exposed metal structure intended to create rhythm. The structure also gives the project versatility, since it allows modules to be joined horizontally and/or vertically, as required.
Project facts
| Type | Retail center |
|---|---|
| Location | Mérida, Yucatán, Mexico |
| District | Montes de Amé |
| Year | 2013 |
| Built area | 3,155 m² |
| Status | Built |
| Arkham's scope | Architecture |
| Co-authors and collaborators | Jorge Bolio Arquitectura (co-architects) |
| Photography | Leo Espinosa |
Published in
Talk to us about your project
Message us on WhatsApp or email and we will reply during business hours.
Message us on WhatsAppRelated projects
- 2012
- Commercial
C-Diez
View project- 2024
- Commercial
The Asylum
View project- 2020
- Commercial