The Asylum
About the project
The Asylum
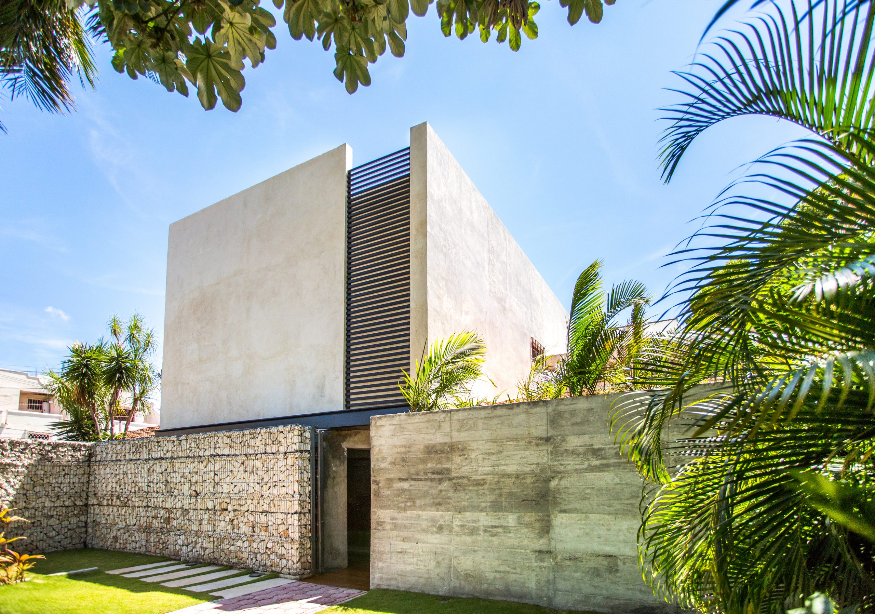
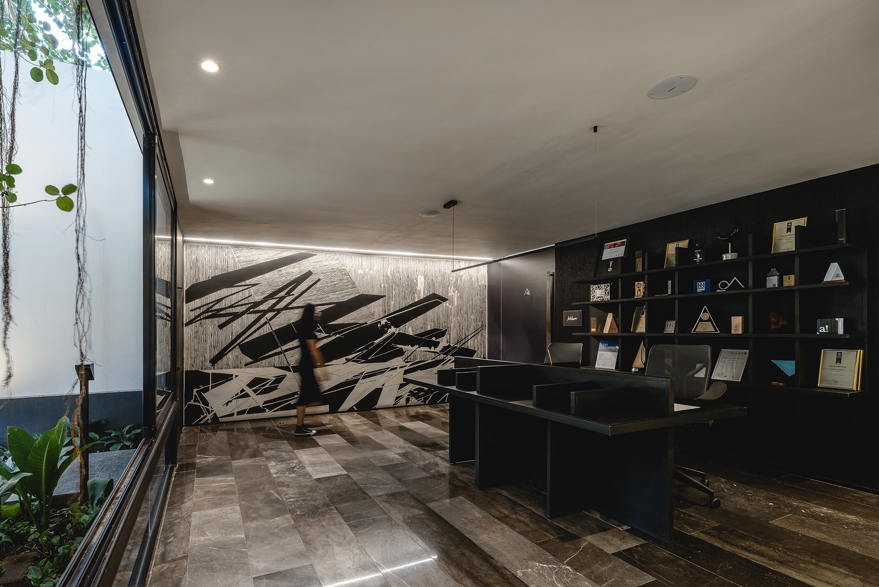
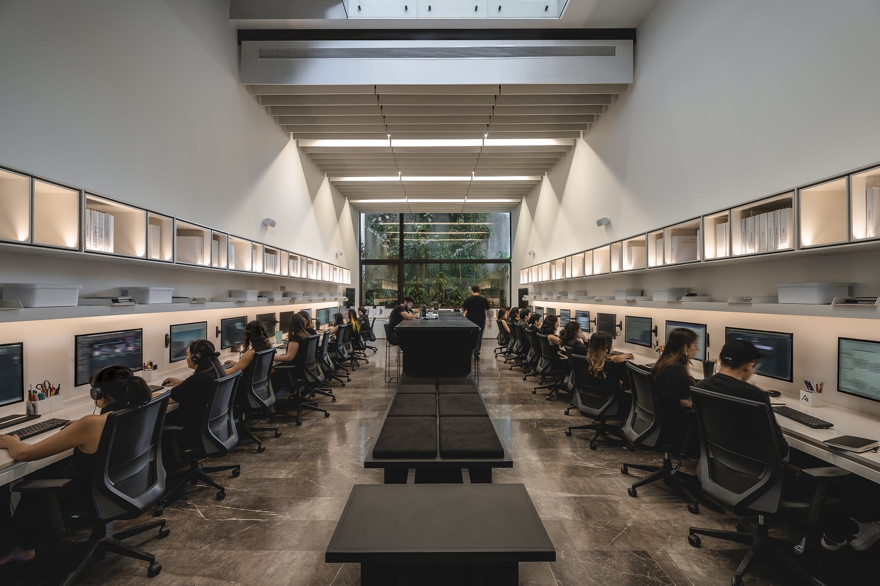
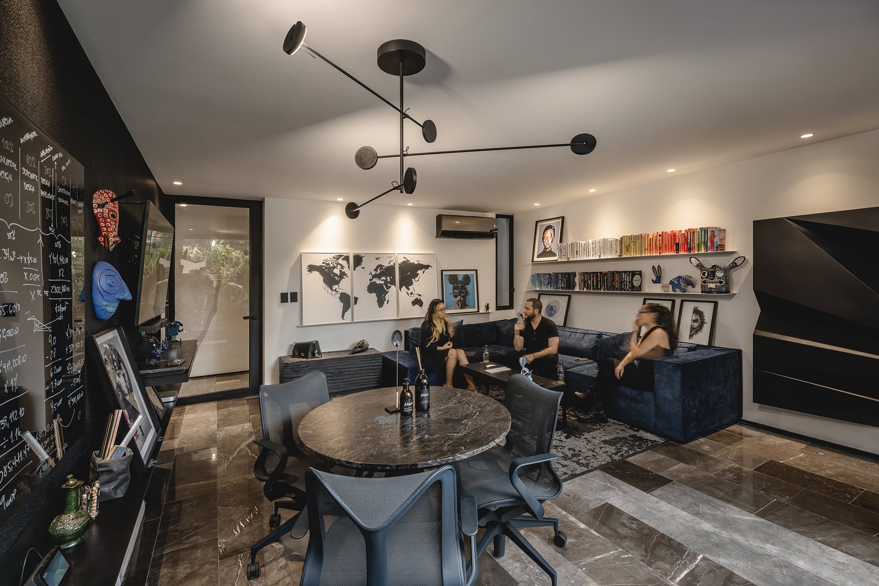
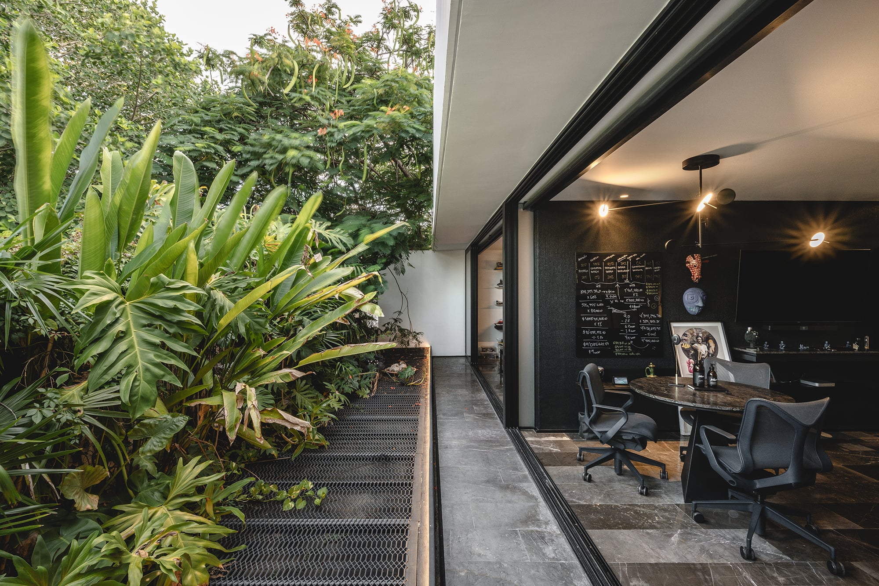
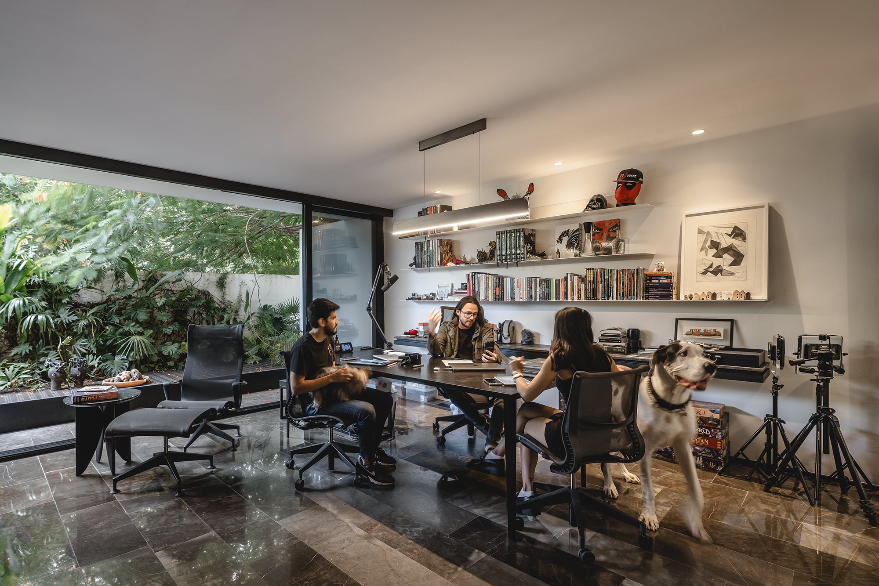
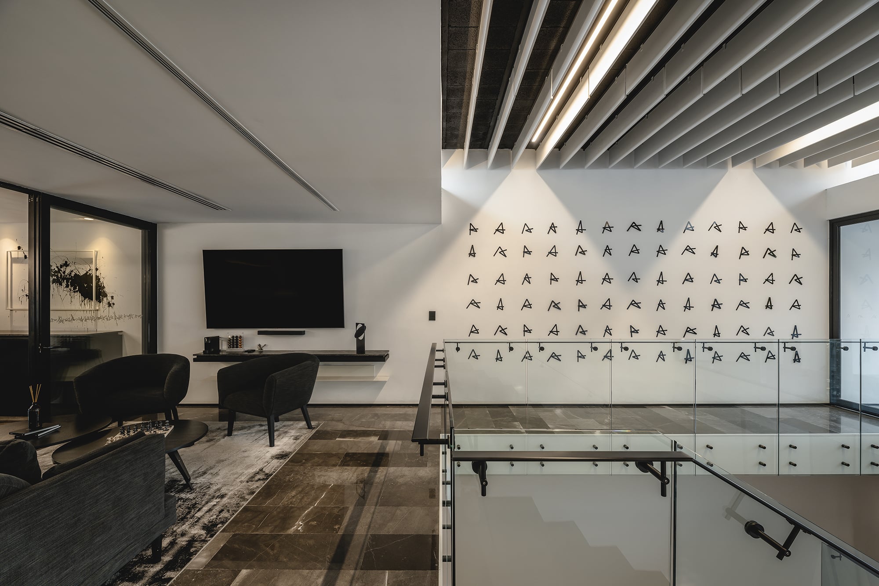
Offices with 440 m² of built area in Mérida, Yucatán (2024). The project is conceived as a dialogue with nature and as a pause from the pace of the city.
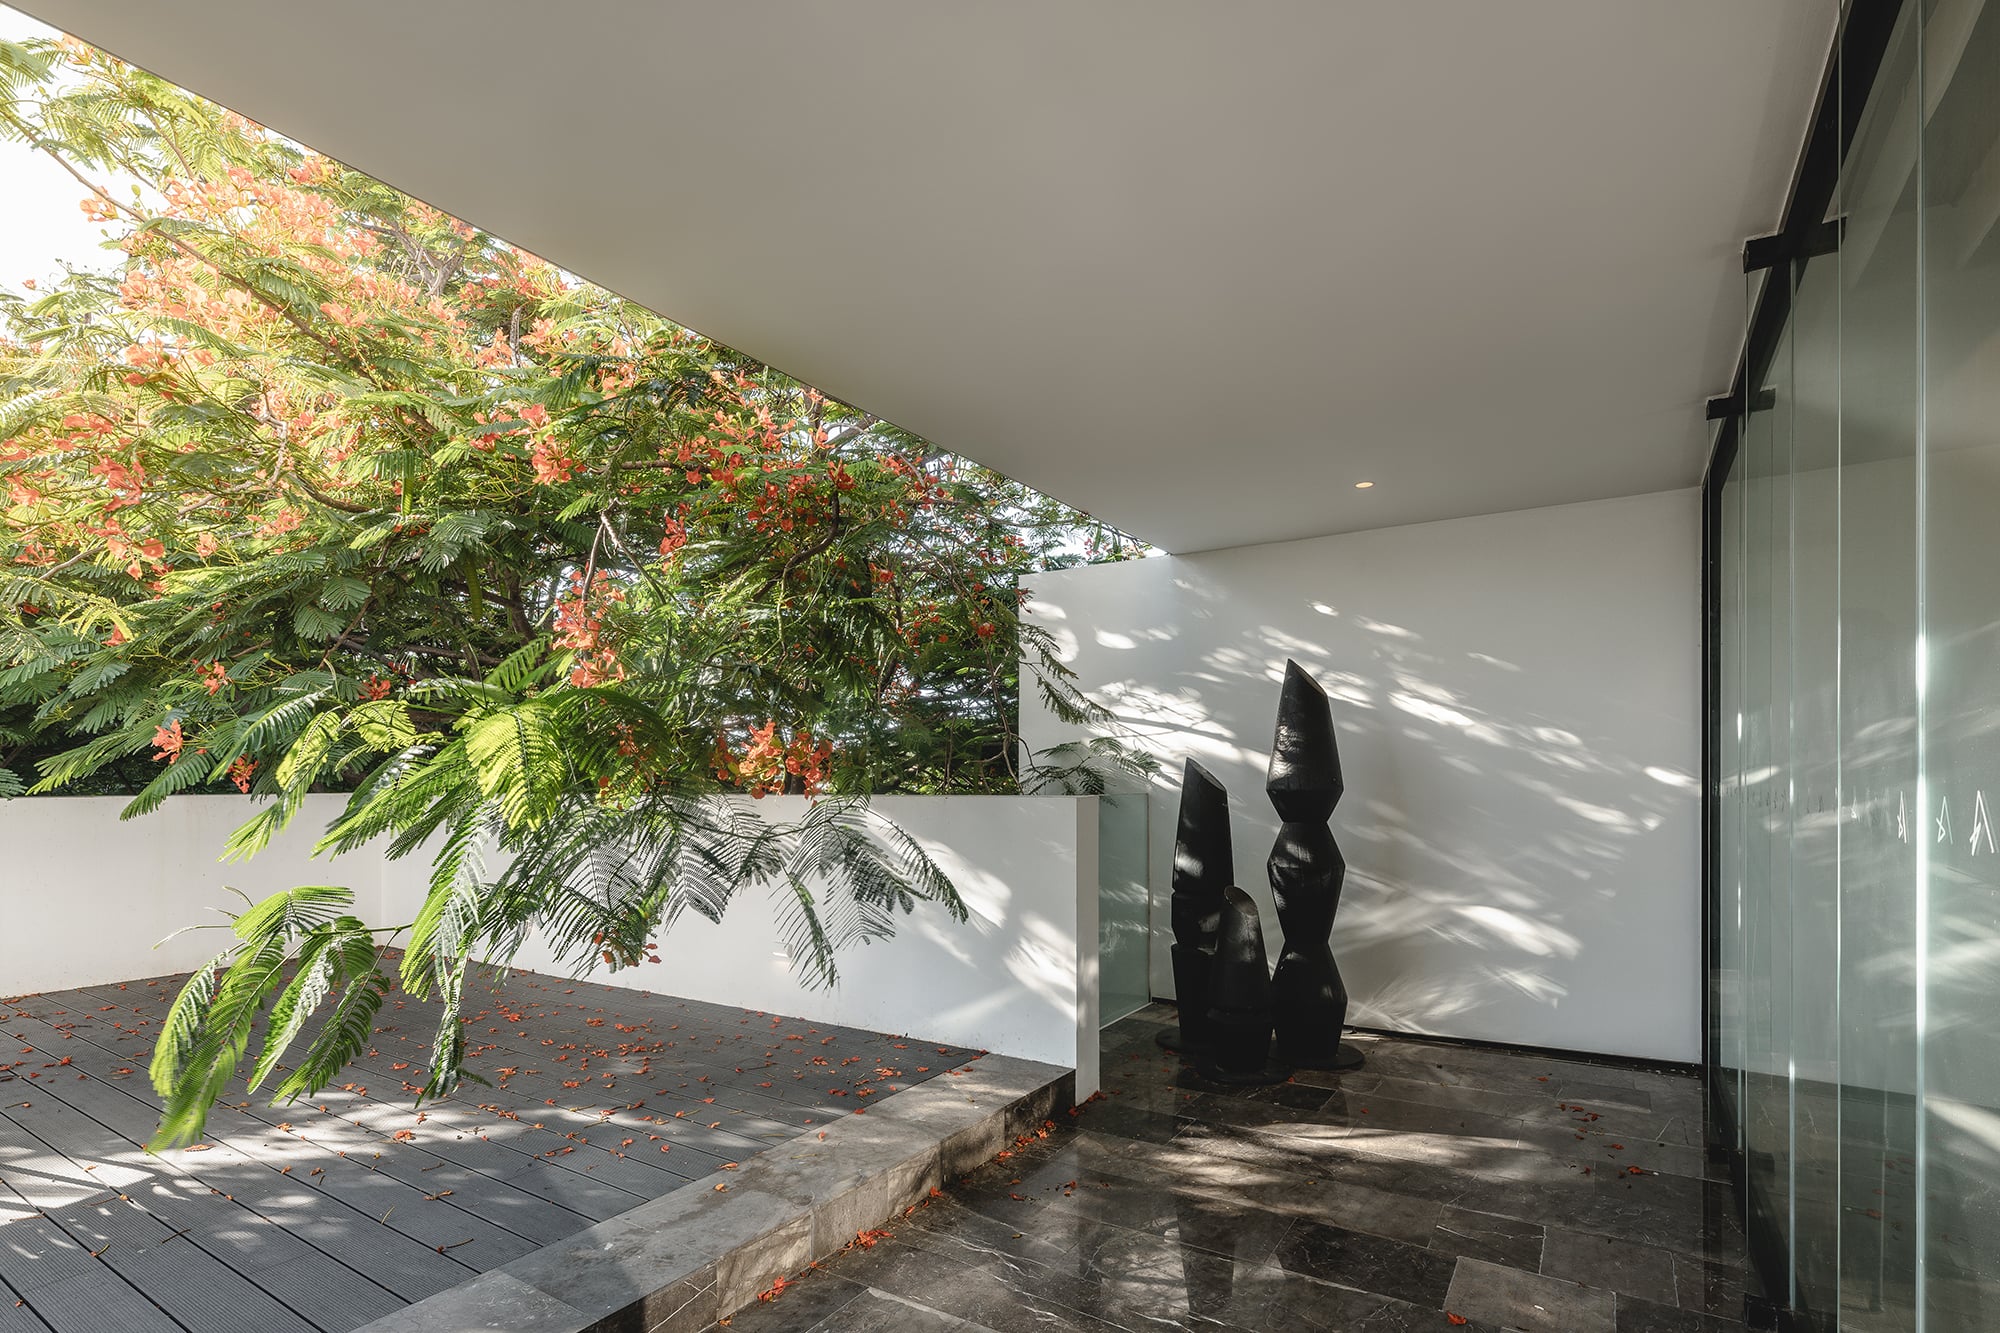
The Asylum, an urban refuge in the heart of Mérida, Yucatán, where every corner is a tangible expression of the passion and dedication of Arkham Projects. It is not just a building, but a dialogue with nature, a respite from the frantic pace of the city and a constant invitation to unravel its architectural secrets.
Project facts
| Type | Offices |
|---|---|
| Location | Mérida, Yucatán, Mexico |
| Year | 2024 |
| Built area | 440 m² |
| Status | Built |
| Arkham's scope | Architecture |
| Builder | HIVE / Constro |
| Photography | Manolo Solís |
The challenge
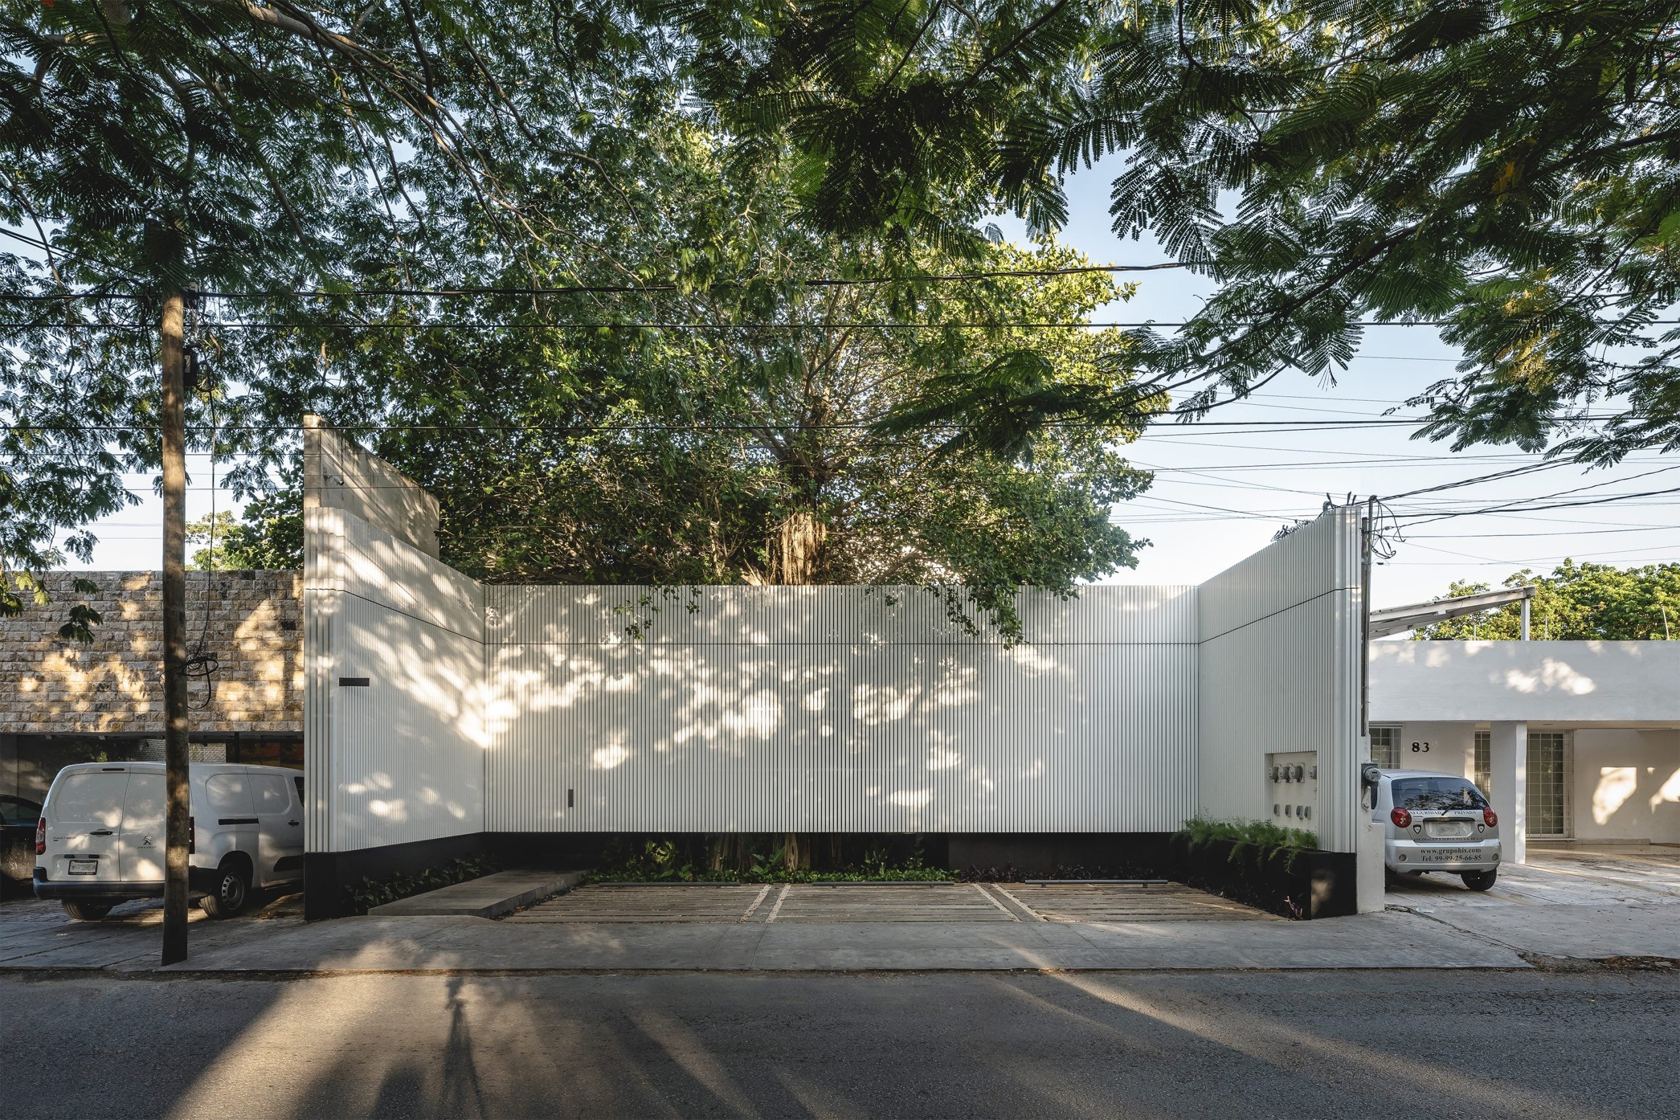
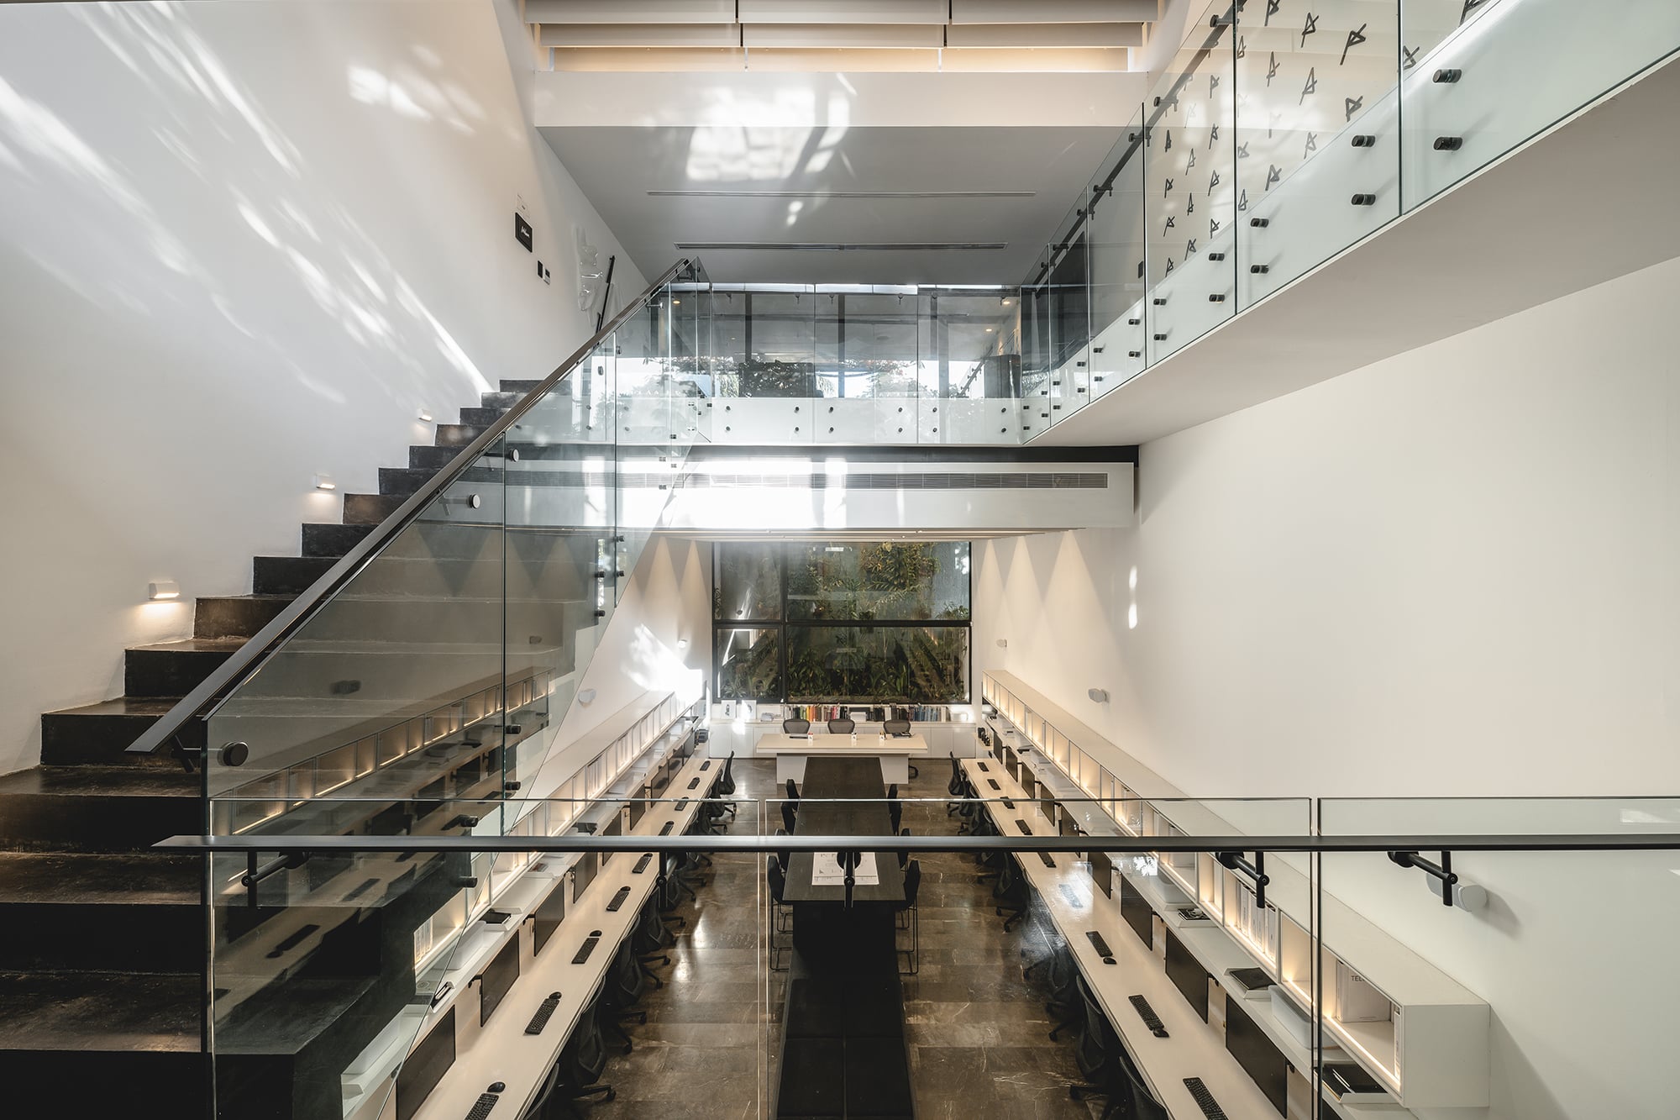
The project was conceived as an office shared by several companies, so its organization had to let each one operate independently while adapting to future growth needs. The proposal is structured around modules and circulation areas that make it easy to add new workspaces progressively without altering how the complex works as a whole. This growth takes place in an orderly way around the existing large trees, which remain as permanent elements of the composition and help define patios, paths and common areas.
The design decision
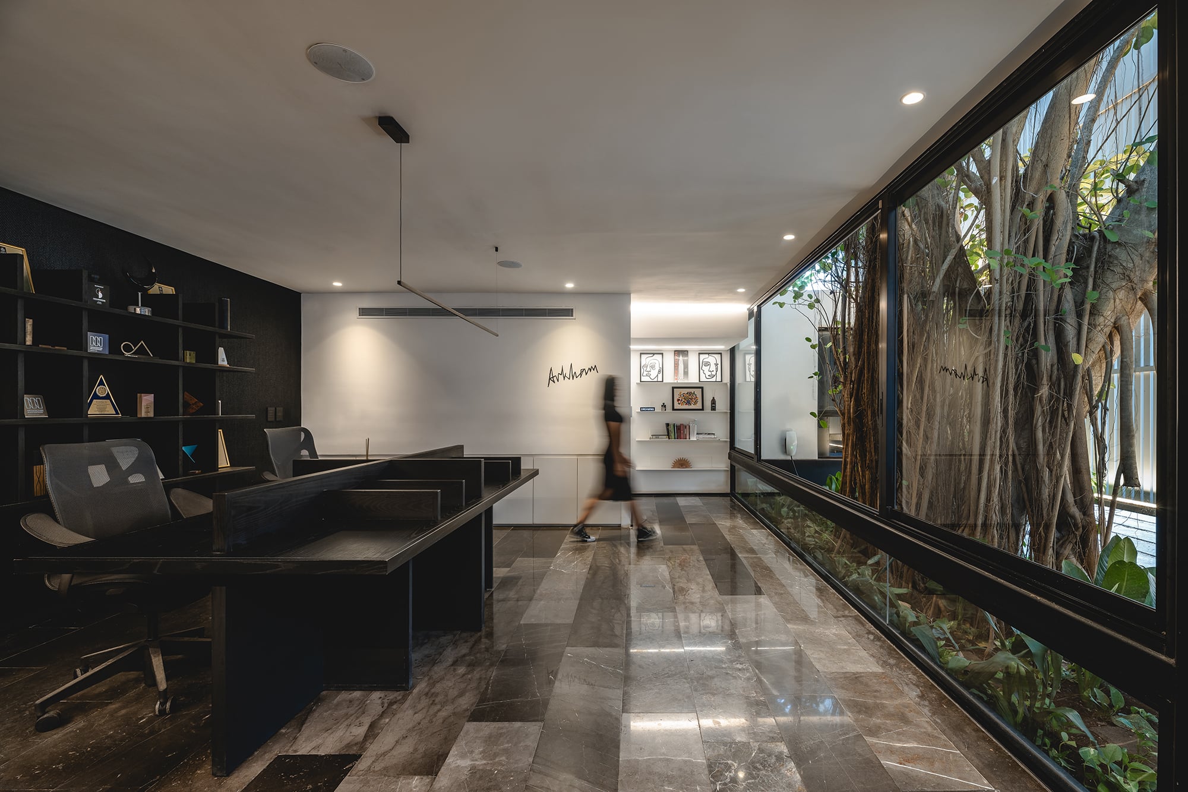
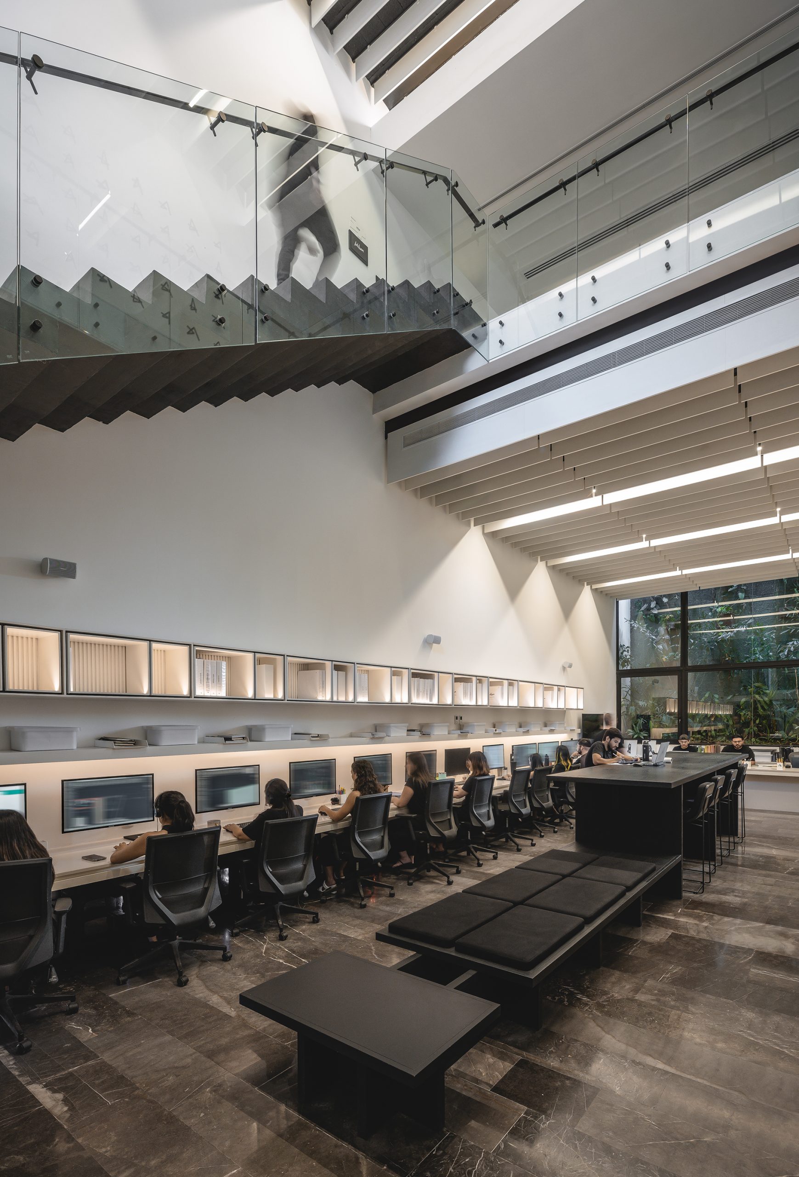
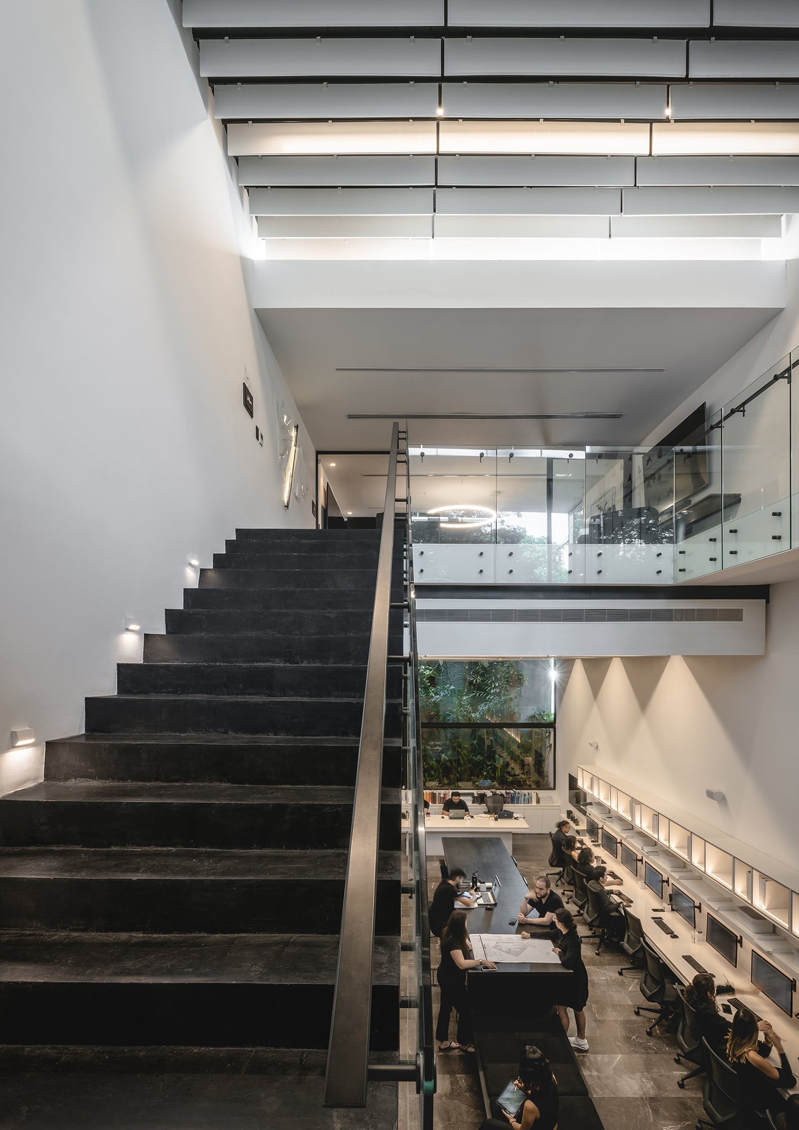
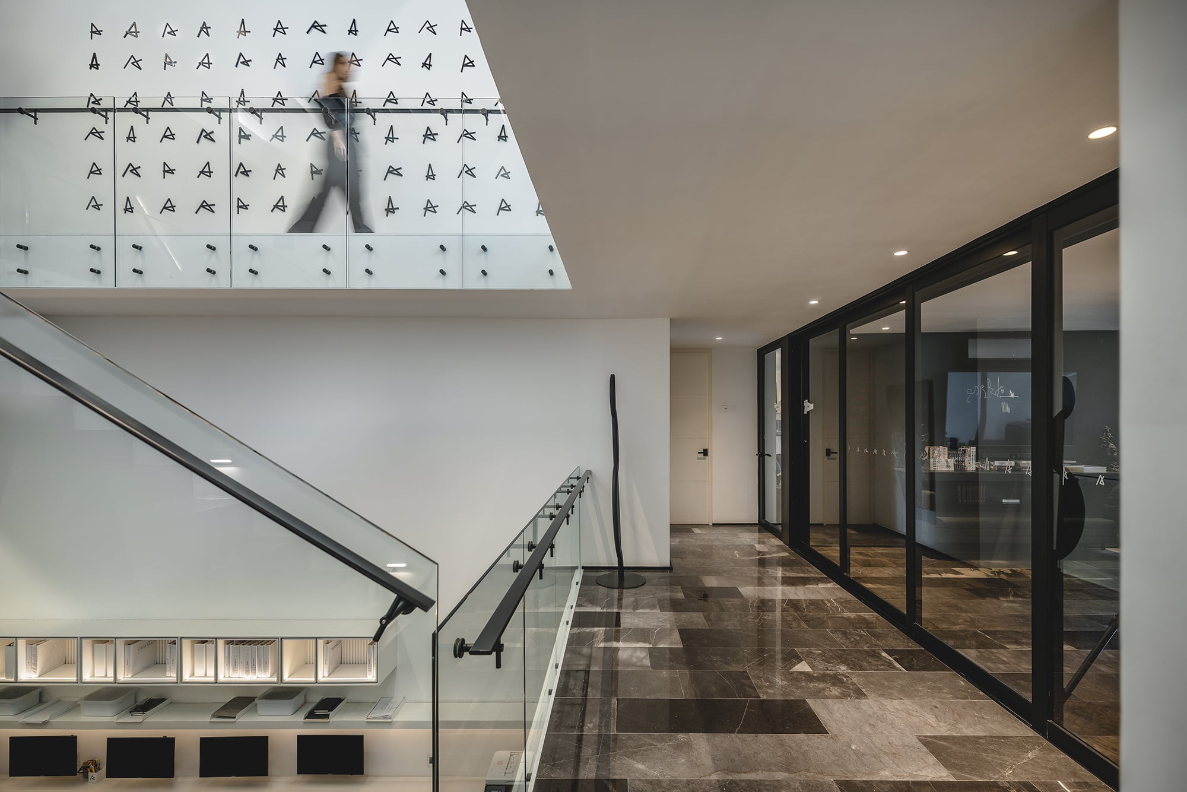
The project draws on both the existing vegetation on the site and that of the neighboring lots, opening strategic views that perceptually extend the landscape and create a sense of greater spaciousness. This relationship with the surroundings is reinforced by a spatial sequence based on changes of scale: the entrance starts out more contained and, as one moves through the project, the spaces and ceiling heights expand progressively, creating an experience of discovery and openness.
Materials
Materiality
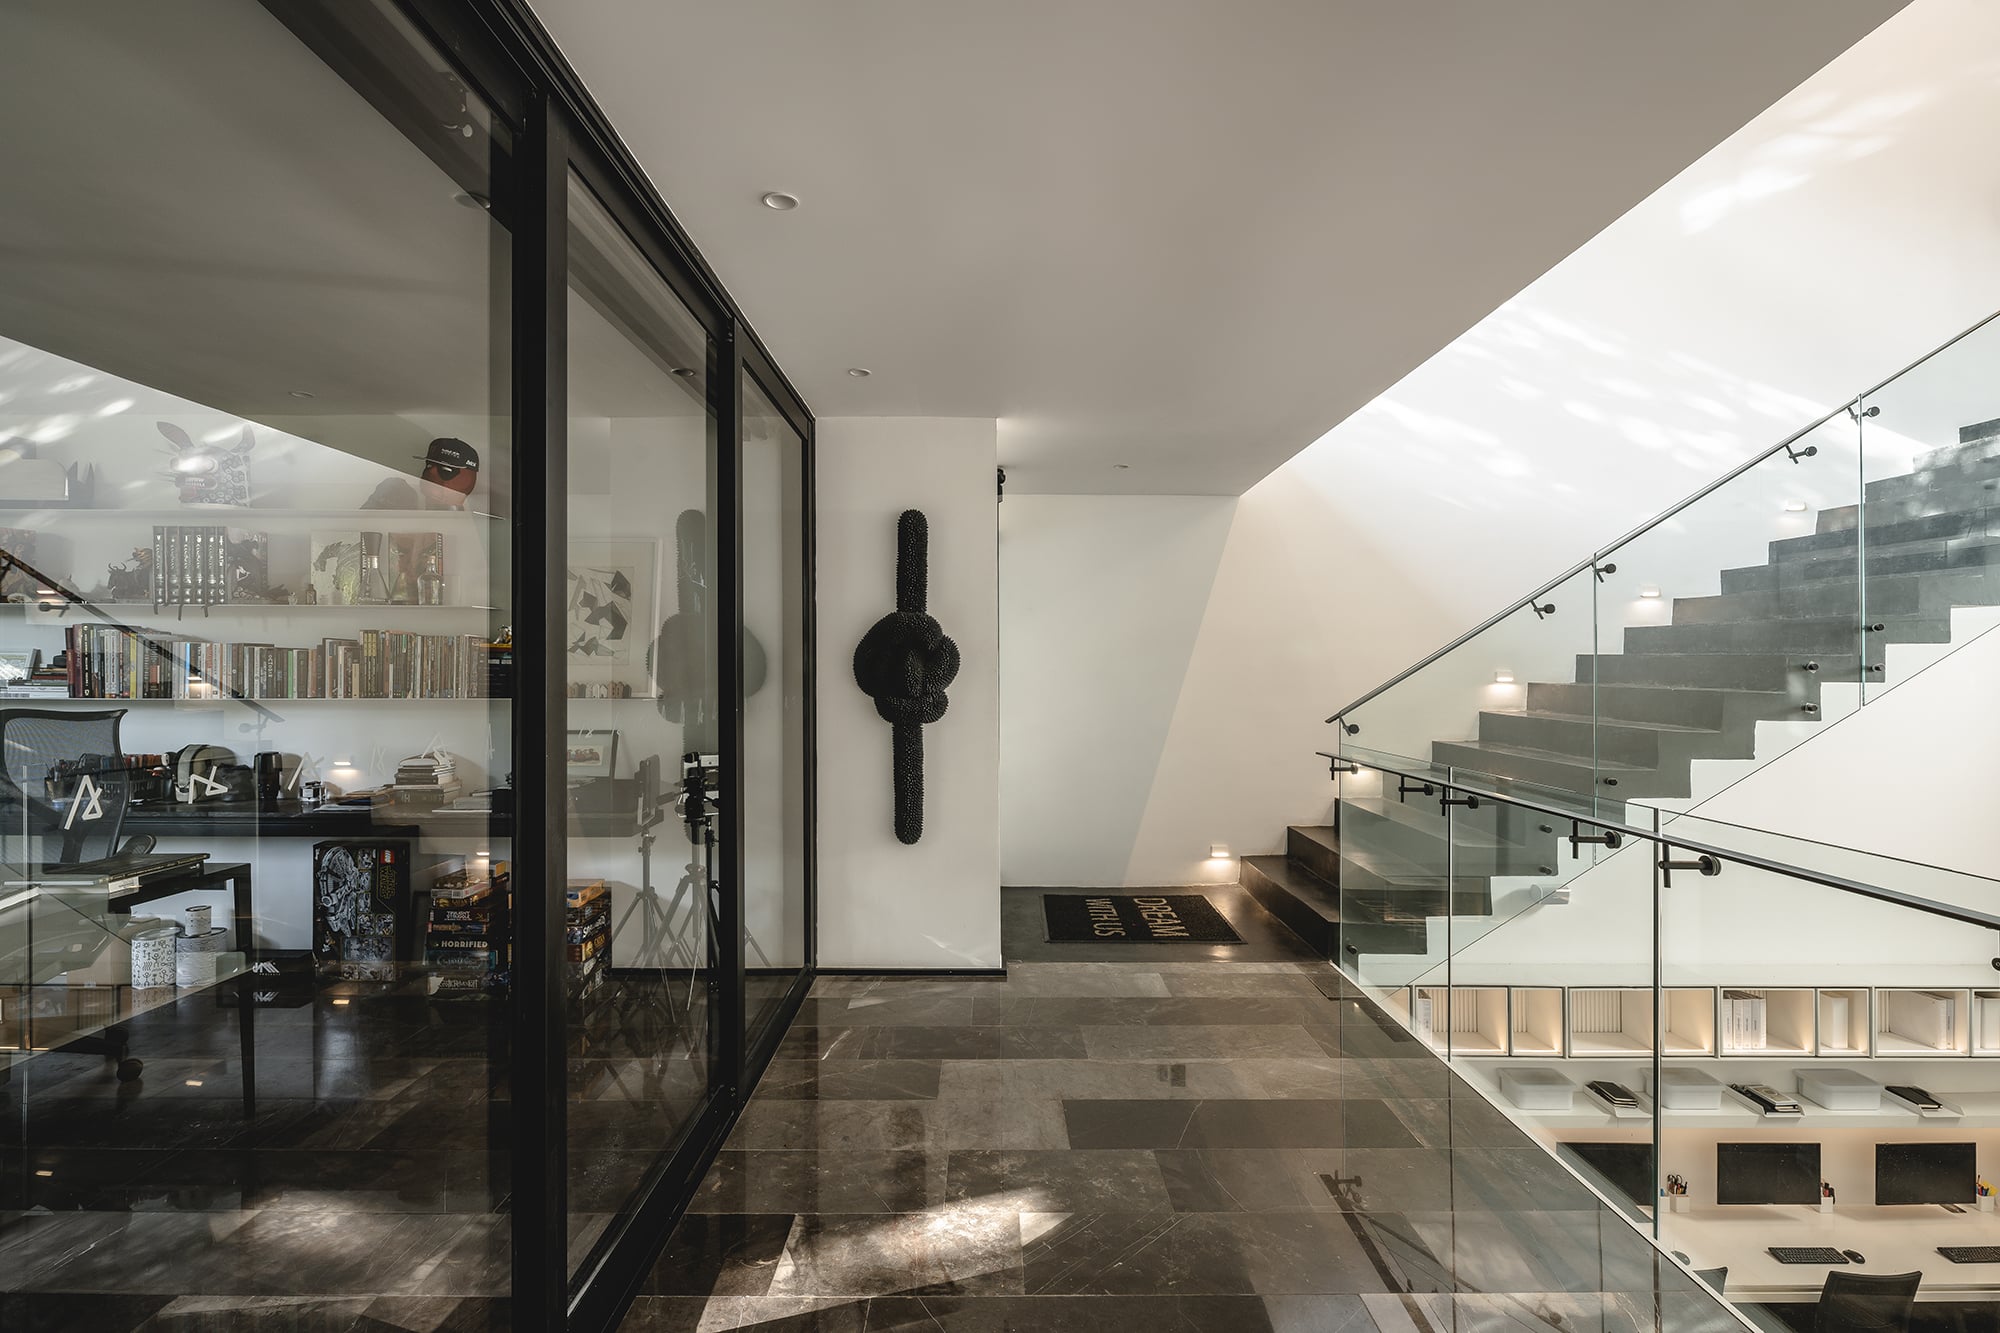
Exposed and polished concrete, natural stone, glass, steel, white and dark anodized aluminum, brick, porcelain tile and river stone.
Characteristic elements
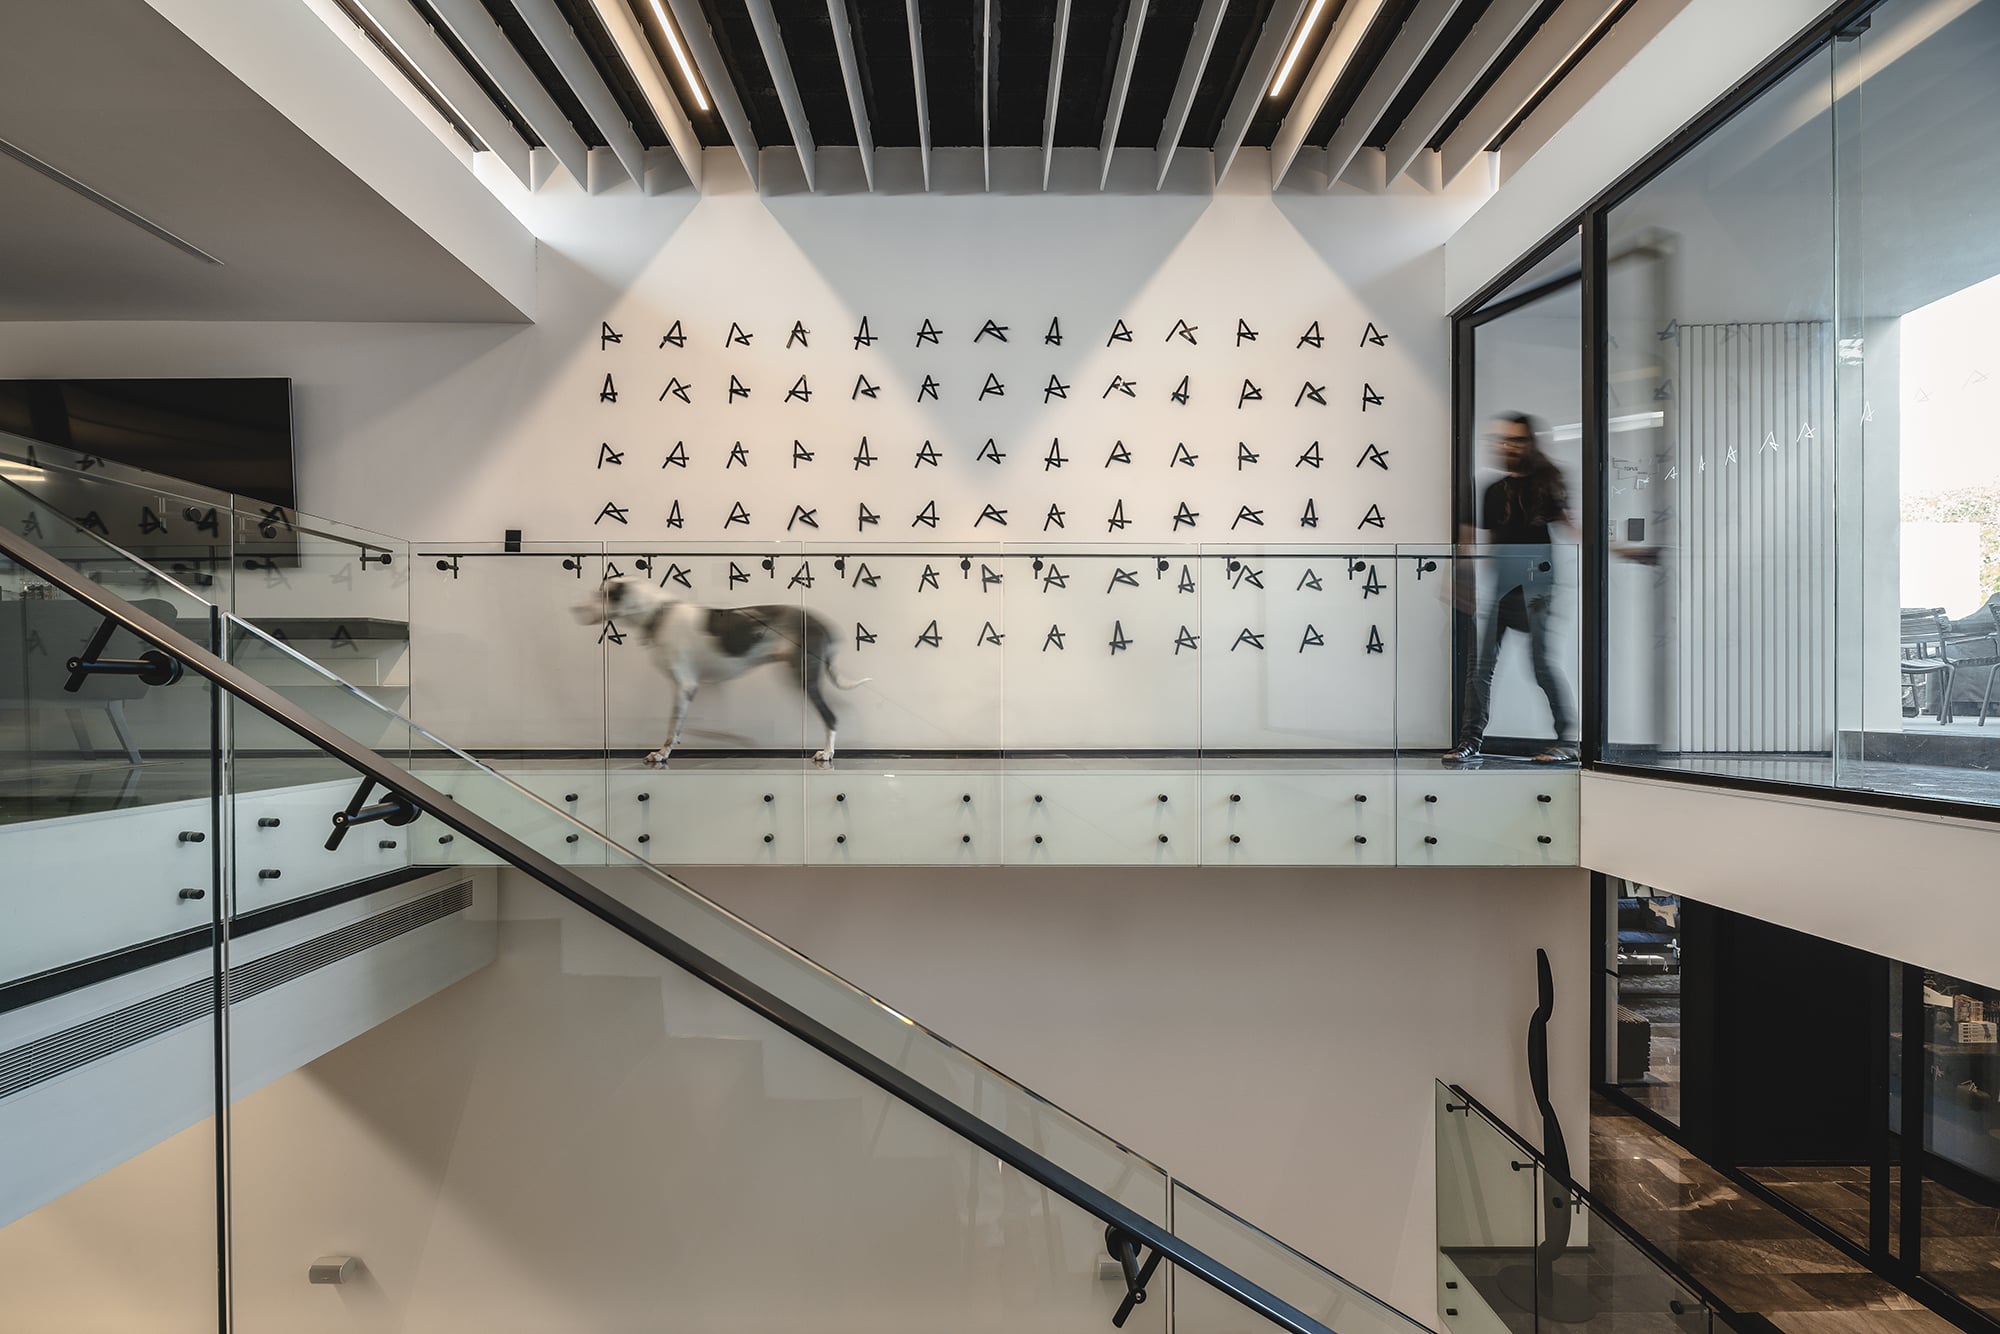
A second skin of vertical white aluminum profiles, large glazed surfaces, glass stairs and railings, steel and wood in the interiors, and a constant integration of vegetation, art and design furniture.
Material palette
A restrained composition of concrete, stone, glass, metal and wood, dominated by whites, grays and blacks, with the warmth of the wood and the vegetation as a counterpoint. The materiality reinforces the contemporary, industrial character of the project without losing its relationship with the natural surroundings.
Awards
- Loop Design Awards 2022: Winner, Interior Offices, People’s Choice AwardEvidence: loopdesignawards.comSee it in the awards list
- Architecture MasterPrize 2022: Winner, WorkPlaces InteriorEvidence: architectureprize.comSee it in the awards list
- Premio Nacional de Diseño: Diseña México 2024: Honorable mention, Diseño de Espacios Interiores, Espacio LaboralEvidence: premiodisenamexico.mxSee it in the awards list
- Premio Noldi Schreck, 11ª Edición 2024: 2nd place, Arquitectura de Espacios CorporativosEvidence: glocal.mxSee it in the awards list
- 8vo Premio Península AAI México 2024: Winner, Categoría Oficinas – CorporativosSee it in the awards list
- Premio de Interiorismo HABITAT 2025: Finalist, Oficinas Mayor 300 m²See it in the awards list
Talk to us about your project
Message us on WhatsApp or email and we will reply during business hours.
Message us on WhatsAppRelated projects
- 2020
- Commercial
Polanco 31
View project- 2013
- Commercial
San Angelo
View project- 2012
- Commercial