C-Diez
About the project
C-Diez
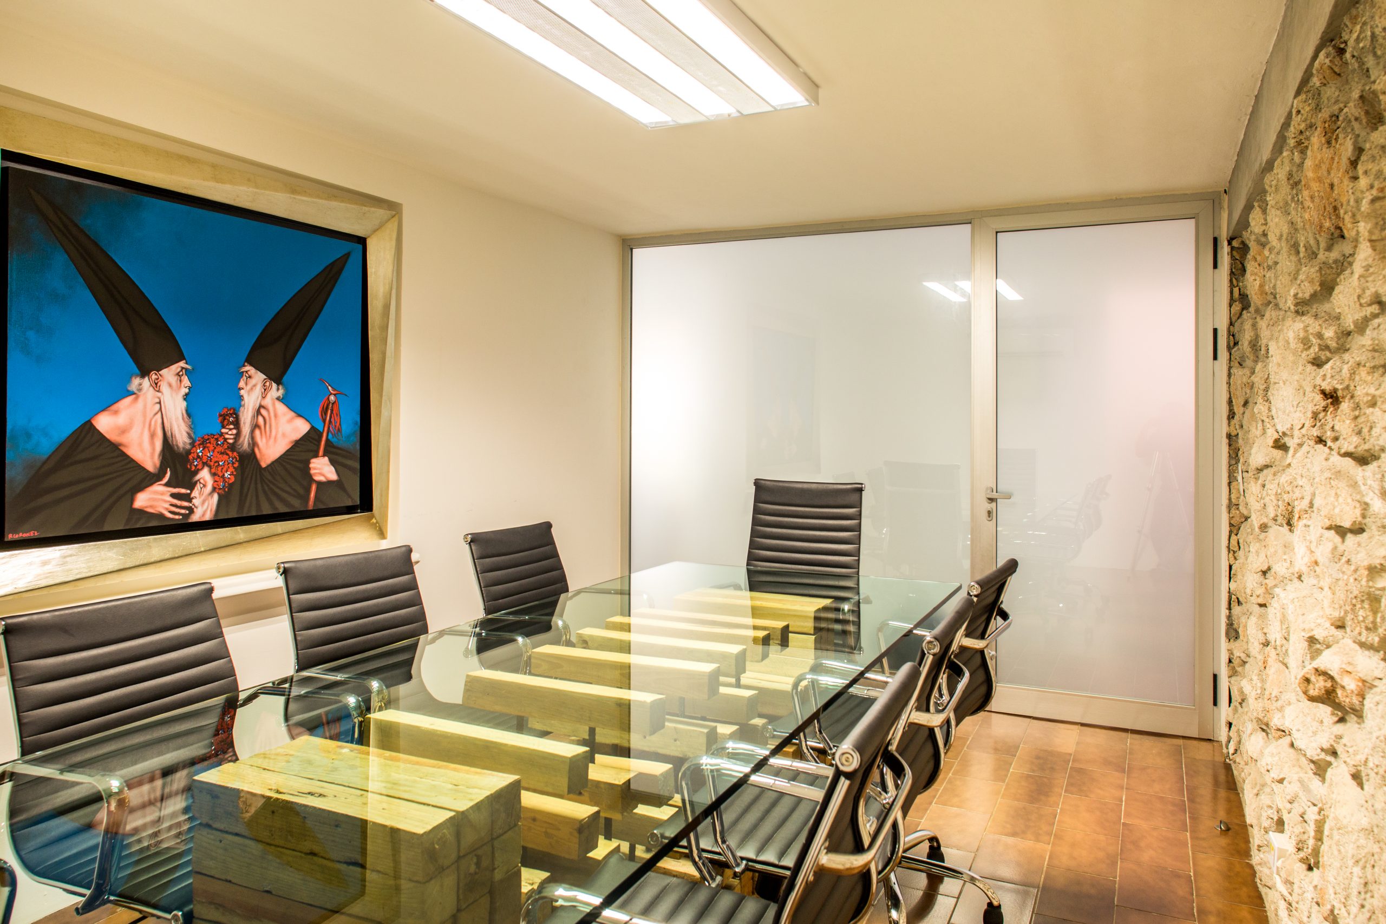
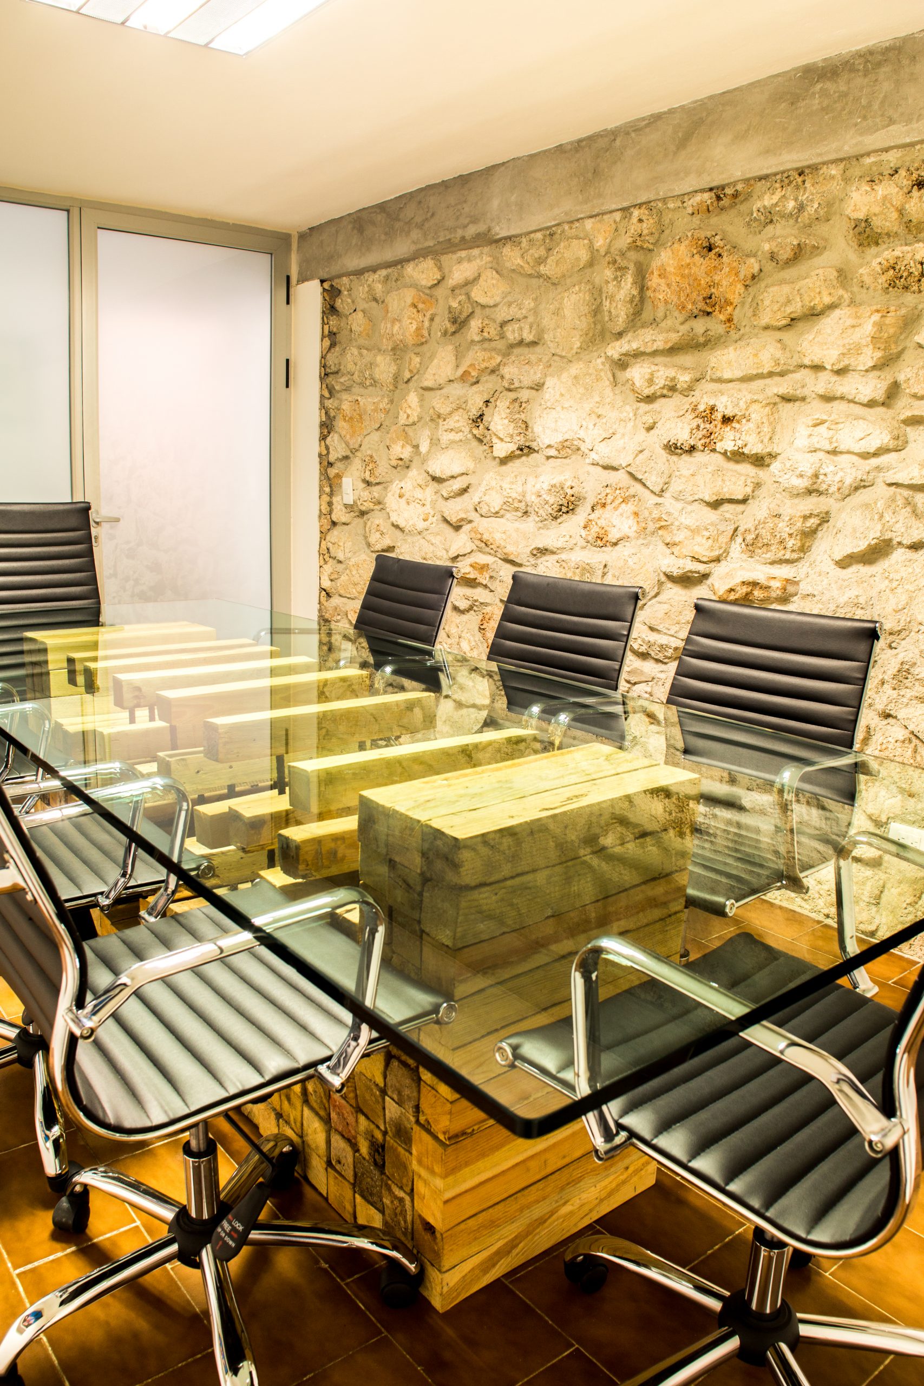
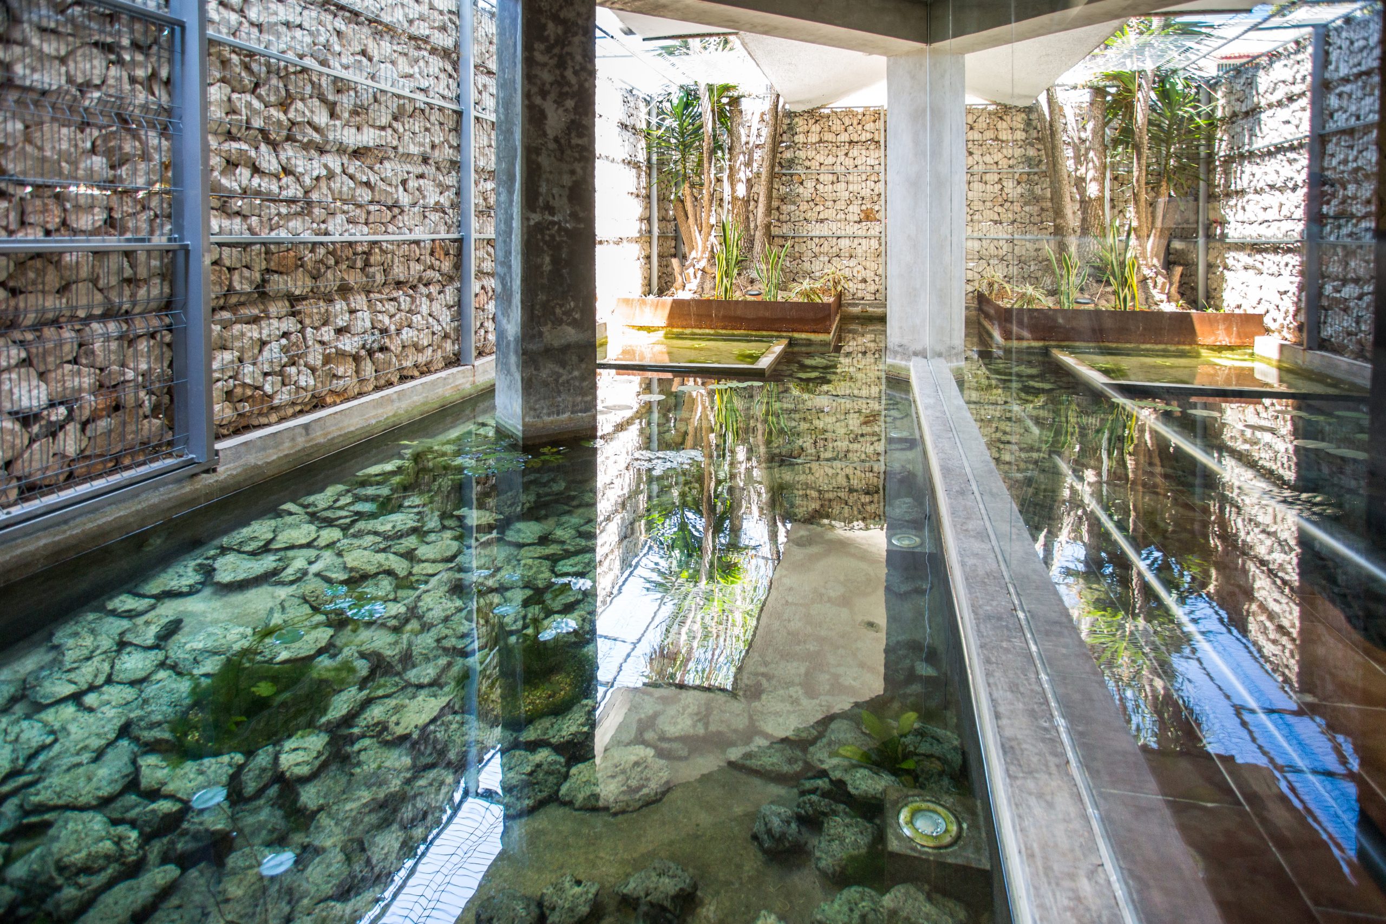
Conversion of an abandoned house into an office complex with 500 m² of built area in Cancún, Quintana Roo (2012): a brokerage, rental offices and a training center, each with its own entrance. It uses gabion walls, chukum plaster and recycled materials.
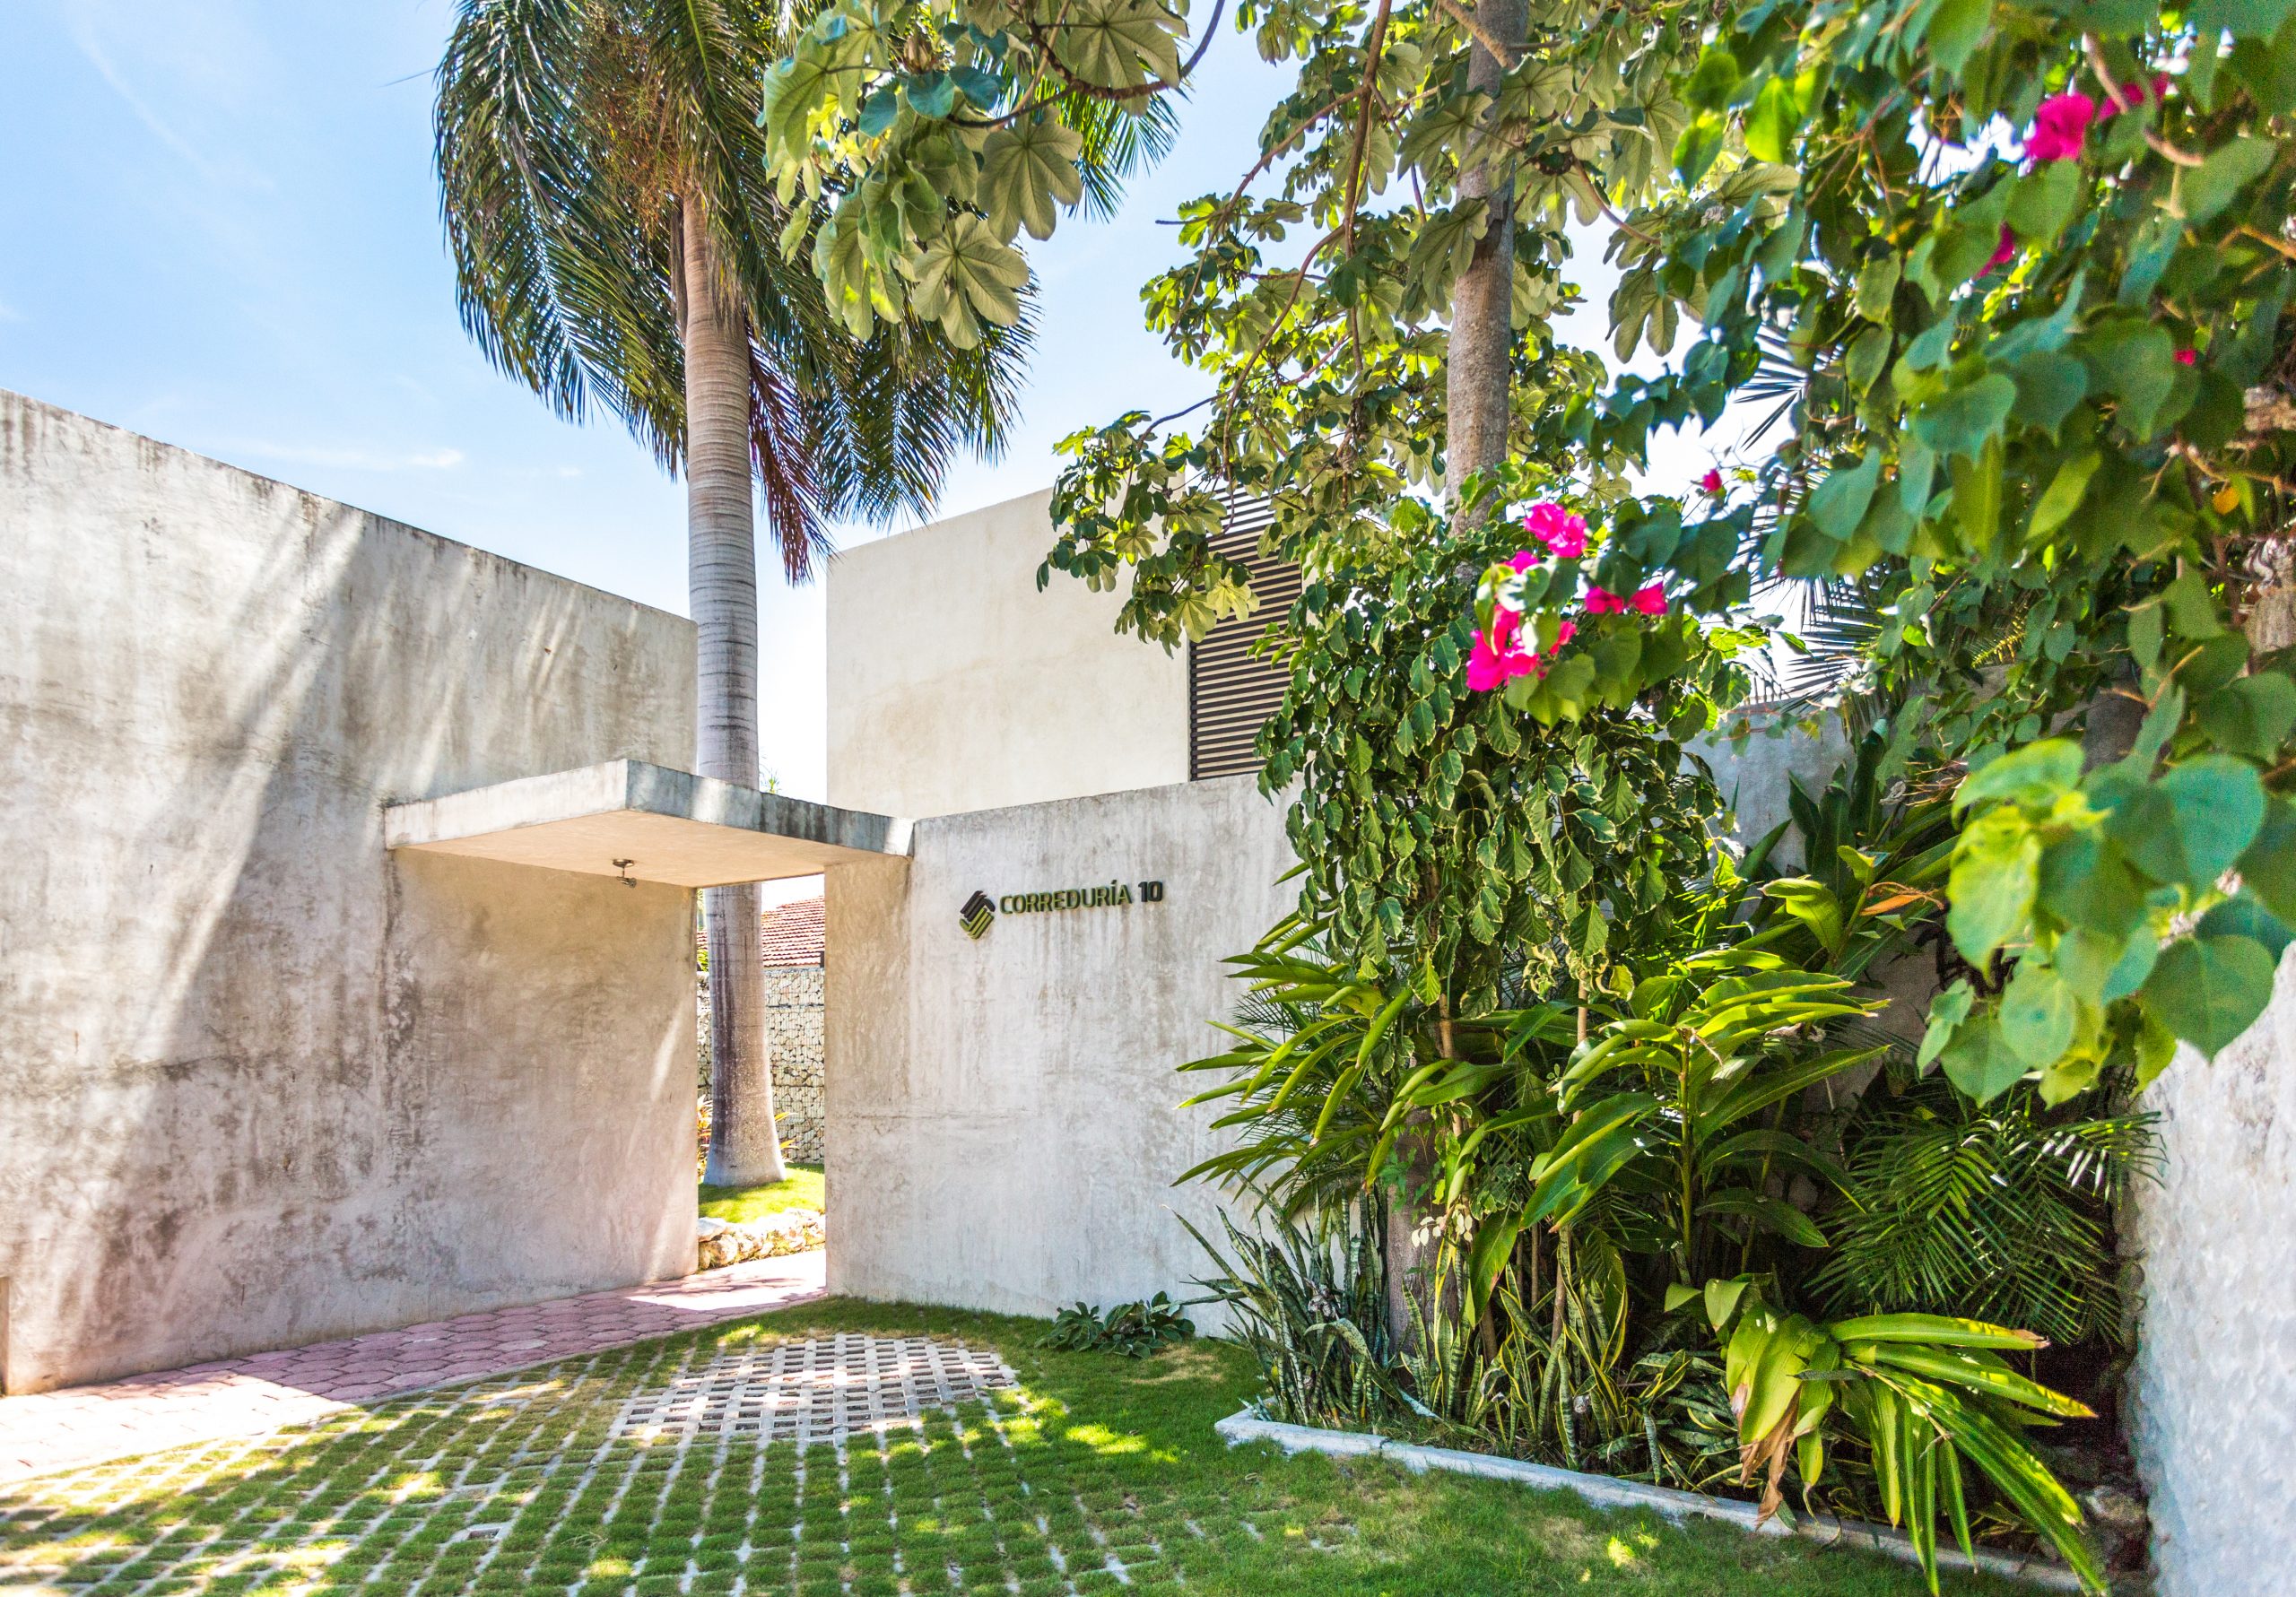
An abandoned house acquires a new use by becoming an office complex: a brokerage agency, office spaces for lease and a training center, each with its own entrances.
Project facts
| Type | Offices (house conversion) |
|---|---|
| Location | Cancún, Quintana Roo, Mexico |
| Year | 2012 |
| Built area | 500 m² |
| Status | Built |
| Arkham's scope | Architecture |
| Photography | Leo Espinosa |
The challenge
Developing an office space that would combine functionality, privacy and a contemporary corporate image, bringing together work and meeting areas with outdoor spaces that would provide natural light and a connection with vegetation.
The design decision
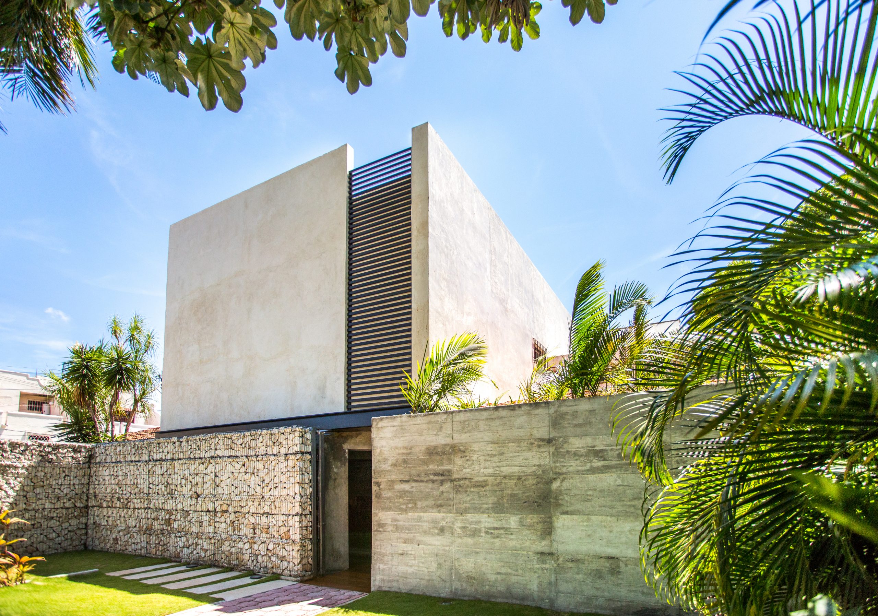
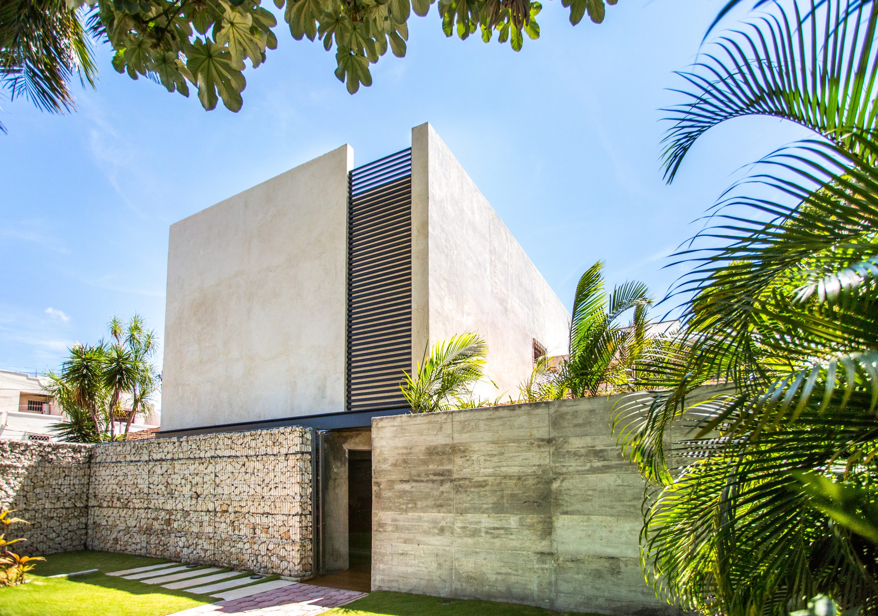
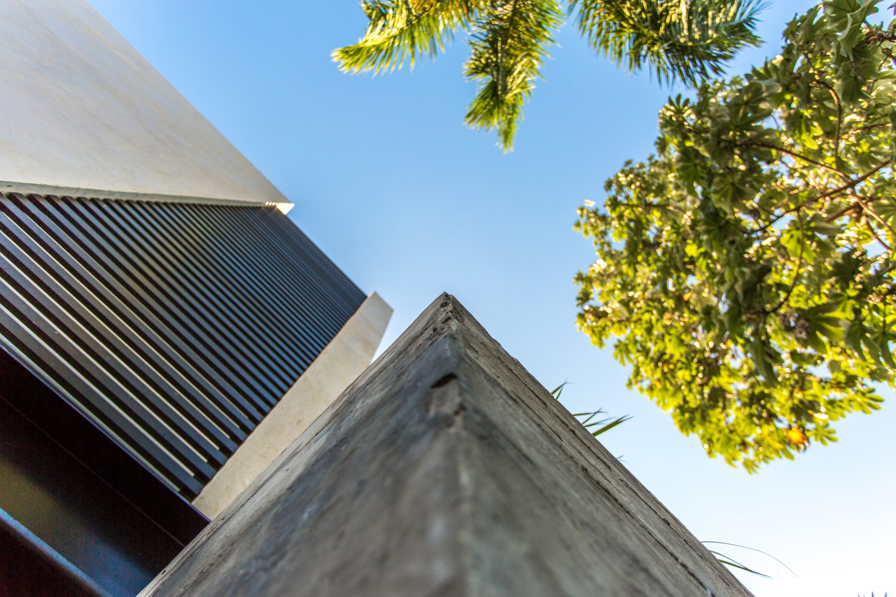
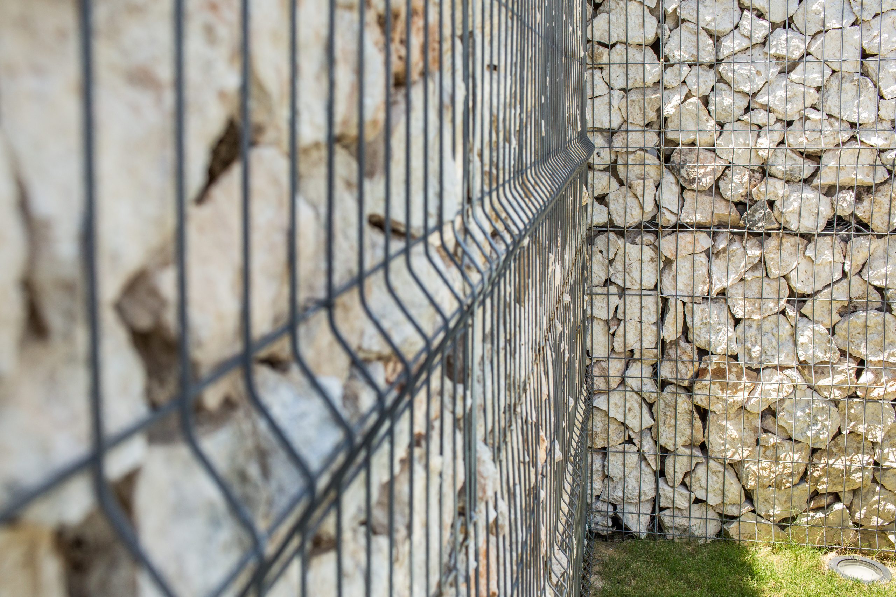
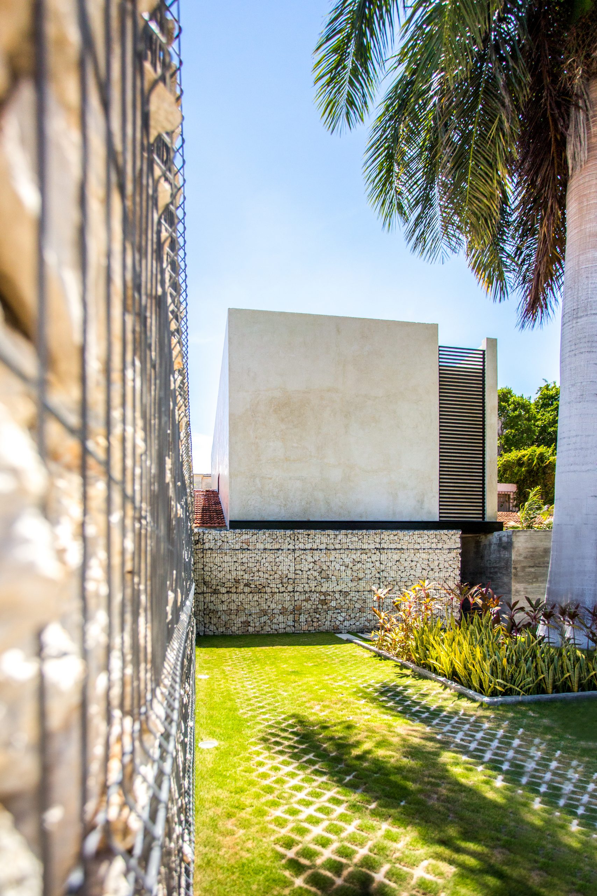
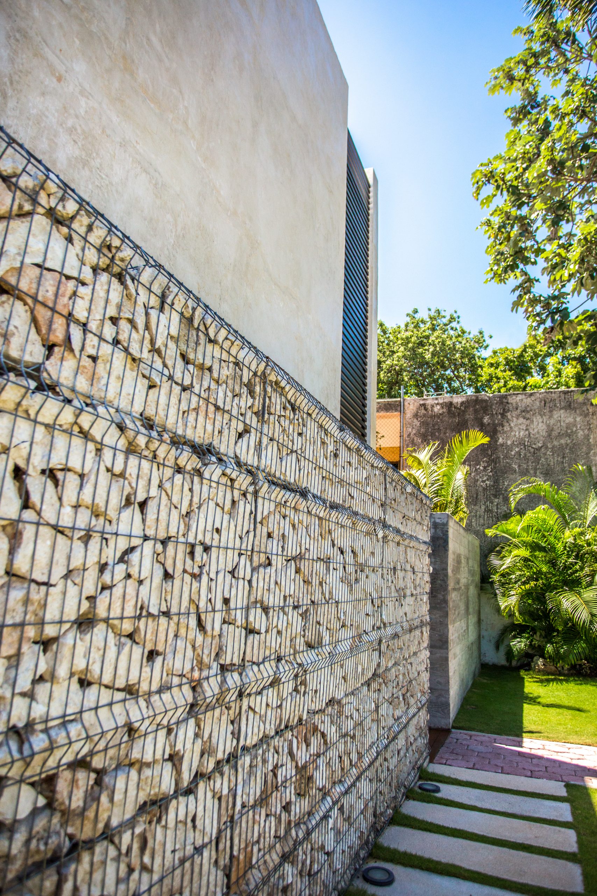
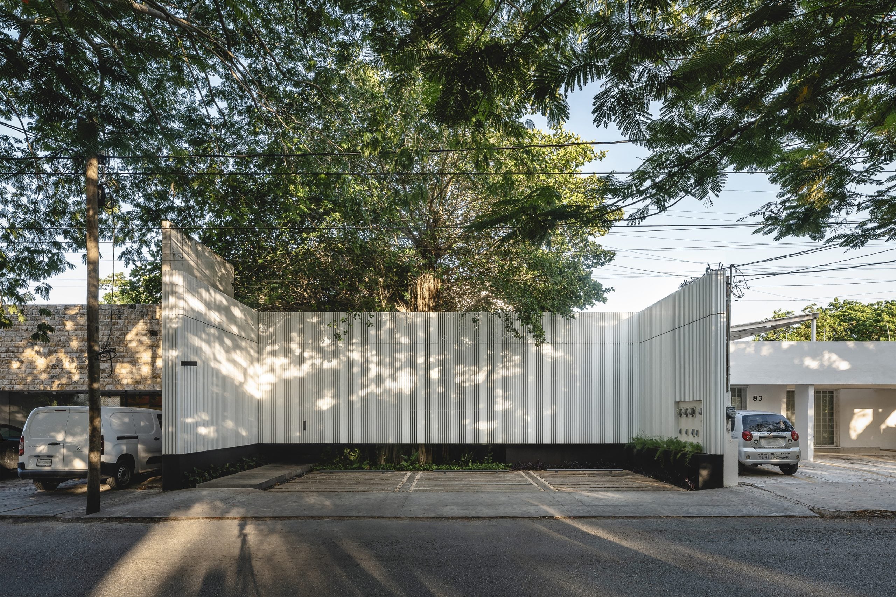
The design proposed an architecture of geometric volumes and closed façades to create privacy, complemented by gardens and strategic openings that let natural light in. The use of stone walls and exposed concrete sets up a contrast between natural and industrial materials, giving the project its identity.
Materials
The project incorporates regional natural stone in gabion walls, board-formed exposed concrete, light stucco-type finishes, dark metal lattices, glass and wood in the interior furniture. This combination of materials brings texture, durability and a contemporary look to the architectural design of the offices.
Awards
- II Bienal de Arquitectura Regional, Sureste Mexicano 2016: Honorable mention, Remodelación o Reconversión de CasasSee it in the awards list
Talk to us about your project
Message us on WhatsApp or email and we will reply during business hours.
Message us on WhatsAppRelated projects
- 2024
- Commercial
The Asylum
View project- 2020
- Commercial
Polanco 31
View project- 2013
- Commercial