Casa TMZN
About the project
Casa TMZN
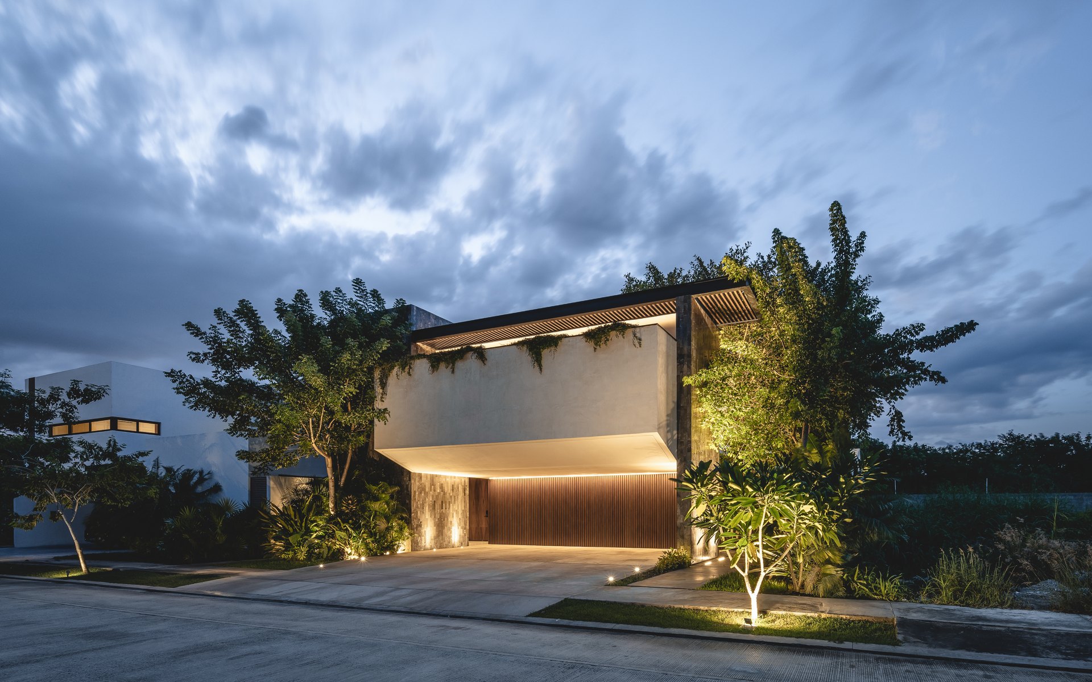
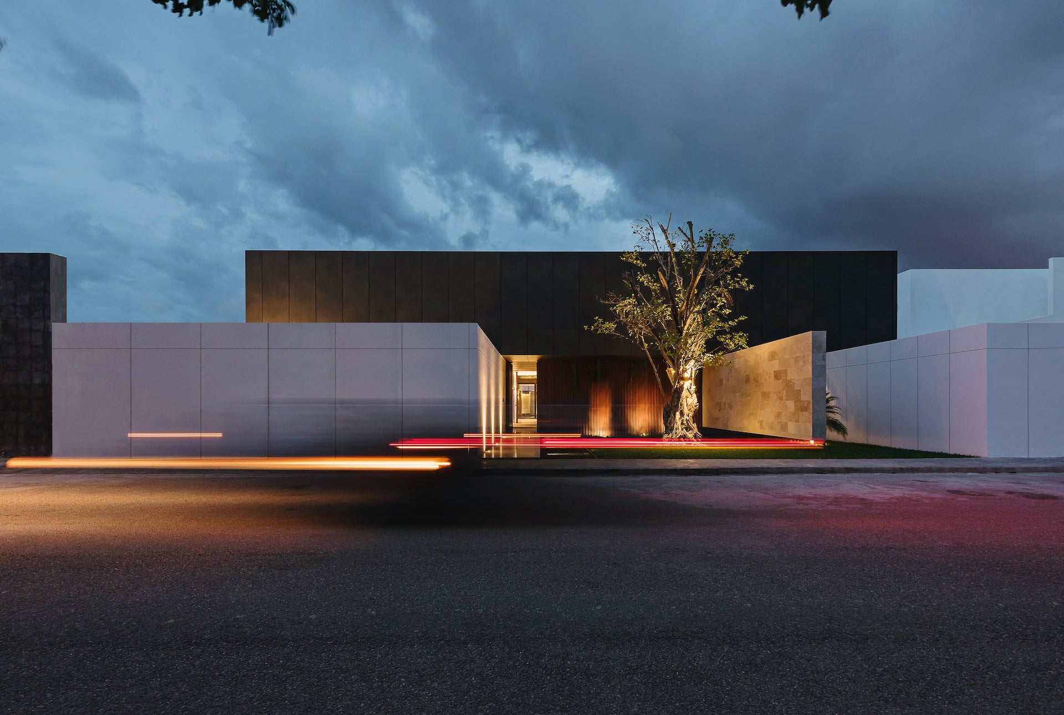
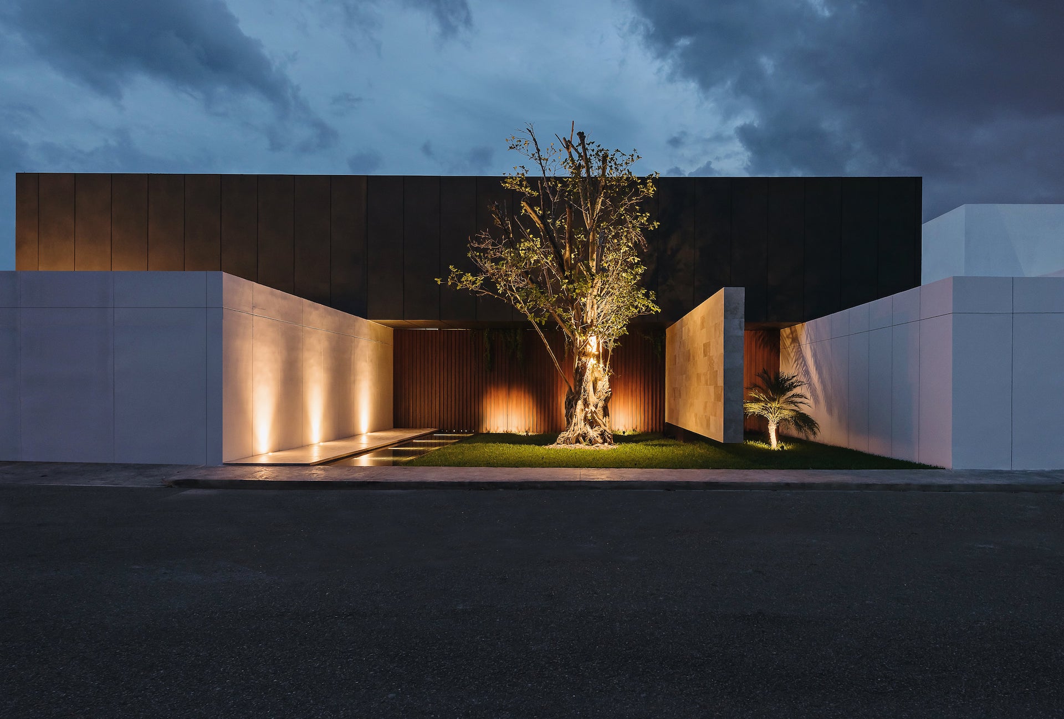
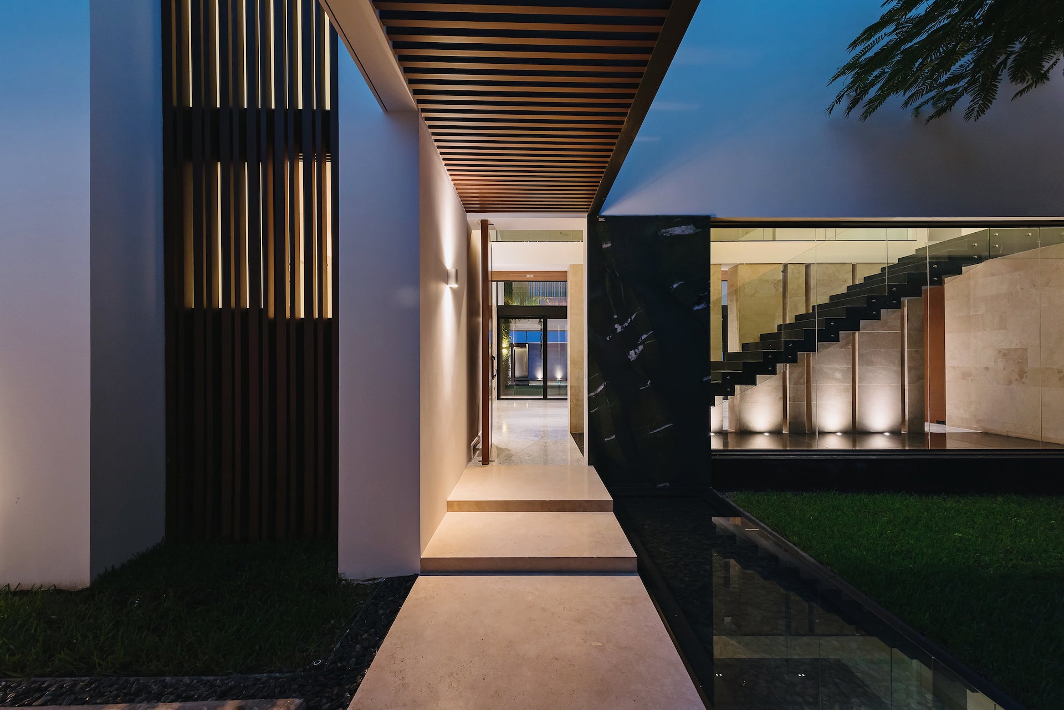
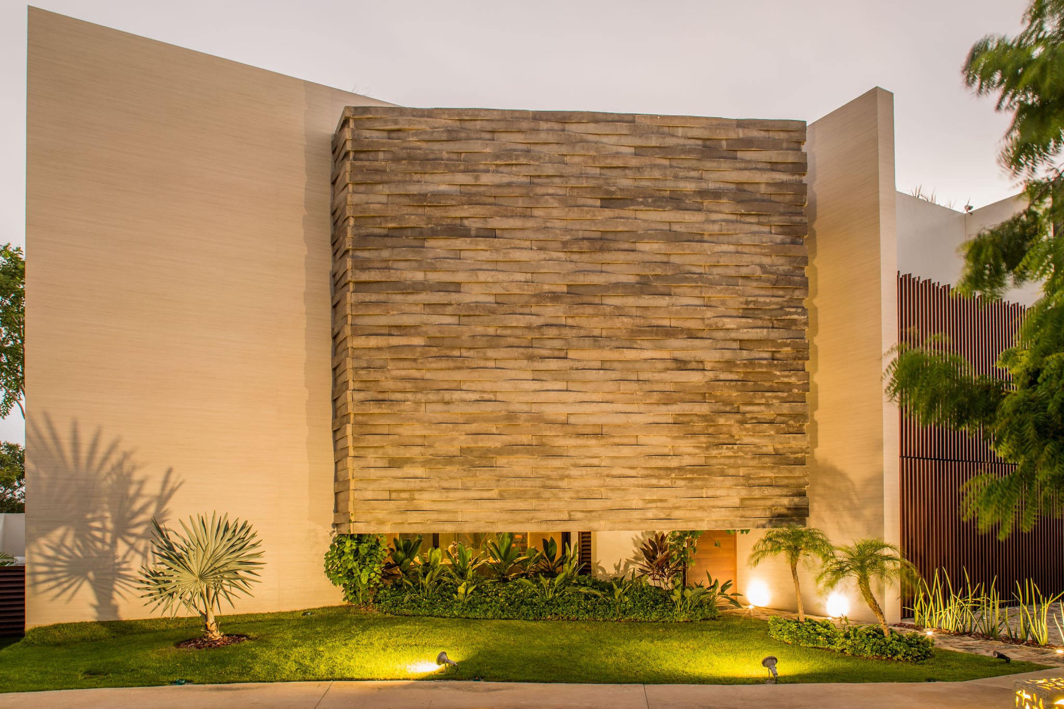
A single-family house with 900 m² of built area in Mérida, Yucatán (2019), conceived around its relationship with the sun and oriented east to west. The entrance façade combines dark and light volumes with a tree at its center.
TMZN is a conversation with the sun, an interaction where users become spectators of the daily dialogue that happens between said heavenly body and themselves.
Project facts
| Type | Single-family house |
|---|---|
| Location | Mérida, Yucatán, Mexico |
| Year | 2019 |
| Built area | 900 m² |
| Status | Built |
| Arkham's scope | Architecture |
| Photography | Tamara Uribe |
The challenge
Achieving a home that would offer privacy and protection from direct sun without sacrificing spaciousness, natural light and the connection with the gardens and outdoor areas.
The design decision
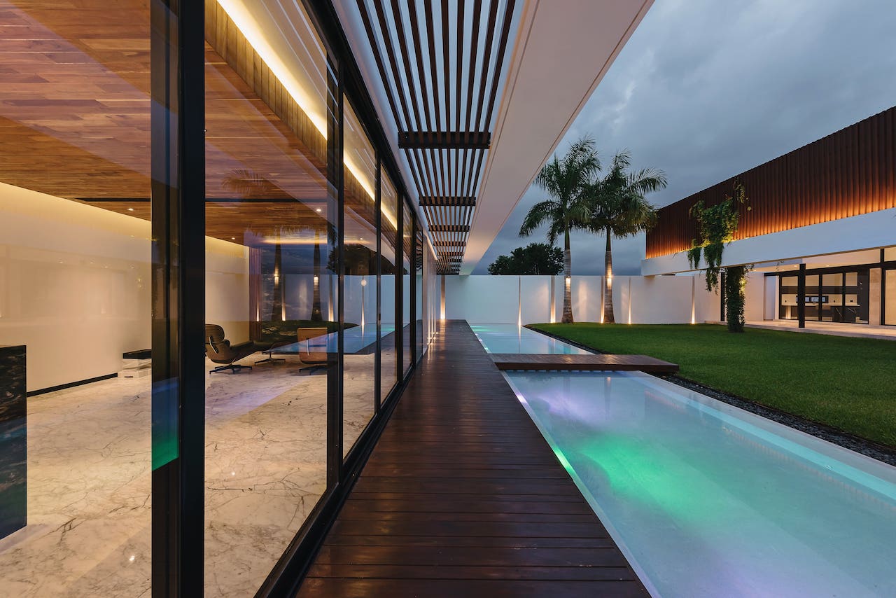
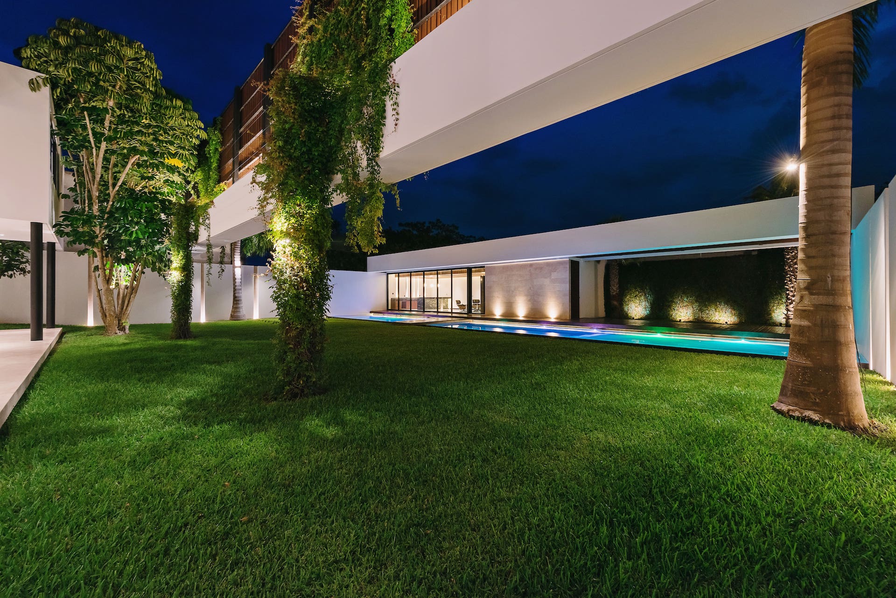
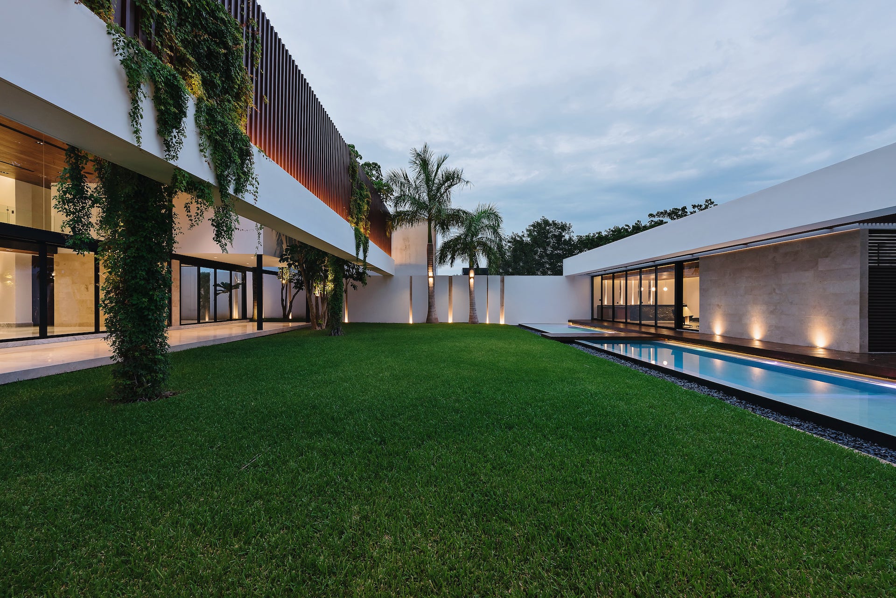
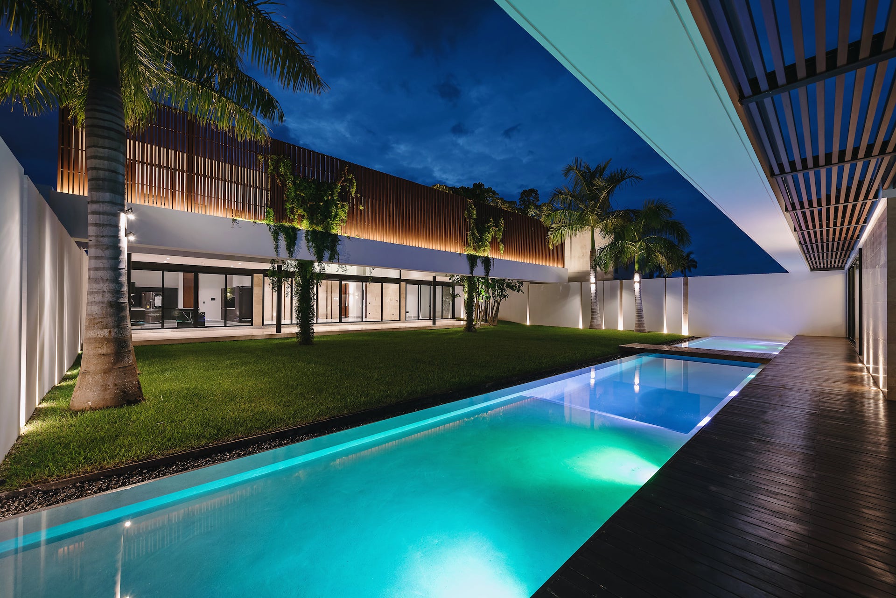
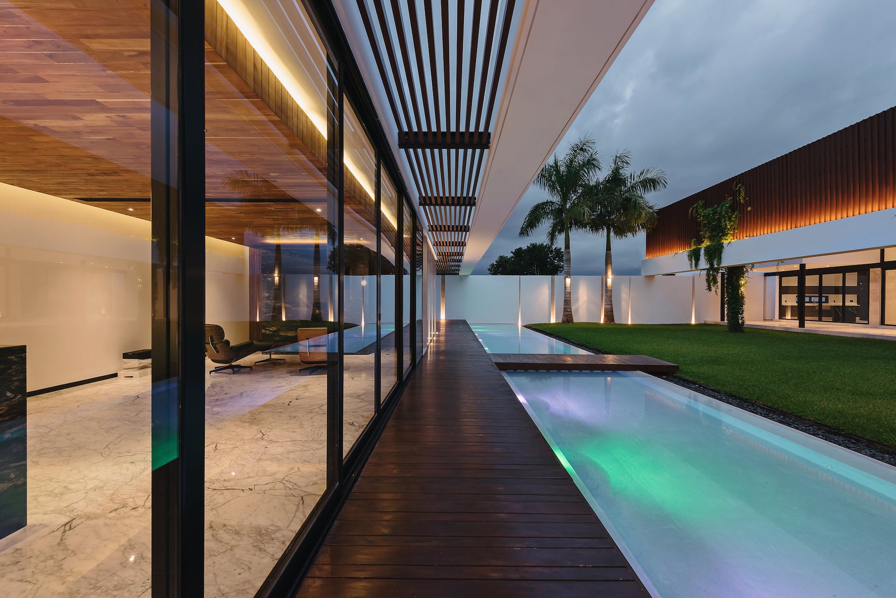
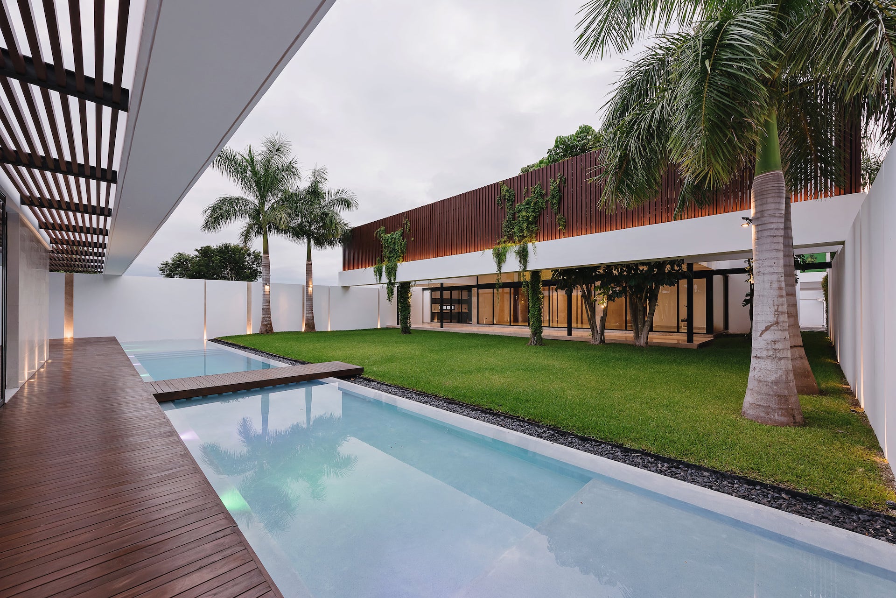
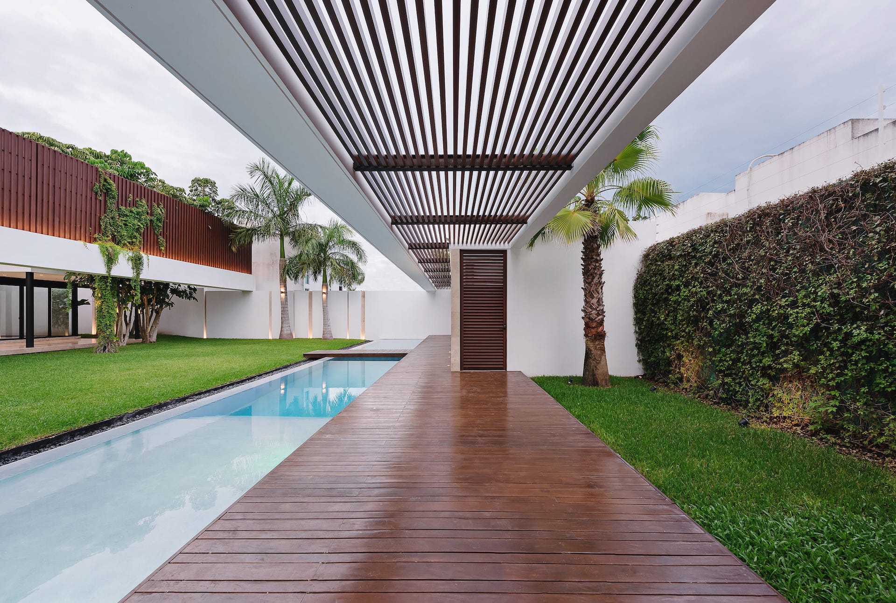
Organizing the home with solid volumes facing outward and large openings toward the central garden, incorporating a monumental lattice that controls the sun coming in and gives the house its architectural identity. The integration of vegetation, terraces and large windows creates open, sheltered spaces connected with nature.
Materials
Materiality
Beige natural stone, large-format stone cladding, natural wood on ceilings and decks, warm-toned vertical louver lattices, dark façade panels, large-format glass, black metal window frames and structural elements, light marble-look floors, smooth white finishes and dark river stone.
Material concept
Contrast between solid volumes and transparent surfaces; light stone and dark finishes combined with the warmth of wood; lattices integrated for sun protection and privacy; material continuity between interiors and exteriors; vegetation as part of the architectural composition; and indirect lighting to highlight textures and volumes.
Distinctive elements
A façade of white and dark monolithic volumes, a main entrance organized around a feature tree, stone walls that frame the paths, a monumental lattice of vertical louvers with integrated vegetation, wood-clad ceilings and terraces, large floor-to-ceiling windows, a wooden bridge and deck over a long pool, a spacious central garden, a separate social pavilion and architectural lighting effects.
Planning your home?
Tell us about your plot, your needs and your budget. The first conversation is free.
Custom home designRelated projects
- 2017
- Residential
Casa Mrvl
View project- 2016
- Residential
Casa OM
View project- 2024
- Residential