Casa Magmol
About the project
Casa Magmol
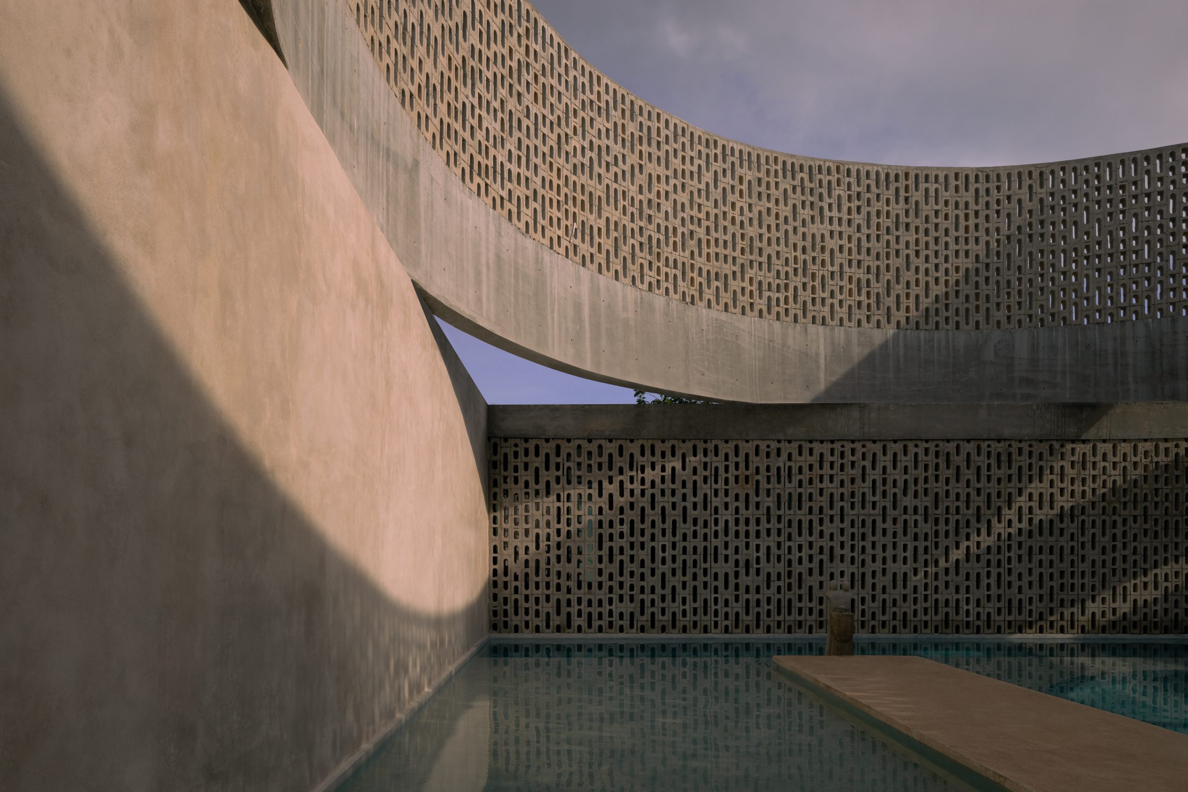
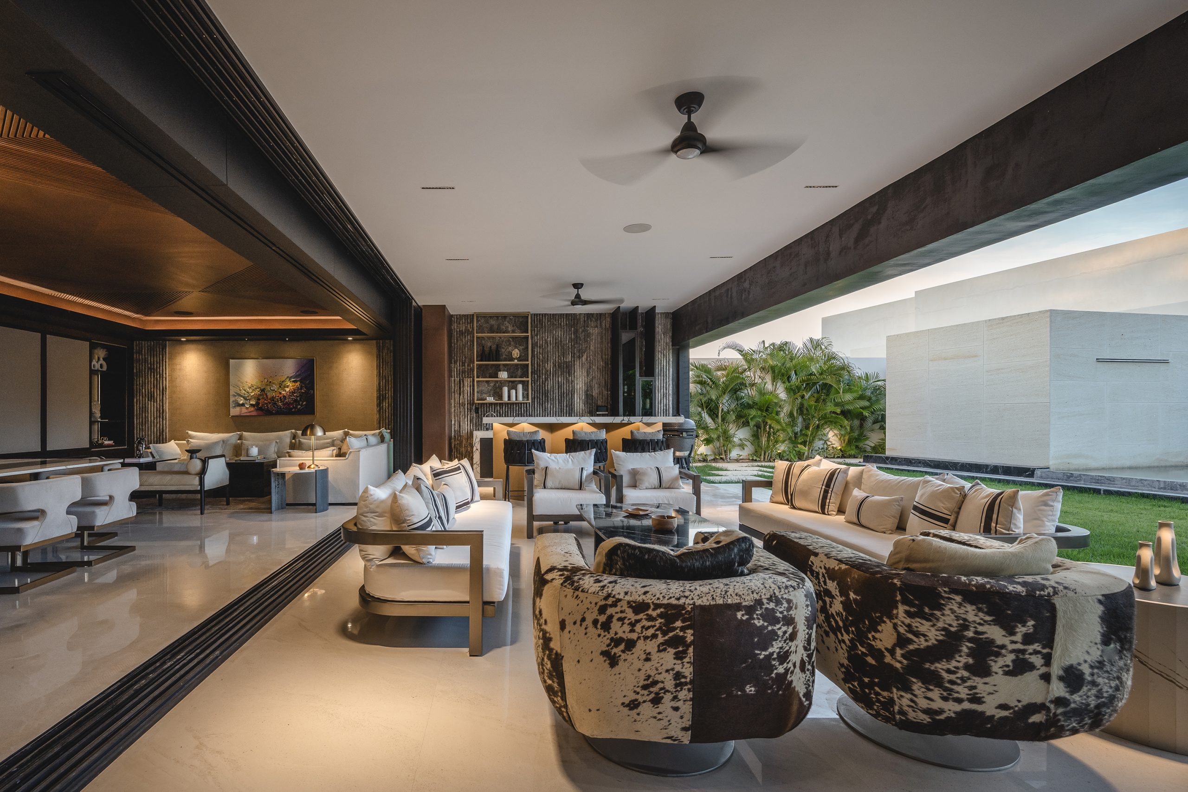
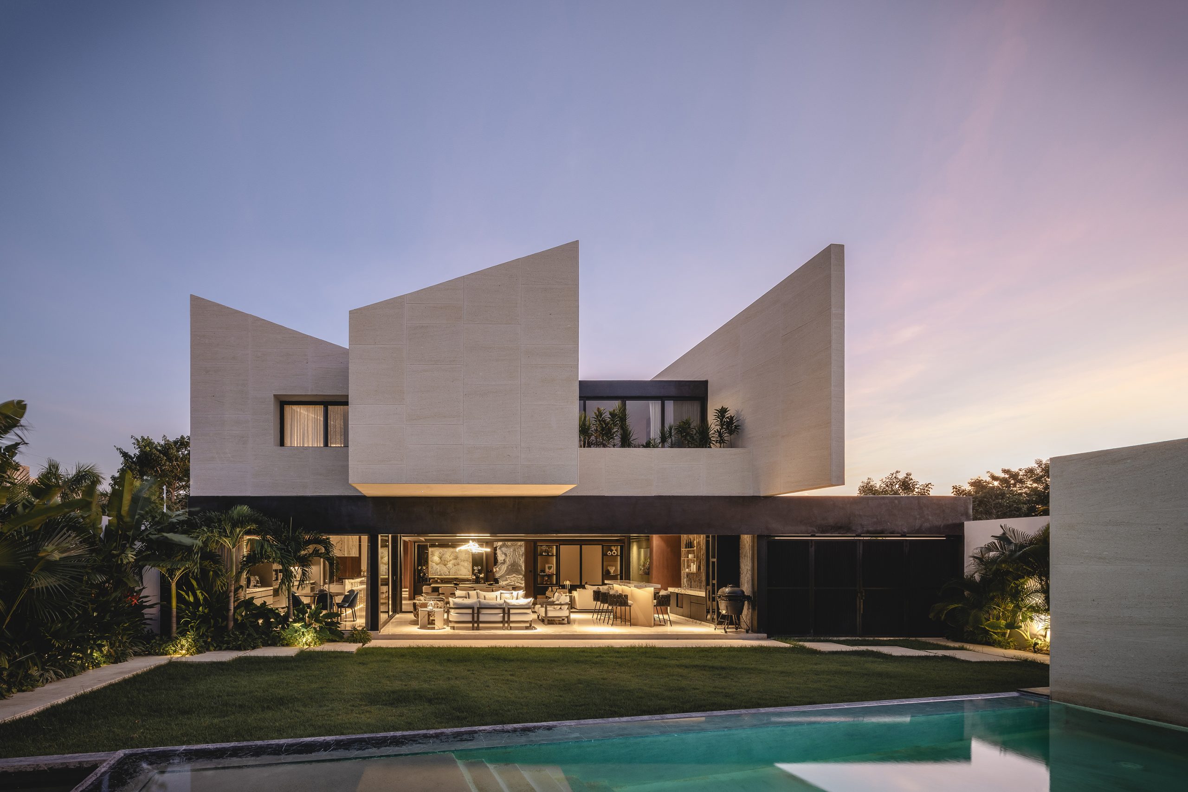
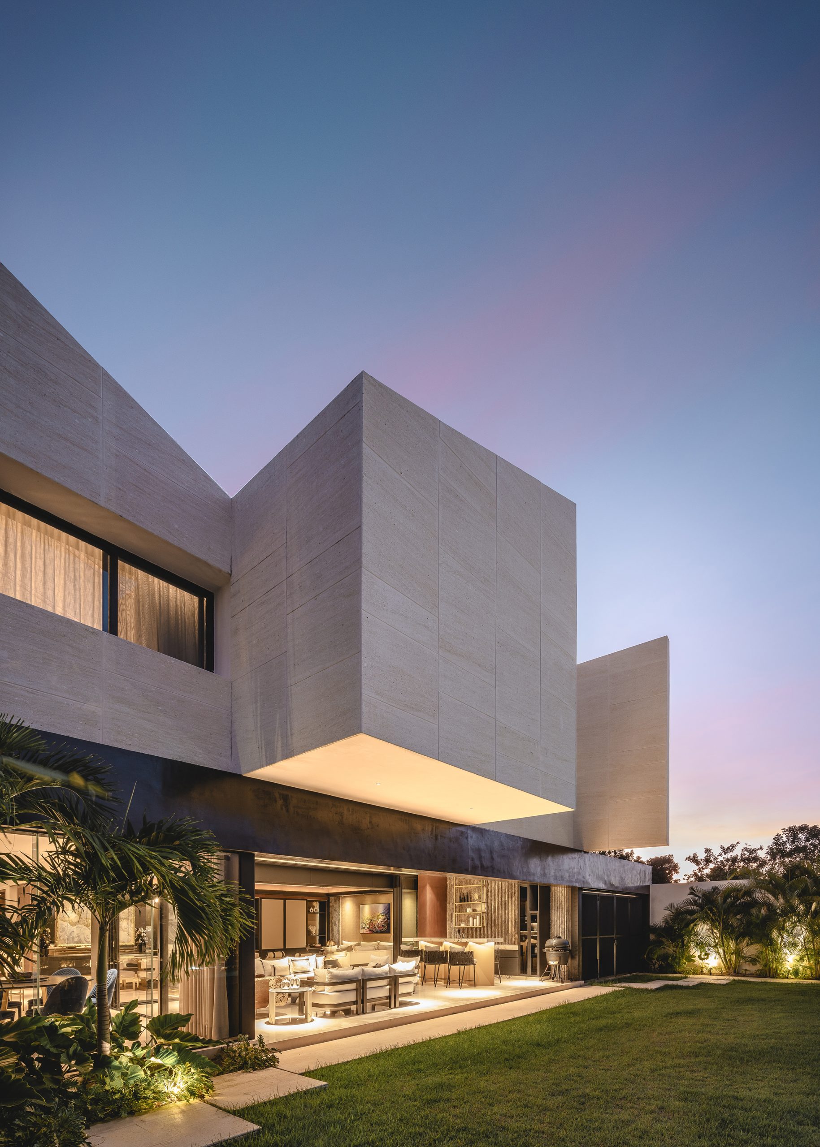
A single-family house with 596.58 m² of built area in Mérida, Yucatán (2023). Its rear façade is composed of inclined volumes above the terrace and the pool, and the design takes the nature of the site as its starting point.
This project challenges conventions, inviting residents and visitors to explore a world where space becomes a captivating narrative, where every corner tells its own story in a unique way.
It is not simply a home; it is a tribute to the nature of the site with a unique vision, creating a home where functionality meets aesthetics in a harmonious way.
Project facts
| Type | Single-family house |
|---|---|
| Location | Mérida, Yucatán, Mexico |
| Year | 2023 |
| Built area | 596.58 m² |
| Status | Built |
| Arkham's scope | Architecture |
| Builder | Goba |
| Photography | Manolo Solís |
The challenge
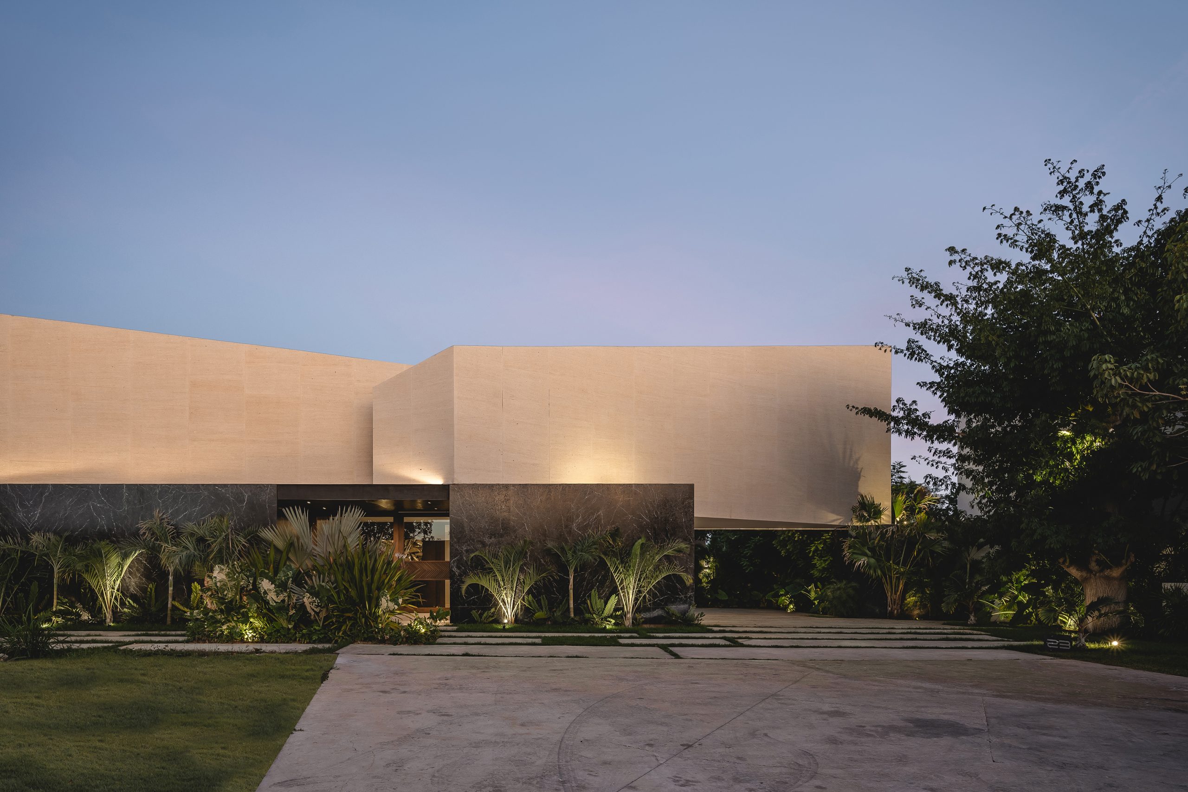
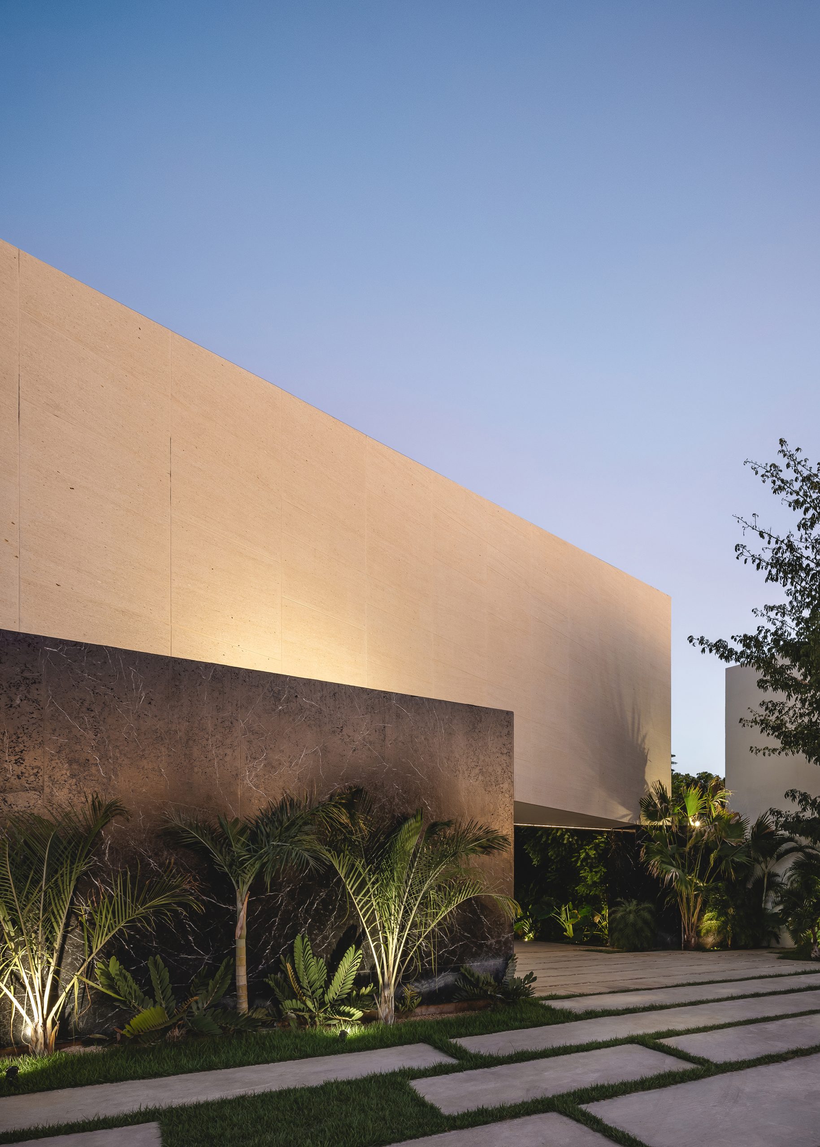
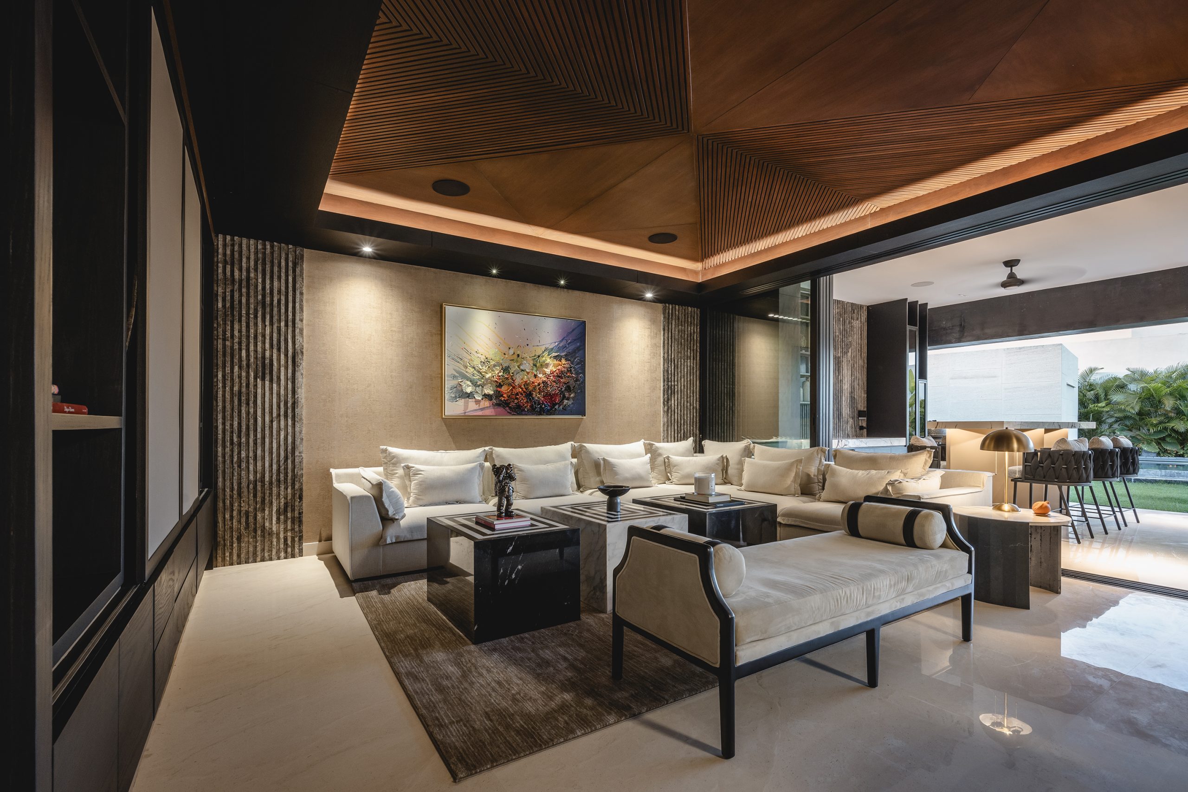
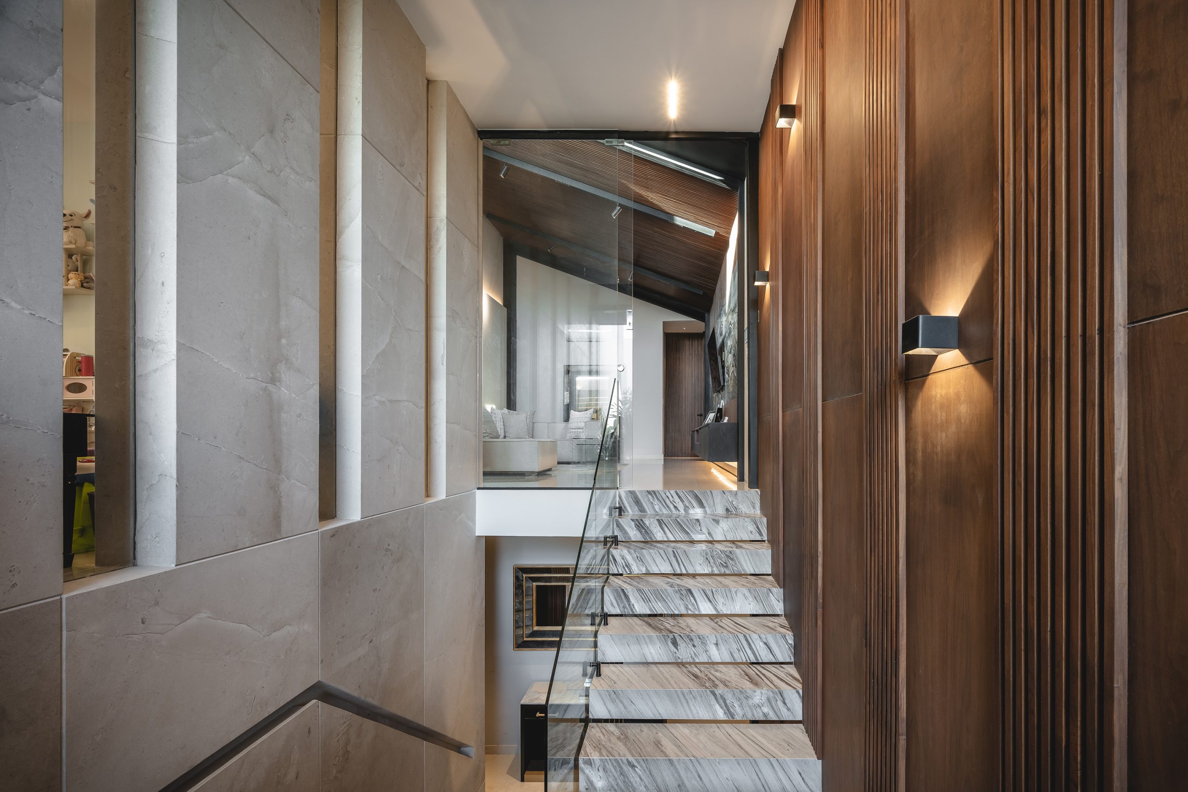
The client wanted architecture with a strong visual presence, so natural stone was used as one of the main elements of the house. Applying it to different volumes and surfaces gave continuity to the architectural language, added texture and reinforced a solid, timeless image with greater character.
The design decision
The façade was conceived from monolithic volumes that give it a solid, forceful image with a strong architectural presence. The composition seeks to emphasize mass and the continuity of the materials, producing a restrained, sculptural expression that reinforces the character of the house.
Materials
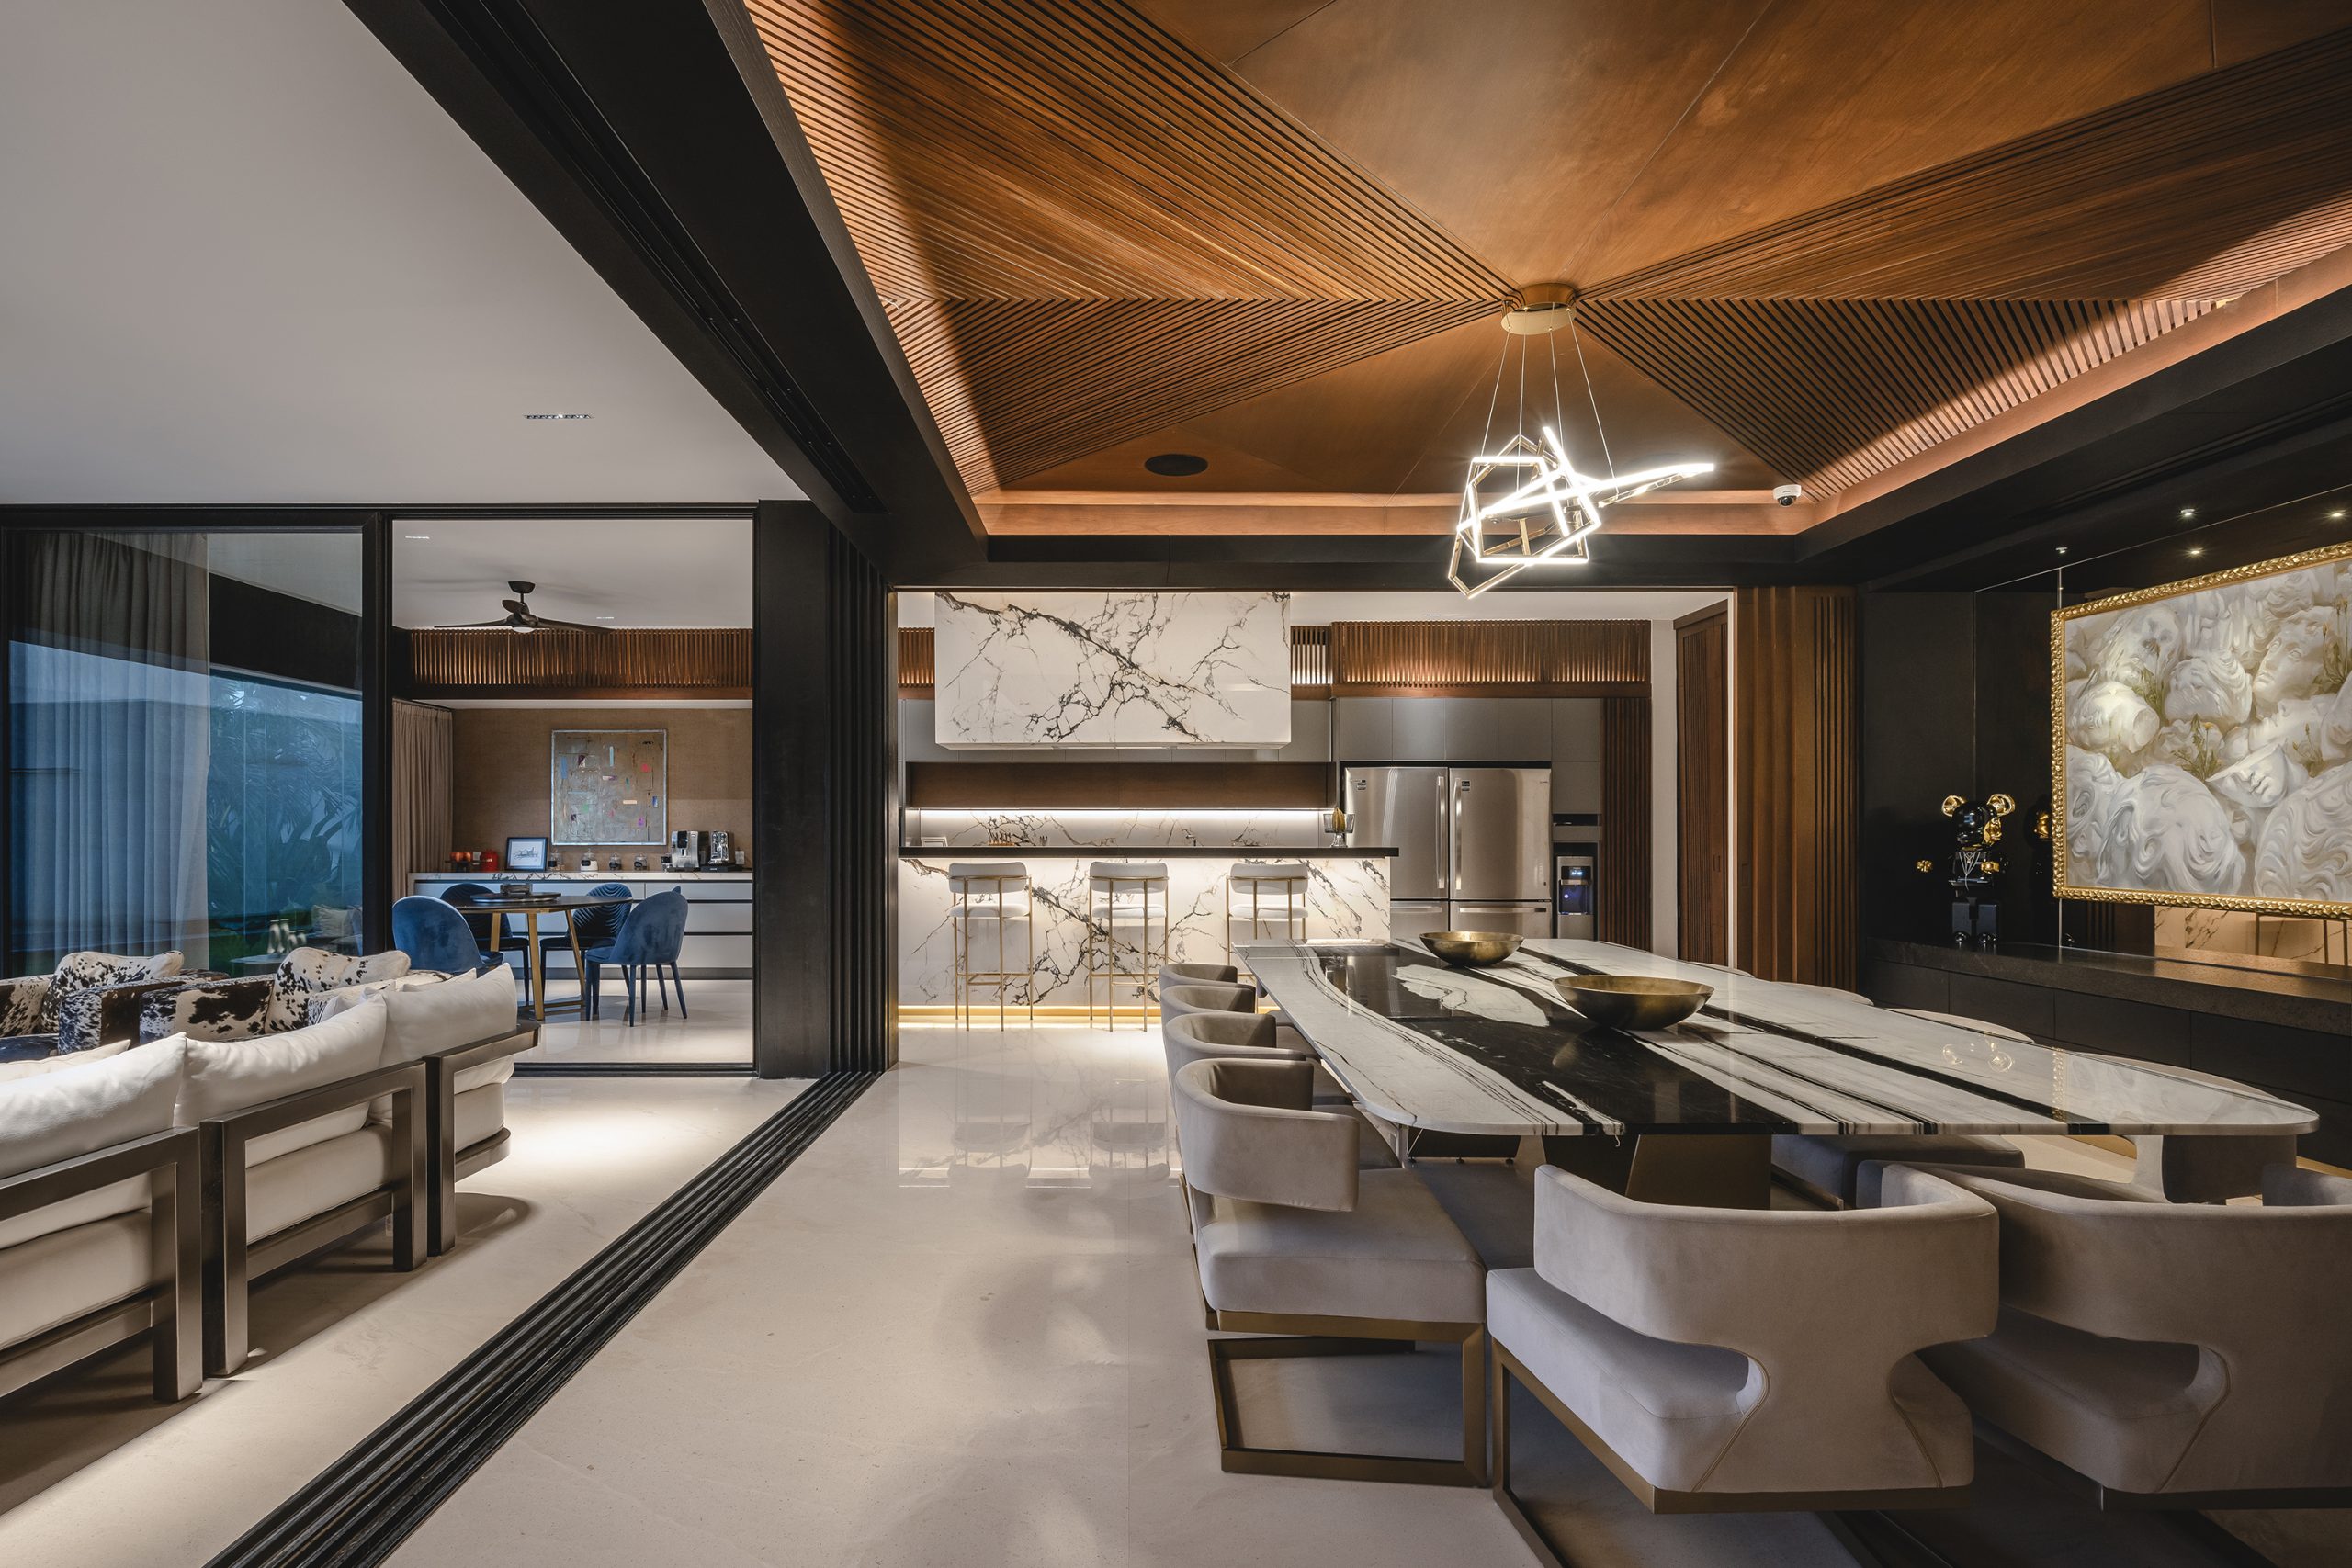
Natural stone as the leading element, with a combination of light and dark marbles (Niwala, Negro Marquina, Crema Beida and different varieties of Calacatta), granites with expressive veining such as Amber Brown and Santorini Blue, and natural wood as a warm counterpoint.
Published in
Planning your home?
Tell us about your plot, your needs and your budget. The first conversation is free.
Custom home designRelated projects
- 2023
- Residential
Casa Mulix
View project- 2021
- Residential
Casa Alpha
View project- 2021
- Residential