Altozano
About the project
Altozano
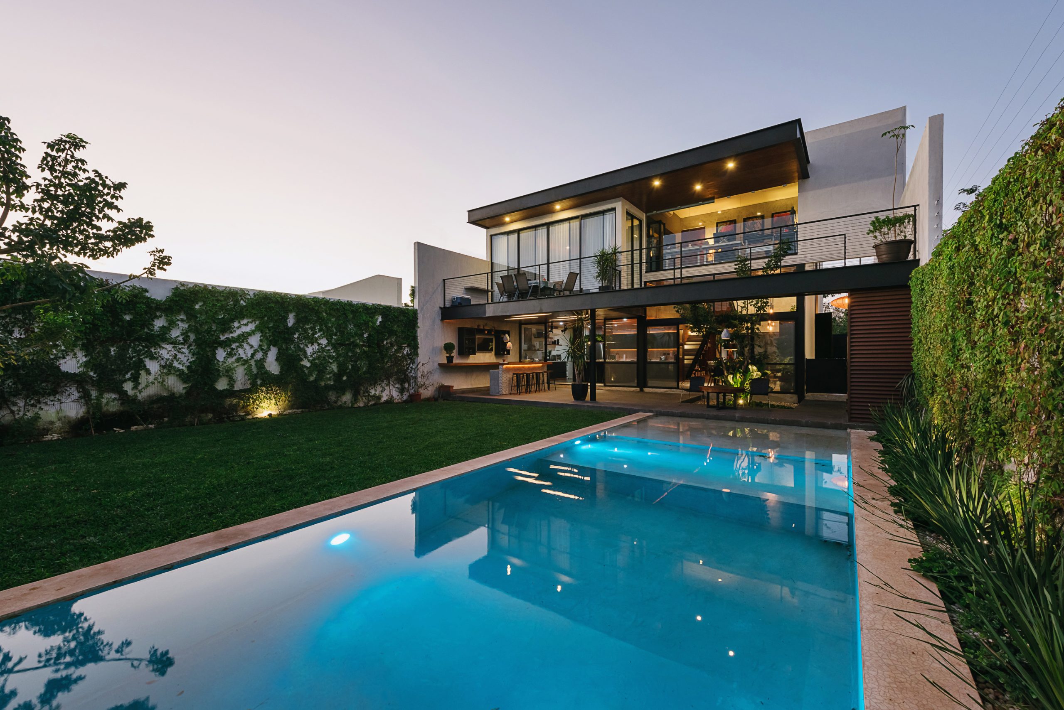
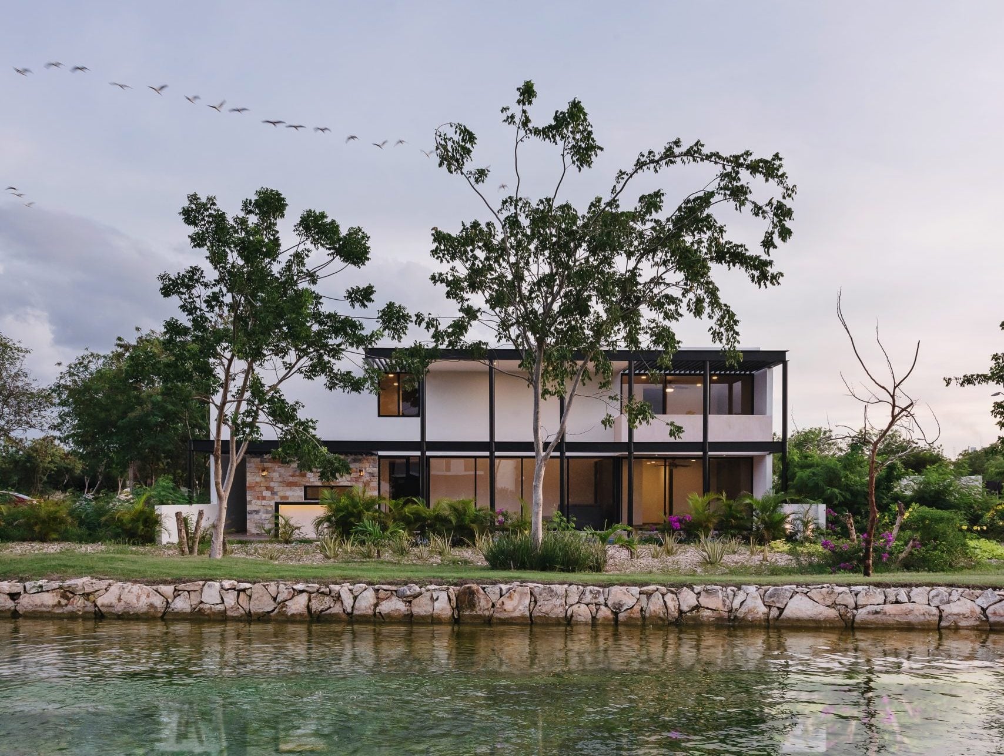
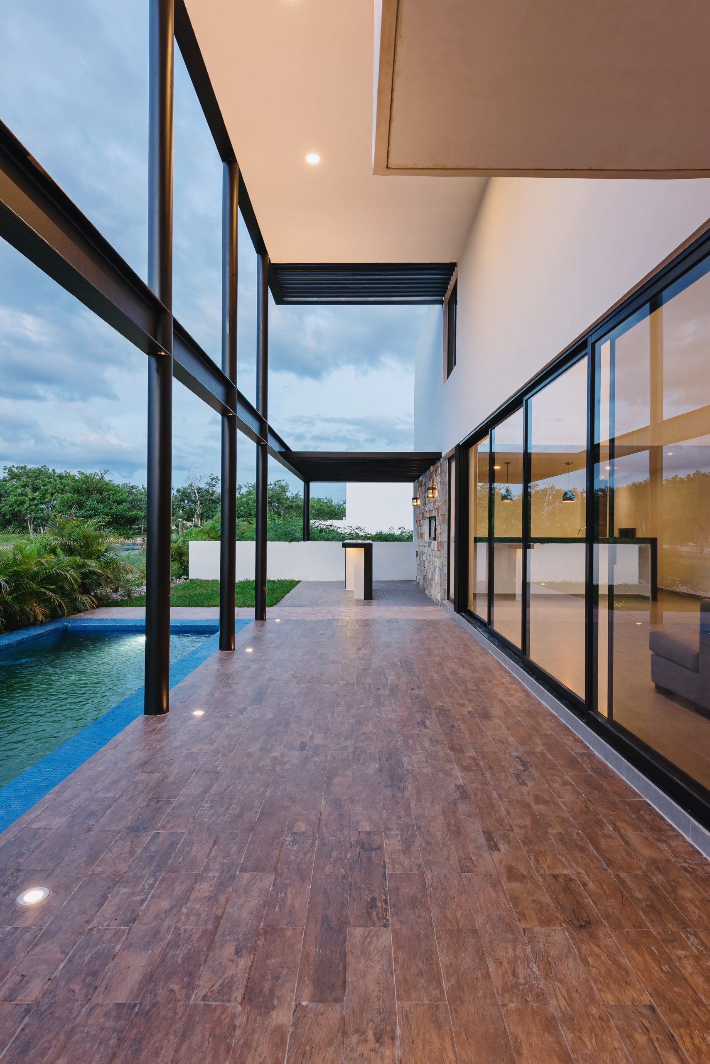
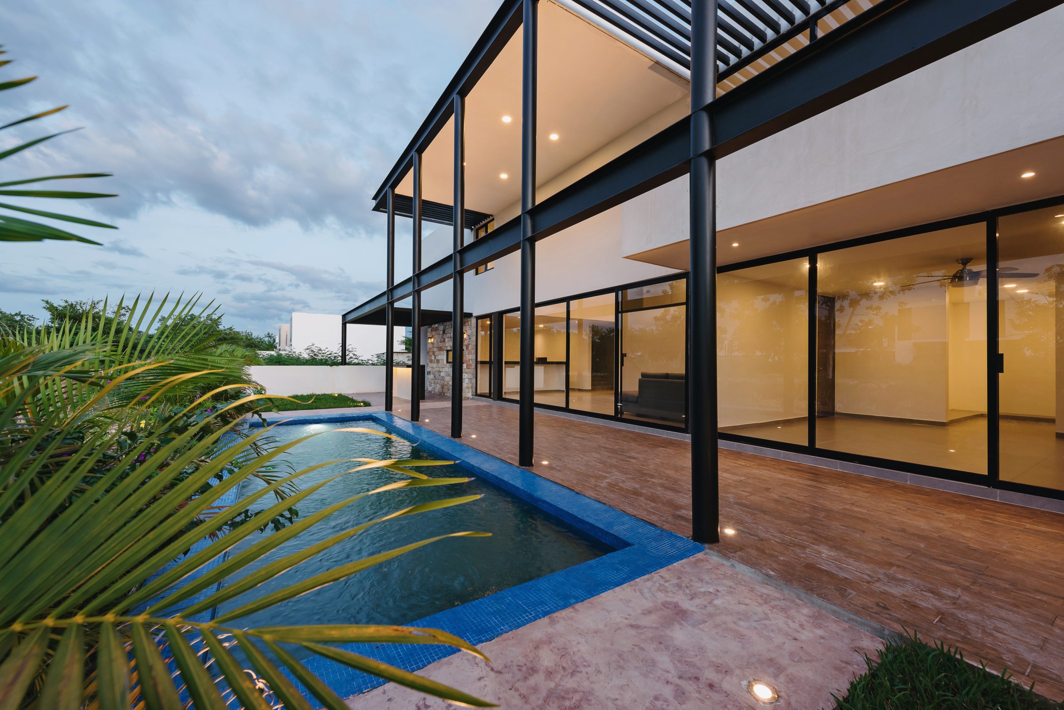
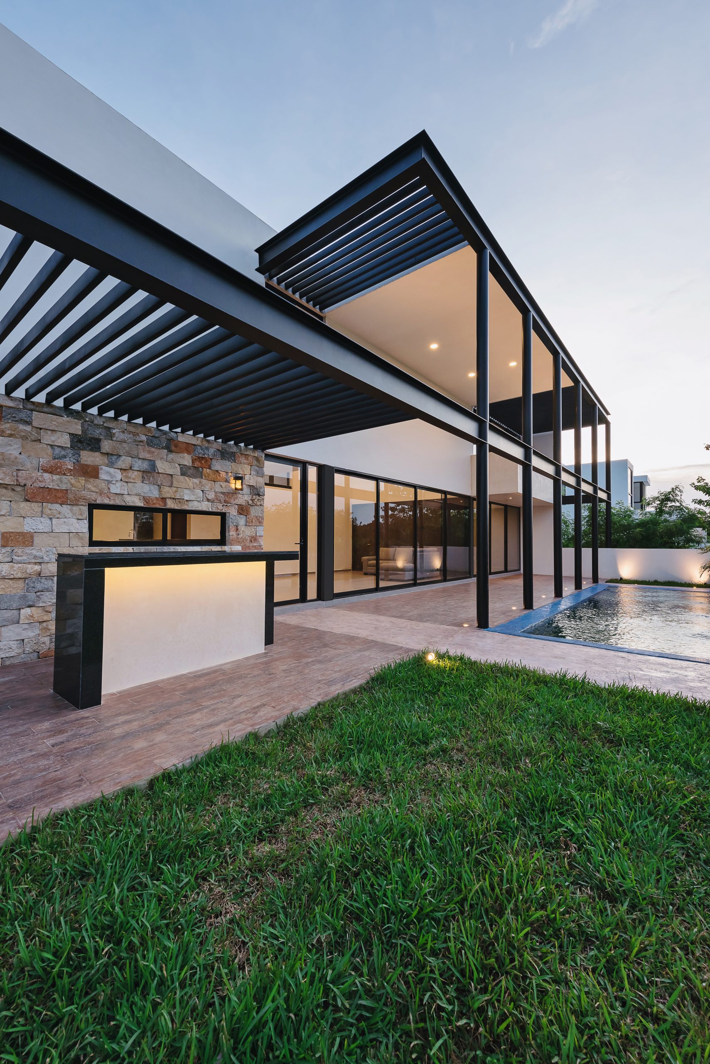
A completed single-family house in Mérida, Yucatán (2019) that opens toward a canal through large glazed surfaces. A black metal pergola structure wraps the rear façade and creates shade and terraces.
Project facts
| Type | Single-family house |
|---|---|
| Location | Mérida, Yucatán, Mexico |
| Year | 2019 |
| Status | Built |
The challenge
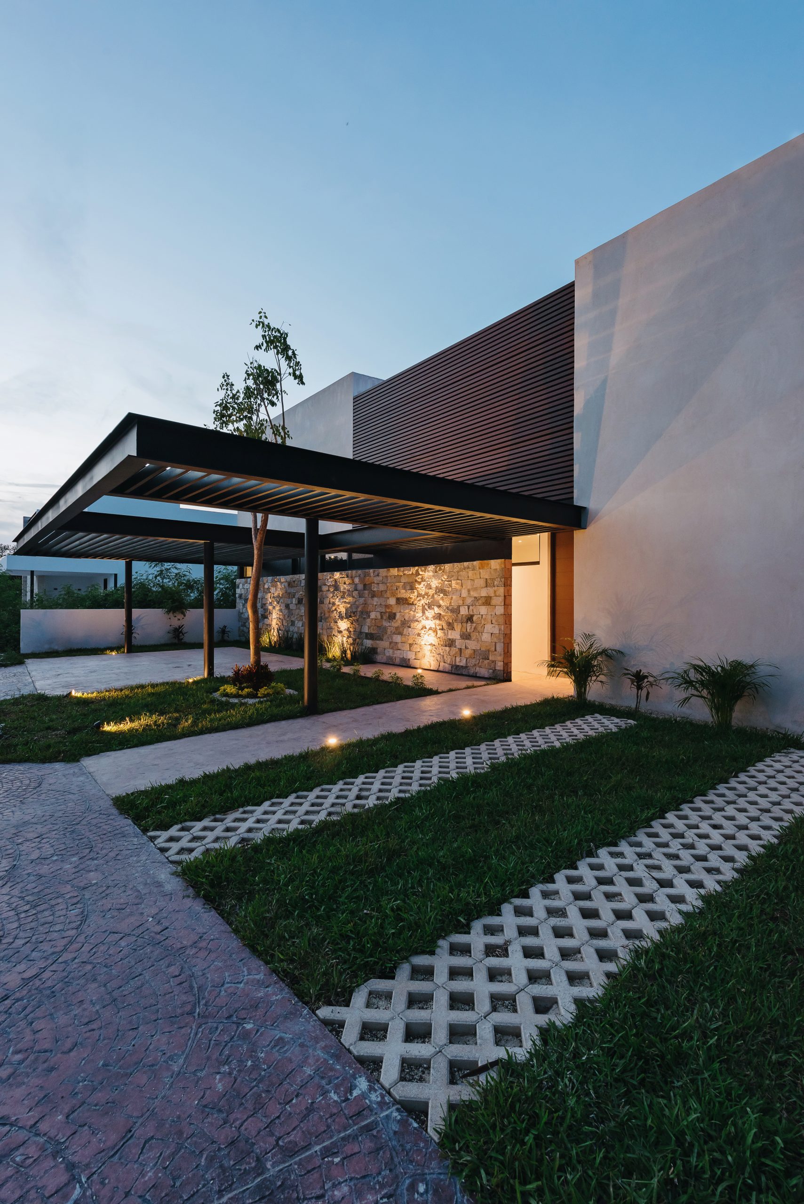
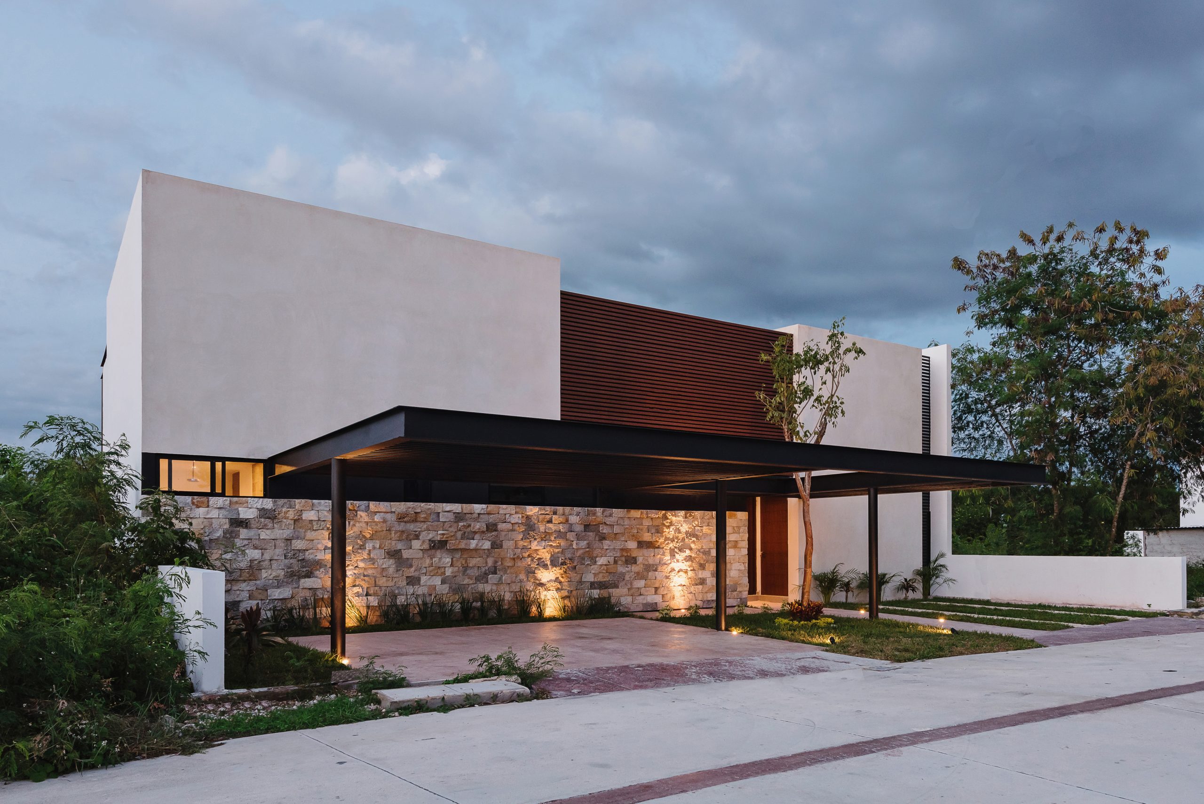
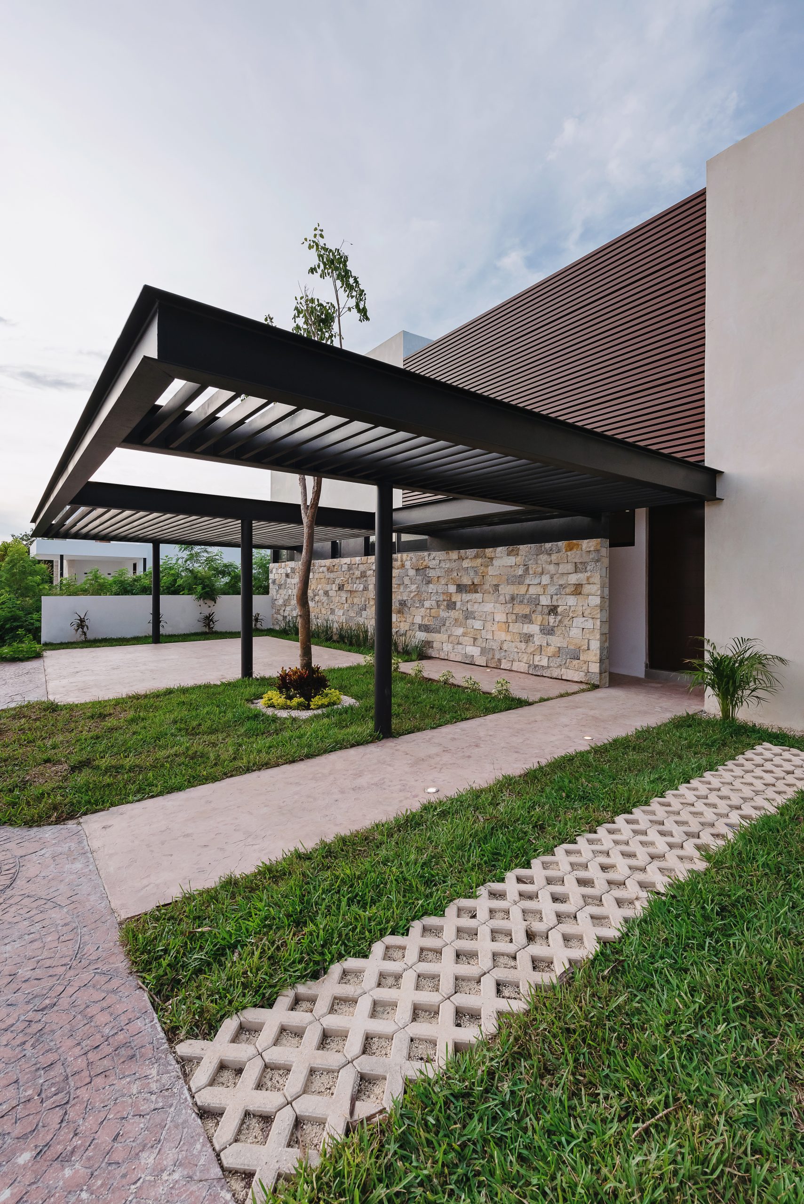
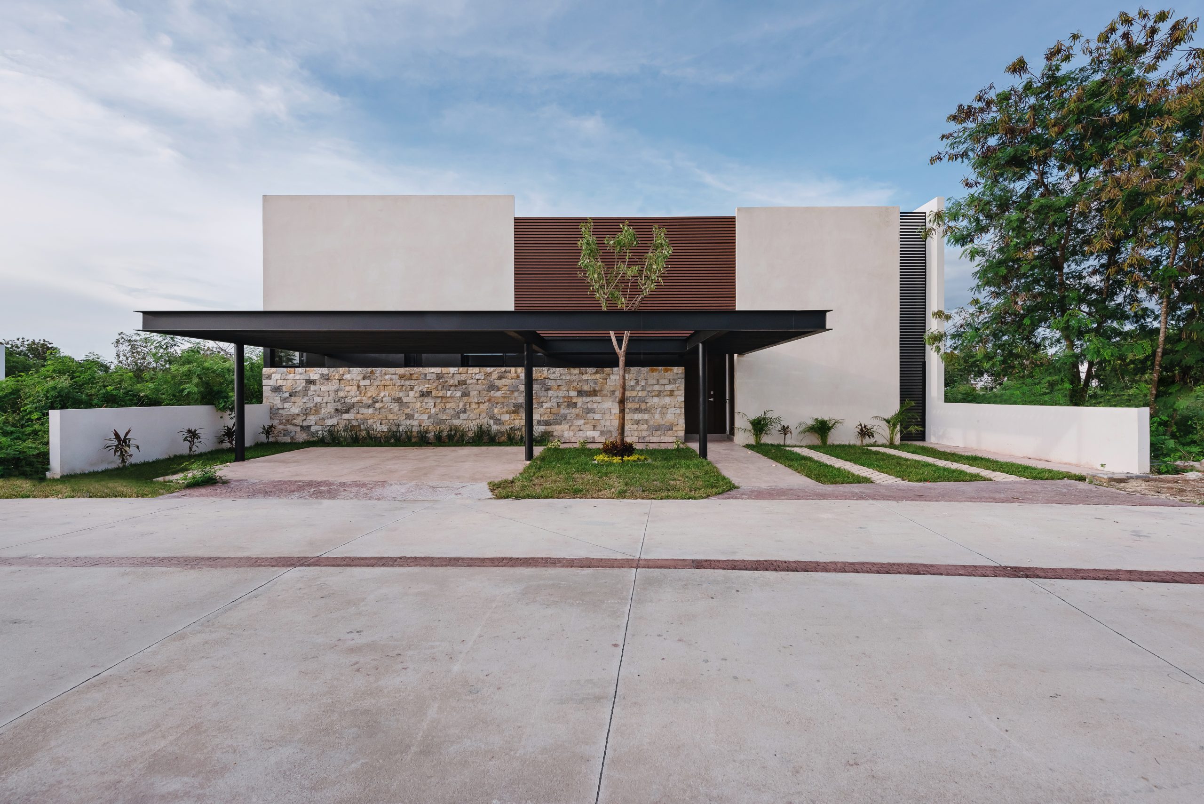
Creating a home that would make the most of its relationship with the landscape and the body of water, while keeping privacy from the street and creating outdoor spaces that are comfortable in Mérida's climate.
The design decision
Opening the house toward the canal through large glazed surfaces and an outdoor pergola structure that creates shade, terraces and continuous views.
Materials
Materiality
Regional natural stone, chukum, black steel, glass, wood-look finishes, porcelain tile and concrete.
Material concept
Contrasting solid, regional materials with a light, dark structure that allows the house to open up to the landscape.
Distinctive element
The black metal structure that wraps the rear façade and makes the views of the water a central part of the experience of the house.
Planning your home?
Tell us about your plot, your needs and your budget. The first conversation is free.
Custom home designRelated projects
- 2019
- Residential
Casa Allegra
View project- 2019
- Residential
Casa TMZN
View project- 2017
- Residential