Curio
About the project
Curio
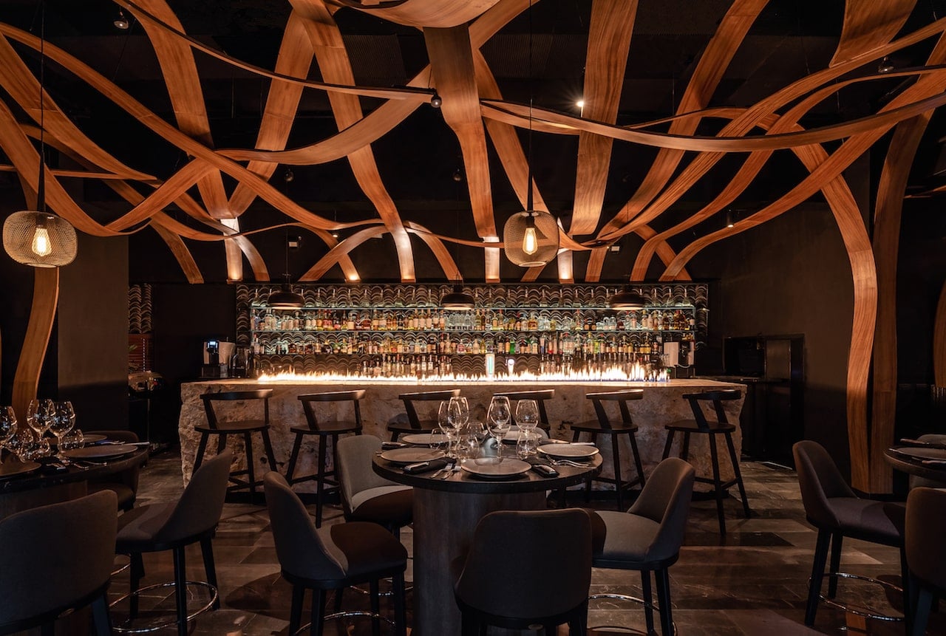
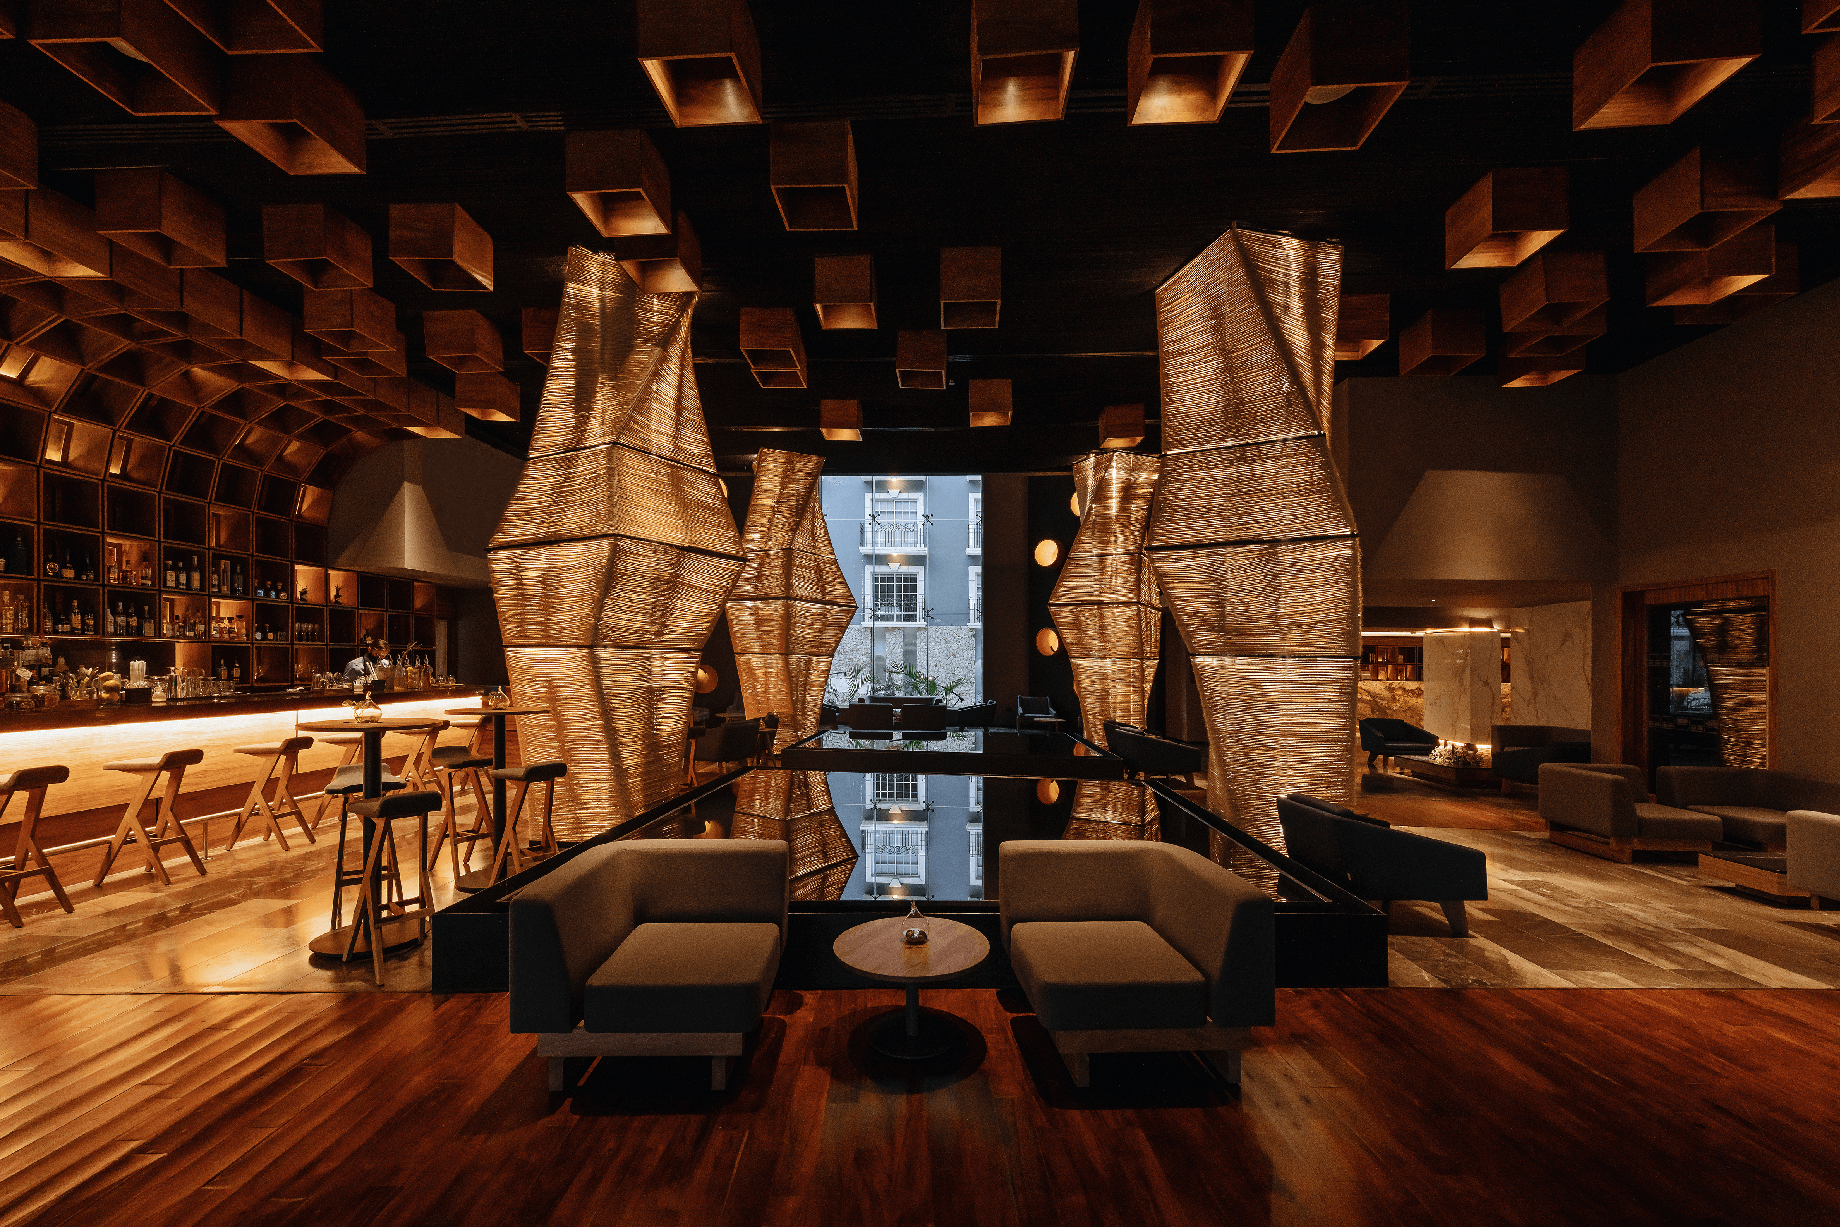
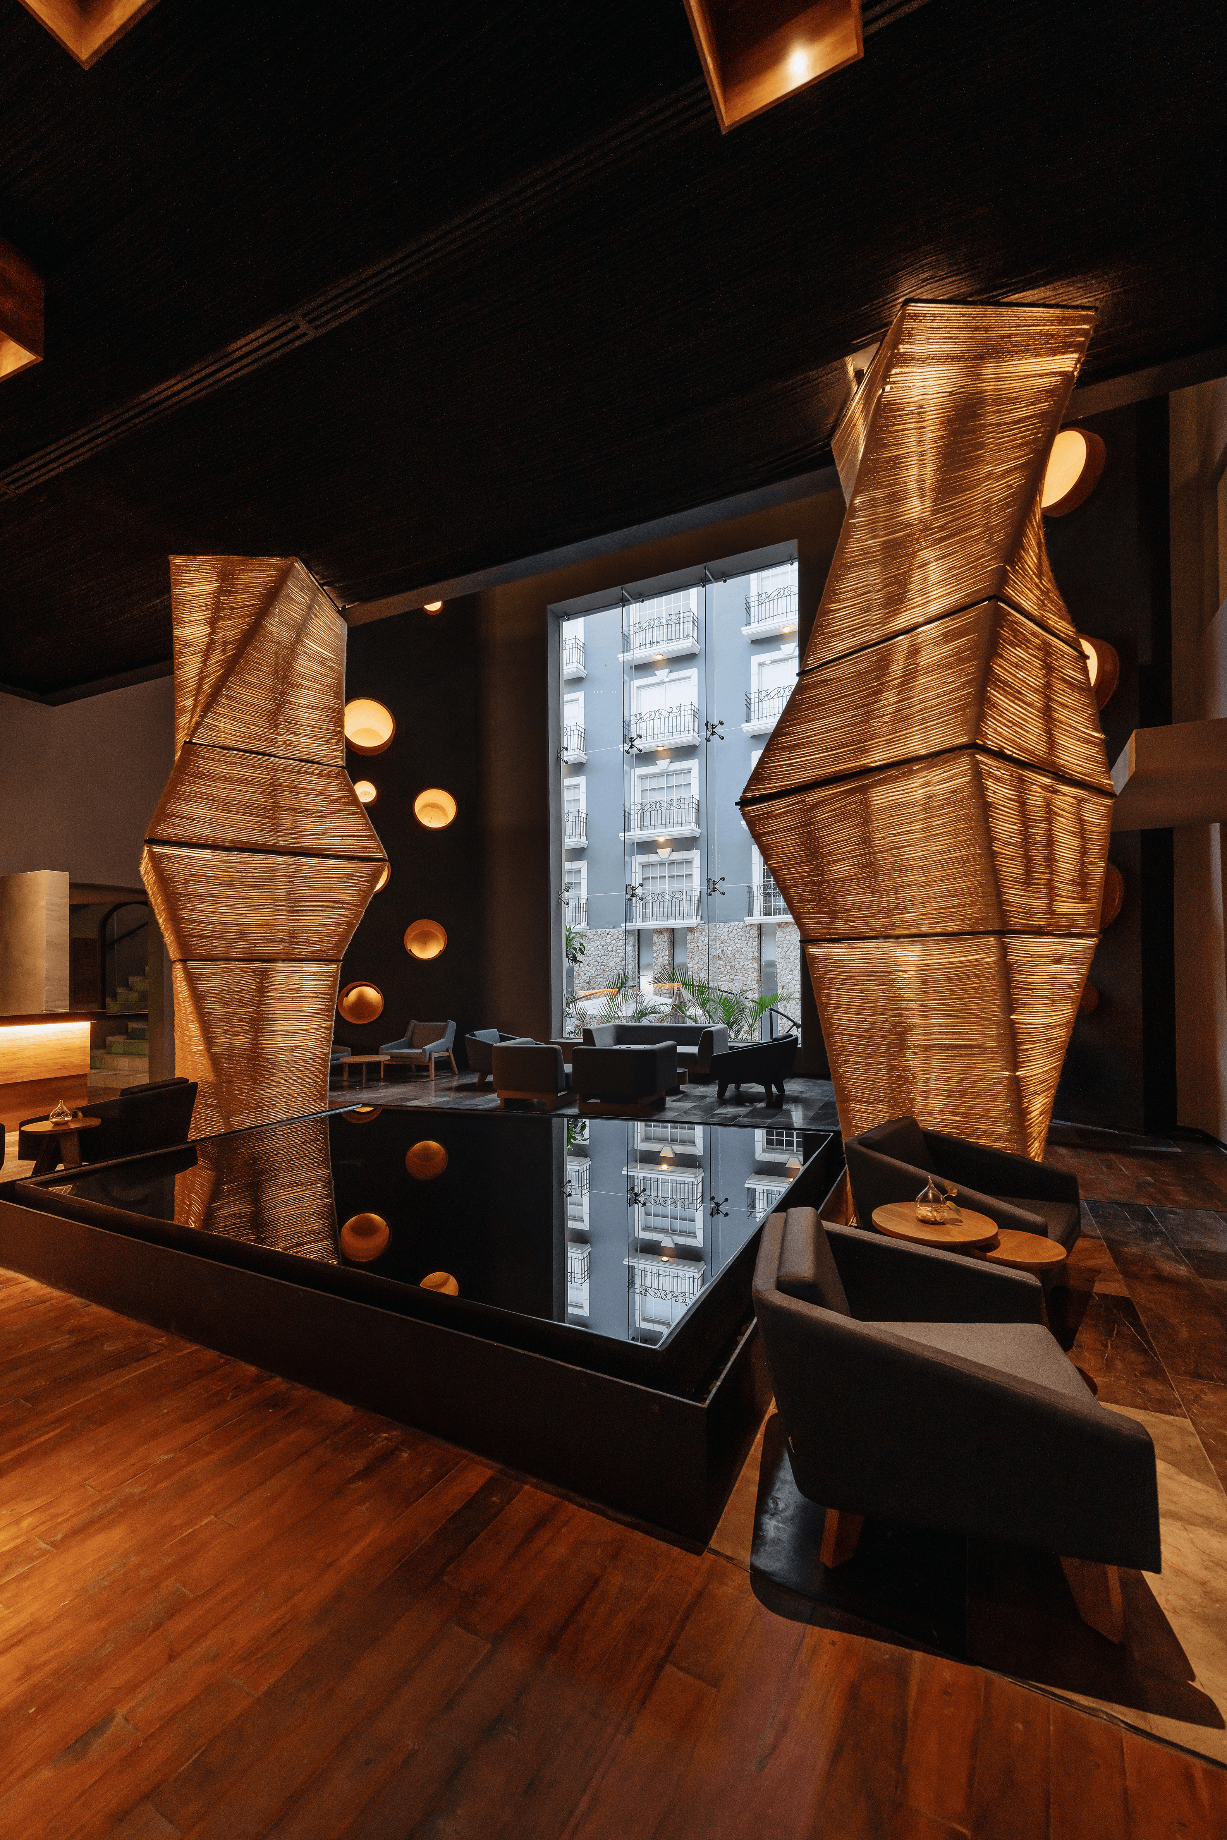
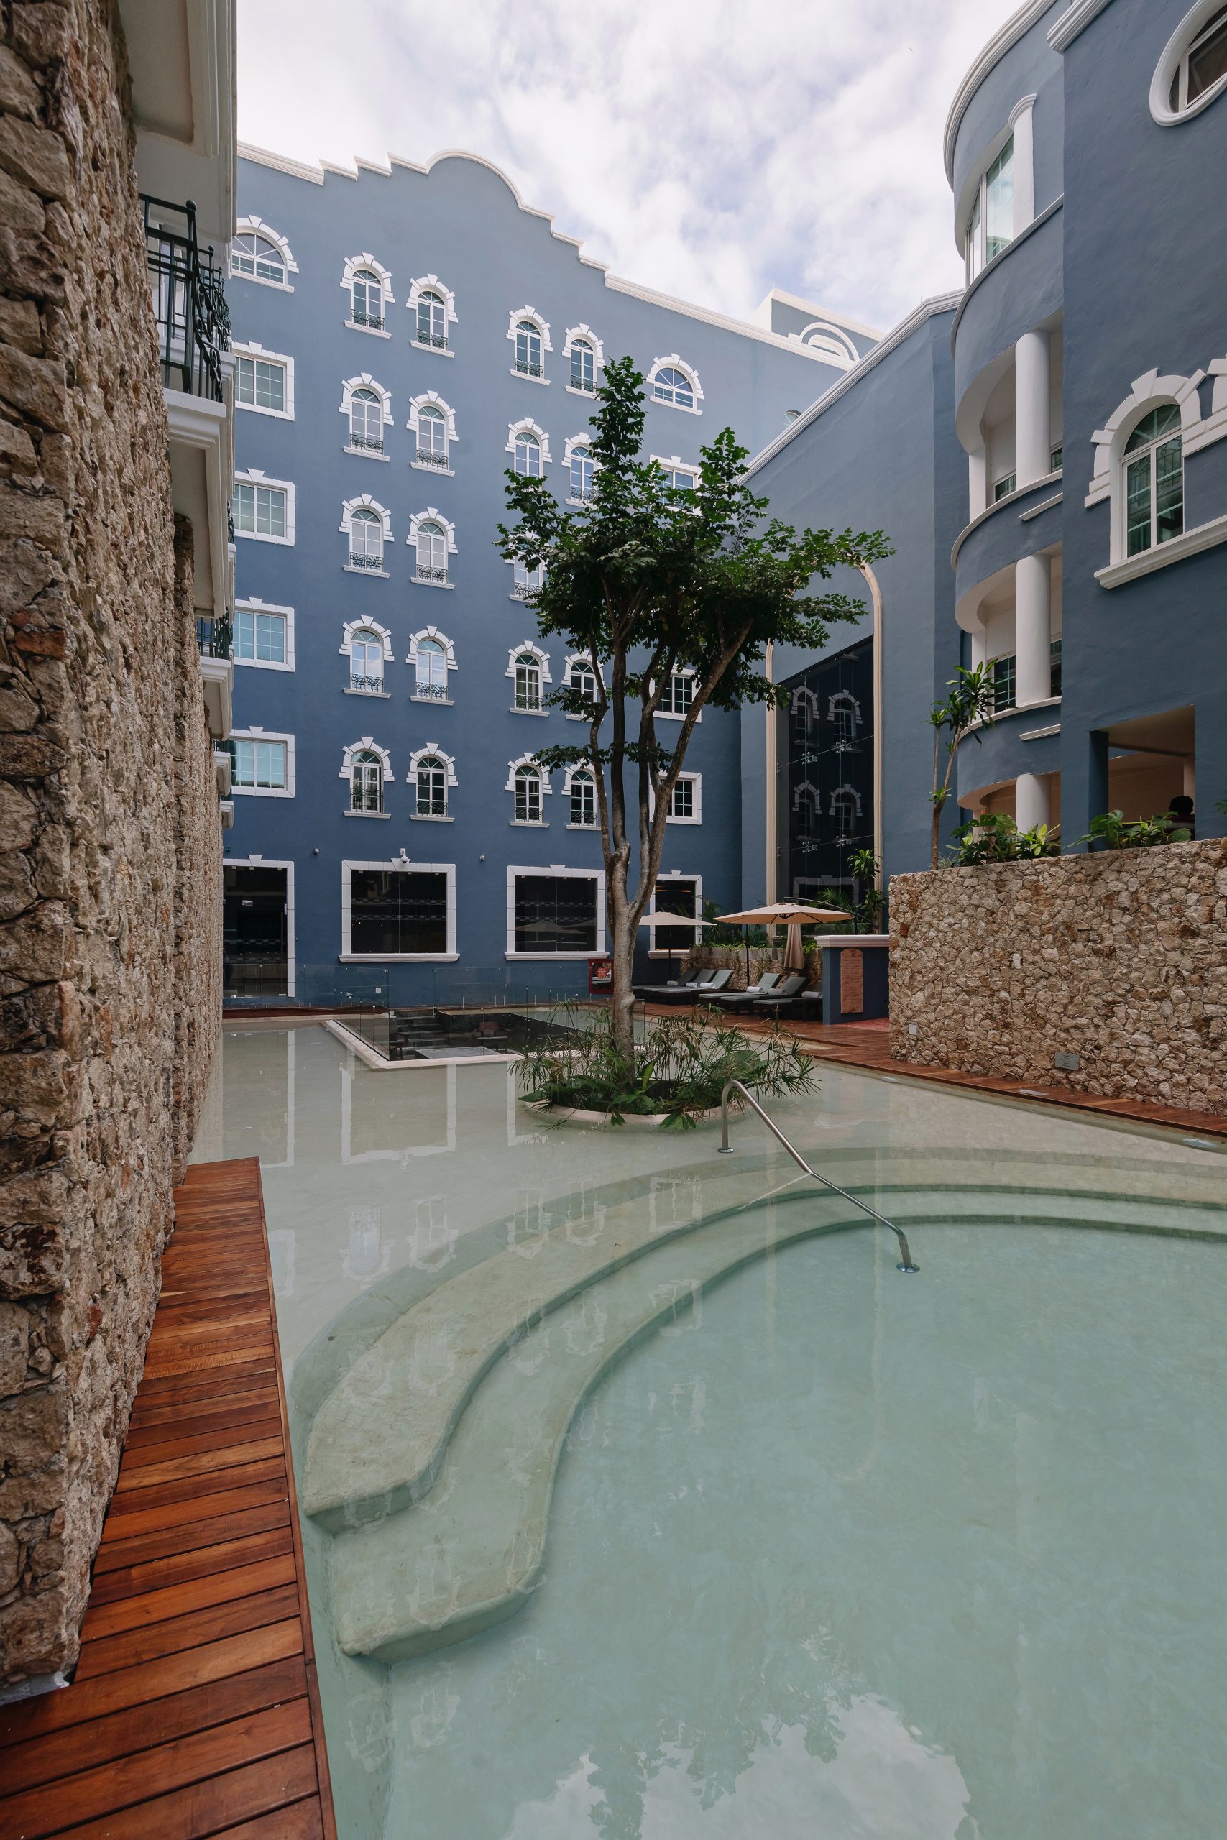
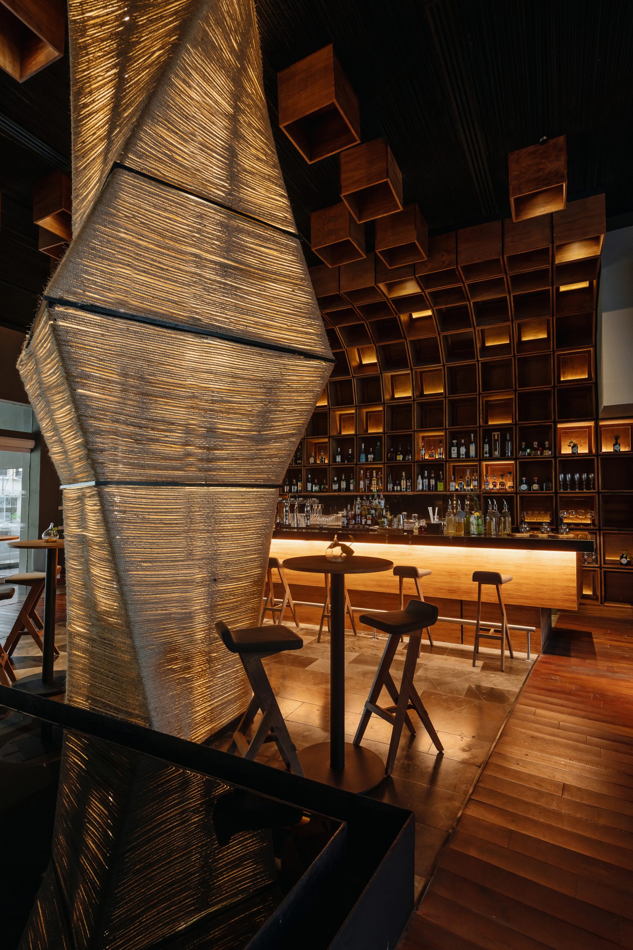
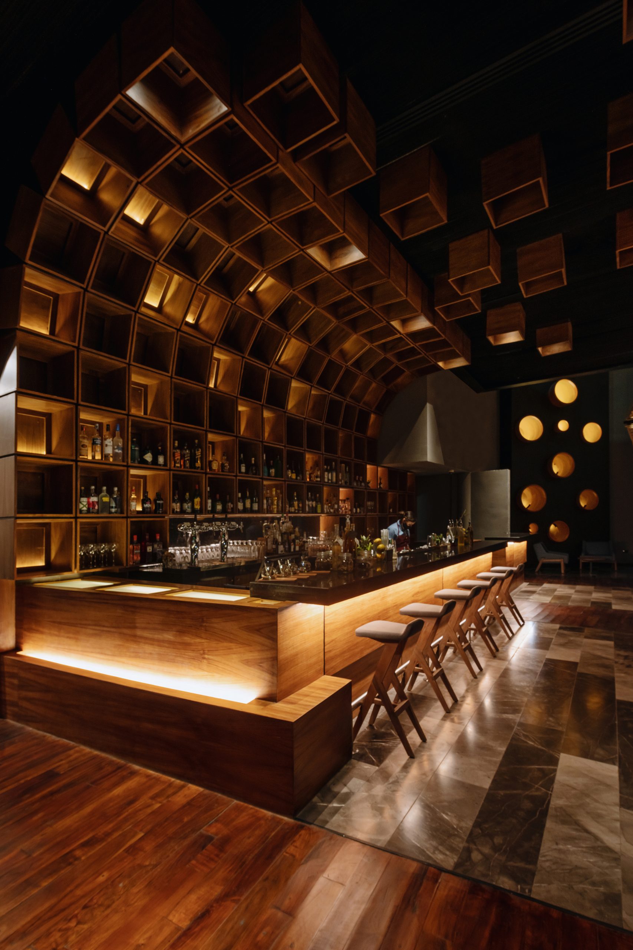
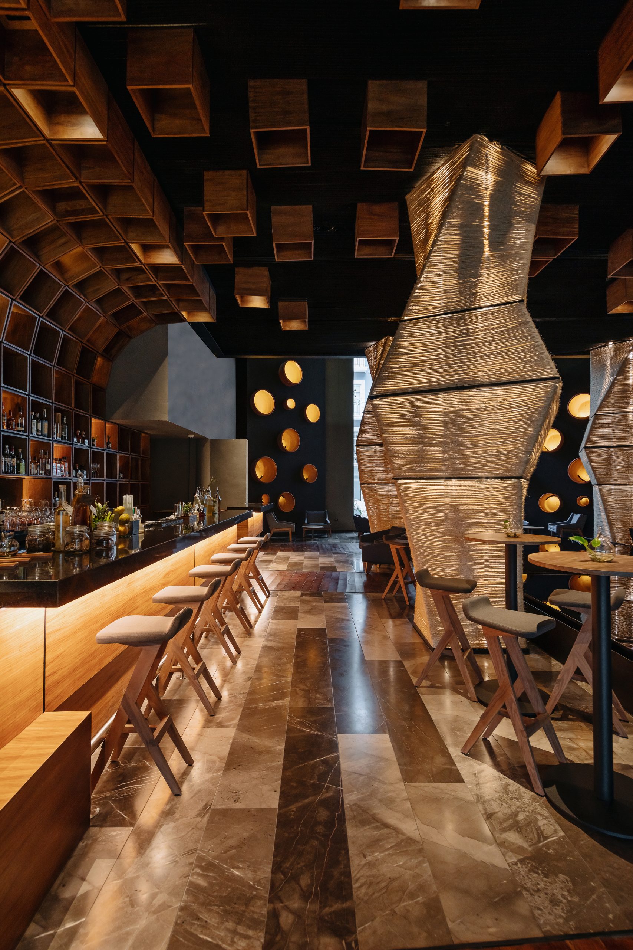
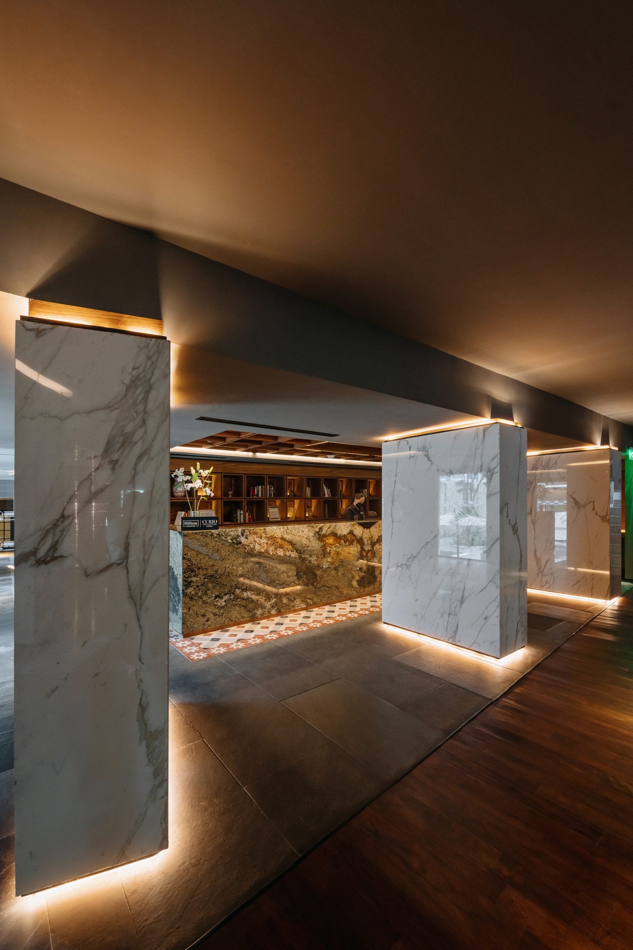
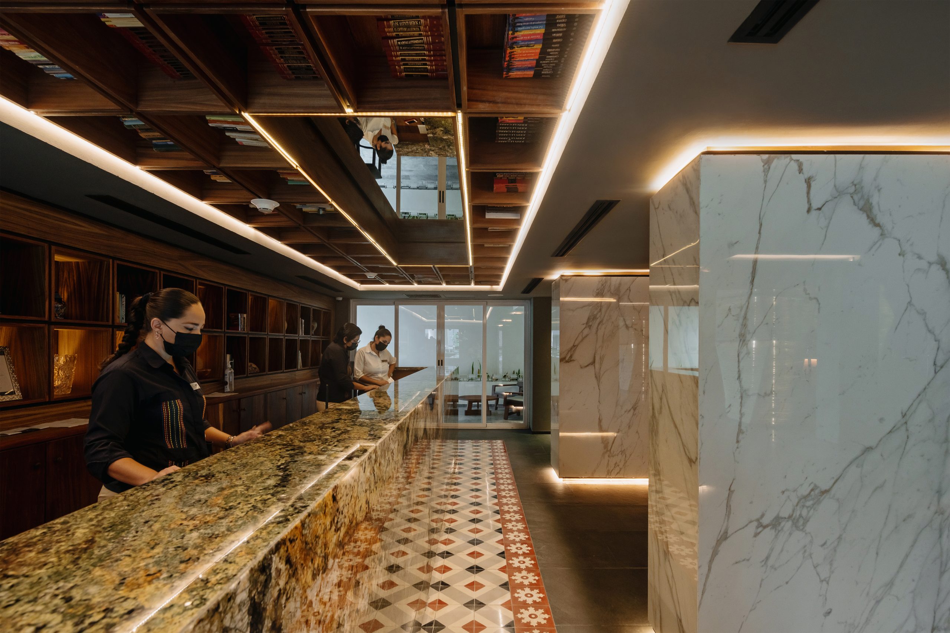
Interior design for the renovation of the lobby, reception, restaurant and outdoor pool of a hotel in Mérida, Yucatán (2022), with Esquiliano ARQS as co-architects. The contemporary interior contrasts with the French-style façades and uses regional materials such as henequen, tzalam wood and traditional cement tiles; a chaká tree stands at the center of the pool.
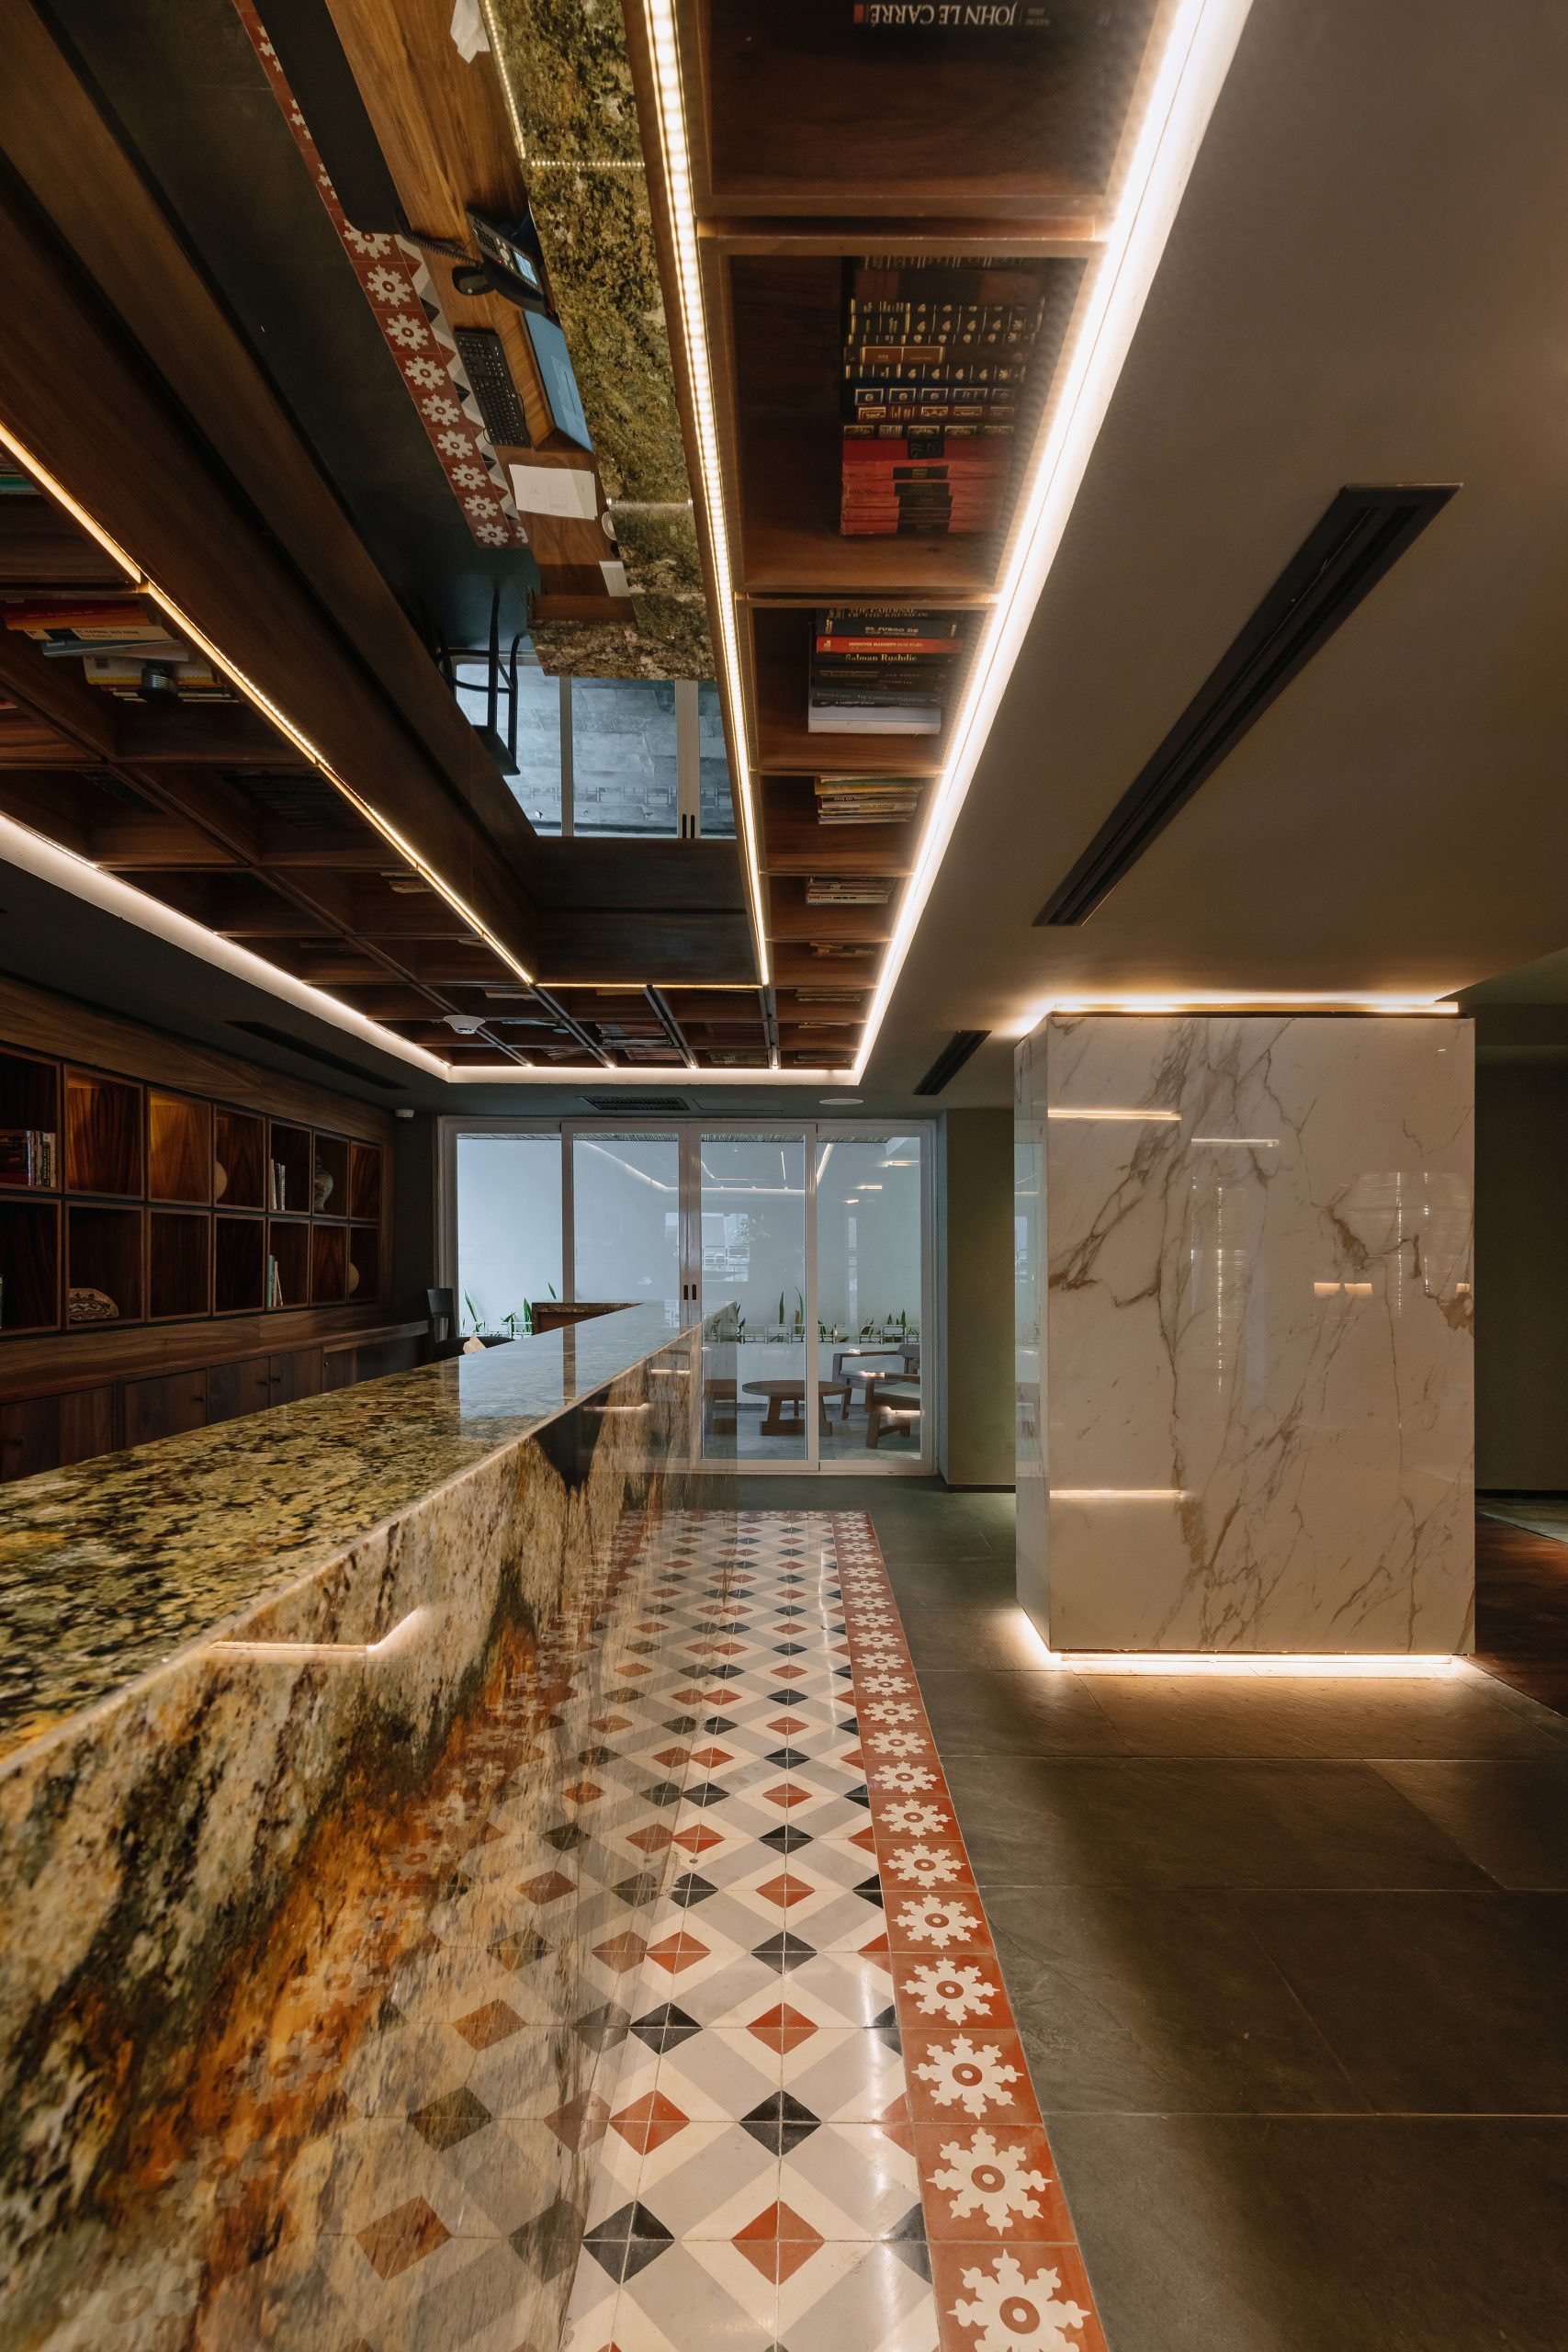
The lobby/no-lobby concept was intended to juxtapose the French-influenced architecture of the façades with a contemporary, elegant and contrasting interior design, through a clearly modern formal response that also uses regional materials such as henequen, Tzalam wood and cement-tile rugs, keeping us true to our roots. The main goal of this space is to evoke sensations in visitors through the interplay of volumes, light and shadow.
The central space, formed by the pool and its sun deck, references the colonial style of hacienda architecture in Yucatán.
The masonry wall that serves as a visual focal point is a reinterpretation of the construction system used in colonial-era buildings, with walls of coursed or rubble-core stone masonry. This element “carries” the hotel’s façade, whose French-influenced style emerged during the Porfiriato, the period that followed the colonial era.
At the center of the pool stands a Chaká tree, representing Maya culture as the center of everything and implying that nature is the first to inhabit the space. The blue of the façade, together with the water, gives continuity to the space until it merges with the blue of the sky as the heart of the project.
Project facts
| Type | Hotel (renovation) |
|---|---|
| Location | Mérida, Yucatán, Mexico |
| Year | 2022 |
| Built area | 818 m² |
| Status | Built |
| Arkham's scope | Interior design |
| Co-authors and collaborators | Esquiliano ARQS (co-architects) |
| Photography | Tamara Uribe |
The challenge
The project started from the intervention of an existing hotel, seeking to make the most of the structure and the elements that were already part of the building. On this basis, a transformation of the architectural image was proposed to renew its identity and give it a different character, without resorting to a complete replacement of what was there.
The design decision
In the lobby, the aim was to broaden the functionality of the space so it could host different uses, incorporating coworking and social areas. The existing columns were clad to integrate them into a new architectural expression and give them greater presence within the design. The reception area was also relocated to improve the organization and flow of the entrance, while the pool area was redesigned to include more dining areas and make better use of the hotel's common spaces.
Awards
- Premio Nacional de Diseño: Diseña México 2024: Winner, Diseño de Espacios Interiores, Espacio HospitalarioEvidence: premiodisenamexico.mxSee it in the awards list
- IV Bienal Iberoamericana; CIDI Interiorismo, Diseño y Paisajismo 2023: Gold medal, Hospitality HotelsSee it in the awards list
- 11º Premio Nacional de Arquitectura e Interiorismo AAI México 2022: 3rd place, RestauranteSee it in the awards list
- 6º Premio Peninsular, AAI México 2022: 2nd place, Proyectos EspecialesSee it in the awards list
- IV Bienal Iberoamericana; CIDI Interiorismo, Diseño y Paisajismo 2022: Double honorable mention, Hospitality Bars & RestaurantsSee it in the awards list
Published in
Talk to us about your project
Message us on WhatsApp or email and we will reply during business hours.
Message us on WhatsAppRelated projects
- 2022
- Commercial
Origen
View project- 2021
- Commercial
Carnal
View project- 2020
- Commercial